

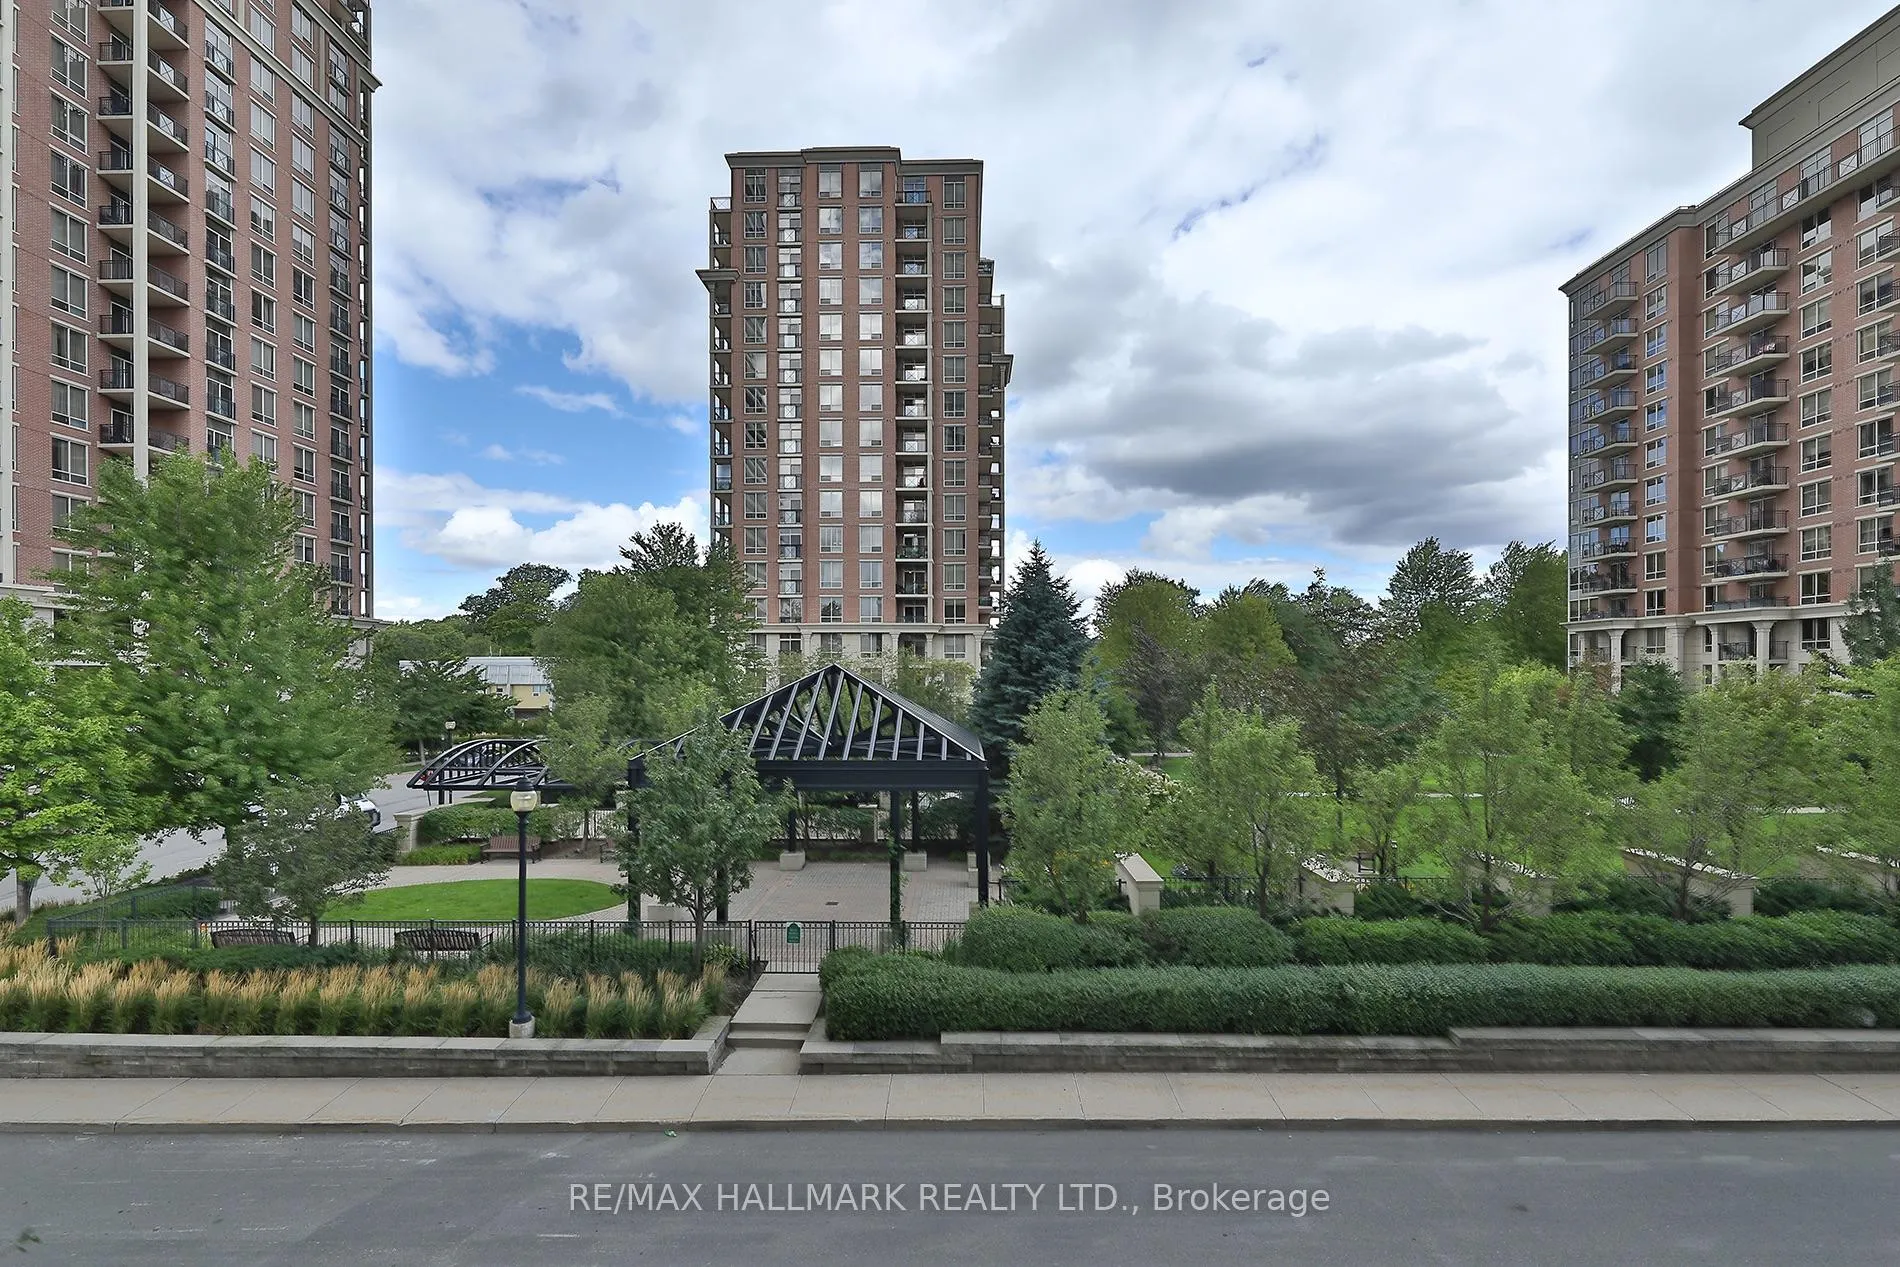
Unit 343, 20 Inn on the Park Drive
Unit 343, 20 Inn on the Park Drive
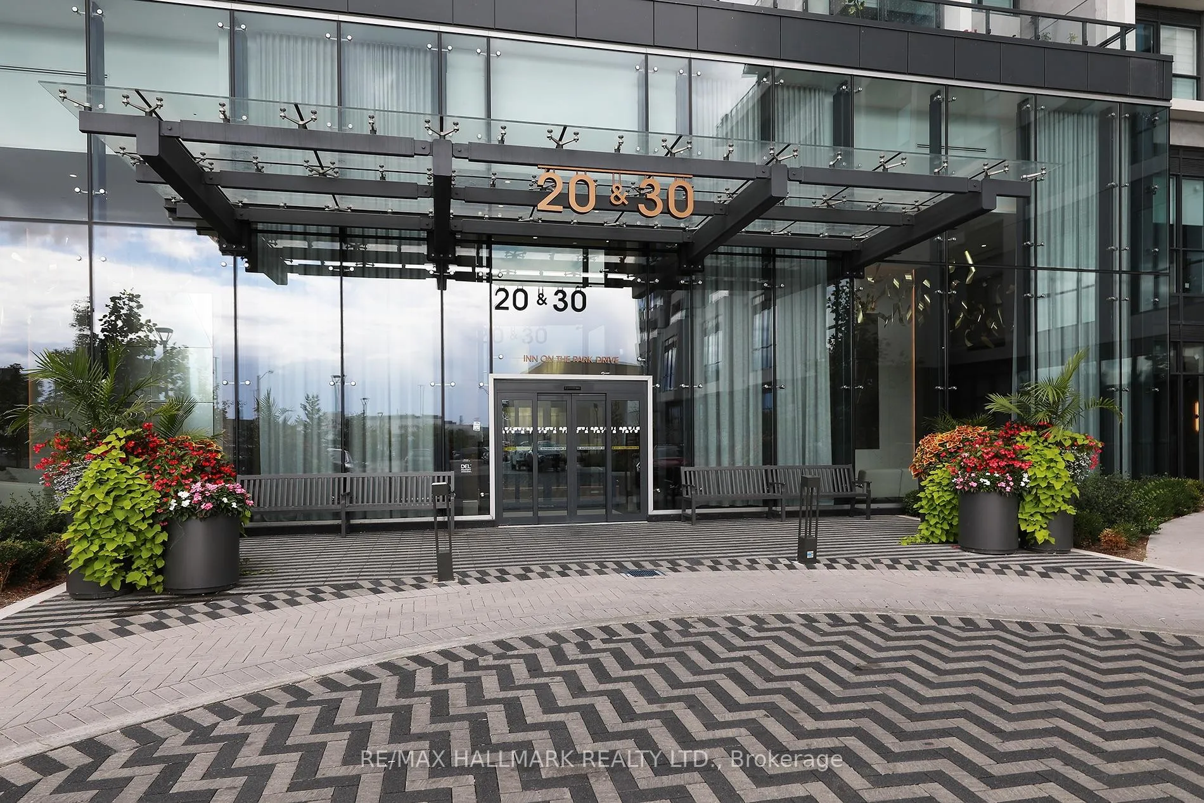
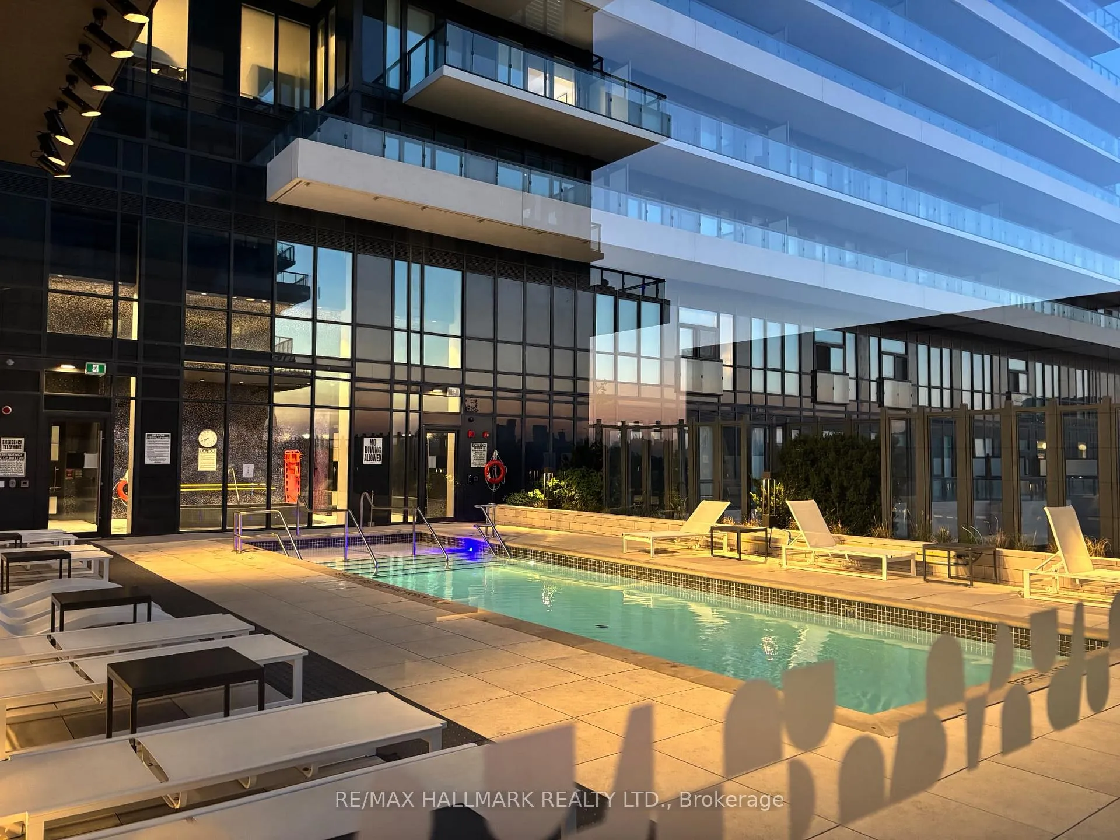
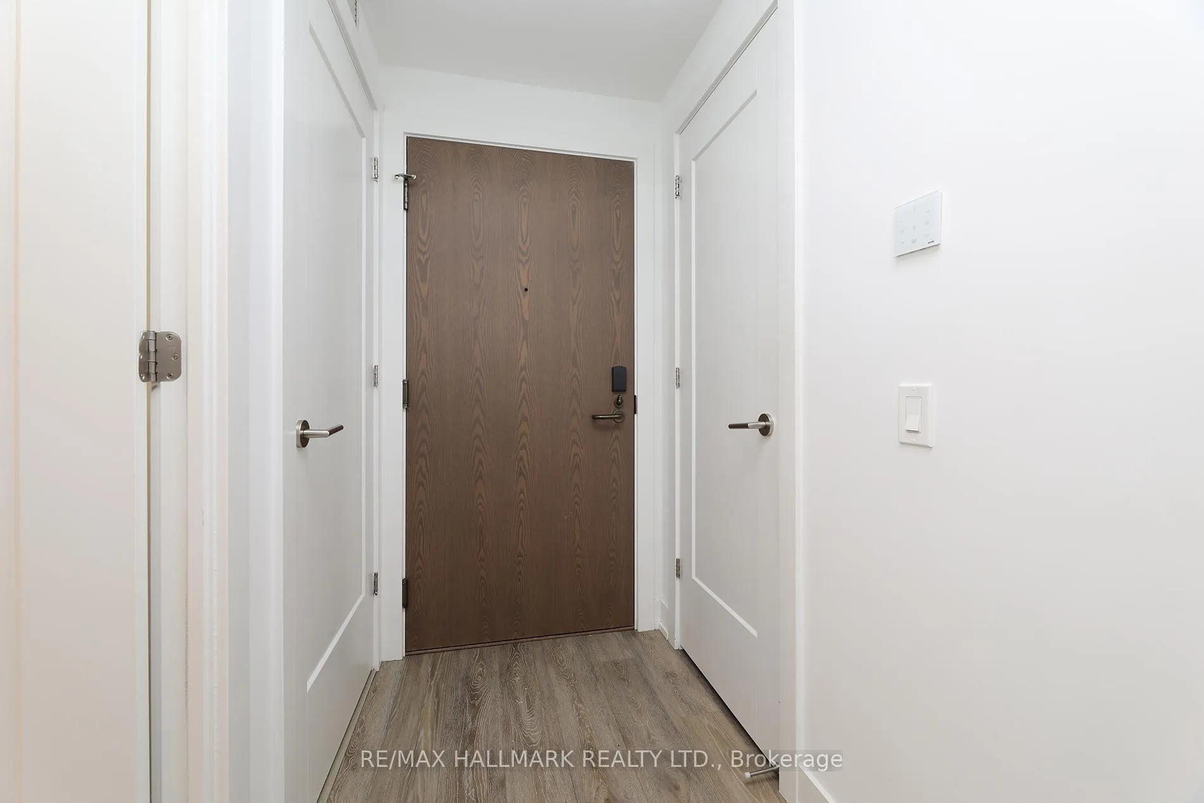
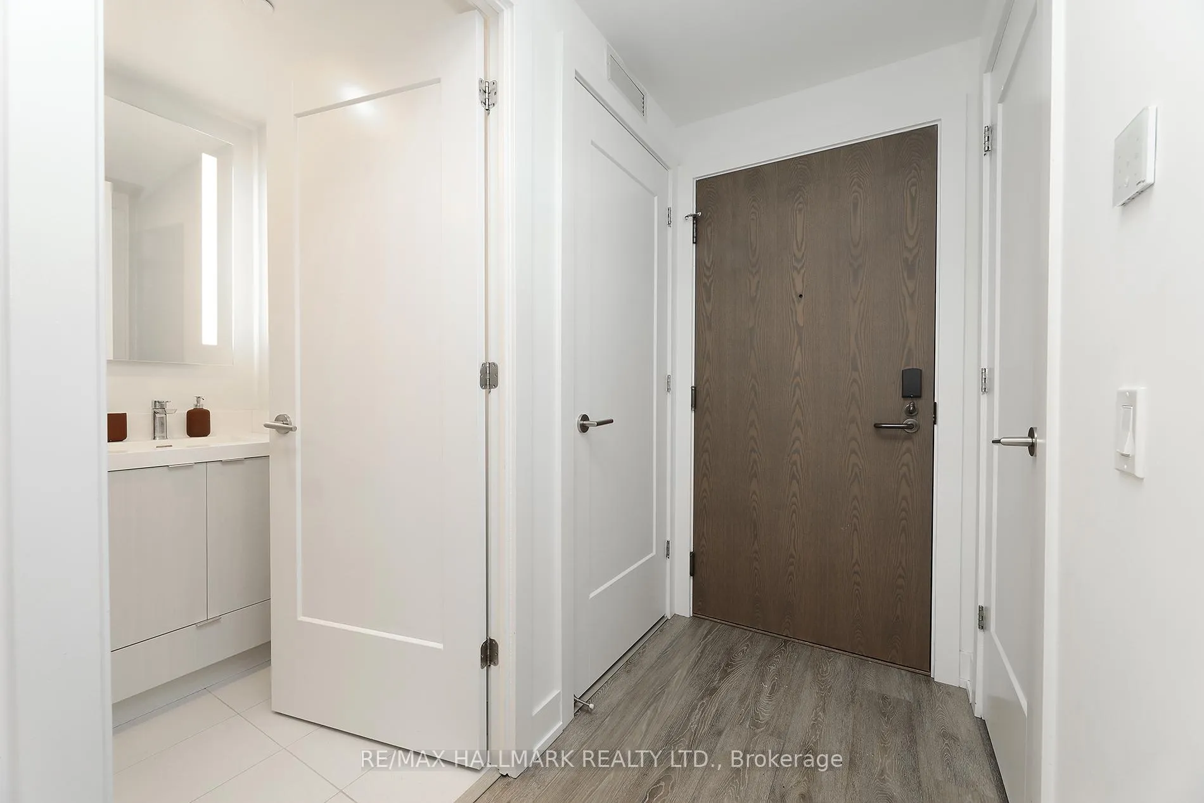 See all 29 photos
Property history
- $749,888ExpiredList: 2025-09-24|End: 2025-12-24|91 daysC12423866
- $789,000TerminatedList: 2025-08-27|End: 2025-09-23|27 daysC12366400
Facts and features
- ExposureNorth
- LaundryEnsuite
- LockerOwned
- BalconyJuliette
- Central air
The homeCondo Apartment, Apartment, 700–799 sq ft
- Type: Condo Apartment
- Style: Apartment
- Living space: 700–799 sq ft
- Basement: None
- Exposure: North
InsideEnsuite, Carpet free, Rooms above ground 5
- Laundry: Ensuite
- Features: Carpet free
- Rooms above ground: 5
- Bedrooms: 2
- Bathrooms: 2
- Kitchens: 1
OutsideConcrete, other, Juliette
- Exterior: Concrete, other
- Balcony: Juliette
Parking and locker1 Parking, Underground, Parking type Owned
- Spaces: 1 Parking
- Garage: Underground
- Parking type: Owned
- Locker: Owned
- Locker unit: 18
- Locker level: 3
BuildingAuberge On The Park Condos, Storeys 45, Units 868
- Name: Auberge On The Park Condos
- Storeys: 45
- Units: 868
- Registered: 2022
- Condo corporation: 3036
- Pets: Allowed
Heating, water and powerHeat pump, gas, Central air
- Heating: Heat pump, gas
- Cooling: Central air
Costs and taxesTaxes $3,865 a year, Condo fee $704 a month, Building insurance included, common elements included, parking included, water included
- Taxes, 2025: $3,865 a year
- Condo fee: $704 a month
- Fee includes: Building insurance included, common elements included, parking included, water included
- HST: HST included in the price
Included in the saleWhirlpool electric ceramic glass cooktop, kitchenaid dishwasher with panelled finish, whirlpool refrigerator in ss finish, whirlpool convection wall oven in ss finish, 24" whirlpool wall-mount canopy hood in ss finish, whirlpool front load dryer with intuitive touch controls, whirlpool front load washer with intuitive controls.
- Included: Whirlpool electric ceramic glass cooktop, kitchenaid dishwasher with panelled finish, whirlpool refrigerator in ss finish, whirlpool convection wall oven in ss finish, 24" whirlpool wall-mount canopy hood in ss finish, whirlpool front load dryer with intuitive touch controls, whirlpool front load washer with intuitive controls.
Listing detailsC12423866, Expired, Sep 24, 2025
- MLS® number: C12423866
- Status: Expired
- Listed on: Sep 24, 2025
- Days on market: 91
- Updated: Dec 24, 2025
- Possession: Flexible
- Occupied by: Tenant
- Listing brokerage: RE/MAX HALLMARK REALTY LTD.
About this home
Unit 343, 20 Inn on the Park Drive, North York (Banbury-Don Mills), ON M3C 0P8
Welcome to suite 343 at 20 Inn on the Park where sophisticated serenity meets urban convenience at Tridel's acclaimed Auberge on the Park. At nearly 800 sqft and perfectly situated at Leslie & Eglinton, this address blends size and serenity with connectivity. Steps from the Eglinton LRT, sitting directly beside Sunnybrook Park, and minutes from the Shops at Don Mills, plus easy access to DVP, Highway 401, and elite schools. Luxury, location, and lifestyle fully realized. This two-bedroom suite, currently set up as a thoughtfully designed 1-bedroom, 2-bathroom residence welcomes you with elegant open-concept living, sun-drenched interiors, soaring 9ft ceilings, and floor-to-ceiling windows. With an abundance of upgrades (please inquire for the full list), beautifully curated lobby, common areas and luxurious amenities, this unit truly shines. Complete with both parking and a locker, this offers a wonderful opportunity to balance luxury and lifestyle. This unique suite benefits from additional square footage compared to similar units as the sellers opted to capture the outdoor balcony space to be enjoyed as interior living space instead. Must be seen to be appreciated! ***Sellers are willing to convert the suite back to a 2-bedroom layout prior to closing***
Ask about this home
A HOMEH agent will answer your questions about this home.
Know more about Auberge On The Park Condos

Condo building · 1087-1095 Leslie Street
Auberge On The Park Condos is a 45-storey condo with 868 suites, built in 2022 by Tridel. No units are on the market here right now.
- 45storeys
- 868suites
- $892/sq ft
- 2022built
No similar units for sale in Auberge On The Park Condos right now.
Around this home
Daily convenience, out of 100, from the distances below
Schools nearby
School rating, out of 10.
Helpful calculators
Your HOMEH agent

"I would see it this week."