

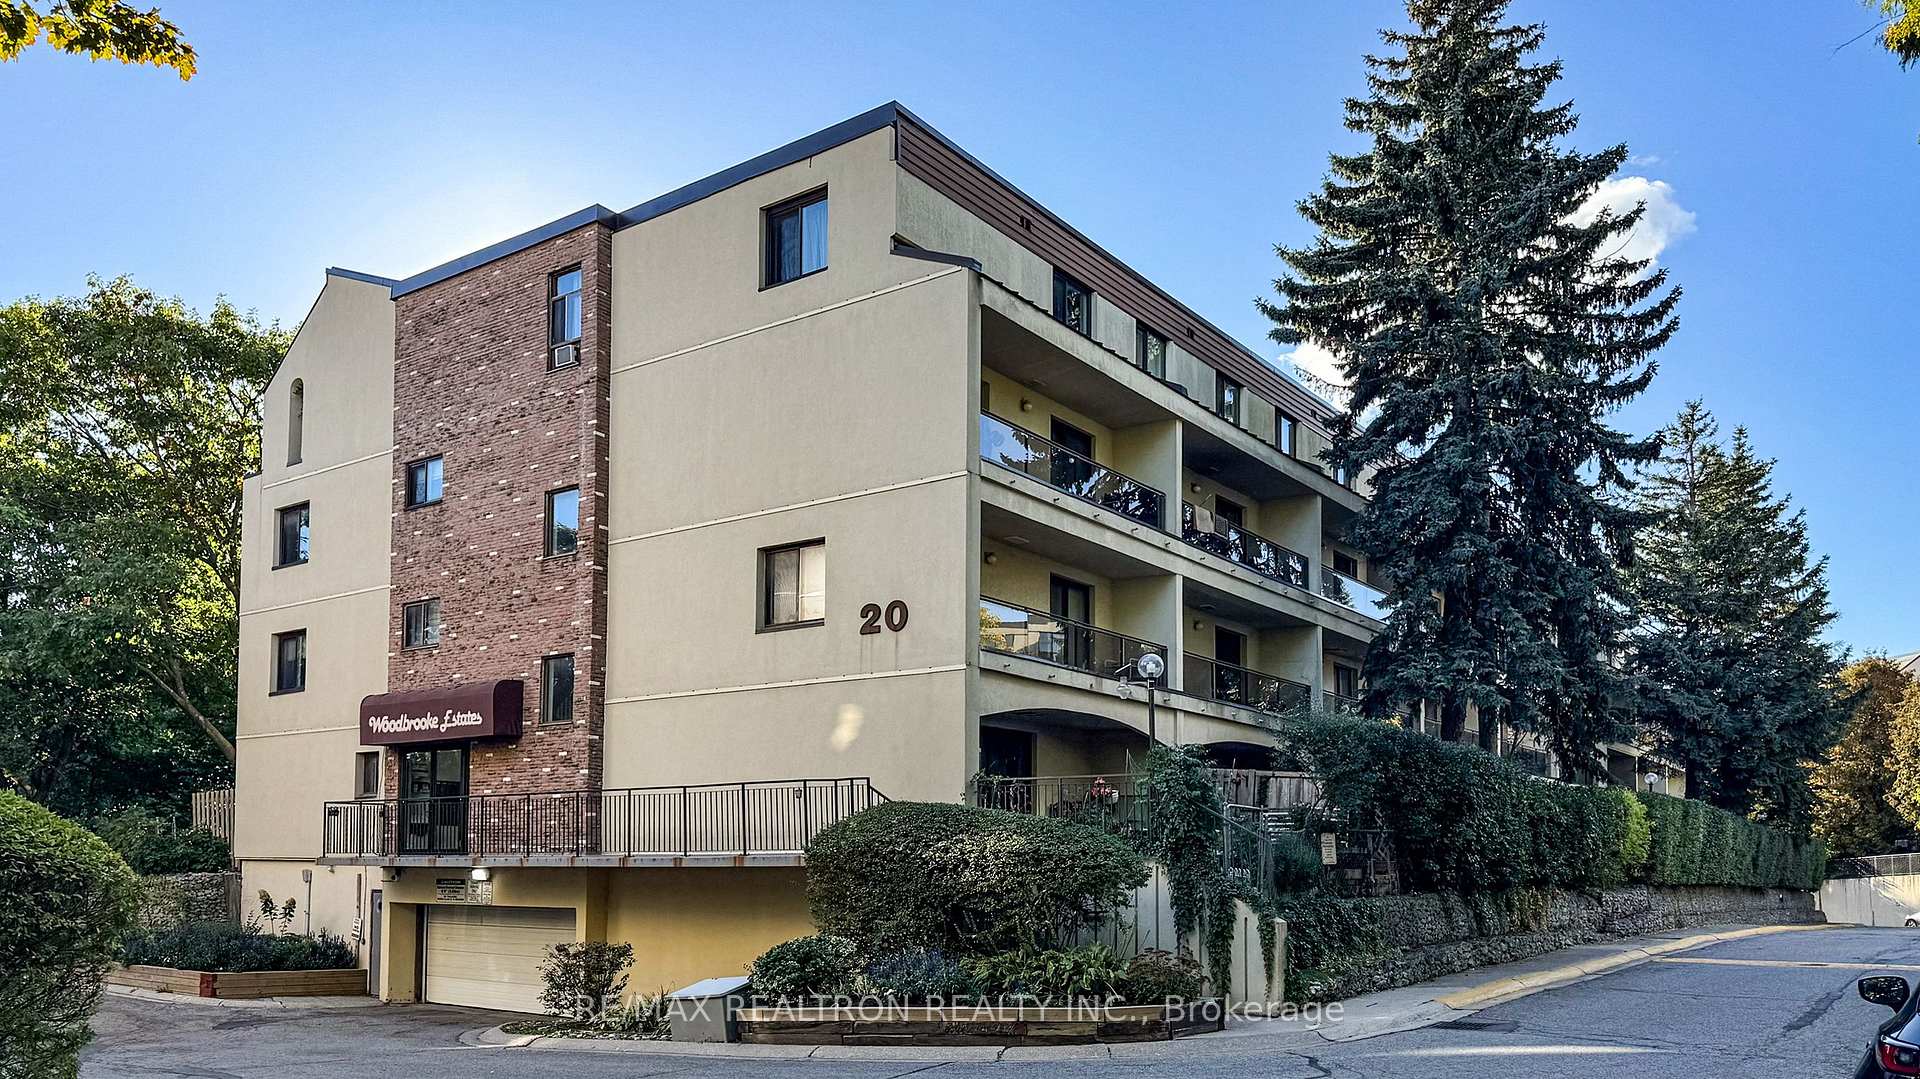
Unit 177, 20 Moonstone Byway
Unit 177, 20 Moonstone Byway
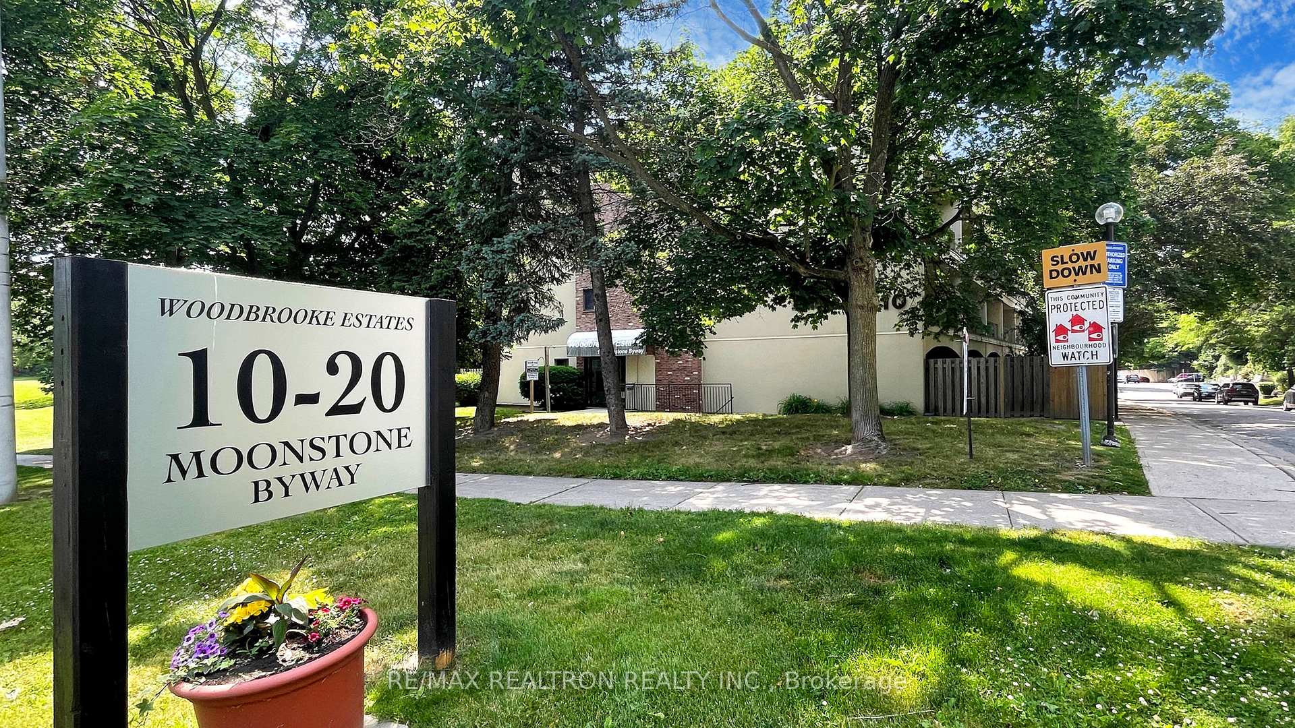
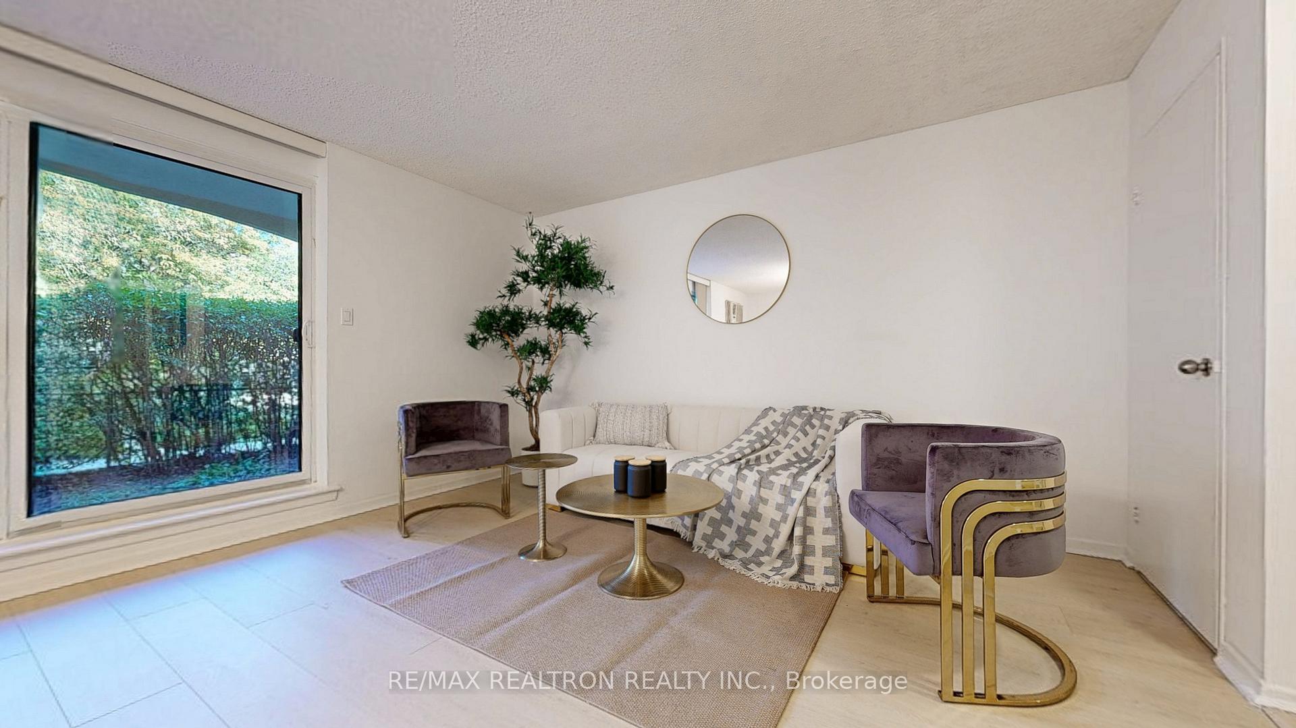
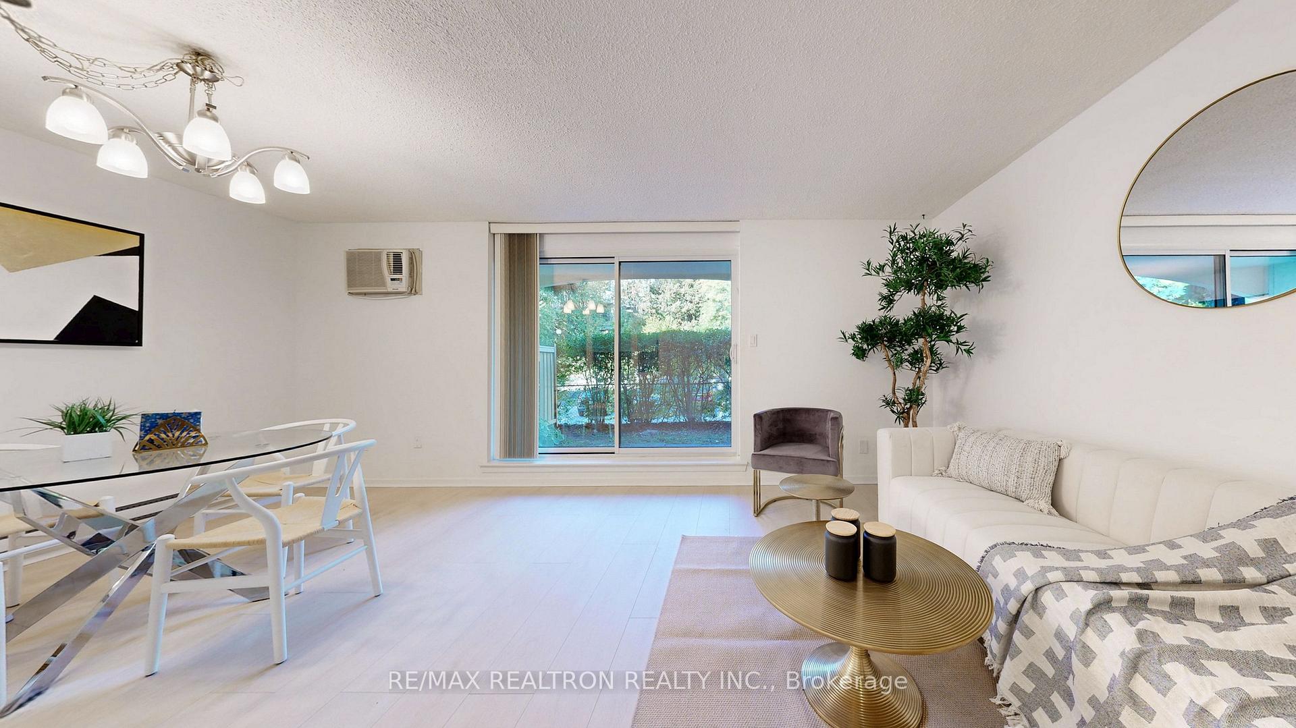
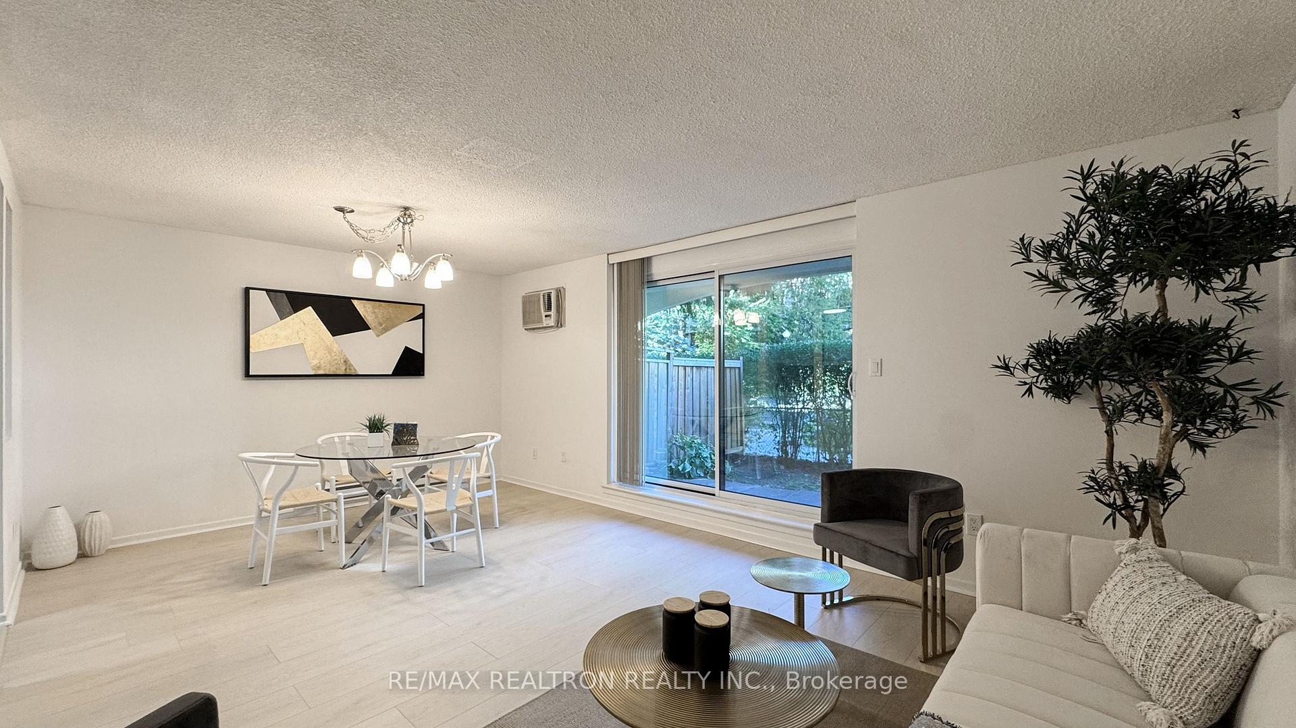 See all 42 photos
Property history
Facts and features
- BasementNone
- Age of home51–99 years
- ExposureNorth south
- LaundryEnsuite
- Gym
- Indoor pool
The homeCondo Townhouse, 2-storey, Age 51–99 years
- Type: Condo Townhouse
- Style: 2-storey
- Age: 51–99 years
- Living space: 1,400–1,599 sq ft
- Basement: None
- Exposure: North South
- Waterfront: None
InsideTile, Ensuite, upper level, Alarm system, monitored, security system
- Flooring: Tile
- Laundry: Ensuite, upper level
- Security: Alarm system, monitored, security system
- Elevator: Yes
- Rooms above ground: 6
- Rooms in the basement: 1
- Bedrooms: 3
- Bathrooms: 2
- Kitchens: 1
OutsideBrick, concrete, Concrete, Terrace
- Exterior: Brick, concrete
- Foundation: Concrete
- Balcony: Terrace
Parking and locker1 Parking, Underground, Exclusive
- Spaces: 1 Parking
- Garage: Underground
- Parking type: Exclusive
- Driveway: Underground
- Locker: Ensuite
BuildingWoodbrooke Estates Townhomes, Storeys 2, Condo corporation 244
- Name: Woodbrooke Estates Townhomes
- Storeys: 2
- Condo corporation: 244
- Amenities: Elevator, game room, gym, indoor pool, sauna, visitor parking
- Pets: Allowed
Heating, water and powerBaseboard, electric, Wall unit(s)
- Heating: Baseboard, electric
- Cooling: Wall unit(s)
Costs and taxesTaxes $2,421 a year, Condo fee $560 a month, Common elements included, building insurance included, water included, parking included
- Taxes, 2025: $2,421 a year
- Condo fee: $560 a month
- Fee includes: Common elements included, building insurance included, water included, parking included
- HST: HST included in the price
- Rental items: Hot water tank (20.11 per months)
- Under contract: Hot water heater
Included in the saleStove, fridge, hood, white washer/dryer, all lights fixtures, N/a
- Included: Stove, fridge, hood, white washer/dryer, all lights fixtures
- Not included: N/a
NearbyClear view, public transit, ravine, school, terraced, tiled/drainage
- Close to: Clear view, public transit, ravine, school, terraced, tiled/drainage
Listing detailsC12454149, Sold, Oct 9, 2025
- MLS® number: C12454149
- Status: Sold
- Listed on: Oct 9, 2025
- Days on market: 42
- Updated: Nov 20, 2025
- Possession: Flexible
- Occupied by: Owner
- Listing brokerage: RE/MAX REALTRON REALTY INC.
About this home
Unit 177, 20 Moonstone Byway, North York (Hillcrest Village), ON M2H 3J4
High Demand Location, North York Great School Zone: A.Y. Jackson Ss/Highland & Cliffwood P.S.After School. One Bus Direct To Sheppard Subway Station, Few Minutes To Hwy 404/407. Ttc At The Door. Minutes To Ravine/Walking Trail. Close To Large Shopping Plaza. Very Spacious Back Yard/Ravine. Appliances, Door/Vanities. new Flooring on main and 2nd floor. You Wont Be Disappointed.
Ask about this home
A HOMEH agent will answer your questions about this home.
Know more about Woodbrooke Estates Townhomes
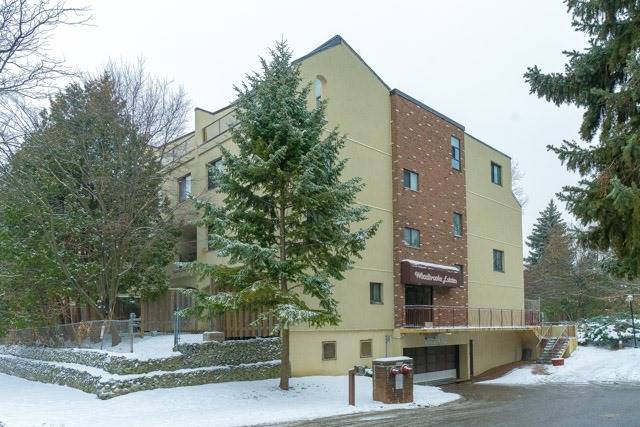
Condo building · 3740 Don Mills Road
Woodbrooke Estates Townhomes is a 2-storey condo. Right now 1 for sale is on the market here.
- 2storeys
- $443/sq ft
No similar units for sale in Woodbrooke Estates Townhomes right now.
Around this home
Daily convenience, out of 100, from the distances below
Schools nearby
School rating, out of 10.
Helpful calculators
Your HOMEH agent

"I would see it this week."