

Unit 179, 20 Moonstone Byway
Unit 179, 20 Moonstone Byway
 See all 36 photos
Property history
Facts and features
- BasementNone
- Age of home31–50 years
- ExposureSouth west
- LaundryIn-suite
- 9 kitchens
- Fireplace
- Gym
- Indoor pool
- Party room/meeting room
The homeCondo Townhouse, 2-storey, Age 31–50 years
- Type: Condo Townhouse
- Style: 2-storey
- Age: 31–50 years
- Living space: 1,400–1,599 sq ft
- Basement: None
- Exposure: South West
- View: Forest, park/greenbelt, trees/woods
InsideFireplace Yes, electric, Porcelain, In-suite laundry, upper level
- Fireplace: Yes, electric
- Flooring: Porcelain
- Laundry: In-suite laundry, upper level
- Features: Carpet free, floor drain, separate heating controls, water heater
- Security: Carbon monoxide detectors, smoke detector
- Elevator: Yes
- Rooms above ground: 6
- Bedrooms: 3
- Bathrooms: 2
- Kitchens: 9
OutsideOther, stucco (plaster), Terrace, Backs on green belt, controlled entry, deck, landscaped, lighting, patio, privacy, porch enclosed
- Exterior: Other, stucco (plaster)
- Balcony: Terrace
- Features: Backs on green belt, controlled entry, deck, landscaped, lighting, patio, privacy, porch enclosed
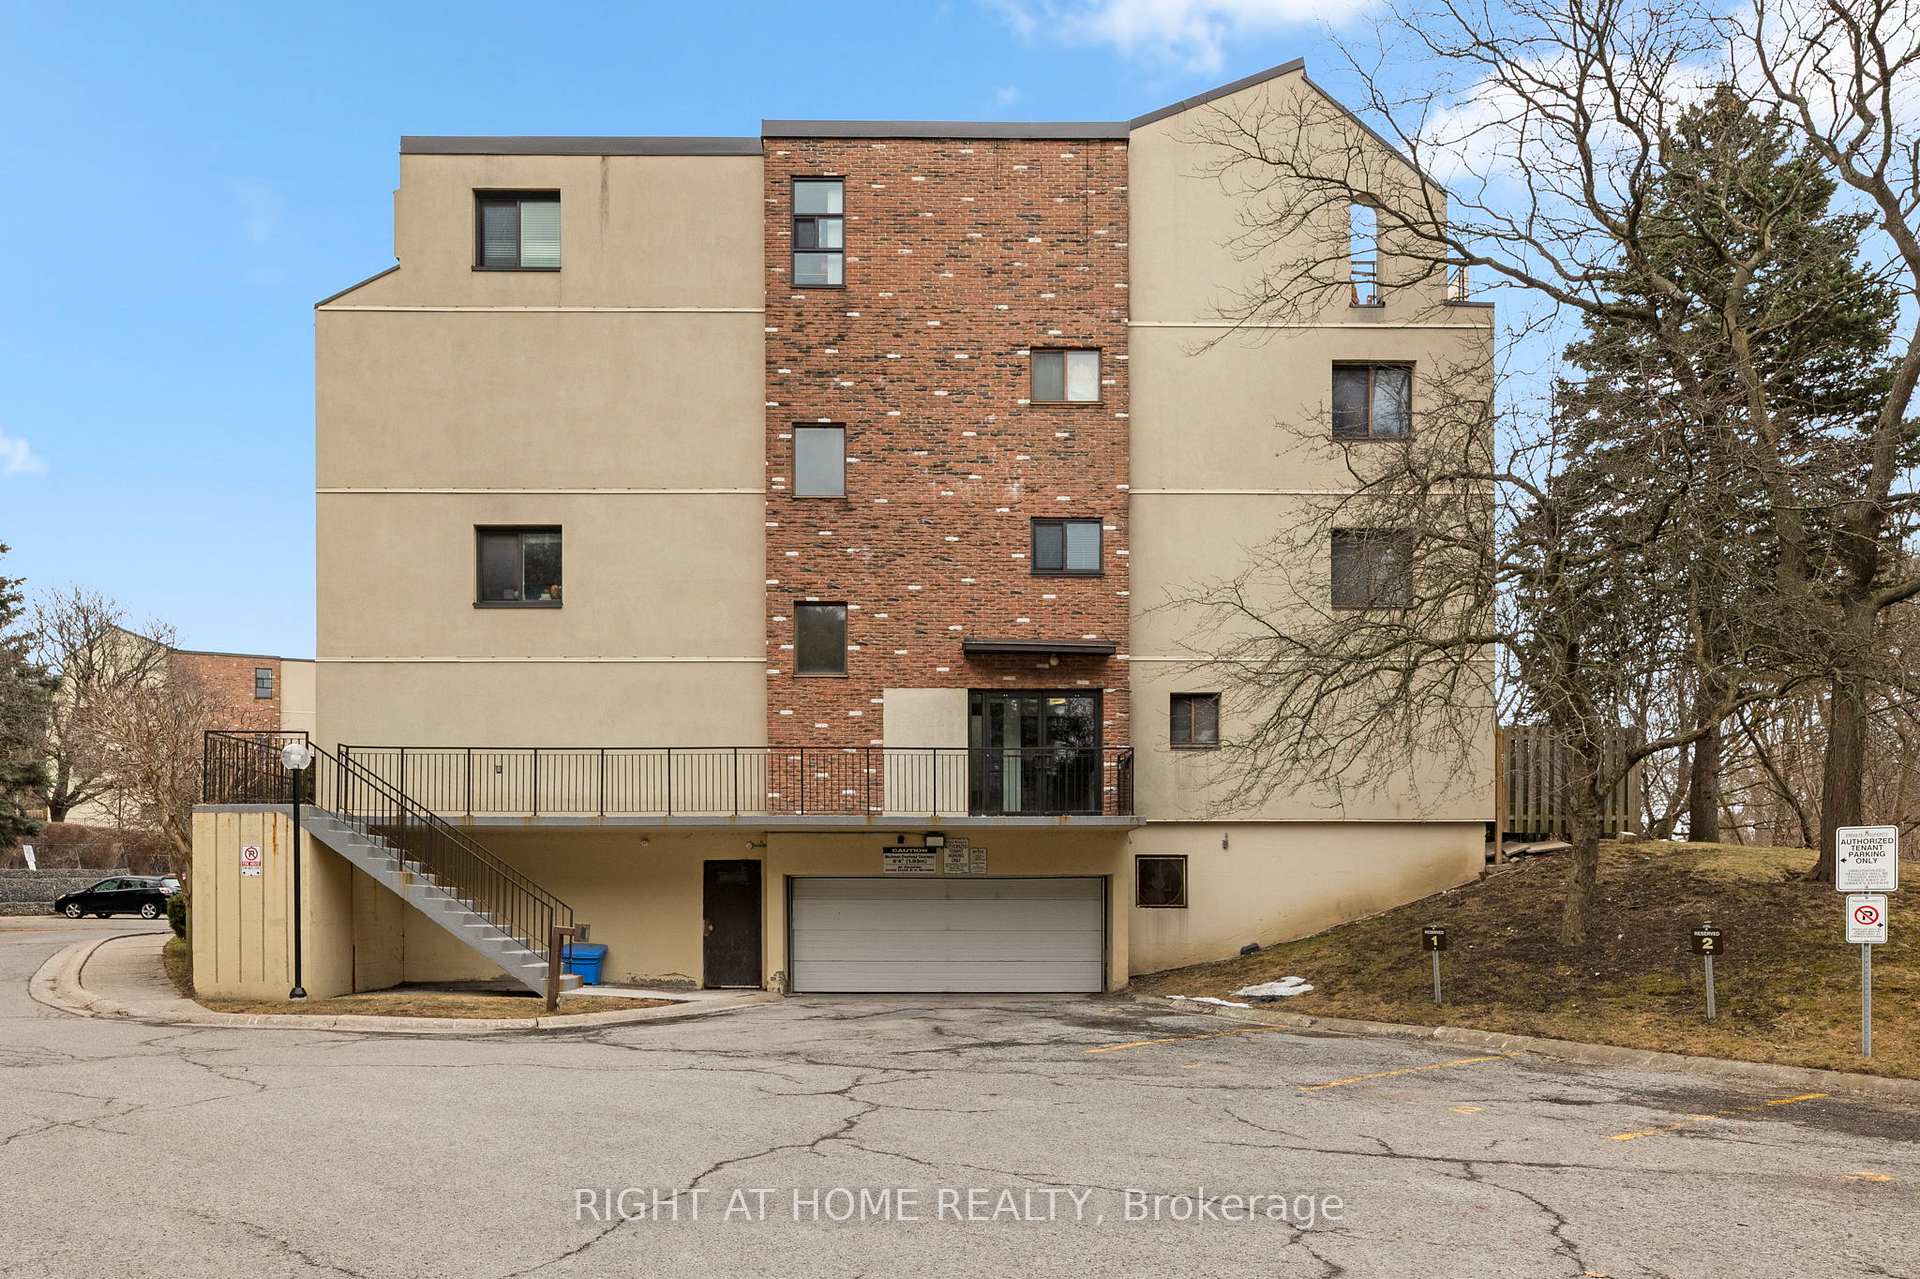
Parking and locker1 Parking, Underground, Exclusive
- Spaces: 1 Parking
- Garage: Underground
- Parking type: Exclusive
- Spot: 178
- Locker: Ensuite
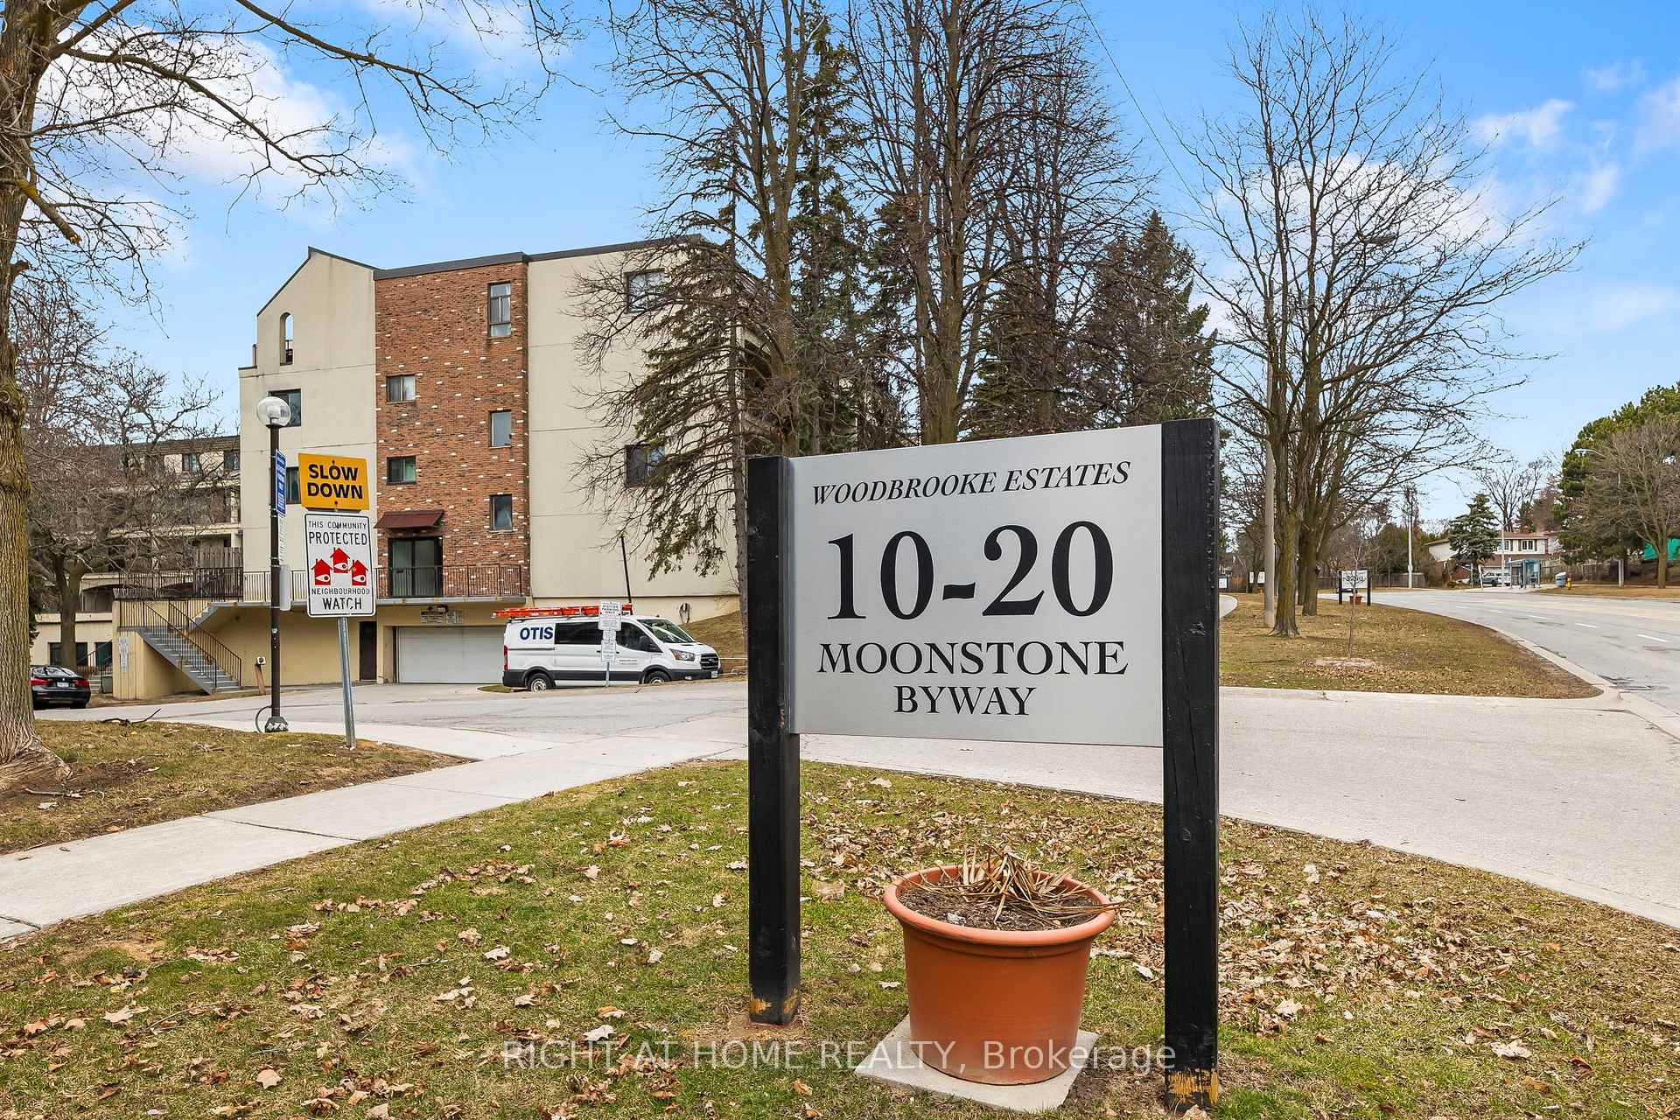
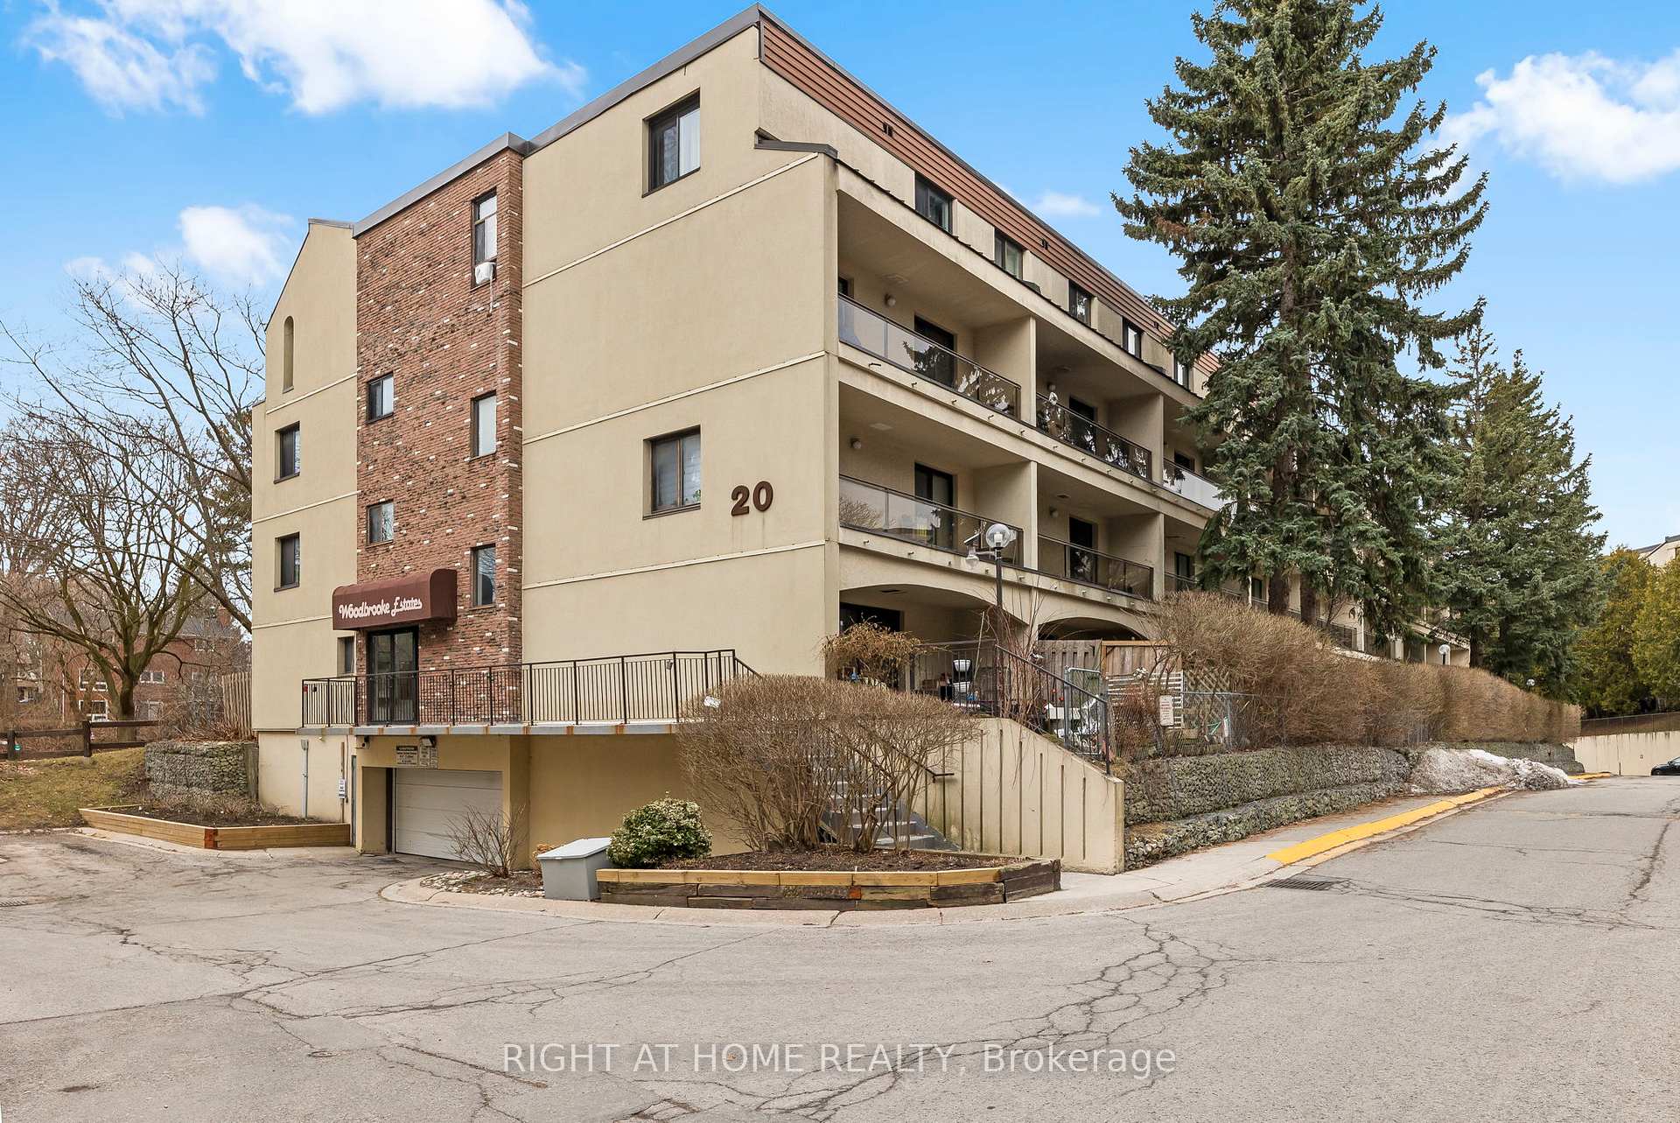
BuildingWoodbrooke estates, Storeys 2, Condo corporation 244
- Name: Woodbrooke estates
- Storeys: 2
- Condo corporation: 244
- Amenities: Bbqs allowed, bike storage, car wash, gym, indoor pool, party room/meeting room
- Pets: Allowed
Heating, water and powerBaseboard, electric, Wall unit(s)
- Heating: Baseboard, electric
- Cooling: Wall unit(s)
Costs and taxesTaxes $2,296 a year, Condo fee $560 a month, Common elements included, building insurance included, water included, parking included
- Taxes, 2024: $2,296 a year
- Condo fee: $560 a month
- Fee includes: Common elements included, building insurance included, water included, parking included
- HST: HST included in the price
- Rental items: Hwt rental
- Under contract: Hot water tank-electric
Included in the saleStainless steel double refrigerator, stove, built-in - dishwasher, and range vent. stackable full-size washer/dryer, shed in back yard
- Included: Stainless steel double refrigerator, stove, built-in - dishwasher, and range vent. stackable full-size washer/dryer, shed in back yard
NearbyHospital, library, park, place of worship, public transit, school
- Close to: Hospital, library, park, place of worship, public transit, school
Listing detailsC12052486, Sold, Apr 1, 2025
- MLS® number: C12052486
- Status: Sold
- Listed on: Apr 1, 2025
- Days on market: 46
- Updated: May 17, 2025
- Possession: Flexible
- Occupied by: Owner
- Listing brokerage: RIGHT AT HOME REALTY
About this home
Unit 179, 20 Moonstone Byway, North York (Hillcrest Village), ON M2H 3J4
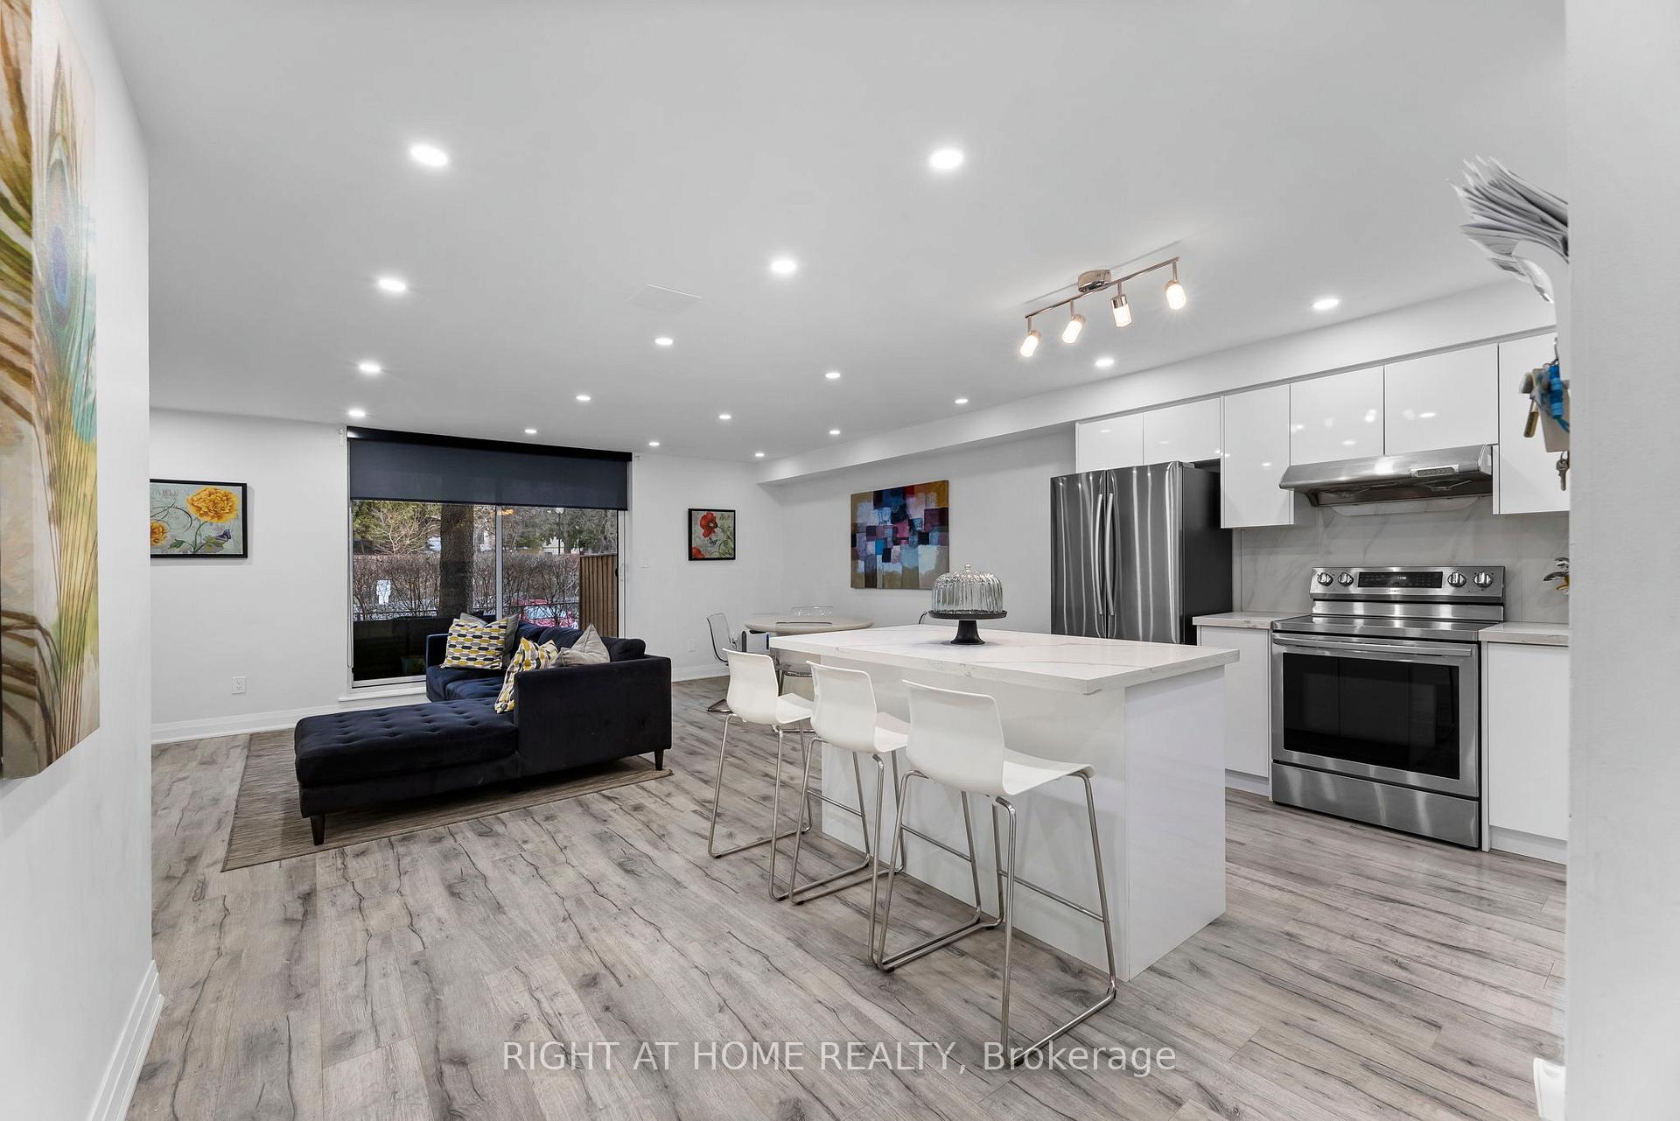
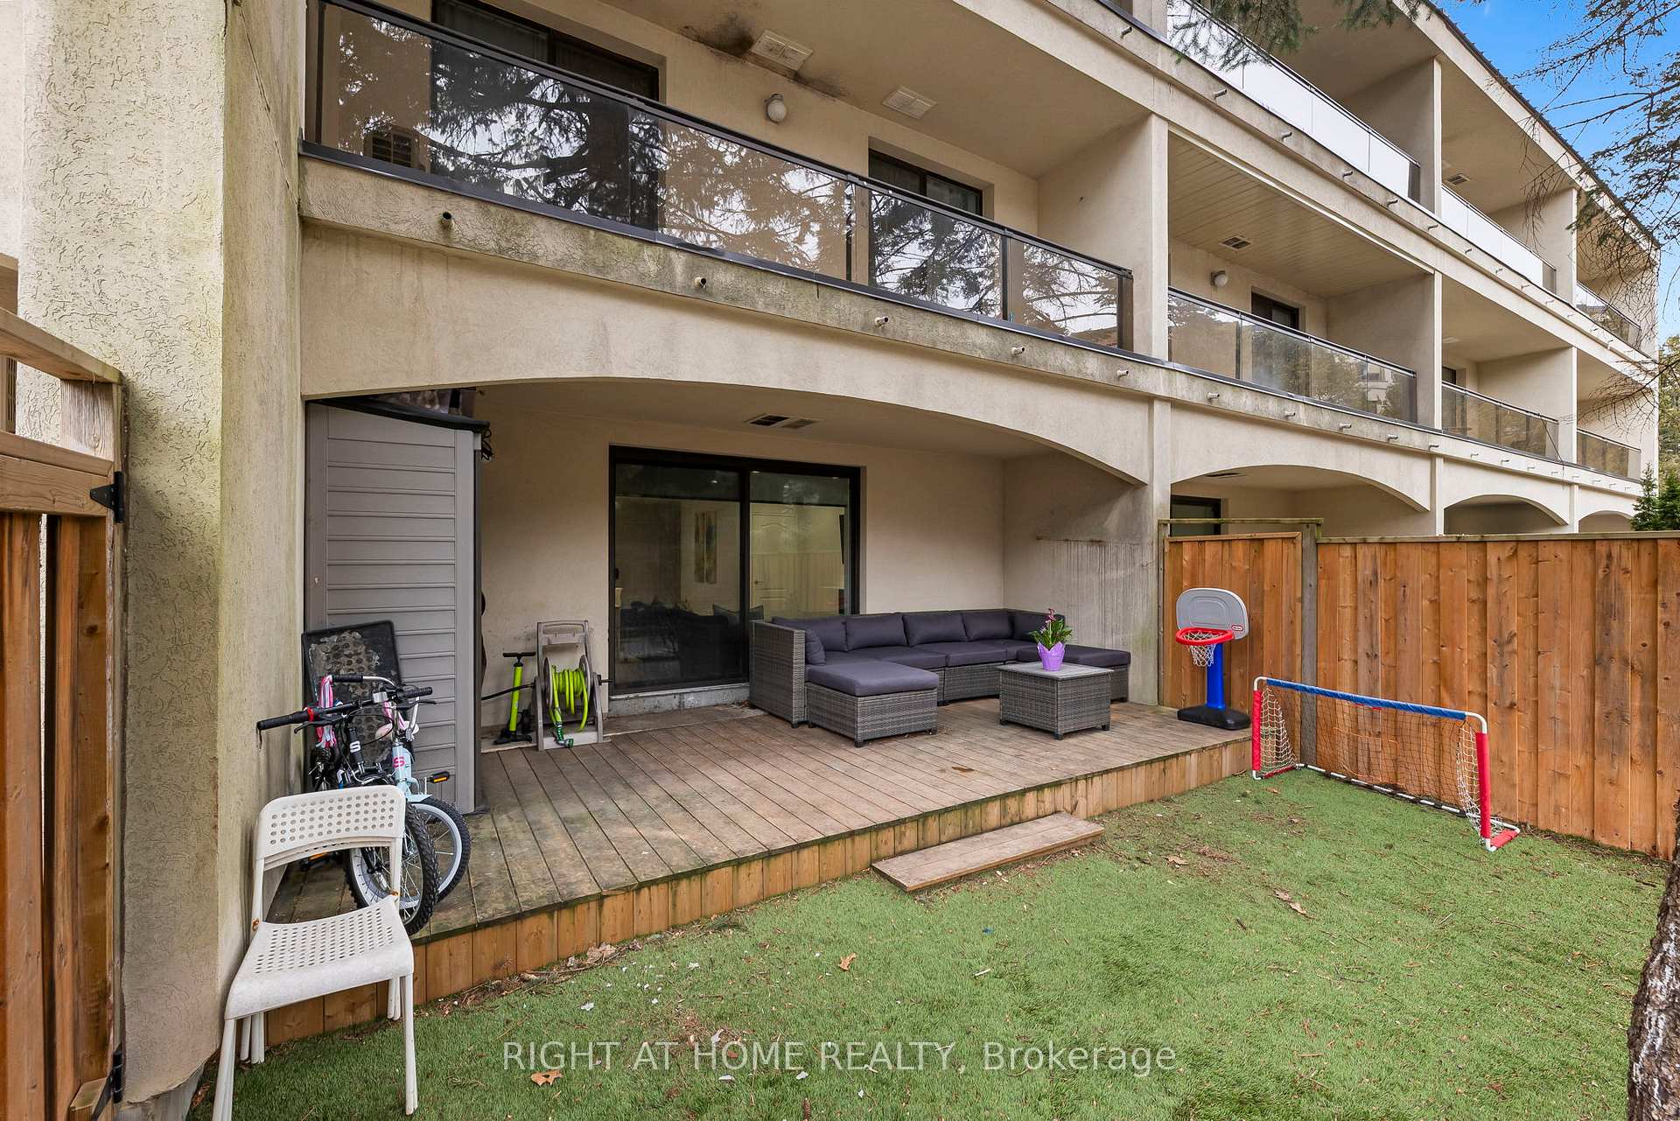
Welcome to 20 Moonstone Byway Unit 179 a fully renovated 2 storey condo townhouse in family-friendly Hillcrest Village. This modern home offers 3 spacious bedrooms, each with a private terrace or covered balcony - including a massive primary suite with a 4 pc en suite, a sitting room/office area & a peaceful ravine-view terrace to enjoy your morning coffee on. 2 stylishly upgraded bathrooms and a well-appointed laundry area with porcelain tile add both function and elegance.The stunning kitchen is designed for entertaining, featuring a large centre island with a 3-seater breakfast bar, quartz countertops & stainless steel appliances. The open concept living & dining area includes a sleek floating electric fireplace, a wall mounted TV & plenty of space for family gatherings.Step outside to one of the most upgraded backyards in the area! Enjoy privacy-height cedar fencing, a large deck, premium Casa Loma artificial grass & perhaps best of all you can BBQ in your own yard, a rare feature in condo living! Whether hosting summer cookouts or relaxing under the covered terrace this inviting outdoor space is perfect for any occasion.Situated in a prime location, this home is within walking distance of top rated schools (Cliffwood PS & A.Y. Jackson), parks & restaurants. Commuting is all-around fast with TTC steps away, easy nearby access to 404, 401 & 407, Fairview Mall/Don Mills TTC Station & Seneca College all less than 10 minutes away.Enjoy exclusive condo amenities including an indoor pool, gym, party room, visitor parking & direct ravine access to scenic trails. Offering modern upgrades, a flexible lifestyle & unbeatable value this is a rare opportunity to call Toronto home at this price point!
Ask about this home
A HOMEH agent will answer your questions about this home.
Know more about Woodbrooke Estates Townhomes
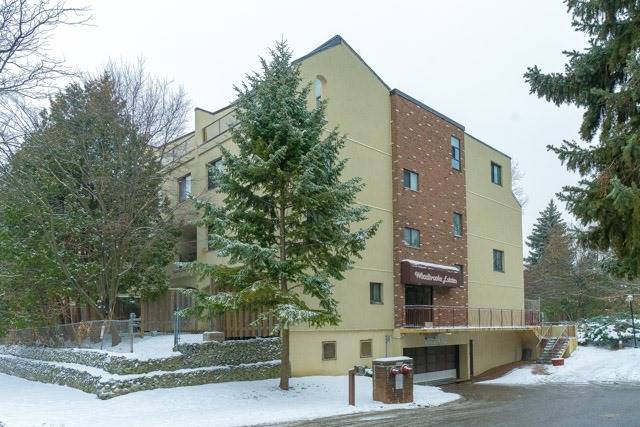
Condo building · 3740 Don Mills Road
Woodbrooke Estates Townhomes is a 2-storey condo. Right now 1 for sale is on the market here.
- 2storeys
- $443/sq ft
No similar units for sale in Woodbrooke Estates Townhomes right now.
Around this home
Daily convenience, out of 100, from the distances below
Schools nearby
School rating, out of 10.
Helpful calculators
Your HOMEH agent

"I would see it this week."