

20 Silverton Avenue
20 Silverton Avenue
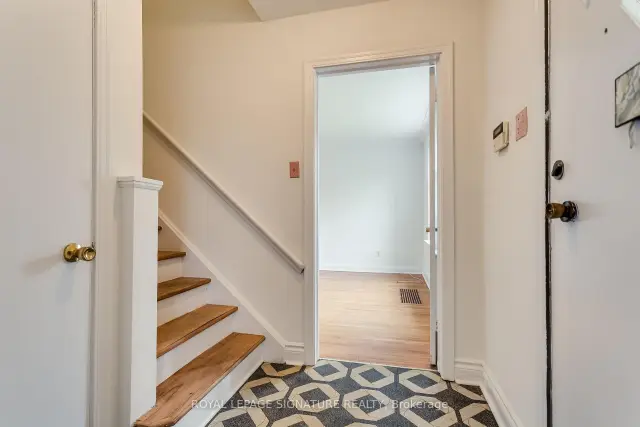 See all 36 photos
Facts and features
- BasementUnfinished
- Age of home51–99 years
- Price per sq ft~$884
- Water, sewerMunicipal
- Hardwood floors
- Fireplace
The homeDetached, 1 1/2 storey, Age 51–99 years
- Type: Detached
- Style: 1 1/2 storey
- Age: 51–99 years
- Living space: 1,100–1,500 sq ft
- Basement: Full, unfinished
InsideFireplace Yes, wood, Hardwood, Lower level
- Fireplace: Yes, wood
- Flooring: Hardwood
- Laundry: Lower level
- Features: Carpet free, water heater
- Rooms above ground: 5
- Bedrooms: 3
- Bathrooms: 2
- Kitchens: 1
Outside and lotBrick, Asphalt shingle, Concrete block
- Exterior: Brick
- Roof: Asphalt shingle
- Foundation: Concrete block
- Size: 50 × 121 ft
- Shape: Irregular
Parking2 Parking, Private
- Spaces: 2 Parking
- Driveway: Private
Heating, water and powerForced air, gas, Municipal water, Municipal sewer
- Heating: Forced air, gas
- Water: Municipal water
- Sewer: Municipal sewer
Costs and taxesTaxes $6,392 a year, HST included in the price, Hot water heater and furnace are rented from enercare.
- Taxes, 2026: $6,392 a year
- HST: HST included in the price
- Rental items: Hot water heater and furnace are rented from enercare.
- Under contract: Hot water heater
Included in the saleFridge, oven, washer, dryer, all window coverings, all light fixtures(except light fixture in main floor bedroom), Light fixture in main floor bedroom
- Included: Fridge, oven, washer, dryer, all window coverings, all light fixtures(except light fixture in main floor bedroom)
- Not included: Light fixture in main floor bedroom
NearbyPark, place of worship, public transit, school, rec./commun.centre
- Close to: Park, place of worship, public transit, school, rec./commun.centre
Listing detailsC14124990, For Sale, Oct 28, 2026
- MLS® number: C14124990
- Status: For Sale
- Listed on: Oct 28, 2026
- Days on market: 24
- Updated: Nov 6, 2026
- Possession: Flexible
- Occupied by: Owner
- Listing brokerage: ROYAL LEPAGE SIGNATURE REALTY
About this home
20 Silverton Avenue, North York (Clanton Park), ON M3H 3E6
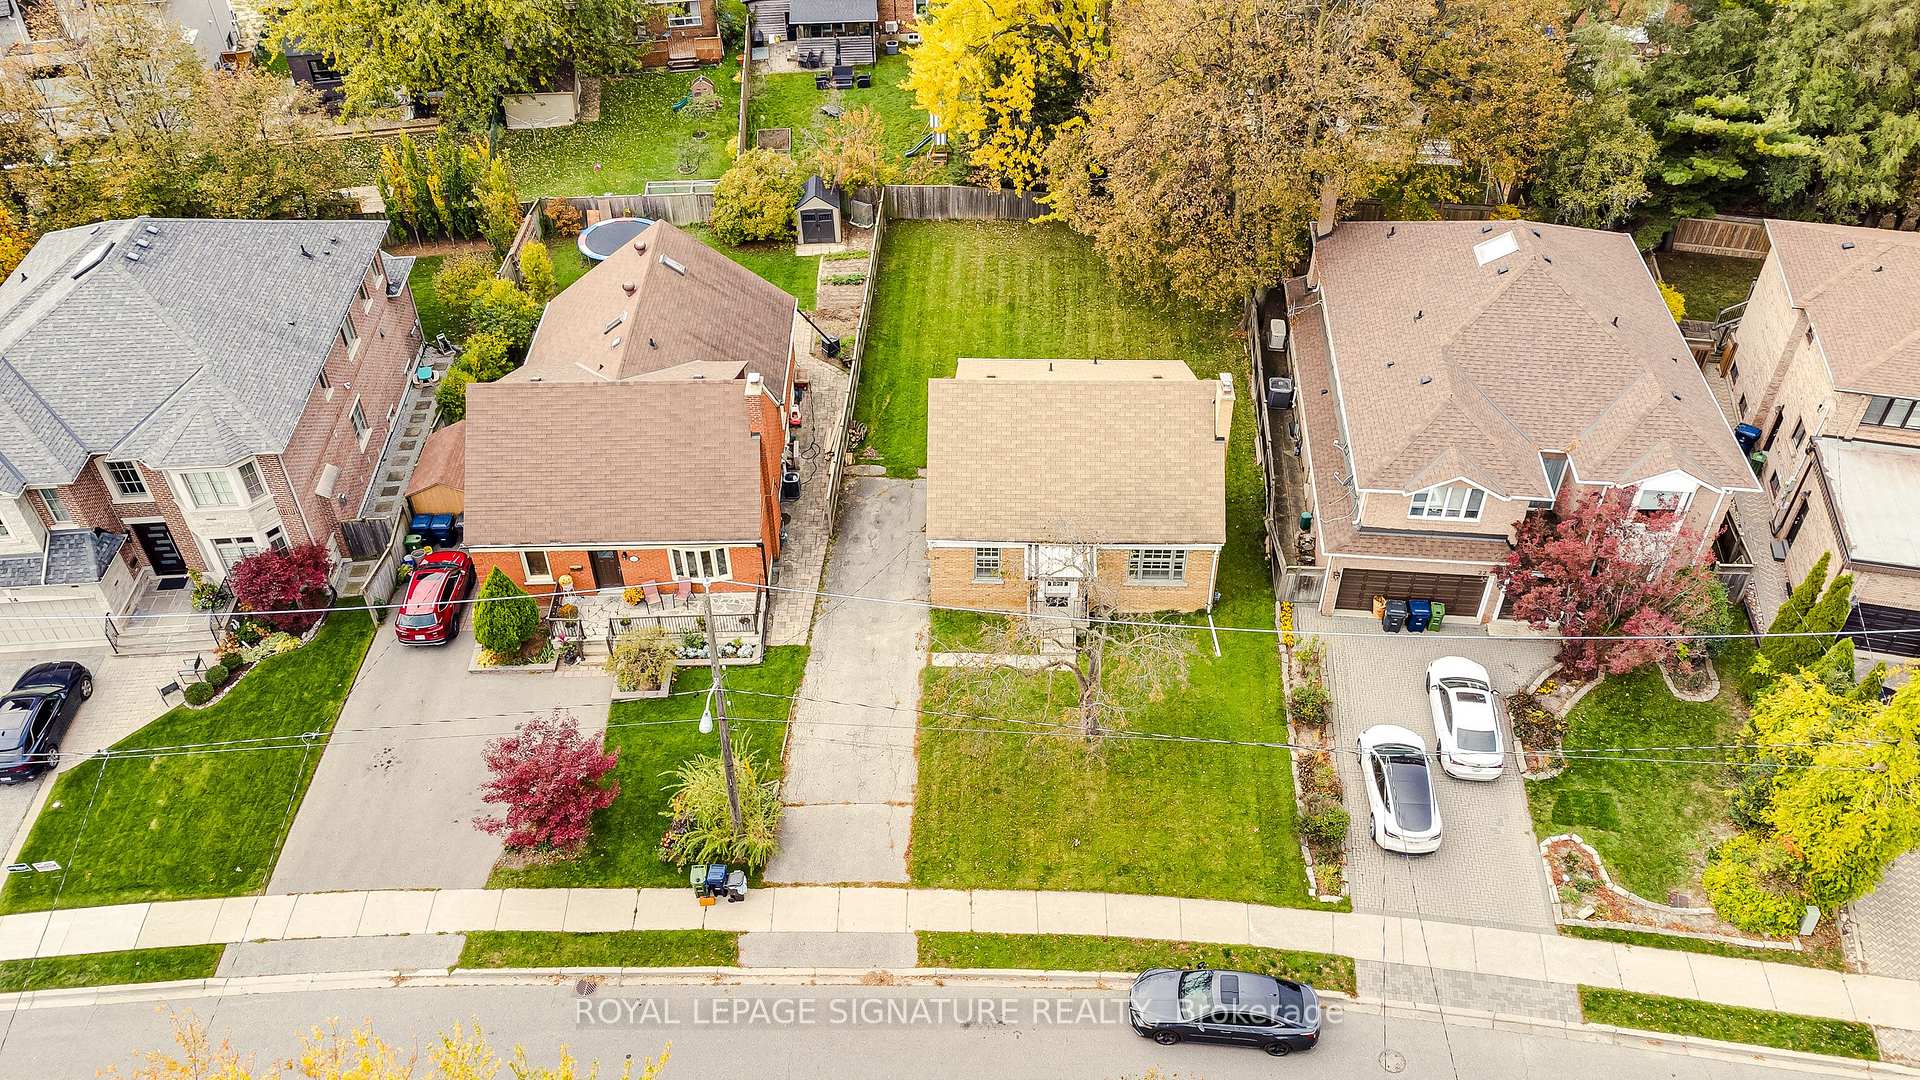
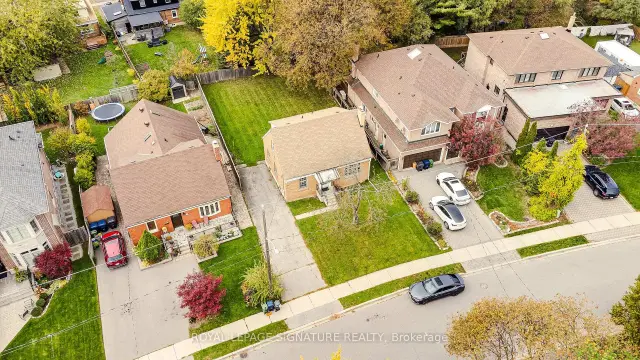
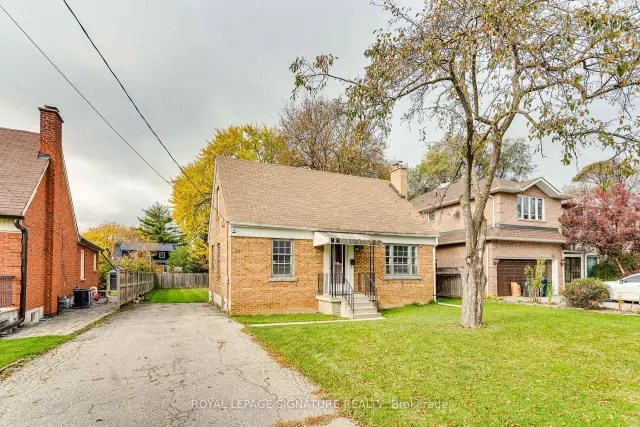
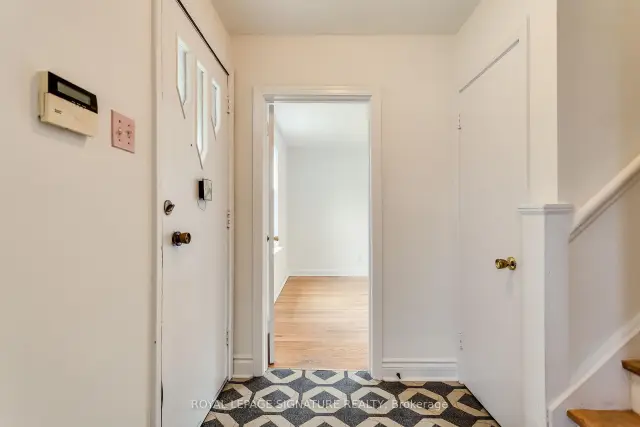
If you've been dreaming about living or building your dream home on one of the most sought after streets in Clanton Park, then here is your opportunity. An exceptional lot, an excetional street and available for the first time in 50 years, this home features a spacious 1,383 sq ft with a bright living room and dining room, a main floor third bedroom, a spacious family sized kitchen with walkout to the backyard and deck and a convenient main floor powder room. Upstairs you will find two oversized bedrooms(each approx. 18 ft long) and a full bathroom. The full unfinished basement (approx. 805 sq ft) offers laundry, abundant storage and a blank canvas to finish to your own taste. Steps to Bathurst transit, close to Wilson subway station, Hwy 401, the Allen Expressway, Yorkdale Mall, parks, community centres, places of worship and excellent schools. Don't miss the opportunity to make this home yours.
Book a viewing
Around this home
Daily convenience, out of 100, from the distances below
Schools nearby
School rating, out of 10.
Helpful calculators

Your HOMEH agent
"Priced 4% over the Hestimate. I would see it this week."