
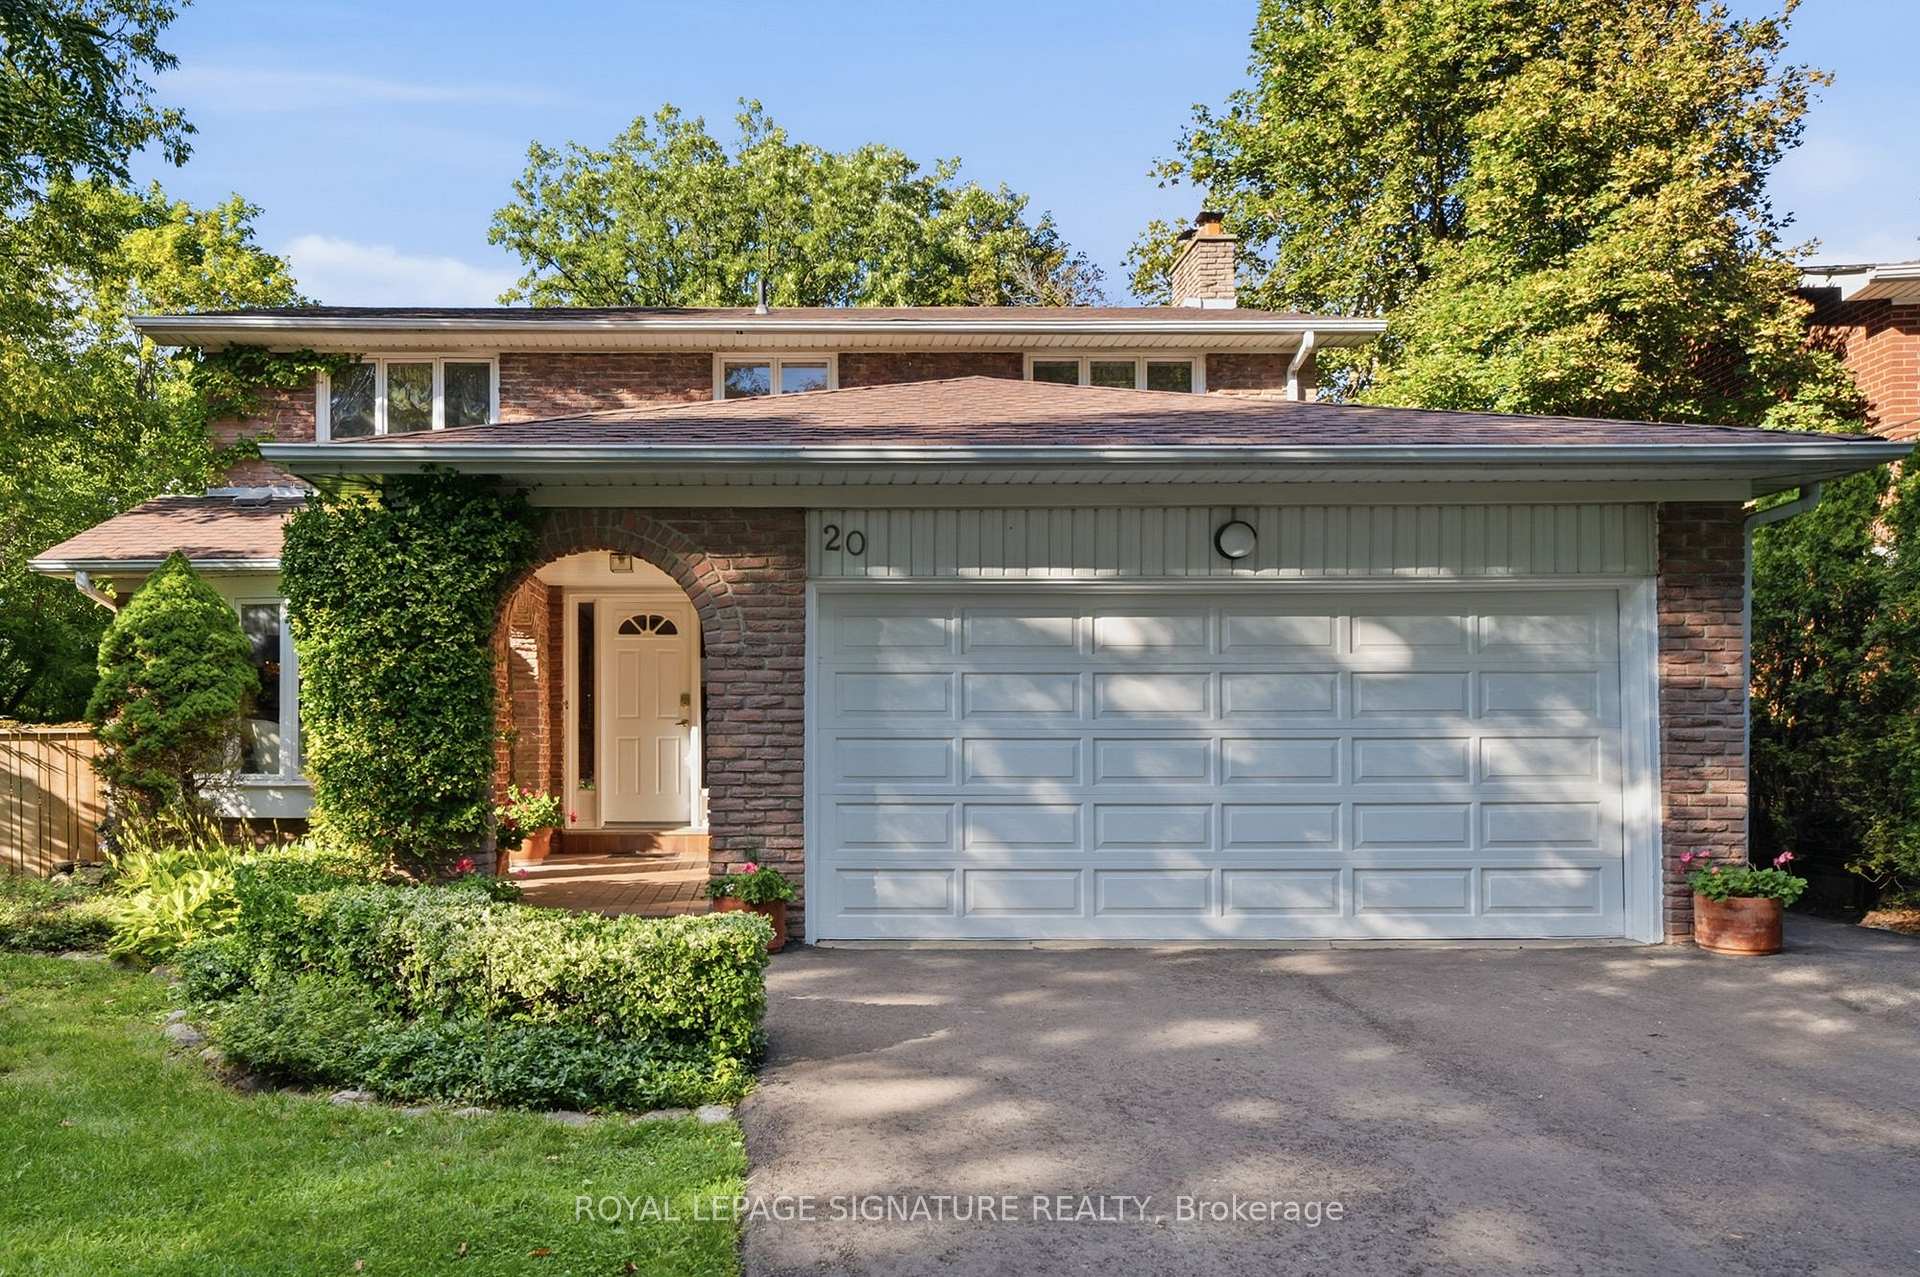
20 Wellesbourne Crescent
North York (Hillcrest Village)20 Wellesbourne Crescent
North York (Hillcrest Village)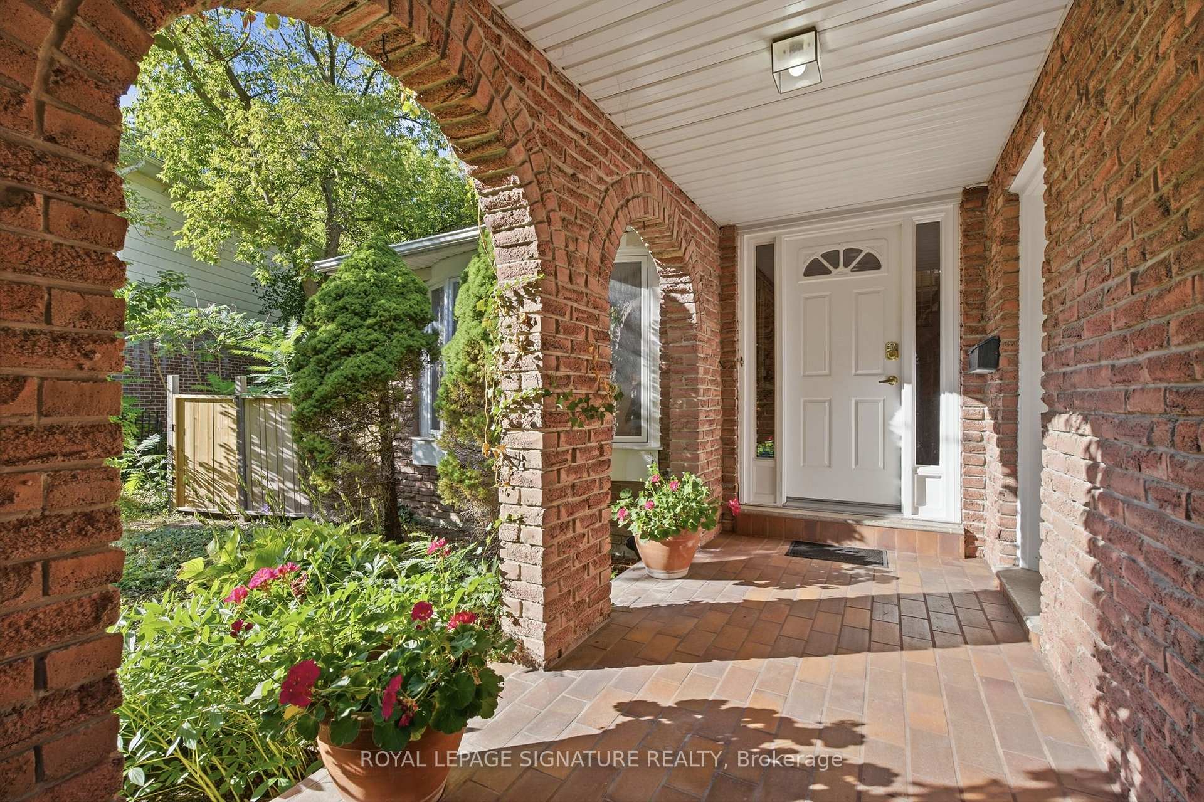
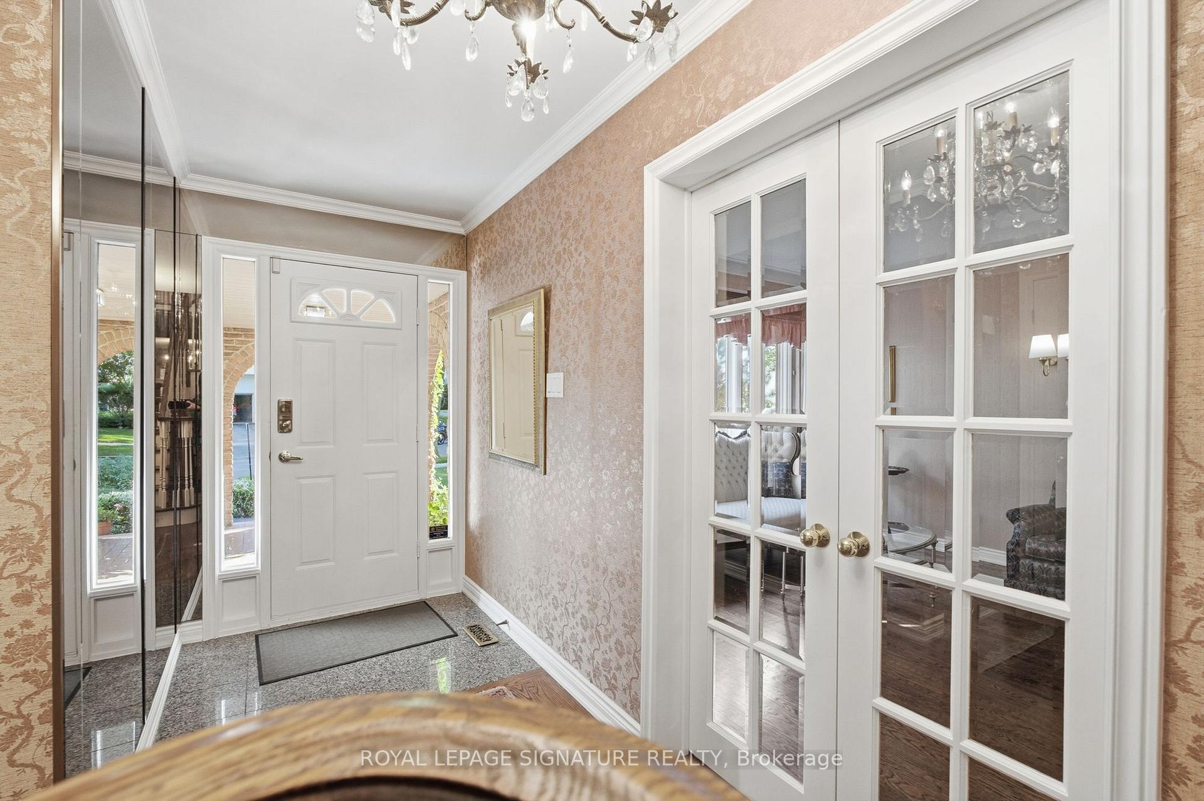
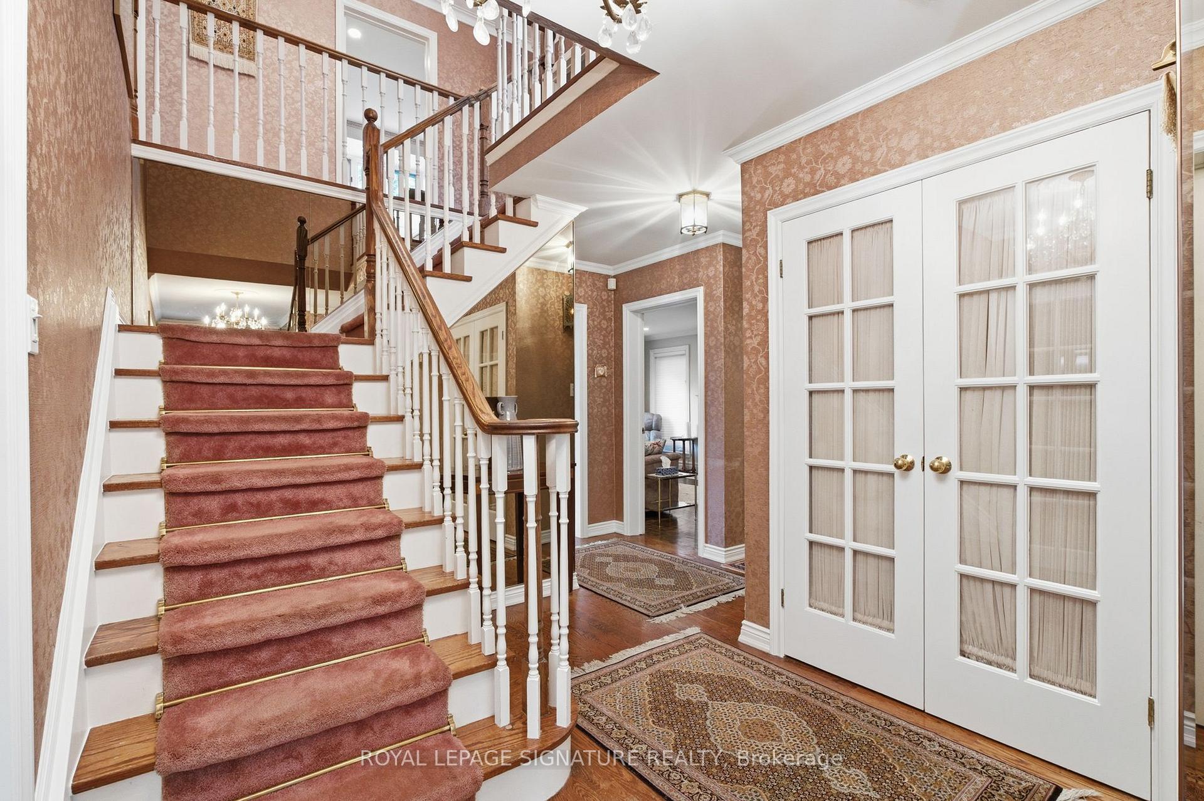
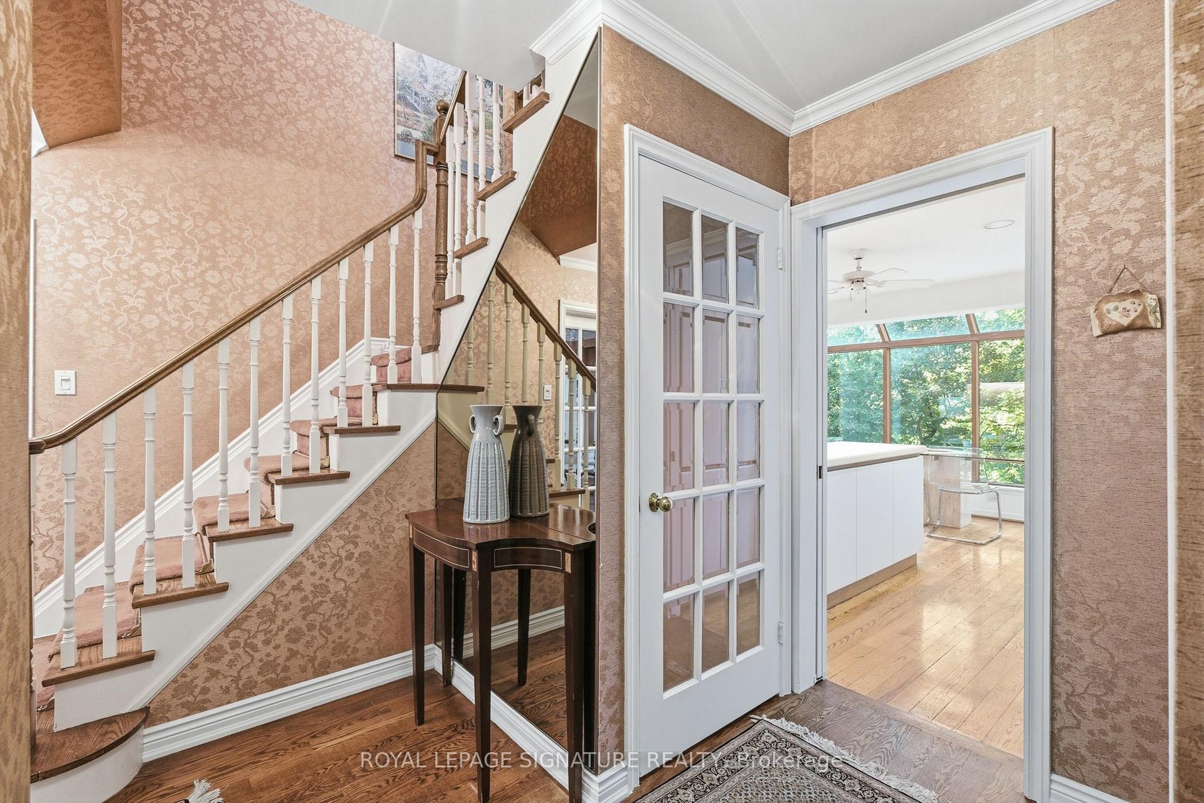 See all 48 photos
Property history

This listing has ended. It is no longer available.
Property not available for sale or for rent.
Ask about this home
A HOMEH agent will answer your questions about this home.Ask HOMEH
About this home
20 Wellesbourne Crescent, North York
First time on the market! Proudly owned and cared for by the same family for decades, this well-loved home offers a rare combination of backing onto a ravine, a private swimming pool, and a walk-out basement in one of the area's most established and popular neighbourhoods.The private backyard is a true urban retreat, surrounded by mature greenery with a beautiful ravine backdrop and featuring a swimming pool with newly completed pool decking (2026) an ideal setting for relaxing, entertaining, and enjoying exceptional privacy.The walk-out basement extends the living space and features a wet bar with direct access to the backyard, offering excellent potential for family living and entertaining.The home has been thoughtfully maintained and improved over the years, including a roof replacement. Hot water tank is owned. No sump pump and no rental equipment. Plumbing is believed to be original.Located in a highly sought-after school zone, within the Hillmount, Highland and A.Y. Jackson school catchments. Convenient access to Hwy 404, 407, 401 and DVP, as well as nearby shops, parks, library and everyday amenities.A rare opportunity to own a first-time-on-market home combining a ravine setting, private swimming pool, walk-out lower level, excellent schools and decades of family history in an established Toronto community.
Facts & features
Ask about this home
A HOMEH agent will answer your questions about this home.
Rooms
12 rooms · 4 bathrooms
- Office13′11″ × 11′153 sq.ft.
- Dining room13′9″ × 11′151 sq.ft.
- Kitchen13′3″ × 12′159 sq.ft.
- Living room17′9″ × 11′10″209 sq.ft.
- Family room16′11″ × 12′6″211 sq.ft.
- Primary bedroom24′7″ × 24′3″597 sq.ft.
- Bedroom 222′ × 11′10″260 sq.ft.
- Bedroom 319′4″ × 13′1″254 sq.ft.
- Bedroom 412′6″ × 12′6″155 sq.ft.
- Bedroom18′4″ × 13′5″247 sq.ft.
- Bedroom11′8″ × 10′6″122 sq.ft.
- Great room24′9″ × 22′2″549 sq.ft.
Around this home
Schools nearby
School rating, out of 10.
Listing details
Helpful tools
Your HOMEH agent
"Priced 13% over our estimate. I would see it this week."
Ask HOMEH about this home
Price, neighbourhood, monthly cost. Ask anything.
HOMEH Intelligent Agent is an AI, not a licensed representative. Check anything important with your agent.