

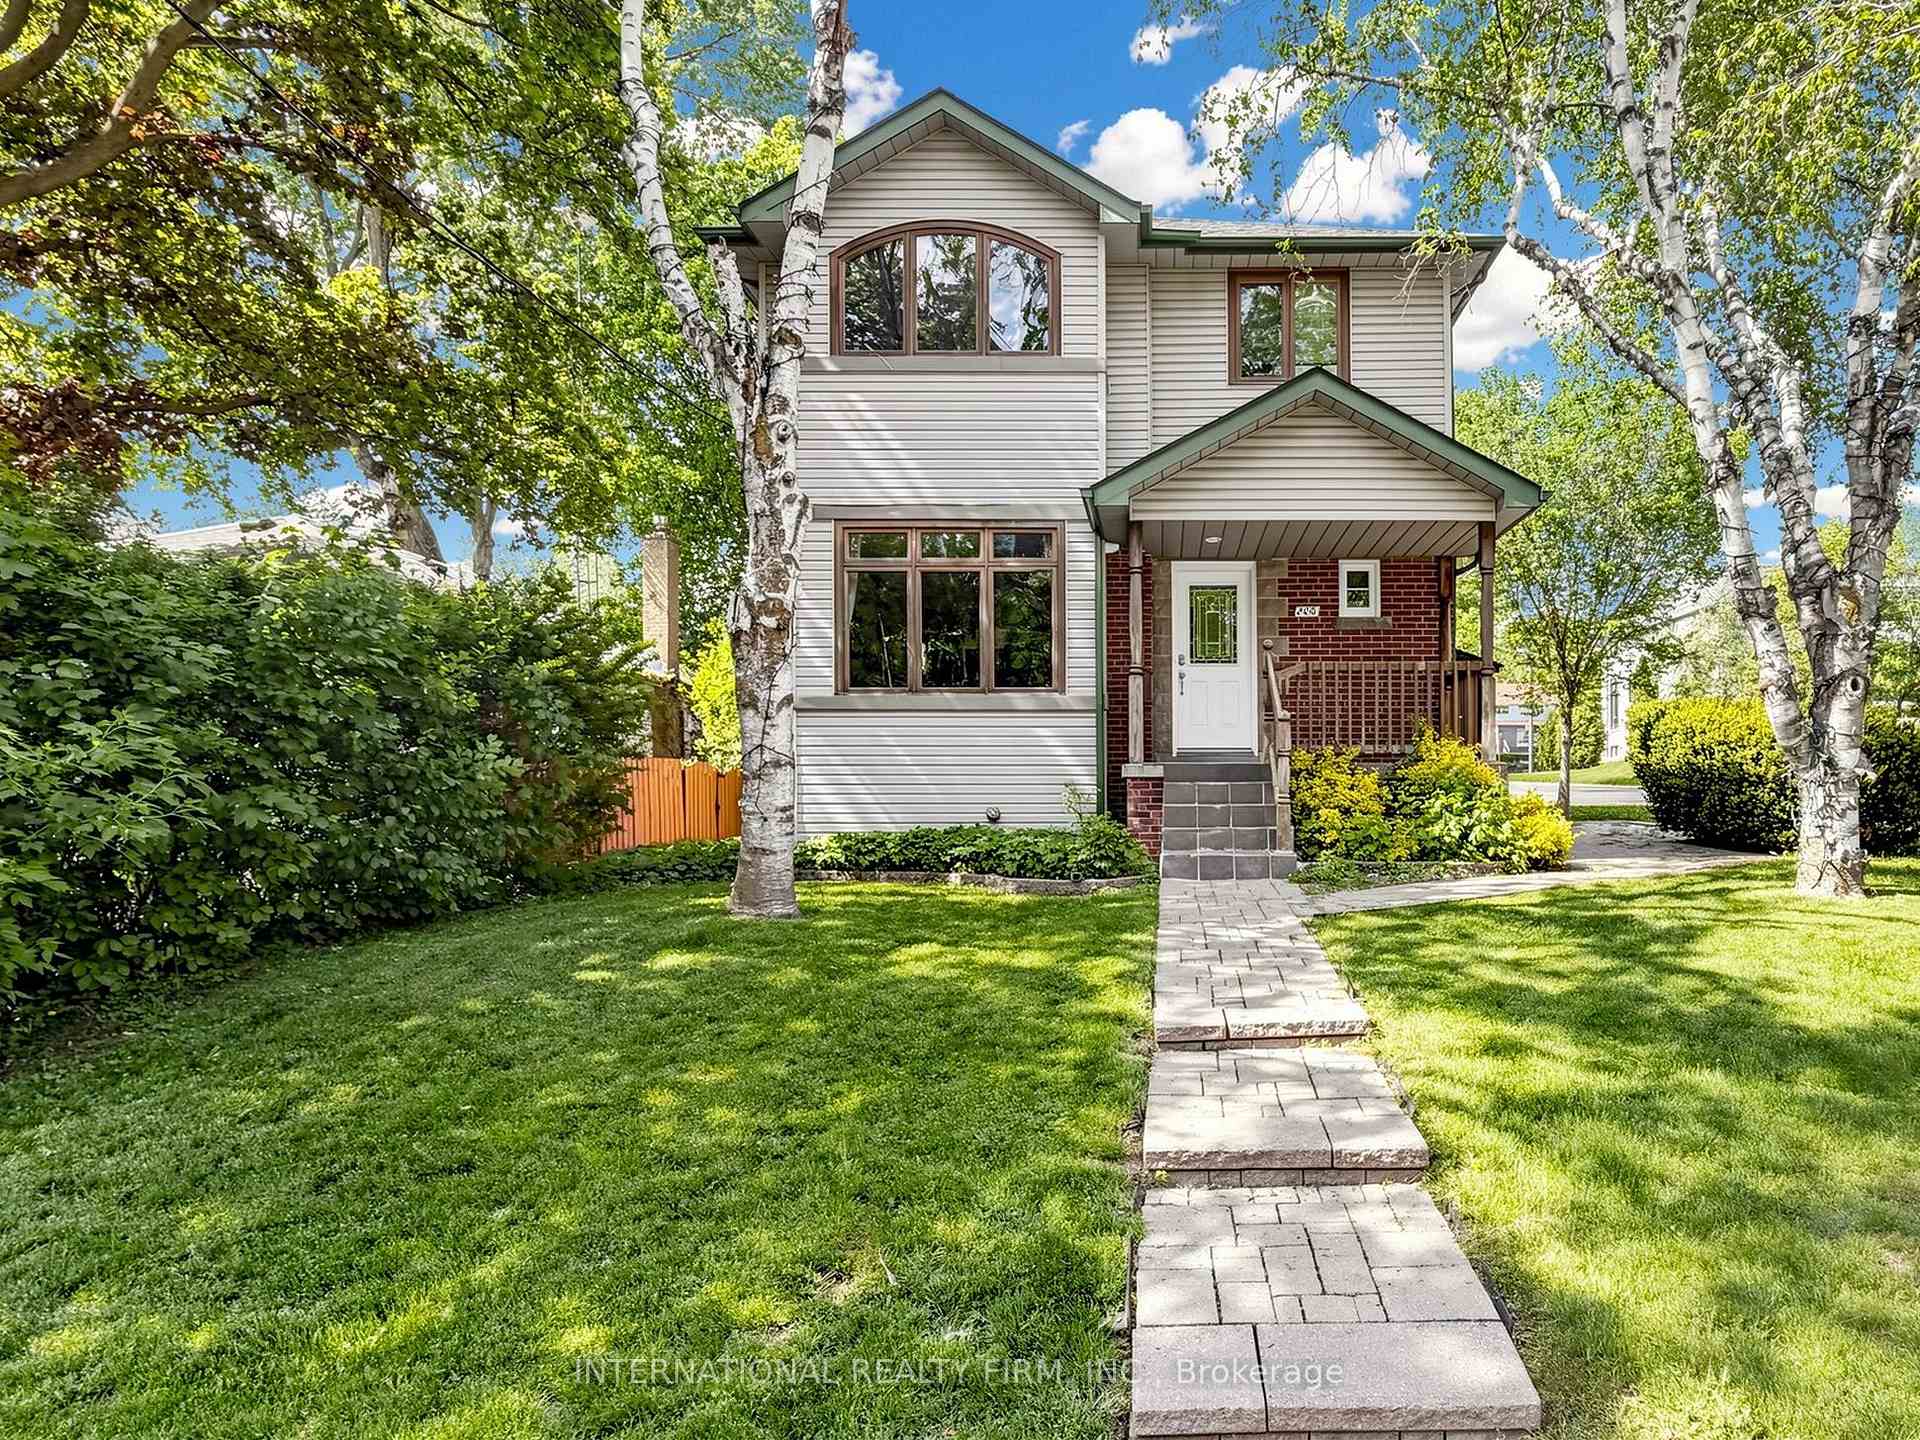
200 Burndale Avenue
200 Burndale Avenue
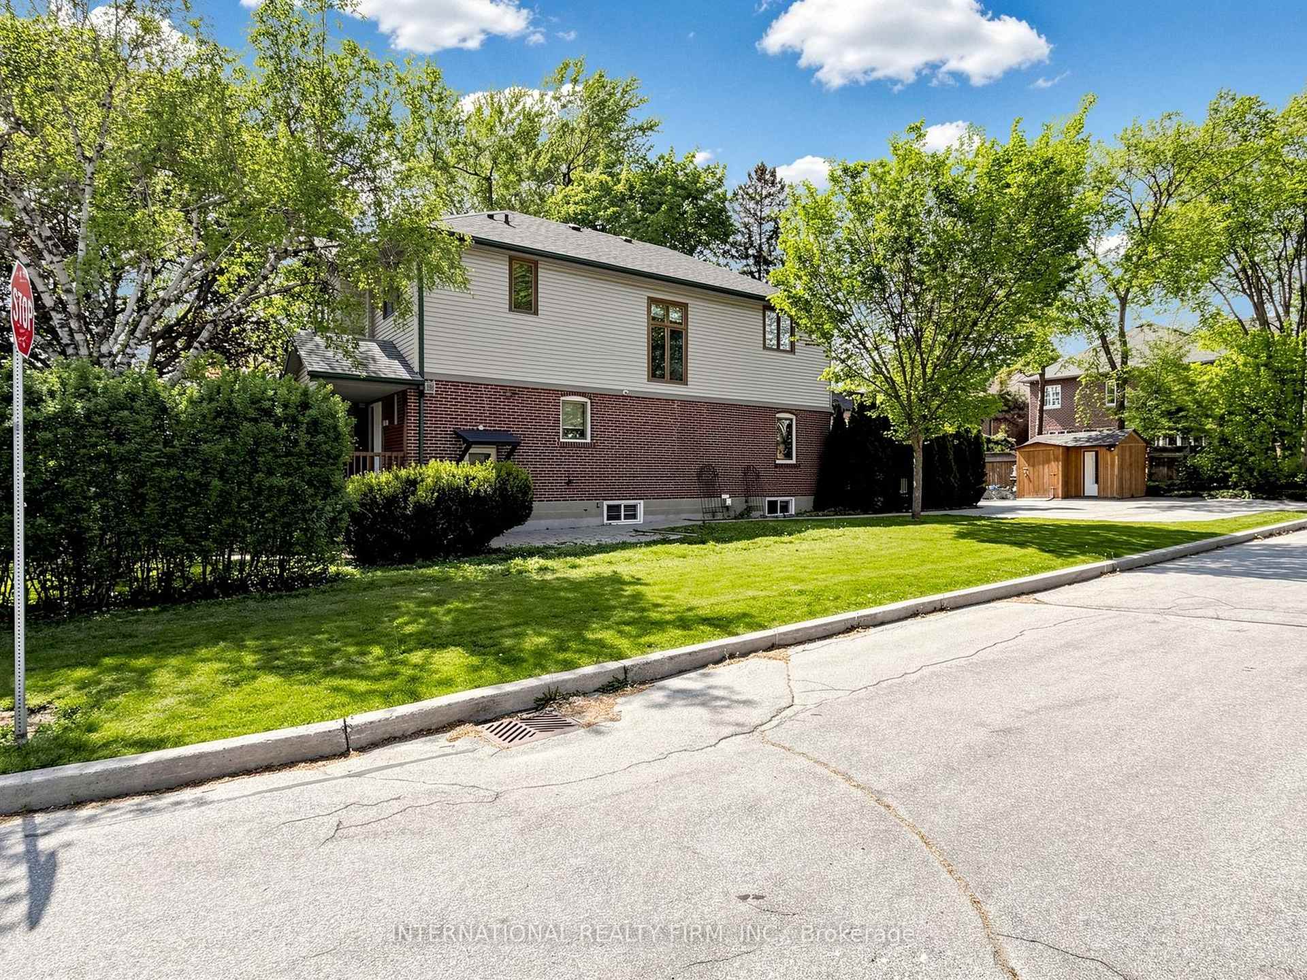
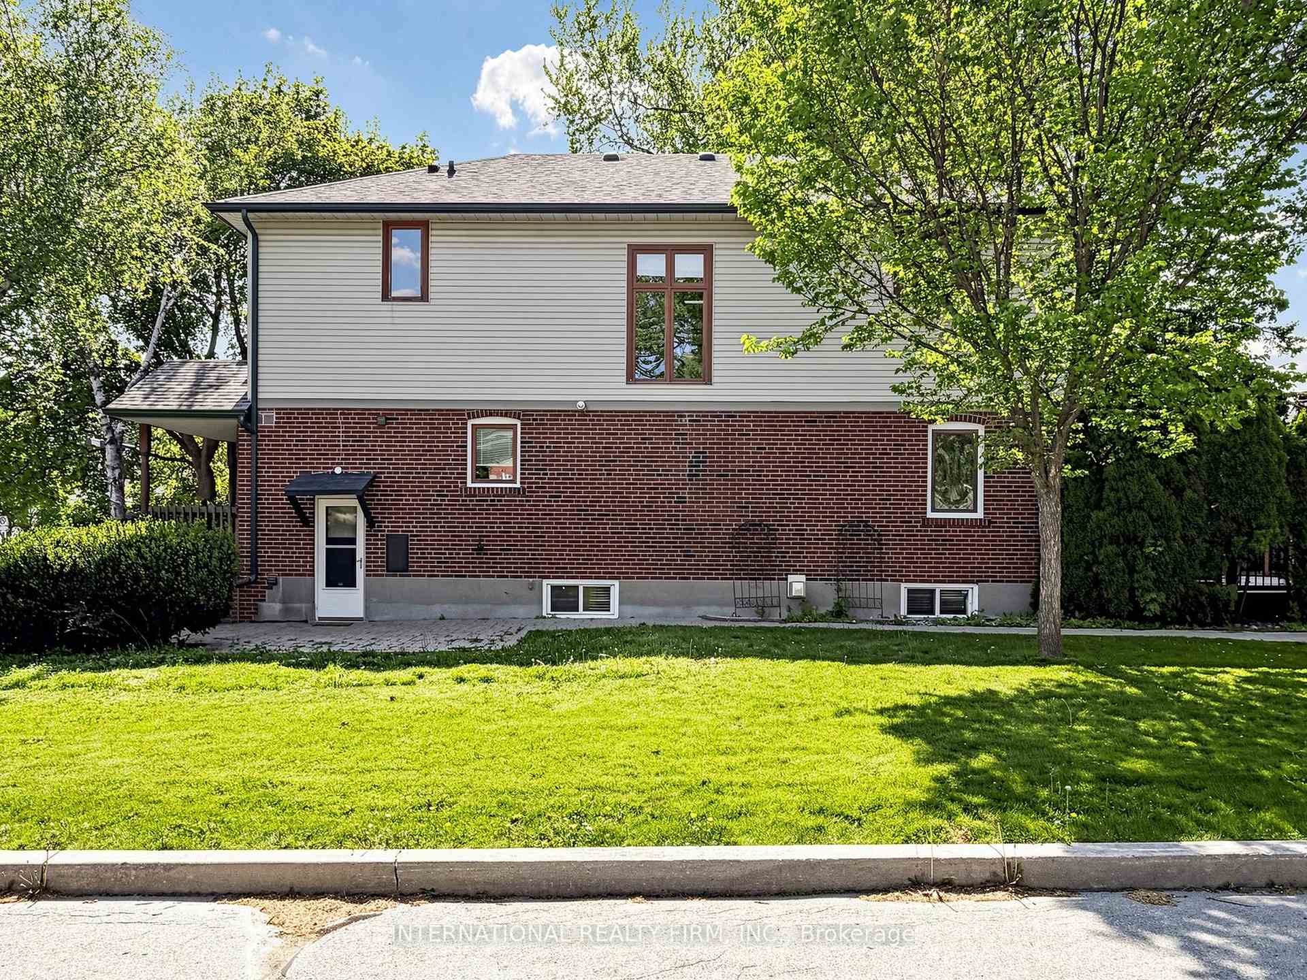
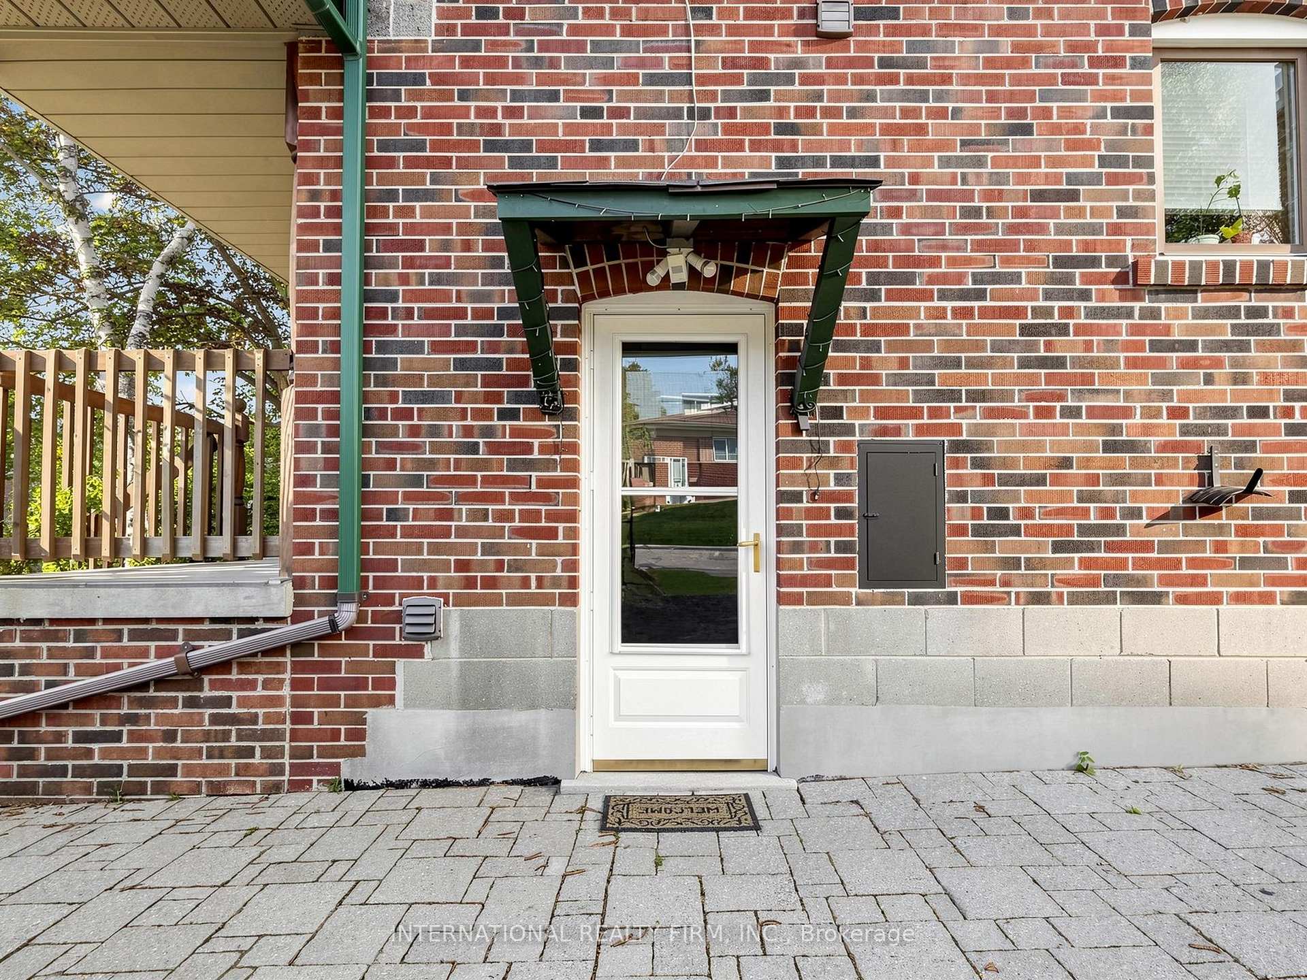
 See all 50 photos
Property history
- $1,698,000ExpiredList: 2026-07-09|End: 2026-10-31|114 daysC13541462
- $1,788,888TerminatedList: 2026-05-21|End: 2026-07-03|43 daysC13153164
Facts and features
- BasementApartment
- Price per sq ft~$755
- Water, sewerMunicipal
- HeatingForced air
- Second kitchen
- Separate entrance
- Hardwood floors
- Fireplace
- Central air
The homeDetached, 2-storey, 2,000–2,500 sq ft
- Type: Detached
- Style: 2-storey
- Living space: 2,000–2,500 sq ft
- Basement: Separate entrance, apartment, finished
InsideFireplace Yes, natural gas, Hardwood, Upper level
- Fireplace: Yes, natural gas
- Flooring: Hardwood
- Laundry: Upper level
- Features: Accessory apartment, guest accommodations, garburator, in-law capability, on demand water heater, upgraded insulation, water heater owned
- Rooms above ground: 9
- Rooms in the basement: 3
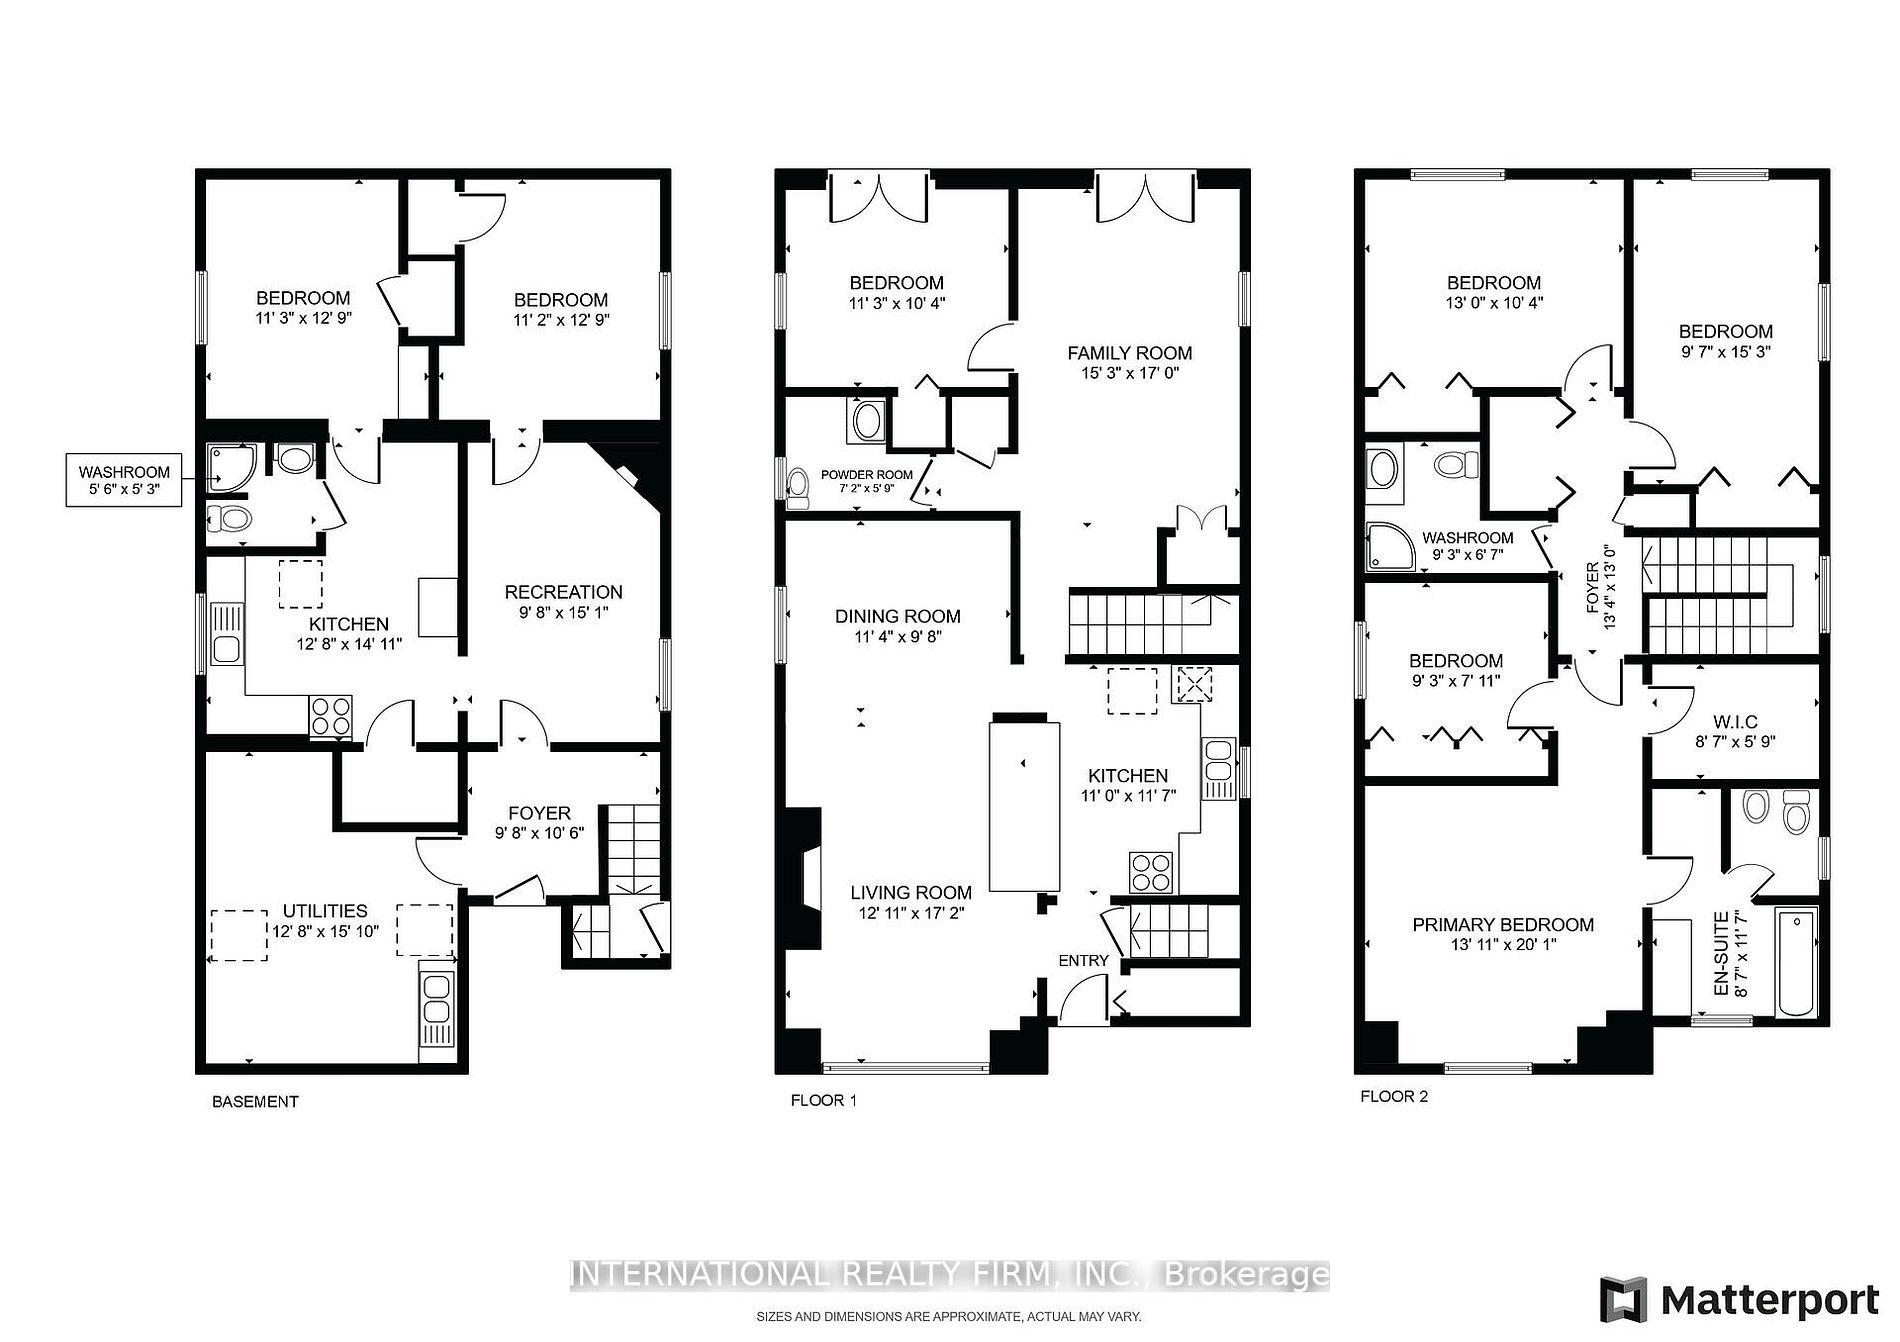
- Bedrooms: 4 + 2 in the basement
- Bathrooms: 4
- Kitchens: 2
- Family room: Yes
Outside and lotAluminum siding, brick, Asphalt shingle, Concrete
- Exterior: Aluminum siding, brick
- Roof: Asphalt shingle
- Foundation: Concrete
- Size: 50 × 117.74 ft
Parking6 Parking, Private
- Spaces: 6 Parking
- Driveway: Private
Heating, water and powerForced air, gas, Central air, Municipal water
- Heating: Forced air, gas
- Cooling: Central air
- Water: Municipal water
- Sewer: Municipal sewer
Costs and taxesTaxes $8,808 a year, HST included in the price, Rental items None.
- Taxes, 2025: $8,808 a year
- HST: HST included in the price
- Rental items: None.
Included in the sale8-ch wired poe security camera system. hi eff. furnace and a/c 2015, 1 gas fireplace main, 1 gas fireplace bsmnt 2016, 1 stainless fridge main, 1 white fridge bsmnt, 1 stainless gas stove/oven main, 1 white stove/oven bsmnt, 1 stainless b/i dw main 2024, 1 washer 2022 & dryer upper, 1 washer & dryer bsmnt, shingles 2014, interlock front, side & backyard 2022, two sheds, pella windows & doors, 2 gas bbq outlets, french doors, tankless water heater owned, retractable awning 2025, front door 2023., Fridge and freezer in the backroom/office, bbq.
- Included: 8-ch wired poe security camera system. hi eff. furnace and a/c 2015, 1 gas fireplace main, 1 gas fireplace bsmnt 2016, 1 stainless fridge main, 1 white fridge bsmnt, 1 stainless gas stove/oven main, 1 white stove/oven bsmnt, 1 stainless b/i dw main 2024, 1 washer 2022 & dryer upper, 1 washer & dryer bsmnt, shingles 2014, interlock front, side & backyard 2022, two sheds, pella windows & doors, 2 gas bbq outlets, french doors, tankless water heater owned, retractable awning 2025, front door 2023.
- Not included: Fridge and freezer in the backroom/office, bbq.
NearbyPark, public transit, school, library
- Close to: Park, public transit, school, library
Listing detailsC13541462, Expired, Jul 9, 2026
- MLS® number: C13541462
- Status: Expired
- Listed on: Jul 9, 2026
- Days on market: 114
- Updated: Oct 31, 2026
- Possession: Flexible
- Occupied by: Owner
- Listing brokerage: INTERNATIONAL REALTY FIRM, INC.
About this home
200 Burndale Avenue, North York (Lansing-Westgate), ON M2N 1T3
This charming 2-story home offers a wonderful opportunity for anyone seeking a spacious, well-maintained, and private residence full of comfort and style. The open-concept kitchen overlooks the living areas, creating a seamless flow throughout the space. The bright family room features raised ceilings and opens to a large deck with two gas outlets, perfect for BBQs. The main floor also includes an office that leads directly to the deck, offering a peaceful work environment with easy access to the outdoors. Upstairs, you'll find 4 spacious bedrooms, plus a convenient laundry room. The master suite is a true retreat, complete with a 6-piece ensuite bathroom, a walk-in closet, and large South facing windows that fills the room with natural light. This home is equipped with 2 gas fireplaces, 2 stoves/ovens, 2 fridges, 2 washers, 2 dryers, and a security camera system for added peace of mind. In the basement, there's a self-contained 2-bedroom apartment with separate entrance, offering privacy and versatility for guests, extended family, or rental income. With plenty of storage space throughout, you'll have room for everything you need. The lovely gardens and private setting make this home a tranquil escape, while still being close to everything you need. Don't miss the chance to make this beautiful home yours!
Ask about this home
A HOMEH agent will answer your questions about this home.
Around this home
Daily convenience, out of 100, from the distances below
Schools nearby
School rating, out of 10.
Helpful calculators
Your HOMEH agent

"I would see it this week."