

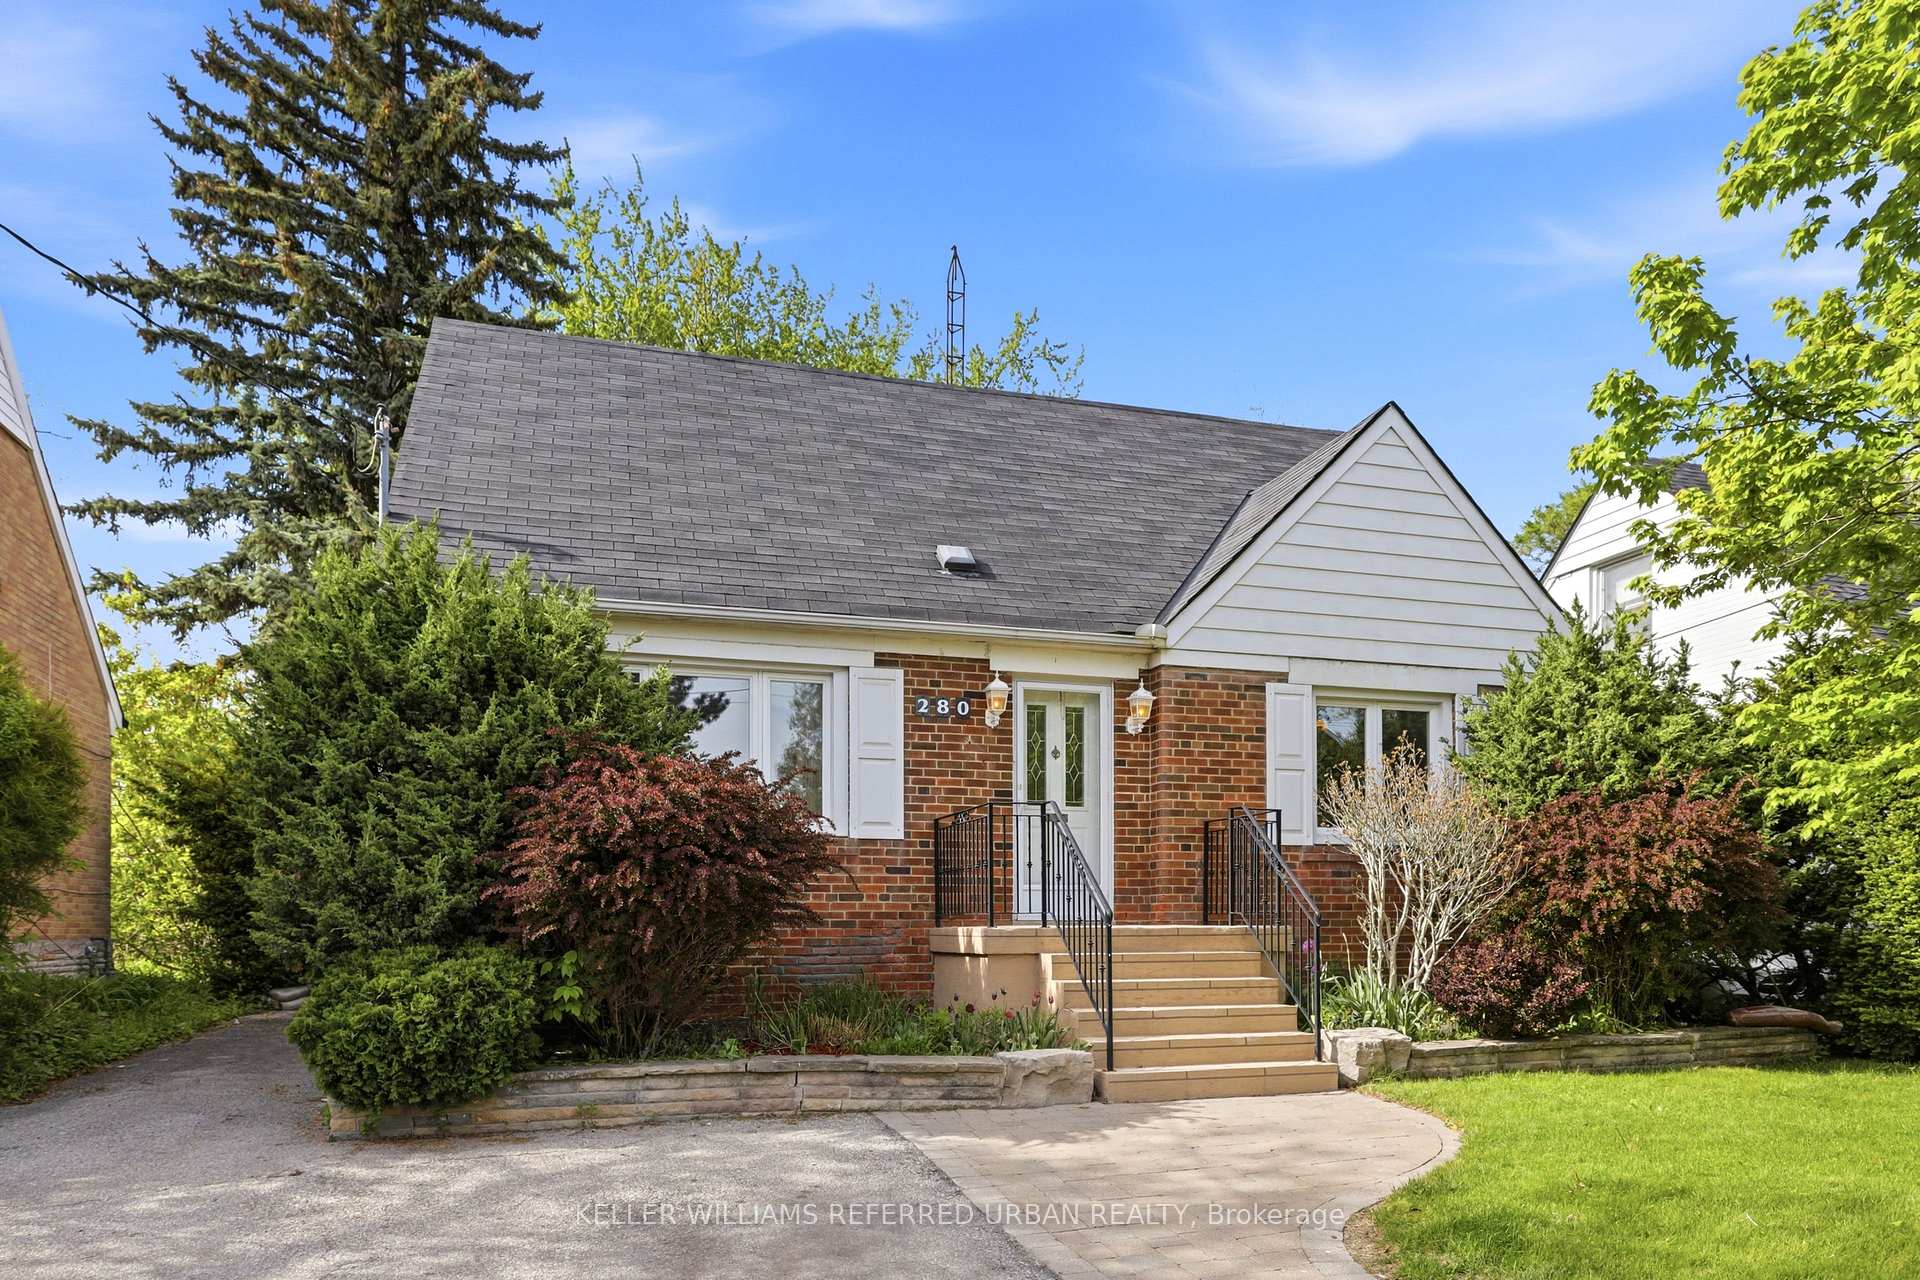
280 Bogert Avenue
280 Bogert Avenue
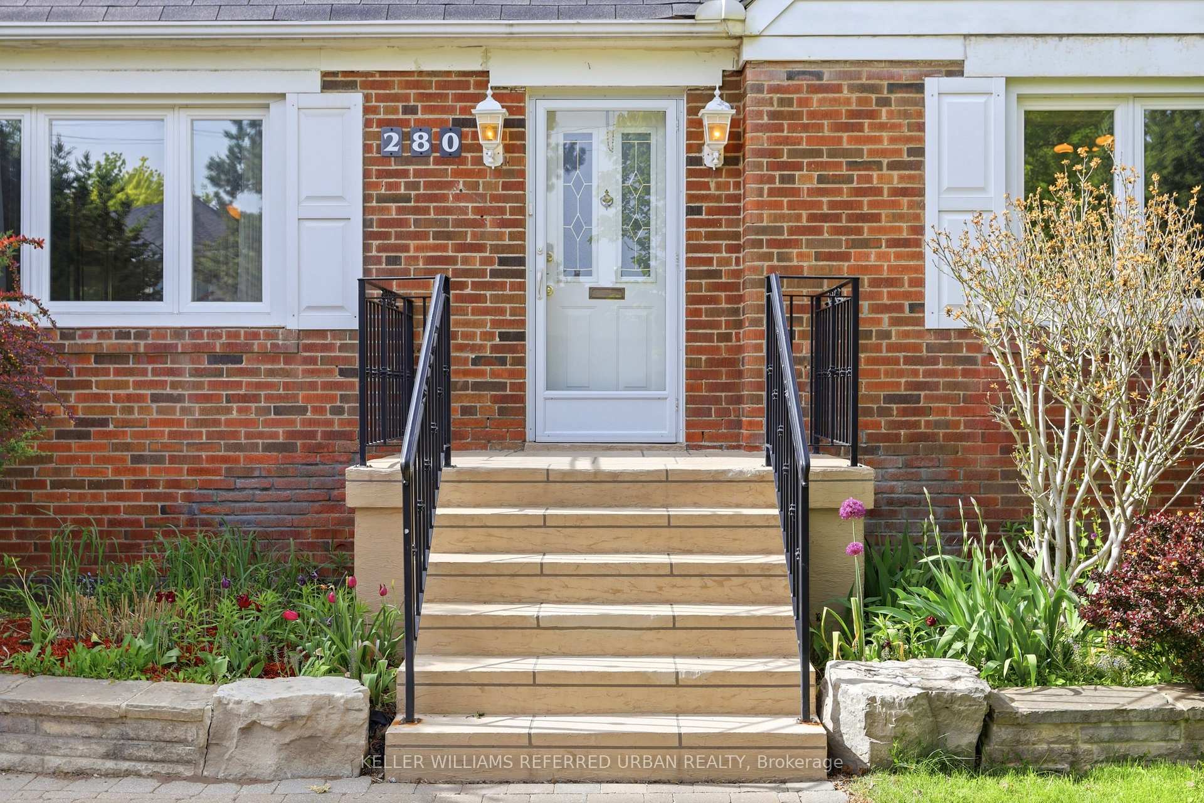
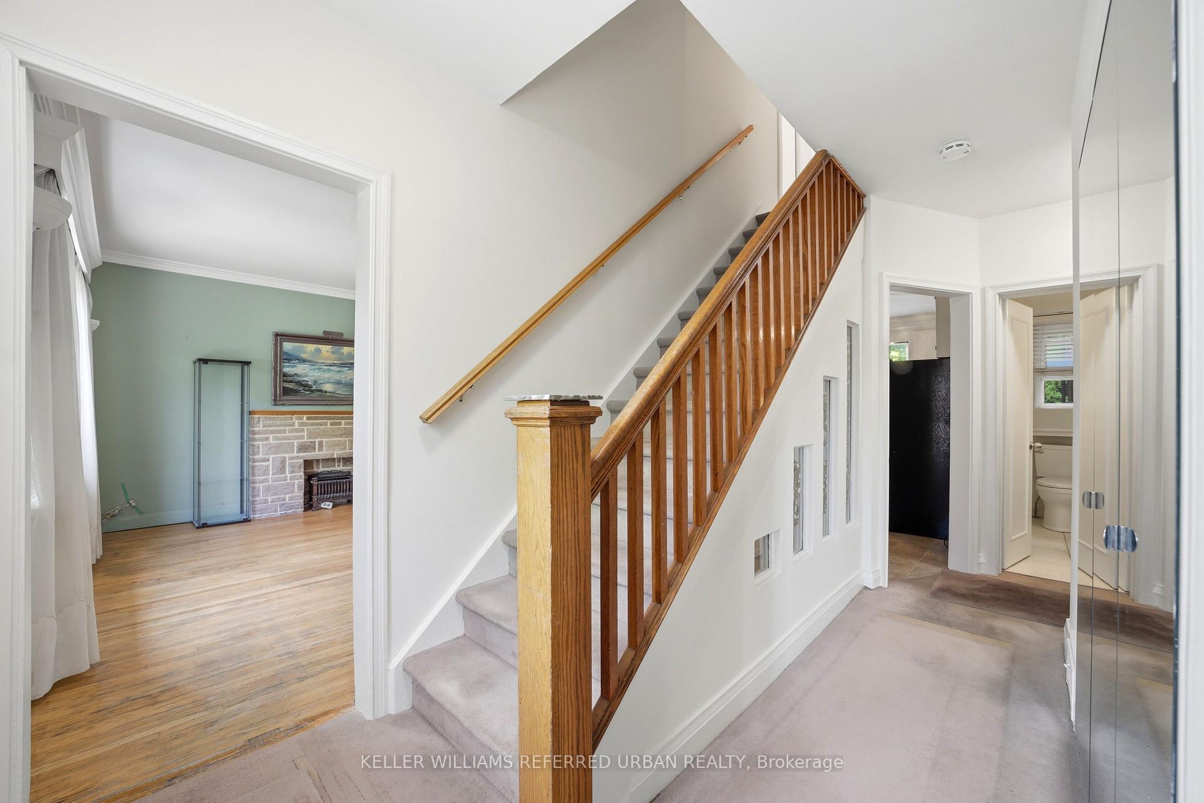
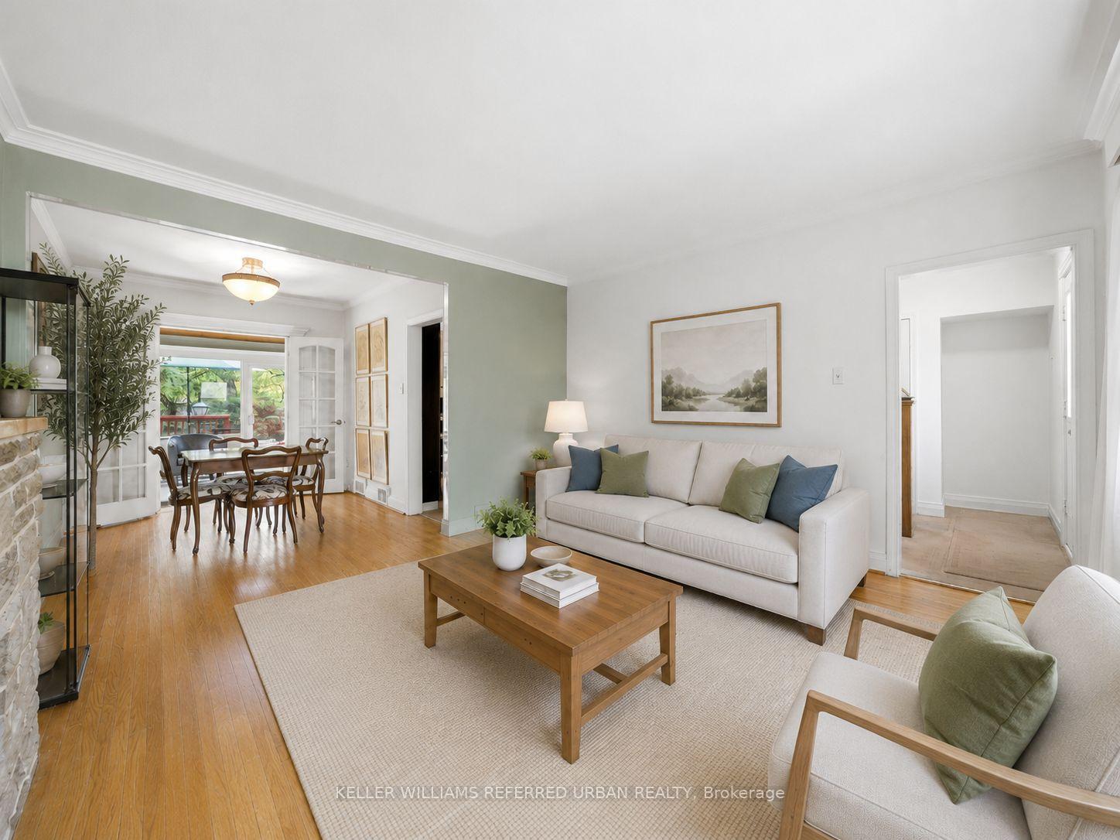
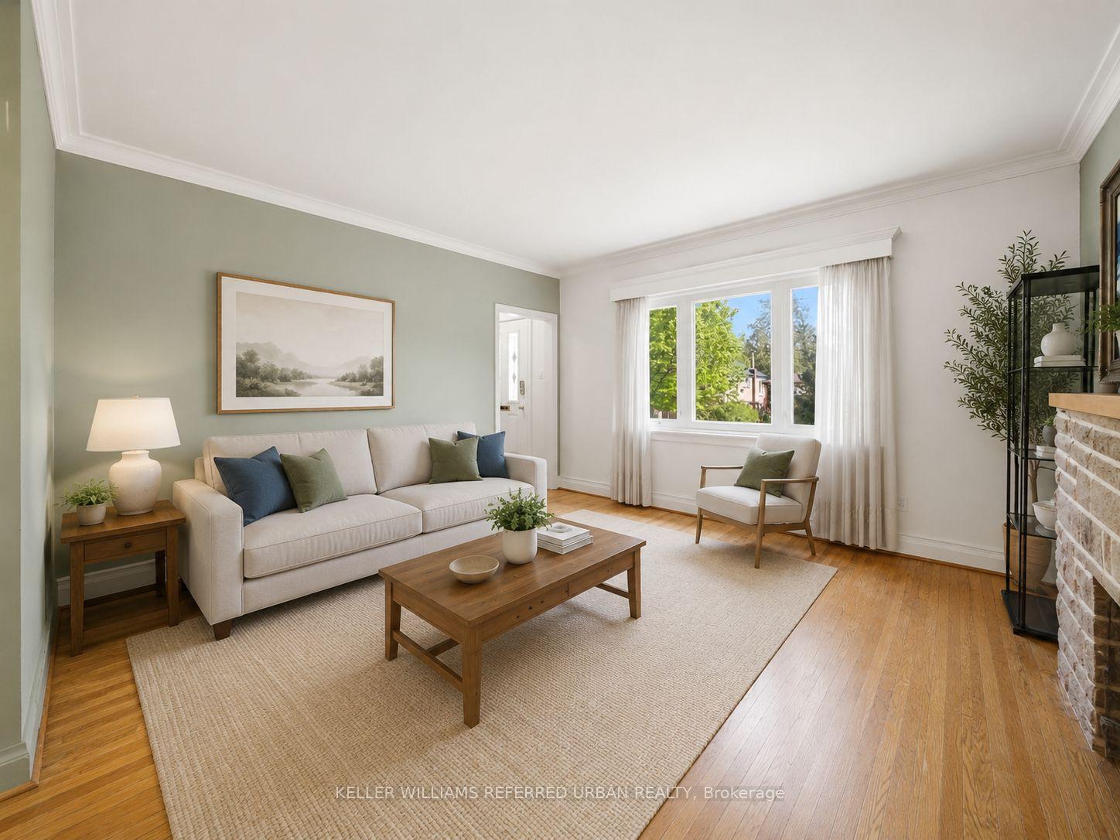 See all 34 photos
Property history
Facts and features
- BasementFinished
- Water, sewerMunicipal
- Lot shapeRectangular
- HeatingForced air
- Hardwood floors
- Fireplace
- Central air
The homeDetached, 1 1/2 storey, 1,500–2,000 sq ft
- TypeDetached
- Style1 1/2 storey
- Living space1,500–2,000 sq ft
- BasementFinished
- ViewGarden
InsideFireplace Yes, electric, Hardwood, Rooms above ground 8
- FireplaceYes, electric
- FlooringHardwood
- Rooms above ground8
- Rooms in the basement2
- Bedrooms4 + 1 in the basement
- Bathrooms2
- Kitchens1
- Family roomYes
Outside and lotBrick, Shingles, Concrete block
- ExteriorBrick
- RoofShingles
- FoundationConcrete block
- FeaturesDeck, patio
- Size50 × 110 ft
- ShapeRectangular
Parking3 Parking, Private double
- Spaces3 Parking
- DrivewayPrivate double
Heating, water and powerForced air, gas, Central air, Municipal water
- HeatingForced air, gas
- CoolingCentral air
- WaterMunicipal water
- SewerMunicipal sewer
Costs and taxesTaxes $8,363 a year, HST included in the price
- Taxes, 2025$8,363 a year
- HSTHST included in the price
Included in the saleFridge, stove, dishwasher, washing machine, dryer, gas furnace and central air are owned, light fixtures, window coverings, extended deck,
- IncludedFridge, stove, dishwasher, washing machine, dryer, gas furnace and central air are owned, light fixtures, window coverings, extended deck,
NearbyFenced yard, level, park, public transit, school, ravine
- Close toFenced yard, level, park, public transit, school, ravine
Listing detailsC13542722, Sold, Jul 8, 2026
- MLS® numberC13542722
- StatusSold
- Listed onJul 8, 2026
- Days on market3
- UpdatedJul 11, 2026
- PossessionImmediate
- Occupied byOwner
- Listing brokerageKELLER WILLIAMS REFERRED URBAN REALTY
About this home
280 Bogert Avenue, North York (Lansing-Westgate), ON M2N 1L5
**Attractive Solid Red Brick Home on Premium 50' Lot in Prime Location!** Surprising space, solid construction and endless opportunity come together in this well-loved family home in West Lansing. Originally used as a 5 bedroom home with 3 upstairs and 2 on the main floor with hardwood floors through out. The spacious main floor can enjoy generous living and dining rooms, a large TV/family room ideal for everyday living (4th bedroom), plus a versatile main floor office (5th bedroom). A convenient 2-piece bath and charming sunroom add function and flexibility. The sunroom walks out to a large tiered deck overlooking a private backyard - perfect for family gatherings, gardening or simply relaxing outdoors. Upstairs are 3 generous bedrooms and a full family bath. The lower level features a large recreation room with hardwood flooring, above ground windows and plenty of storage space. Useful floor plan for growing families, teens, hobbies or work-from-home needs. Set on a premium 50' wide lot with private driveway parking for 3 cars, this property is equally appealing for renovators, builders and investors looking to capitalize on the exciting changes happening along the Sheppard corridor. Renovate further, Expand or Build new - Consider a multiplex - or wait as Yonge & Sheppard continues it's growth and higher density opportunities! The possibilities here are exceptional. Extras: Fridge, stove, dishwasher, washing machine, dryer, Gas furnace and Central air are owned. light fixtures, updated windows and window coverings, extended tiered deck, Steps to the Subway, Cameron P.S., St. Edward Catholic School and beautiful Gwendolen Park with tennis courts and hiking trails. This is your chance to enjoy something truly special in one of North York's most sought-after neighbourhoods.
Ask about this home
A HOMEH agent will answer your questions about this home.
Around this home
Daily convenience, out of 100, from the distances below
Schools nearby
School rating, out of 10.
Helpful calculators
Your HOMEH agent

"I would see it this week."