

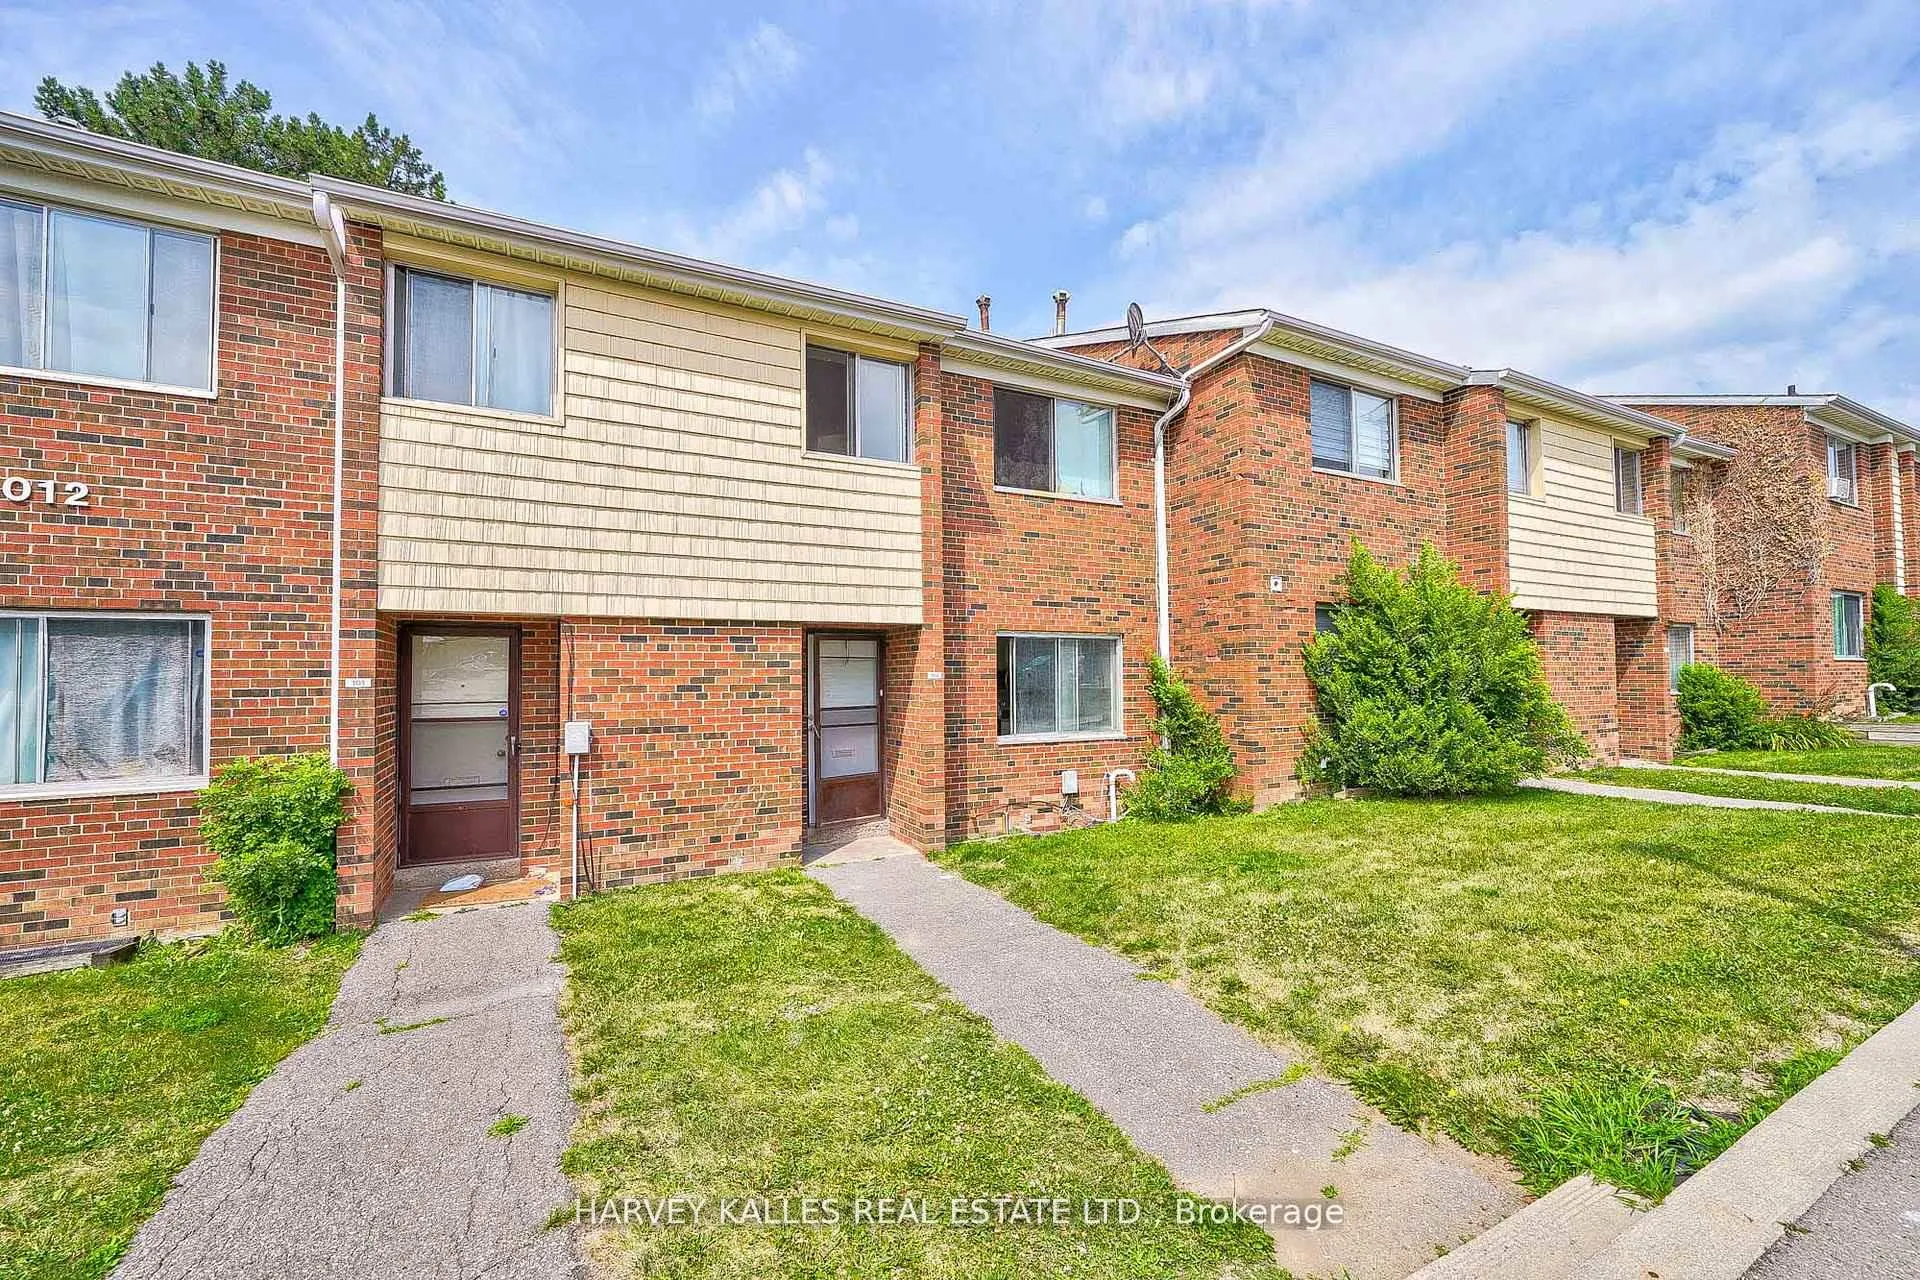
TH102, 2012 Sheppard Avenue W
Multiplex Terminated
1/48TH102, 2012 Sheppard Avenue W
Multiplex Terminated
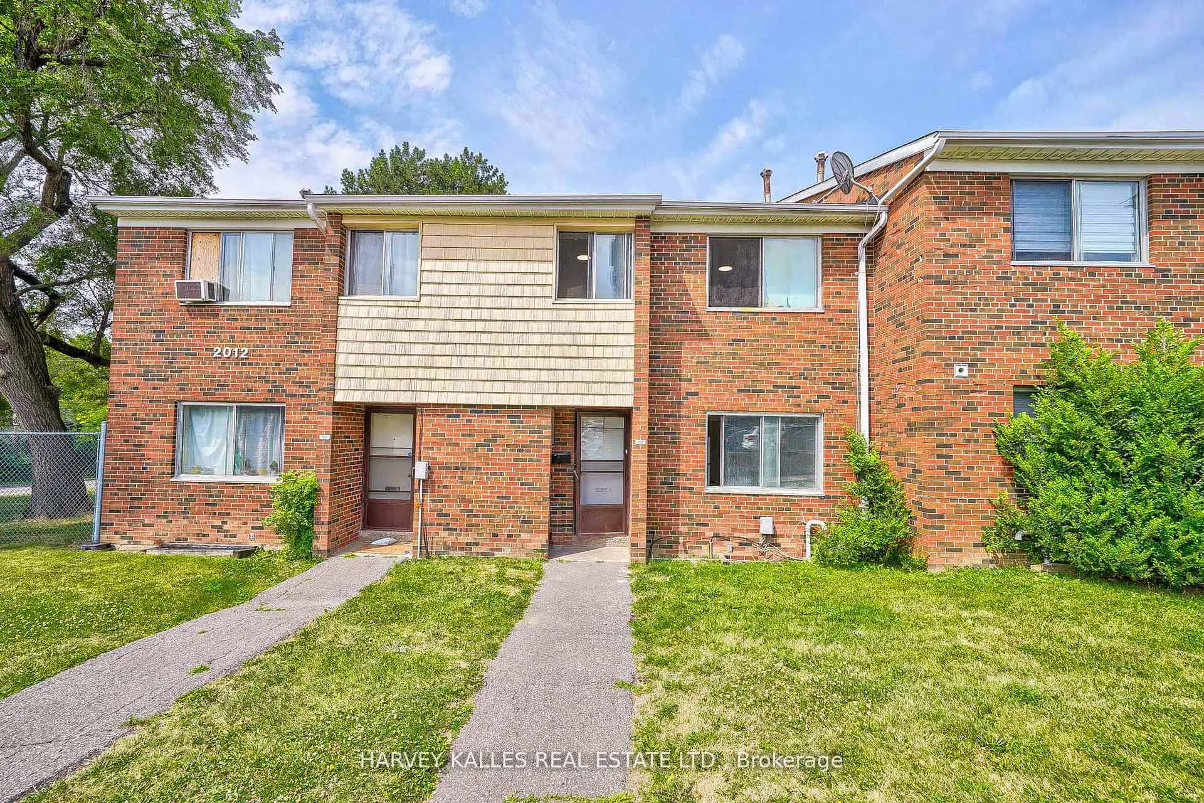
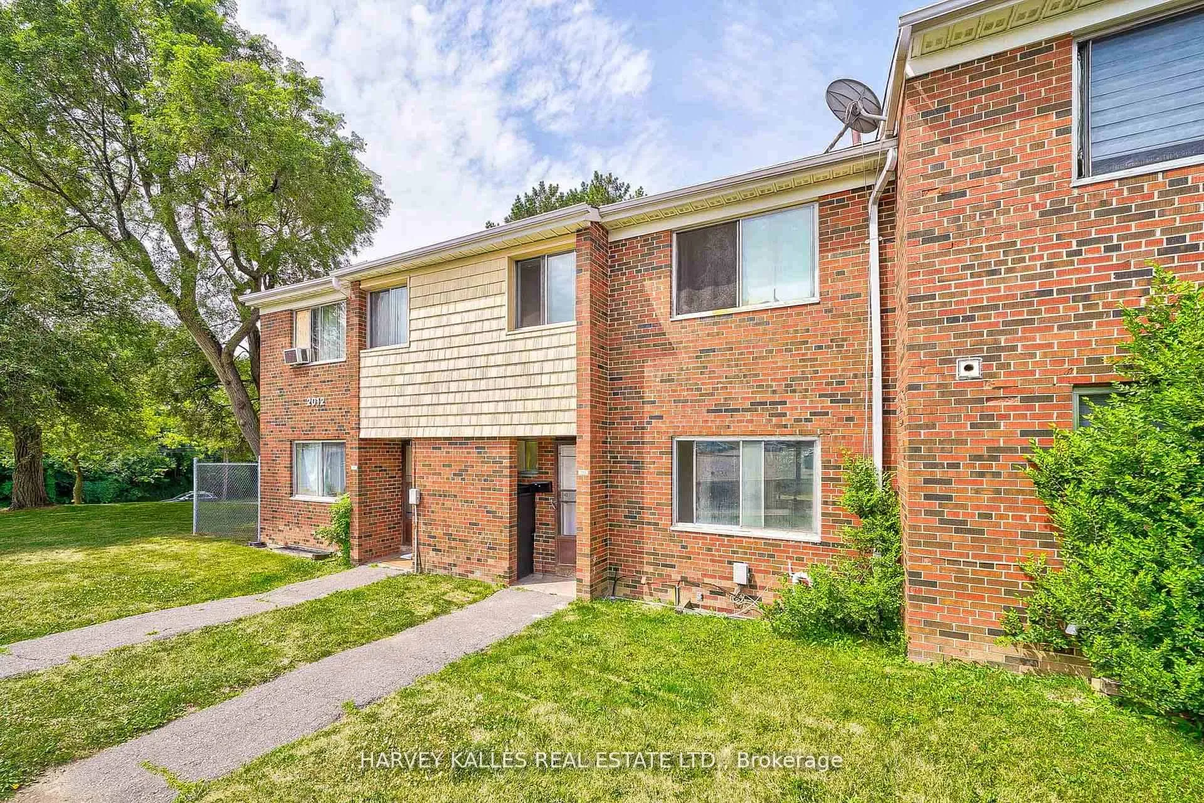
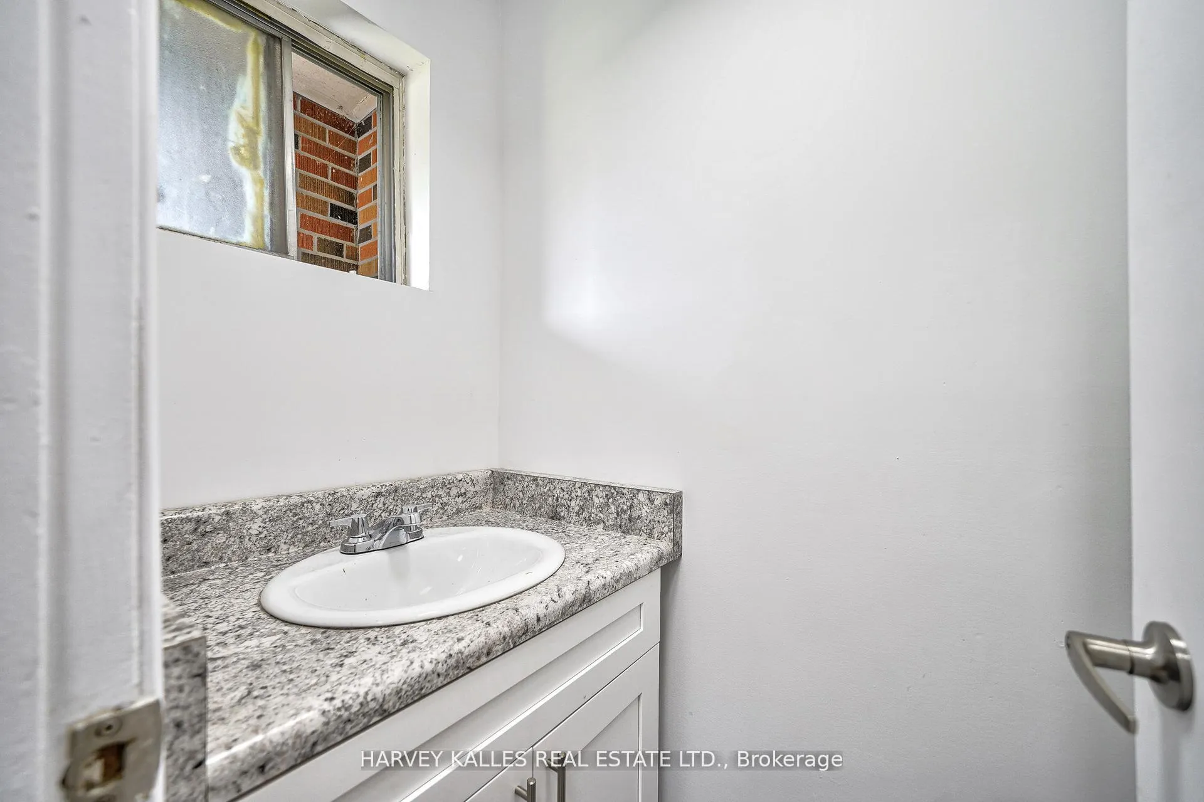
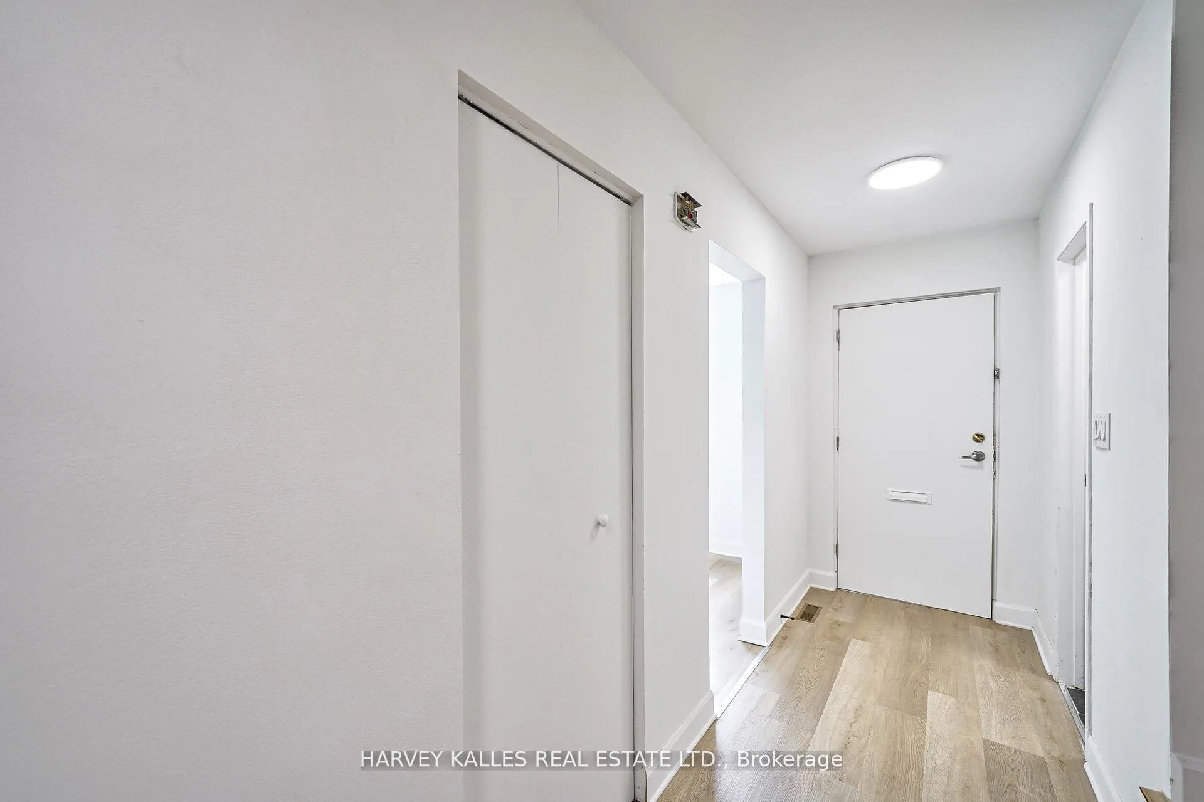 See all 48 photos
4 Bedrooms
1 Bathroom
0 Parking
1.5K–2K sq.ft
Entire Home
— Unit
Property history
- $3,300TerminatedList: 2026-05-01|End: 2026-06-18|48 daysW13068440
- $3,300ExpiredList: 2026-02-17|End: 2026-05-01|73 daysW12797162
- $3,750TerminatedList: 2026-01-30|End: 2026-02-18|19 daysW12742326
- $3,750TerminatedList: 2025-11-13|End: 2026-01-30|78 daysW12543464
Facts and features
- BasementNone
- Lease term12 months
- FurnishedUnfurnished
- LaundryShared
What stands out
- Pool
The homeMultiplex, Other, 1,500–2,000 sq ft
- Type: Multiplex
- Style: Other
- Living space: 1,500–2,000 sq ft
- Basement: None
InsideShared, Rooms above ground 7, Bedrooms 4
- Laundry: Shared
- Rooms above ground: 7
- Bedrooms: 4
- Bathrooms: 1
- Kitchens: 1
Outside and lotBrick, Unknown, Unknown
- Exterior: Brick
- Roof: Unknown
- Foundation: Unknown
- Pool: Above ground
ParkingOther, Available
- Garage: Other
- Driveway: Available
Heating, water and powerForced air, gas, Municipal water, Municipal sewer
- Heating: Forced air, gas
- Water: Municipal water
- Sewer: Municipal sewer
Rent and termsRent $3,300 a month, Entire property, Unfurnished
- Rent: $3,300 a month
- Space for rent: Entire property
- Furnished: Unfurnished
- Lease: 12 months
- Rent includes: Heat
- Deposit: Required
- Credit check: Required
- Employment letter: Required
- Rental application: Required
- References: Required
Listing detailsW13068440, Terminated, May 1, 2026
- MLS® number: W13068440
- Status: Terminated
- Listed on: May 1, 2026
- Days on market: 48
- Updated: Jun 18, 2026
- Possession: Immediate
- Occupied by: Vacant
- Listing brokerage: HARVEY KALLES REAL ESTATE LTD.
About this home
TH102, 2012 Sheppard Avenue W, North York (Glenfield-Jane Heights), ON M3N 1A2
Above Ground
L-I-V-E! R-E-N-T! F-R-E-E! ONE (1) month free on a 12 month lease! Spacious 4-bdrm townhouse available at Jane & Sheppard with big balcony, private swimming pool and amazing playground accessed only by building residents. Hardwood floors, new appliances and access to card operated laundry with plentiful and powerful washer & dryers. On-site staff and building super are friendly, reliable and accessibly responsive. Heat included, Water and hydro paid by Tenant. Move-in
Read more
Ask about this home
A HOMEH agent will answer your questions about this home.
Ask a question
Around this home
Keele and Sheppard
Errands
Parks
Schools
Daily convenience, out of 100, from the distances below
ParkSilvio Collela Park · 4 within 1 km6 min walk351 m
GroceryKitchen Food Fair4 min walk241 m
SchoolStanley Public School5 min walk300 m
PharmacySav-On Drug Mart4 min walk248 m
Cafés & foodPho Cuu Long Mien Tay · 12 within 1 km4 min walk243 m
Gym & rec centreOakdale Golf & Country Club9 min walk580 m
LibraryToronto Public Library - Jane/Sheppard9 min walk577 m
WalkDriveStraight-line distance, open map data
Grocery0.2 km
Park0.4 km
Coffee0.6 km
Dining0.2 km
Gym1.3 km
Schools nearby
School rating, out of 10.
Stanley Public Schoolelementary · Public · 0.3 km
—
St Jane Frances Catholic Schoolelementary · Catholic · 0.5 km
3.5/10Low
St. Margherita of Cittá di Castello Catholic Schoolelementary · Catholic · 0.9 km
5.9/10Fair
Contact agent
Helpful calculators
Rent vs buy
Affordability
Mortgage
Down payment
Stress test
CMHC insurance
Your HOMEH agent

KimHOMEH agent · North York
"I would see it this week."
Ask Kim