

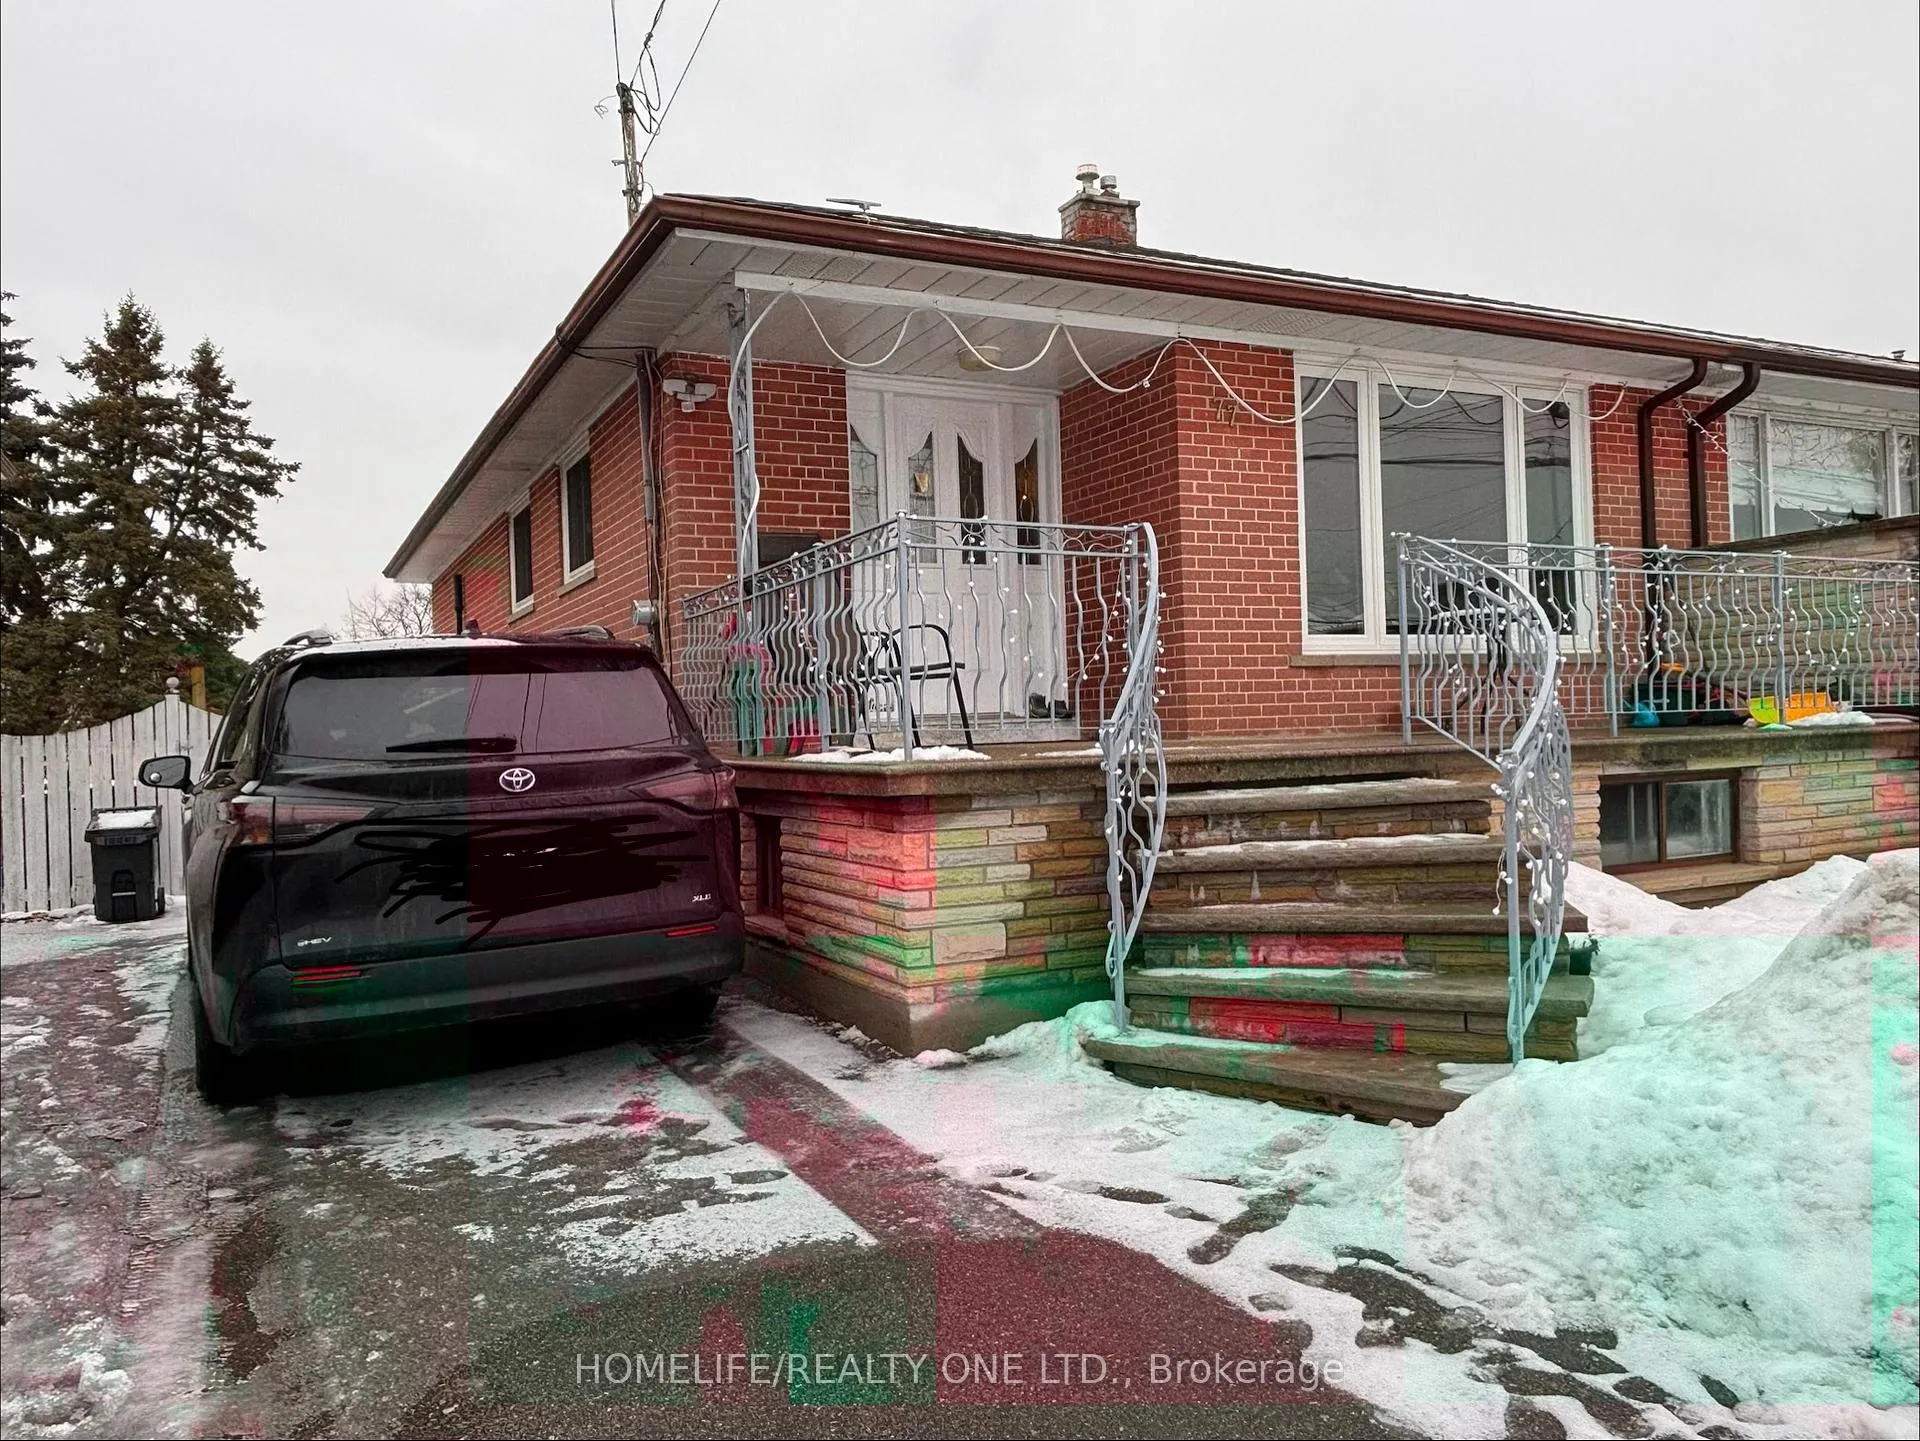
77 Newlin Crescent
77 Newlin Crescent
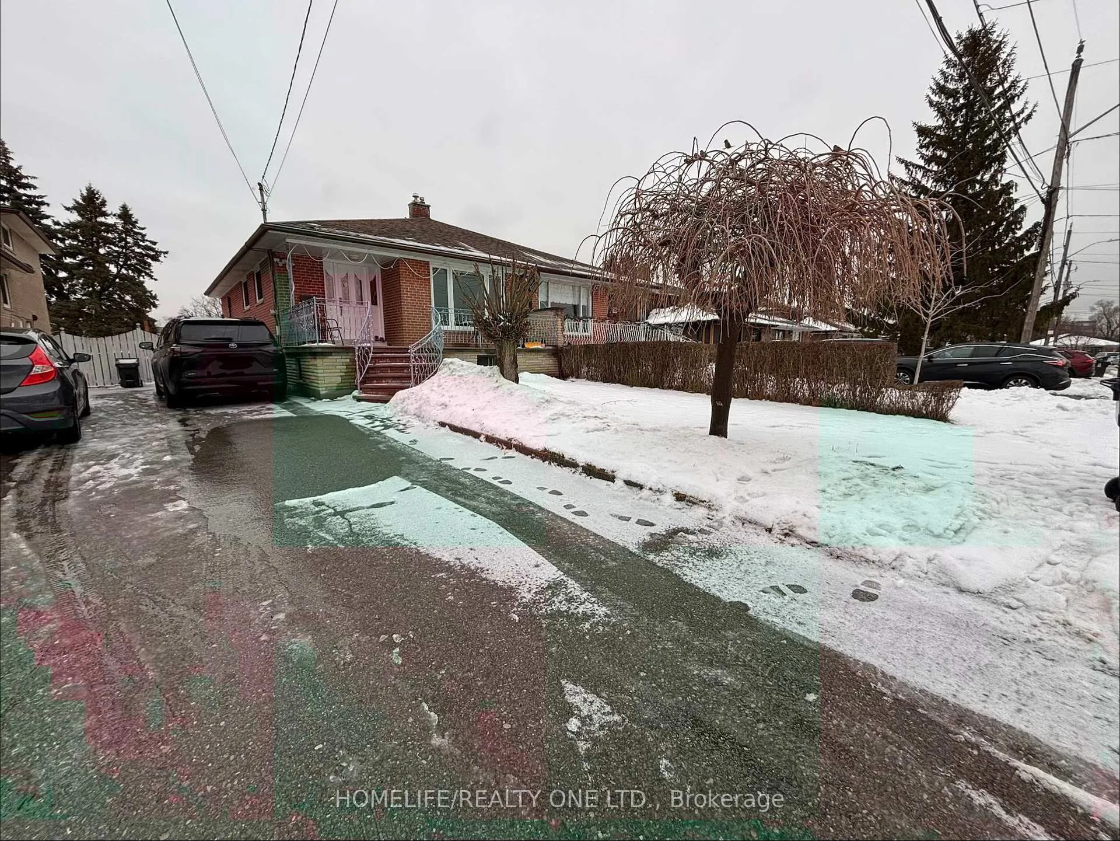
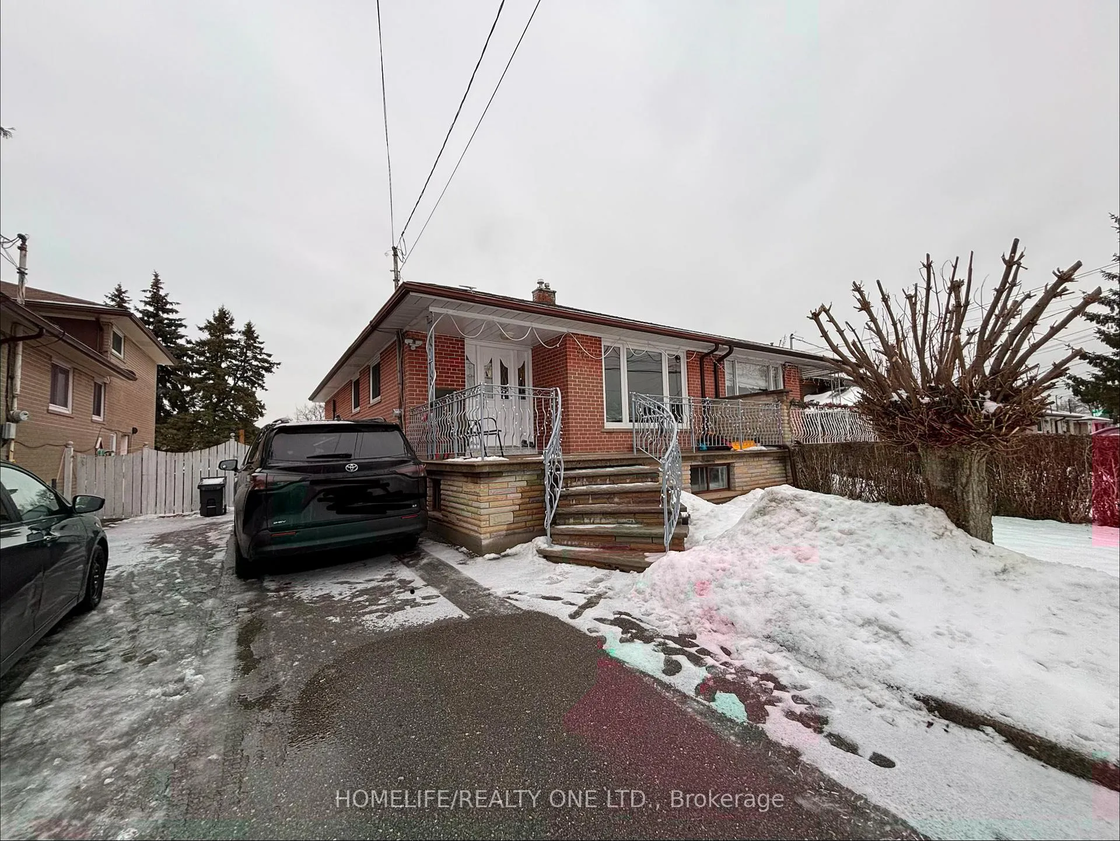
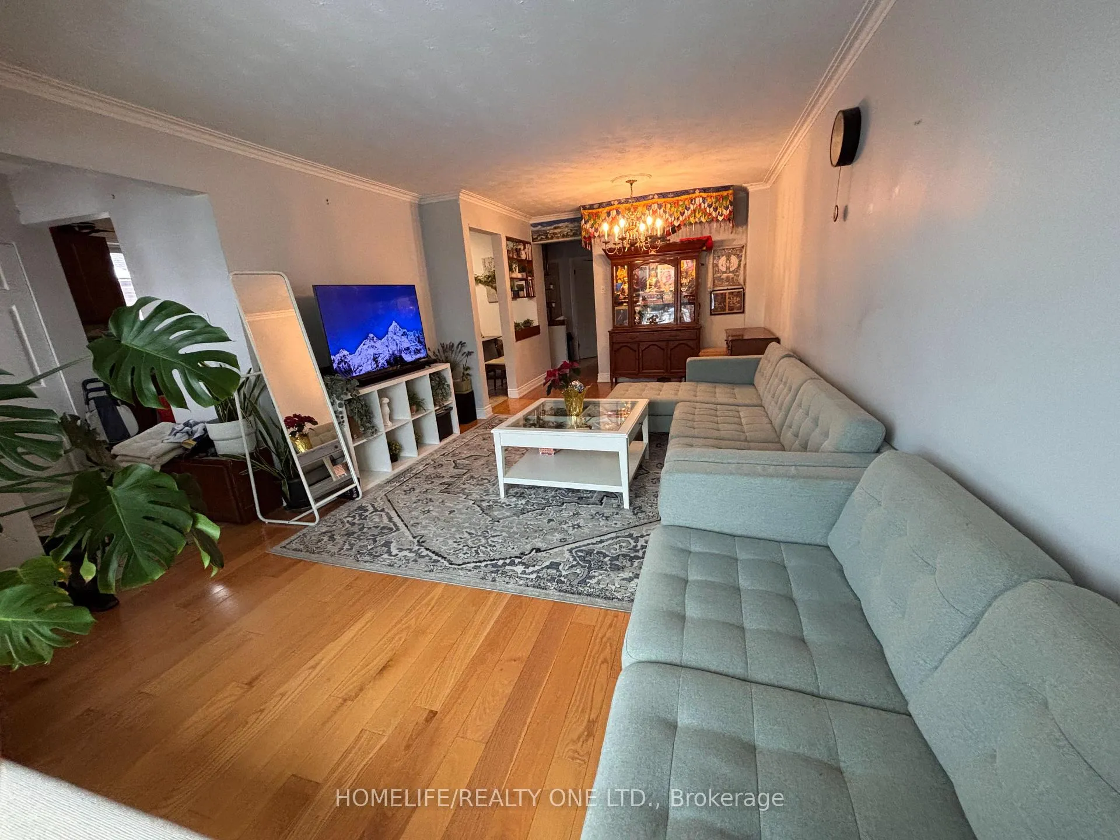
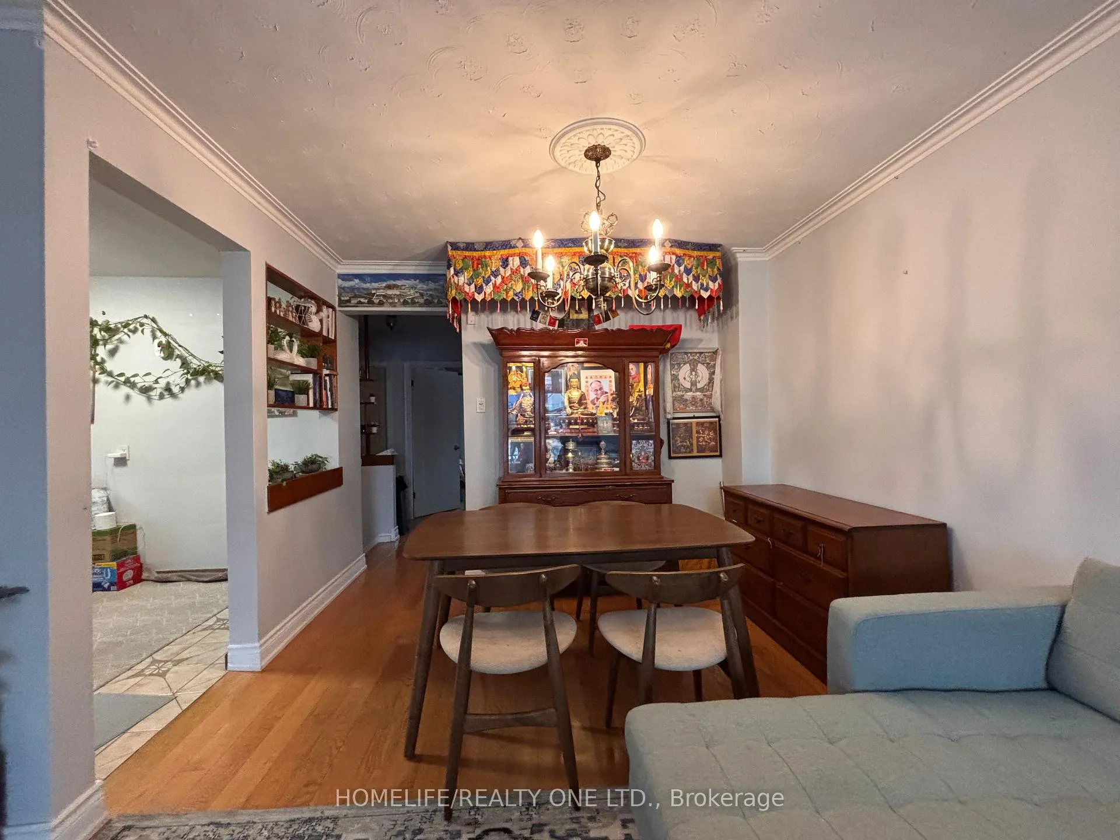 See all 40 photos
Property history
Facts and features
- BasementFinished
- Water, sewerMunicipal
- HeatingForced air
- CoolingCentral air
- Second kitchen
- Separate entrance
- Hardwood floors
- Central air
The homeSemi-Detached, Bungalow, 700–1,100 sq ft
- TypeSemi-Detached
- StyleBungalow
- Living space700–1,100 sq ft
- BasementFinished, separate entrance
- ViewTrees/woods
InsideTile, Hardwood, Carpet free, storage, sump pump, ventilation system, water meter, Rooms above ground 6
- FlooringTile, Hardwood
- FeaturesCarpet free, storage, sump pump, ventilation system, water meter
- Rooms above ground6
- Rooms in the basement4
- Bedrooms2 + 2 in the basement
- Bathrooms2
- Kitchens2
Outside and lotBrick, Shingles, Brick, concrete
- ExteriorBrick
- RoofShingles
- FoundationBrick, concrete
- Size30 × 147.62 ft
Parking3 Parking, Front yard parking, mutual
- Spaces3 Parking
- DrivewayFront yard parking, mutual
Heating, water and powerForced air, gas, Central air, Municipal water
- HeatingForced air, gas
- CoolingCentral air
- WaterMunicipal water
- SewerMunicipal sewer
- TelephoneAvailable
Costs and taxesTaxes $3,884 a year, HST included in the price, Hot water tank
- Taxes, 2025$3,884 a year
- HSTHST included in the price
- Rental itemsHot water tank
- Under contractHot water tank-gas
Included in the saleAll existing appliances: 2 fridges, 2 stove, built-in dishwasher, washer/dryer, all elf's, all existing window coverings.
- IncludedAll existing appliances: 2 fridges, 2 stove, built-in dishwasher, washer/dryer, all elf's, all existing window coverings.
NearbyLibrary, park, public transit, school, wooded/treed
- Close toLibrary, park, public transit, school, wooded/treed
Listing detailsW13064594, Sold, Apr 29, 2026
- MLS® numberW13064594
- StatusSold
- Listed onApr 29, 2026
- Days on market14
- UpdatedMay 13, 2026
- PossessionFlexible
- Occupied byOwner
- Listing brokerageHOMELIFE/REALTY ONE LTD.
About this home
77 Newlin Crescent, North York (Glenfield-Jane Heights), ON M3L 1X5
Great opportunity to own a well-maintained semi-detached bungalow in the desirable Glenfield-Jane Heights community. This bright and functional home offers a 2+2 bedroom layout with 2 kitchens and a finished basement featuring a separate entrance, providing excellent potential for extended family living or rental income. Water heater replaced last year. Electrical panel motherboard replaced. Solid hardwood flooring installed in 2020. Two full kitchens with newer electric stainless steel appliances on both levels. Whole-house duct cleaning and sewer line replaced last year. Backyard covered seating area re-roofed. Private driveway with parking for up to 3 cars. Solid brick exterior on a generous lot, close to schools, parks, shopping, public transit, and major amenities. A fantastic option for first-time buyers, investors, or families looking to customize and add value. A must see.
Ask about this home
A HOMEH agent will answer your questions about this home.
Around this home
Daily convenience, out of 100, from the distances below
Schools nearby
School rating, out of 10.
Helpful calculators
Your HOMEH agent

"Priced 6% over the Hestimate. I would see it this week."