

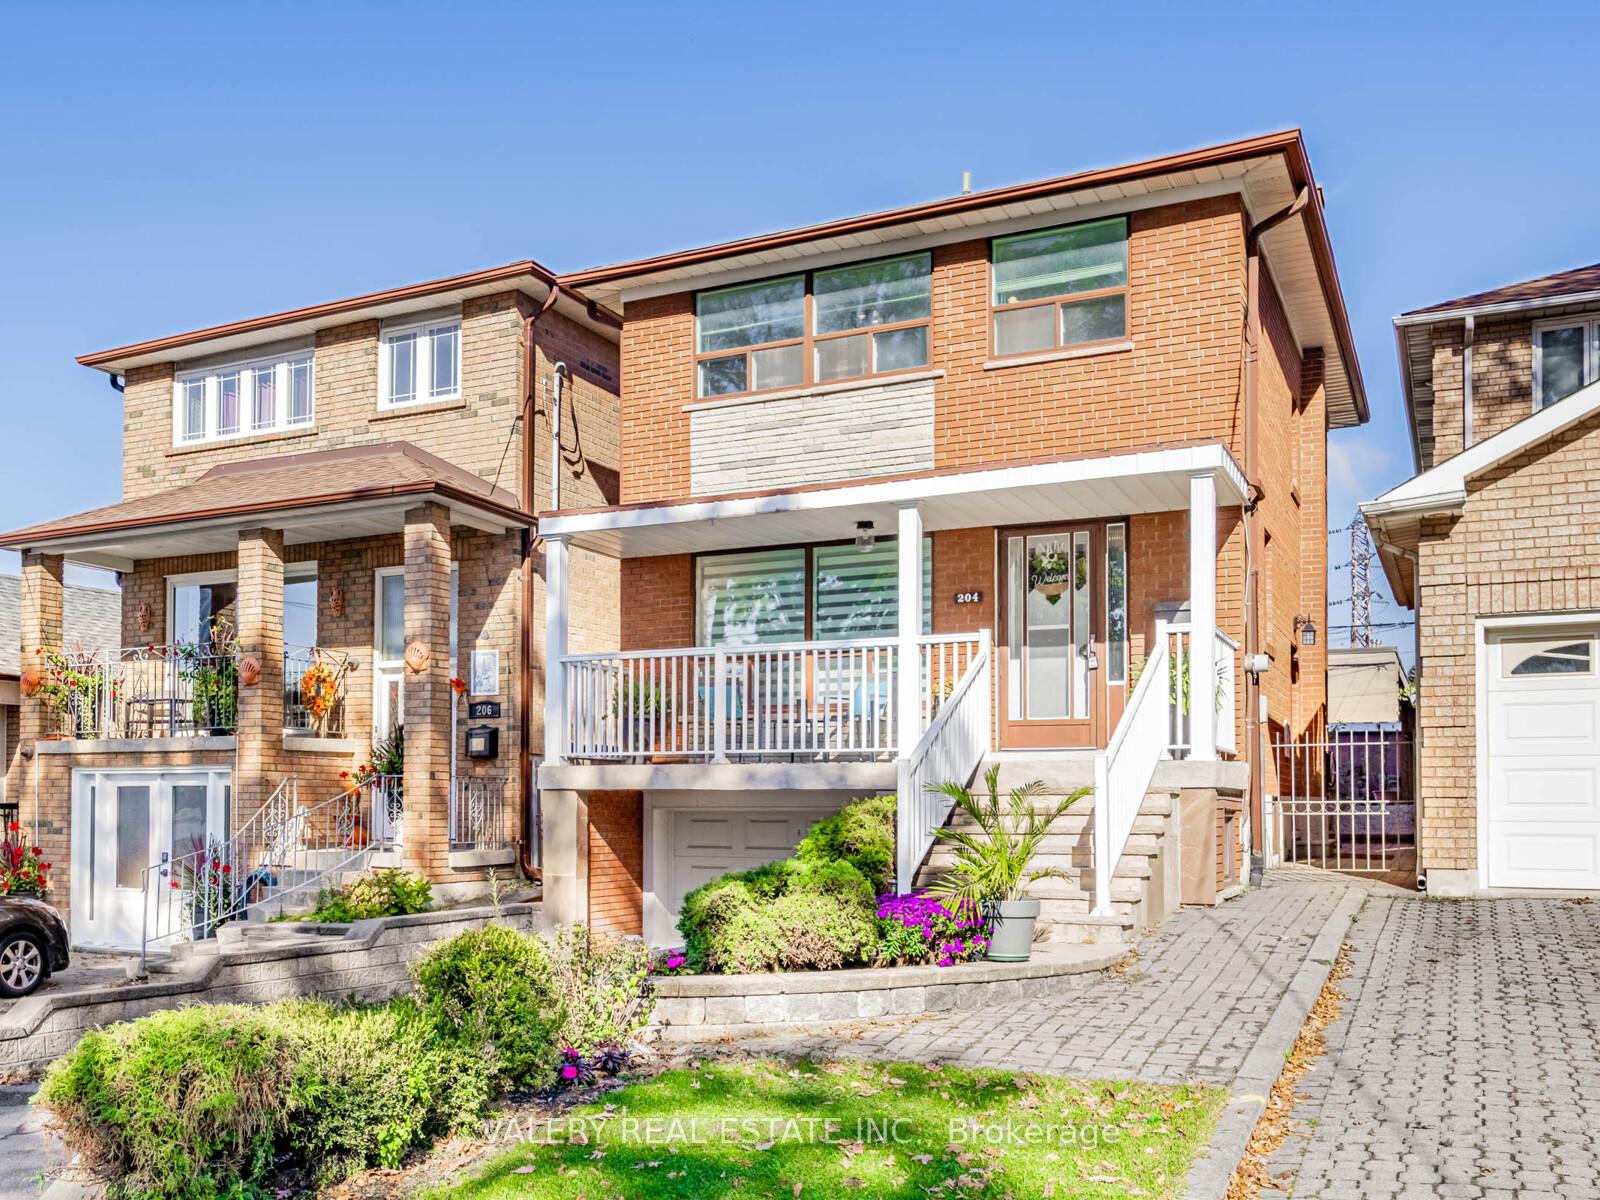
204 Schell Avenue
204 Schell Avenue
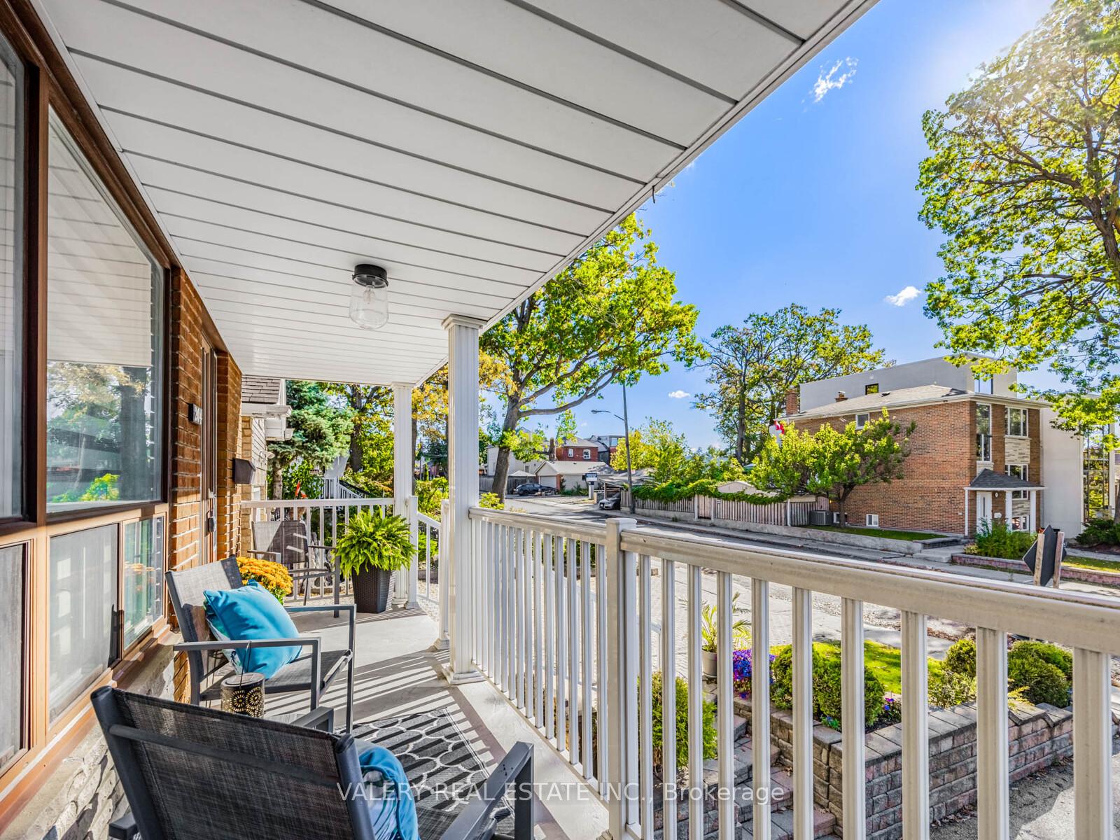
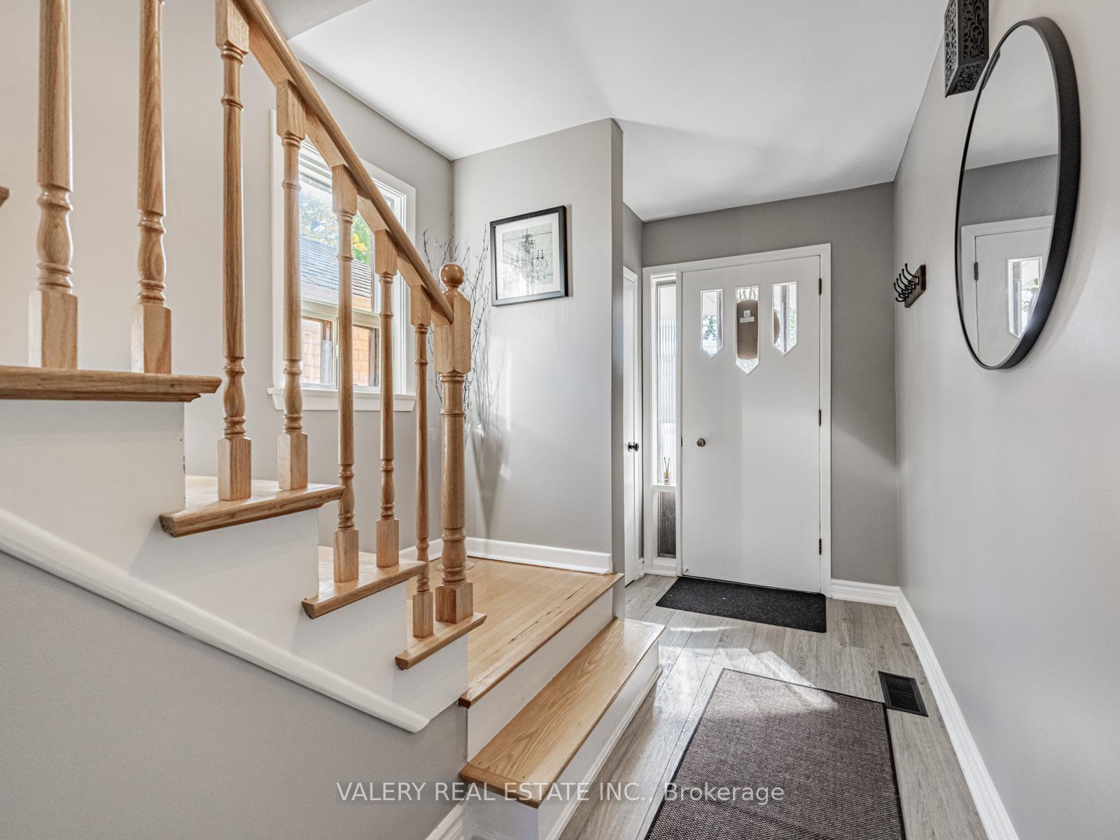
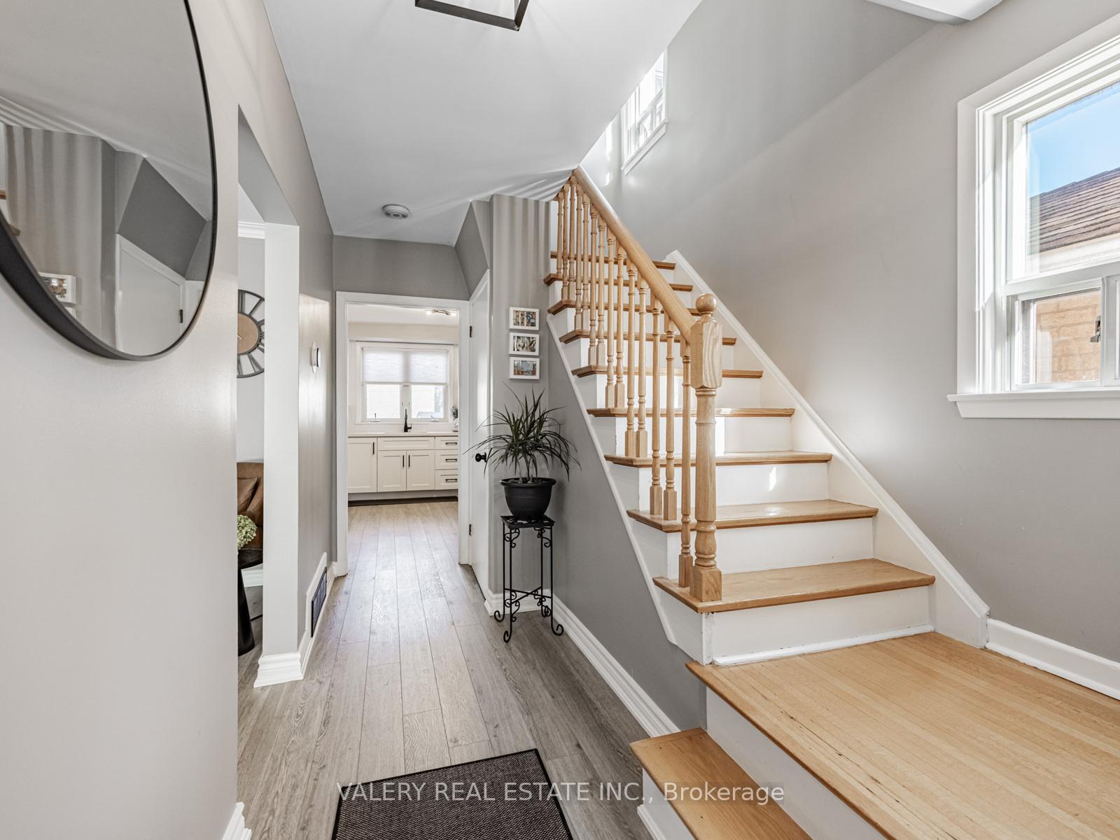
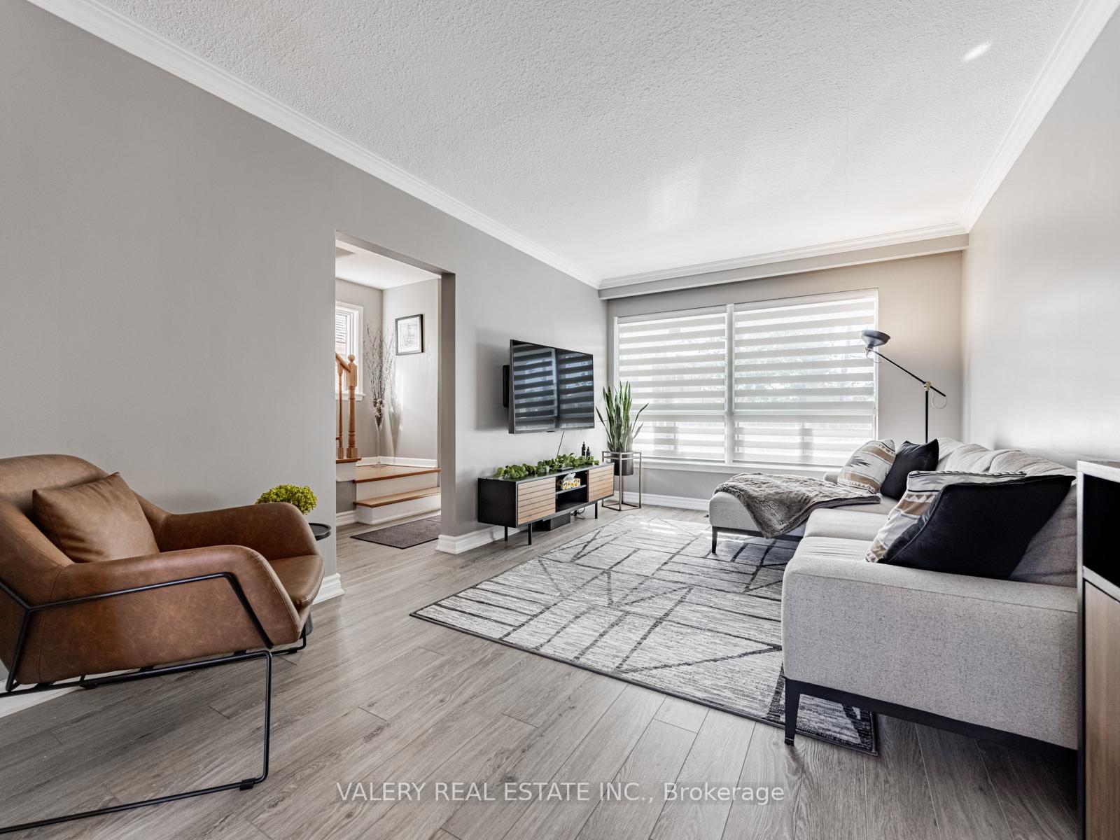 See all 30 photos
Property history
Facts and features
- BasementUnfinished
- Water, sewerMunicipal
- HeatingForced air
- CoolingCentral air
- Central air
The homeDetached, 2-storey, 1,100–1,500 sq ft
- Type: Detached
- Style: 2-storey
- Living space: 1,100–1,500 sq ft
- Basement: Unfinished
InsideRooms above ground 8, Bedrooms 3, Bathrooms 2
- Rooms above ground: 8
- Bedrooms: 3
- Bathrooms: 2
- Kitchens: 1
Outside and lotBrick, Asphalt shingle, Concrete block
- Exterior: Brick
- Roof: Asphalt shingle
- Foundation: Concrete block
- Size: 25 × 118.16 ft
Parking1 Garage, Built-in
- Spaces: 1 Garage
- Garage: Built-in
Heating, water and powerForced air, gas, Central air, Municipal water
- Heating: Forced air, gas
- Cooling: Central air
- Water: Municipal water
- Sewer: Municipal sewer
Costs and taxesTaxes $3,944 a year, HST included in the price, Hot water tank
- Taxes, 2025: $3,944 a year
- HST: HST included in the price
- Rental items: Hot water tank
Included in the saleFridge, stove, dishwasher, hood vent, washer, dryer
- Included: Fridge, stove, dishwasher, hood vent, washer, dryer
Listing detailsW12461403, Sold, Oct 14, 2025
- MLS® number: W12461403
- Status: Sold
- Listed on: Oct 14, 2025
- Days on market: 63
- Updated: Dec 16, 2025
- Possession: Immediate
- Occupied by: Vacant
- Listing brokerage: VALERY REAL ESTATE INC.
About this home
204 Schell Avenue, North York (Briar Hill-Belgravia), ON M6E 2T2
Situated on a quiet, family-friendly street in Briar Hill Belgravia, this well-maintained 2-storey brick home blends comfort, functionality, and opportunity. The main floor offers bright living and dining spaces, a clean modern kitchen with stainless-steel appliances, and a walk-out to the private backyard patio, perfect for family gatherings and summer evenings. Upstairs you'll find three spacious bedrooms and a full 5-piece bathroom. The lower level includes a separate side entrance, powder room, laundry area, and ample space to finish for added living or recreation. Upgrades include, main floor renovation completed 3 years ago. Exterior rear waterproofing with a lifetime warranty. An attached garage and private driveway provide parking for three vehicles. Located within walking distance of Eglinton Avenue, Caledonia Rd, schools, parks, shopping, and transit (including the one day to be finished Eglinton LRT).
Ask about this home
A HOMEH agent will answer your questions about this home.
Around this home
Daily convenience, out of 100, from the distances below
Schools nearby
School rating, out of 10.
Helpful calculators
Your HOMEH agent

"Priced 8% over the Hestimate. I would see it this week."