

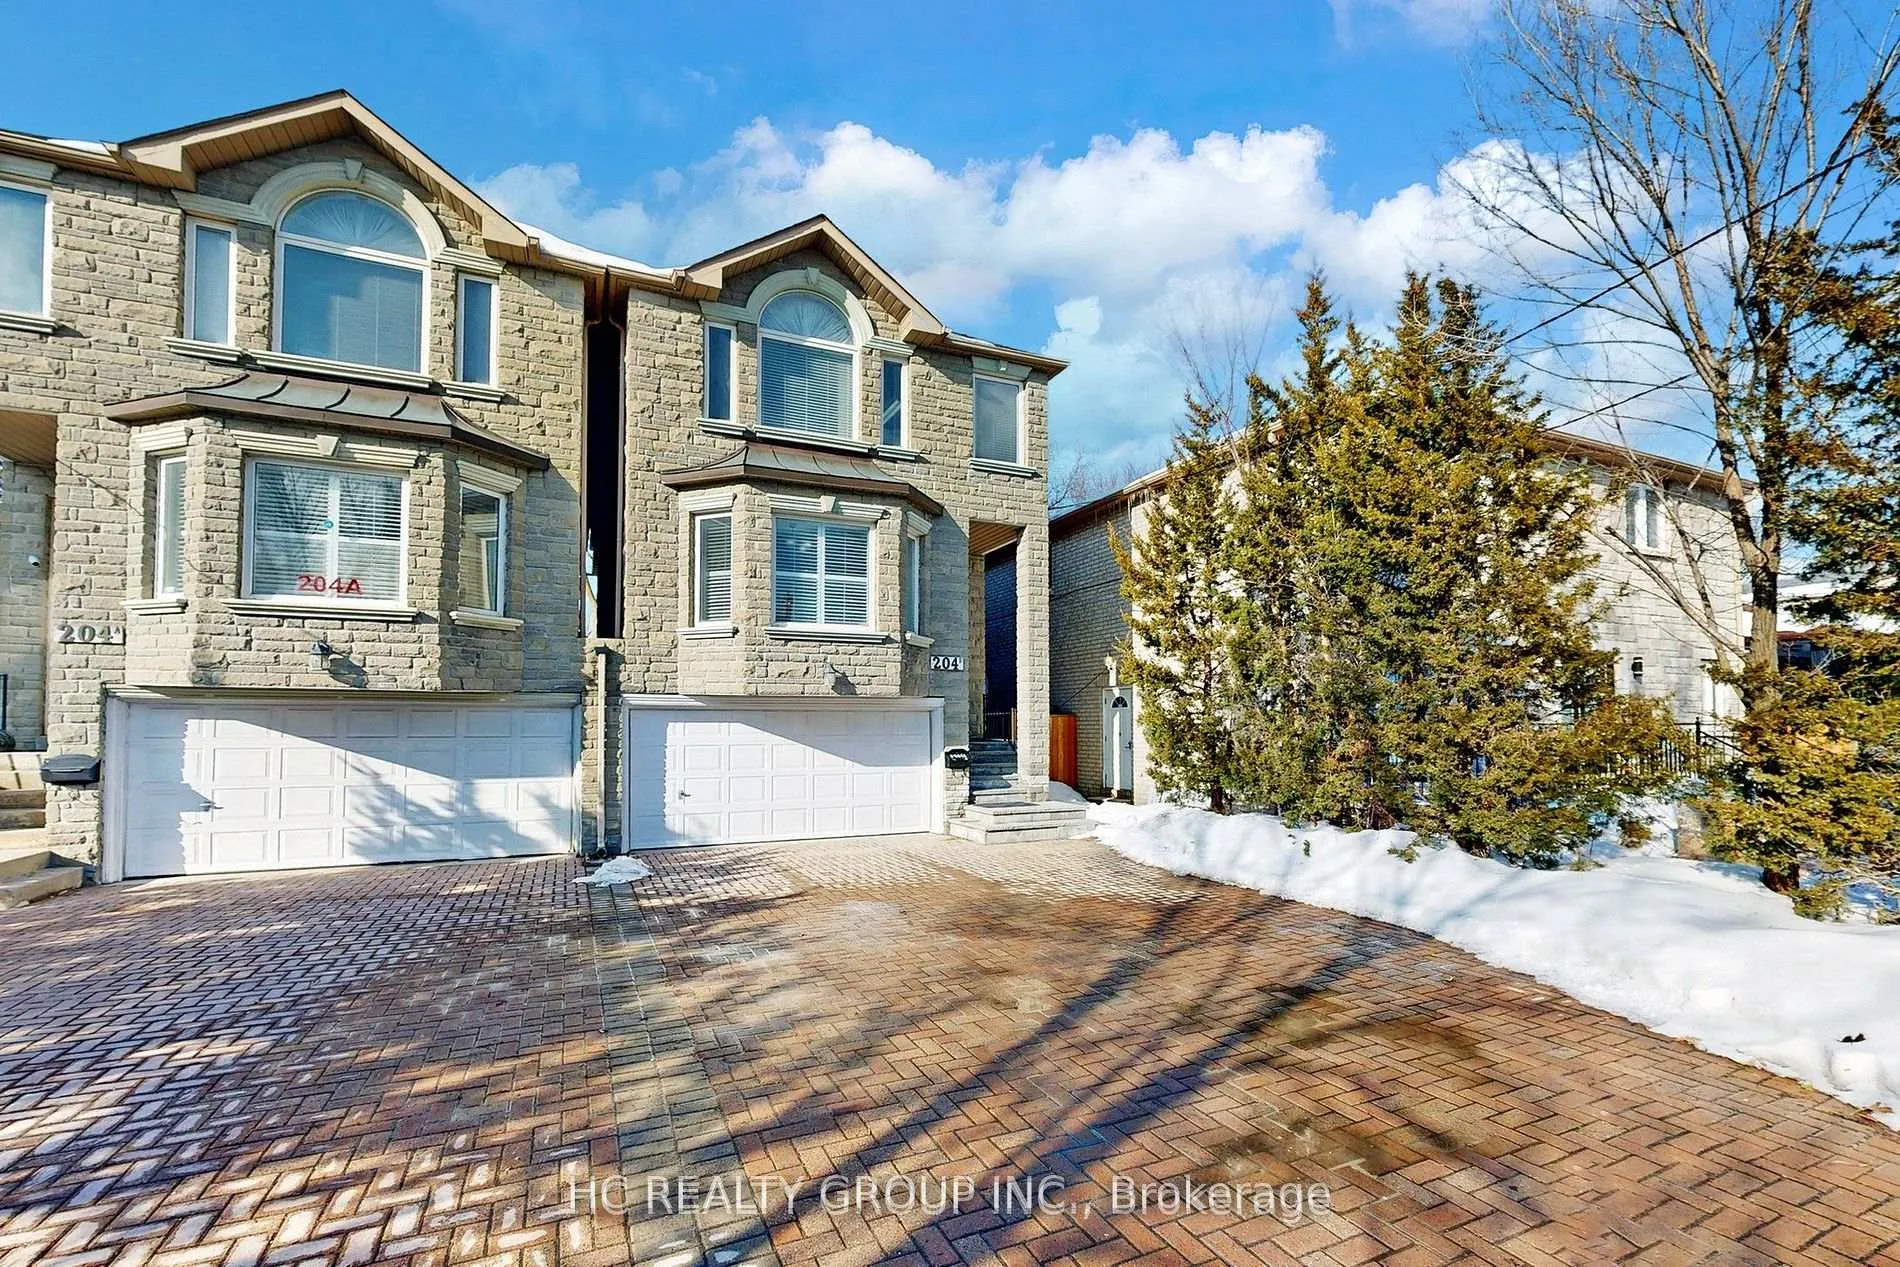
204B Finch Avenue E
204B Finch Avenue E
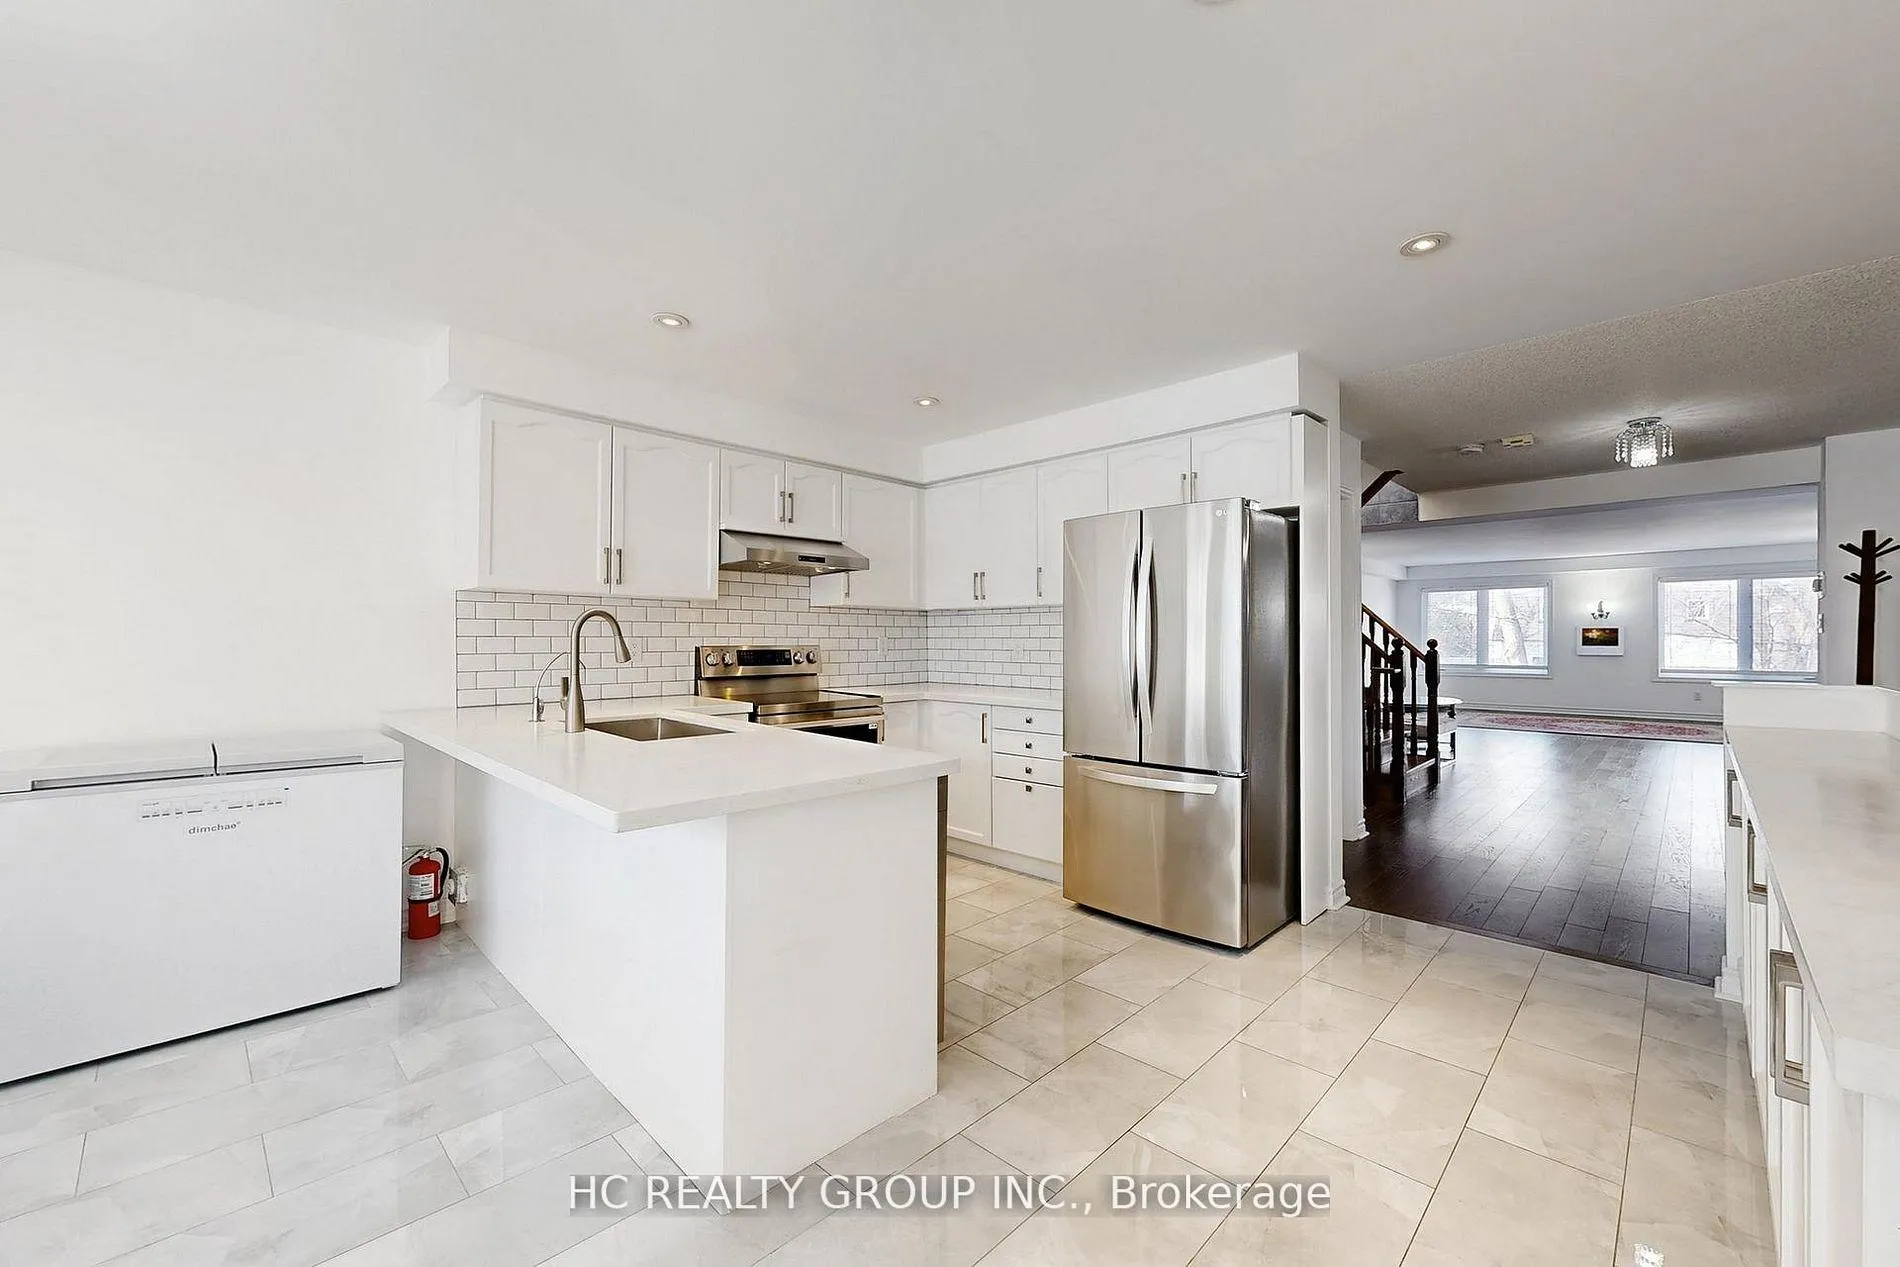 See all 33 photos
Property history
Facts and features
- BasementApartment
- Water, sewerMunicipal
- HeatingForced air
- CoolingCentral air
- Second kitchen
- Separate entrance
- Hardwood floors
- Fireplace
- Central air
The homeLink, 2-storey, 2,000–2,500 sq ft
- Type: Link
- Style: 2-storey
- Living space: 2,000–2,500 sq ft
- Basement: Apartment, separate entrance
InsideFireplace Yes, Hardwood, Ceramic, Carpet free
- Fireplace: Yes
- Flooring: Hardwood, Ceramic
- Features: Carpet free
- Rooms above ground: 6
- Bedrooms: 3 + 2 in the basement
- Bathrooms: 4
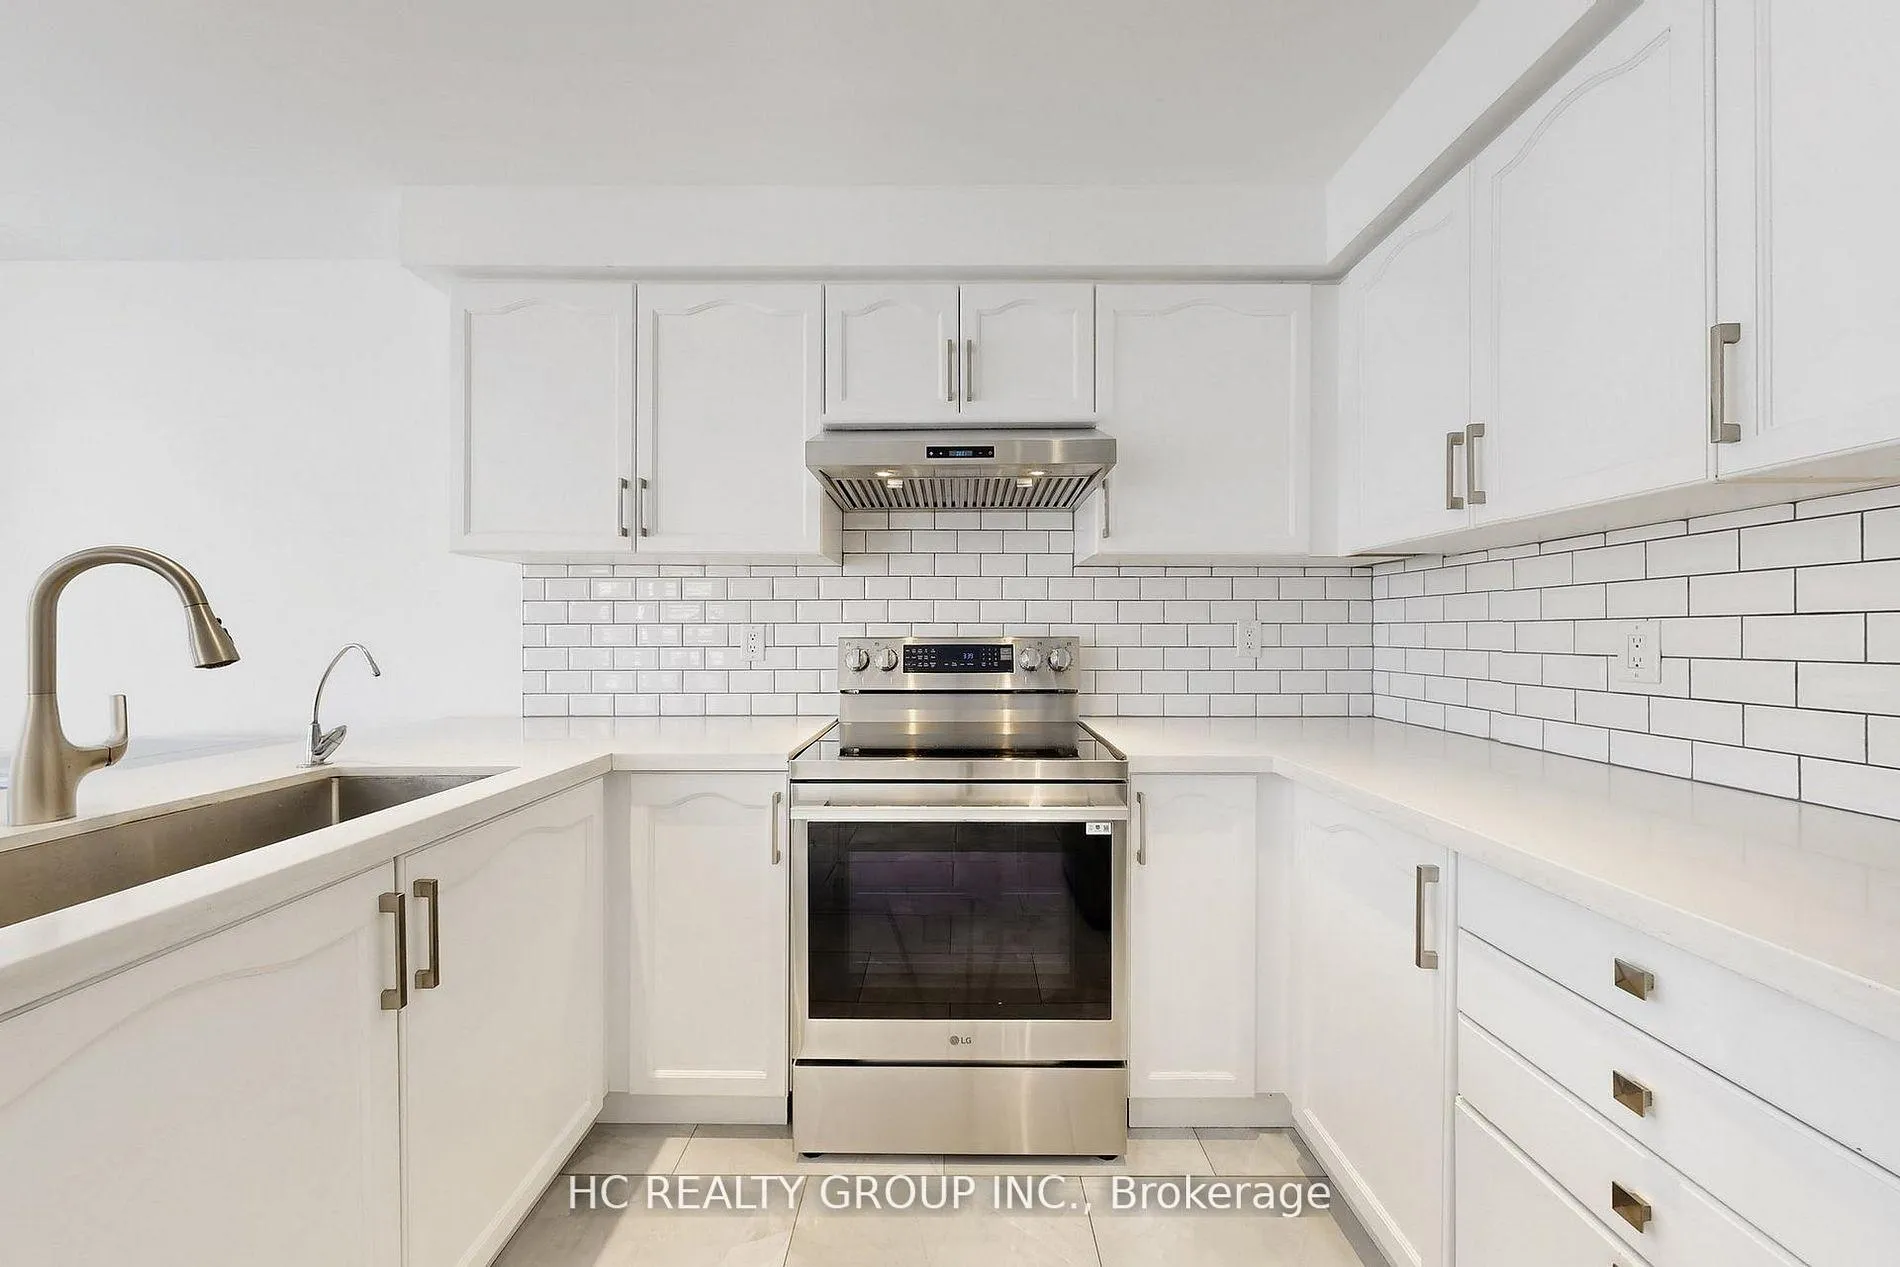
- Kitchens: 2
- Family room: Yes
Outside and lotStone, brick, Asphalt shingle, Concrete
- Exterior: Stone, brick
- Roof: Asphalt shingle
- Foundation: Concrete
- Size: 25 × 112 ft
- Zoning: Res
Parking2 Garage, Attached, Private
- Spaces: 2 Garage
- Garage: Attached
- Driveway: Private
Heating, water and powerForced air, gas, Central air, Municipal water
- Heating: Forced air, gas
- Cooling: Central air
- Water: Municipal water
- Sewer: Municipal sewer
Costs and taxesTaxes $8,559 a year, HST included in the price, Hot water tank
- Taxes, 2025: $8,559 a year
- HST: HST included in the price
- Rental items: Hot water tank
Included in the saleS/s fridge, dishwasher, stove, washer/dryers (2nd and basement) , elfs, air conditioning. elfs, window coverings.
- Included: S/s fridge, dishwasher, stove, washer/dryers (2nd and basement) , elfs, air conditioning. elfs, window coverings.
Listing detailsC12990436, Sold, Apr 13, 2026
- MLS® number: C12990436
- Status: Sold
- Listed on: Apr 13, 2026
- Days on market: 79
- Updated: Jul 1, 2026
- Possession: 30-59 days
- Occupied by: Owner
- Listing brokerage: HC REALTY GROUP INC.
About this home
204B Finch Avenue E, North York (Newtonbrook East), ON M2N 4R9
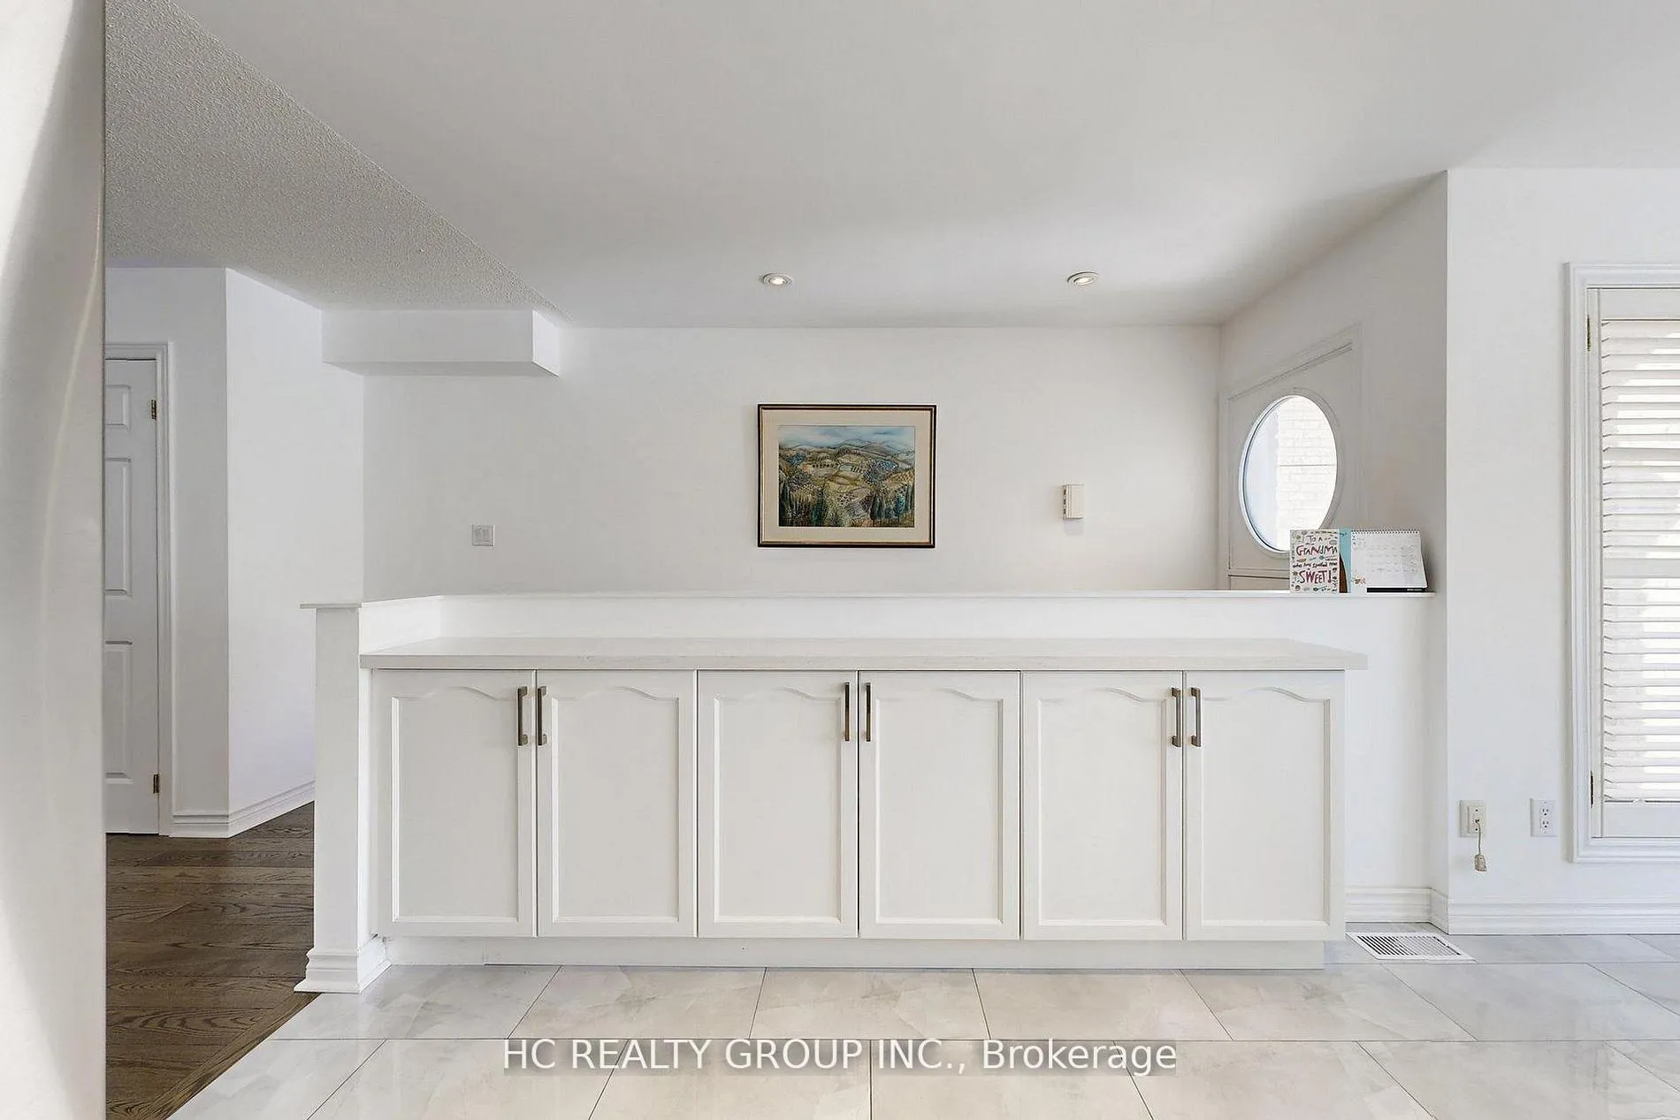
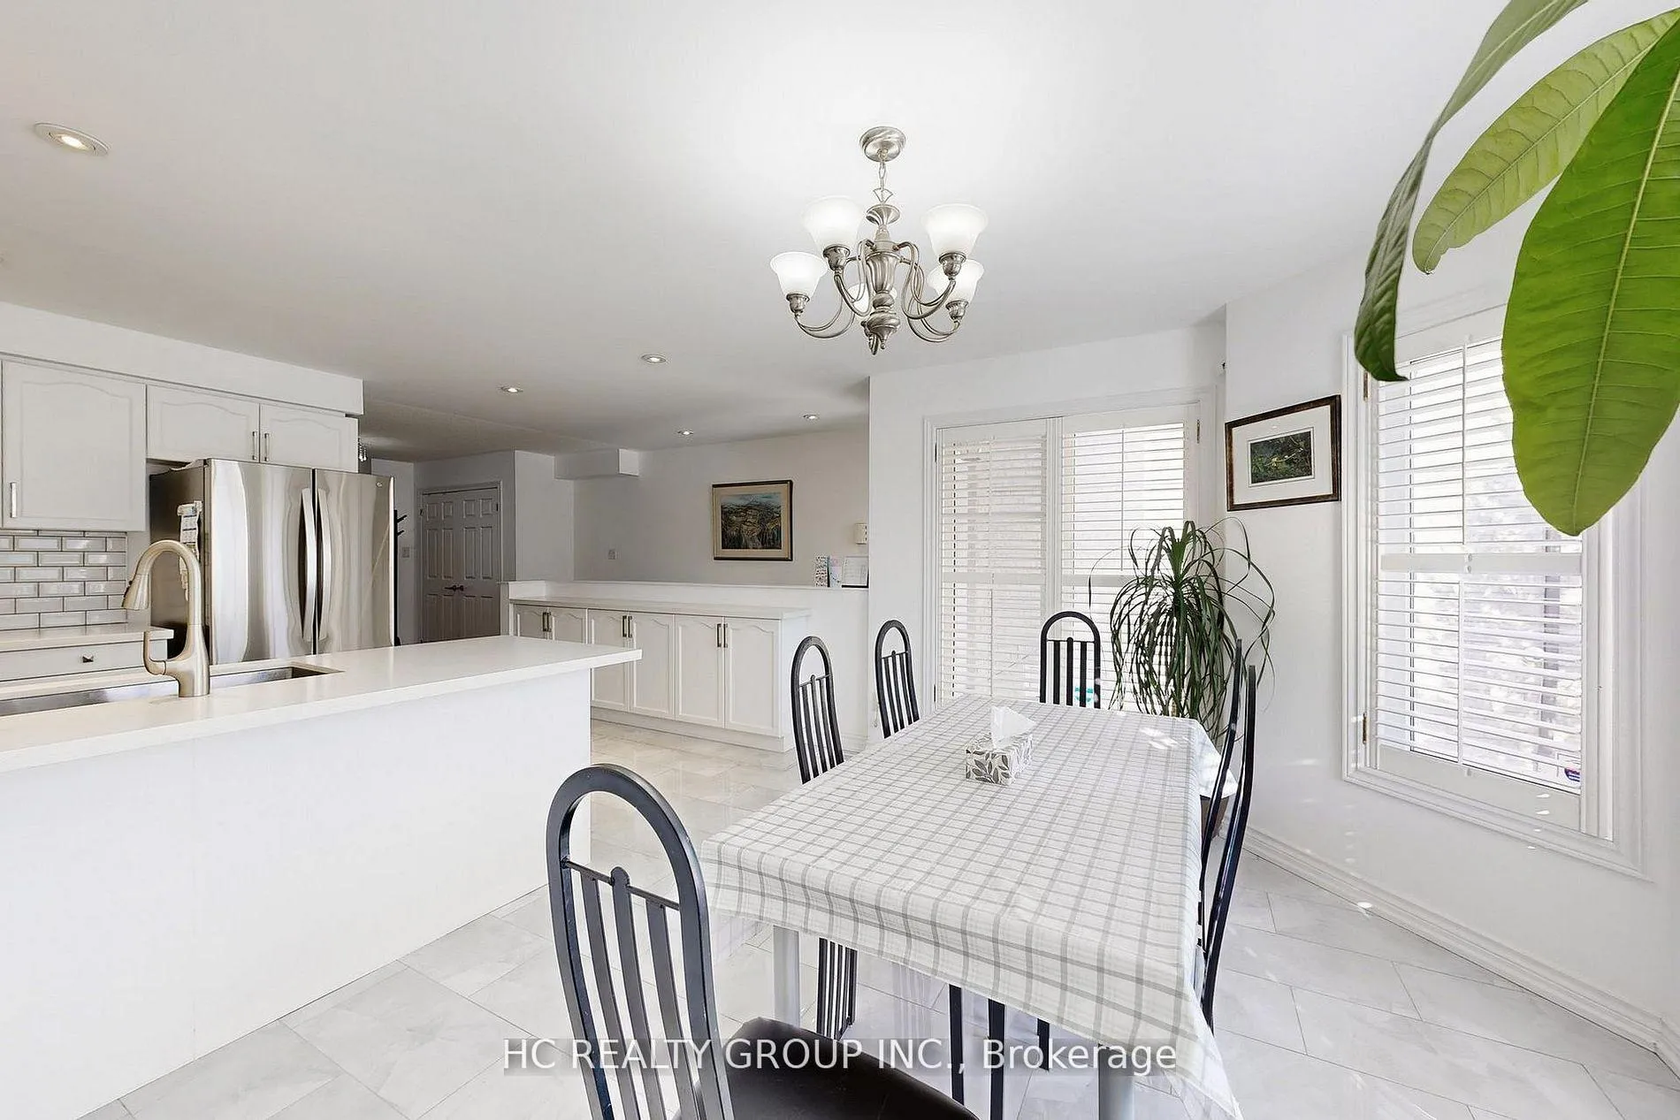
Luxury Freehold Home In Prime Yonge & Finch Location With Walk-Out Basement. Linked only by the garage, offering enhanced privacy and the feel of a detached home. This Beautifully Maintained Home Offers 3+2 Bedrooms And 4 Bathrooms With A Practical And Spacious Layout. Featuring Many Recent Upgrades In The Kitchen And Bathrooms, Skylight Windows Bringing In Natural Light, Stainless Steel Appliances, Cozy Fireplace, Hardwood Flooring Throughout, And Oak Stairs. The Finished Walk-Out Basement Provides Additional Living Space With Potential Rental Income. Located In A Highly Desirable Neighborhood With Top-Rated Schools. Steps To Bus Stops And Within Walking Distance To Yonge & Finch Subway, Shopping, Restaurants, And All Amenities.
Ask about this home
A HOMEH agent will answer your questions about this home.
Around this home
Daily convenience, out of 100, from the distances below
Schools nearby
School rating, out of 10.
Helpful calculators
Your HOMEH agent

"Priced 3% over the Hestimate. I would see it this week."