

Unit 2203 Room 1, 205 Hilda Avenue
Unit 2203 Room 1, 205 Hilda Avenue
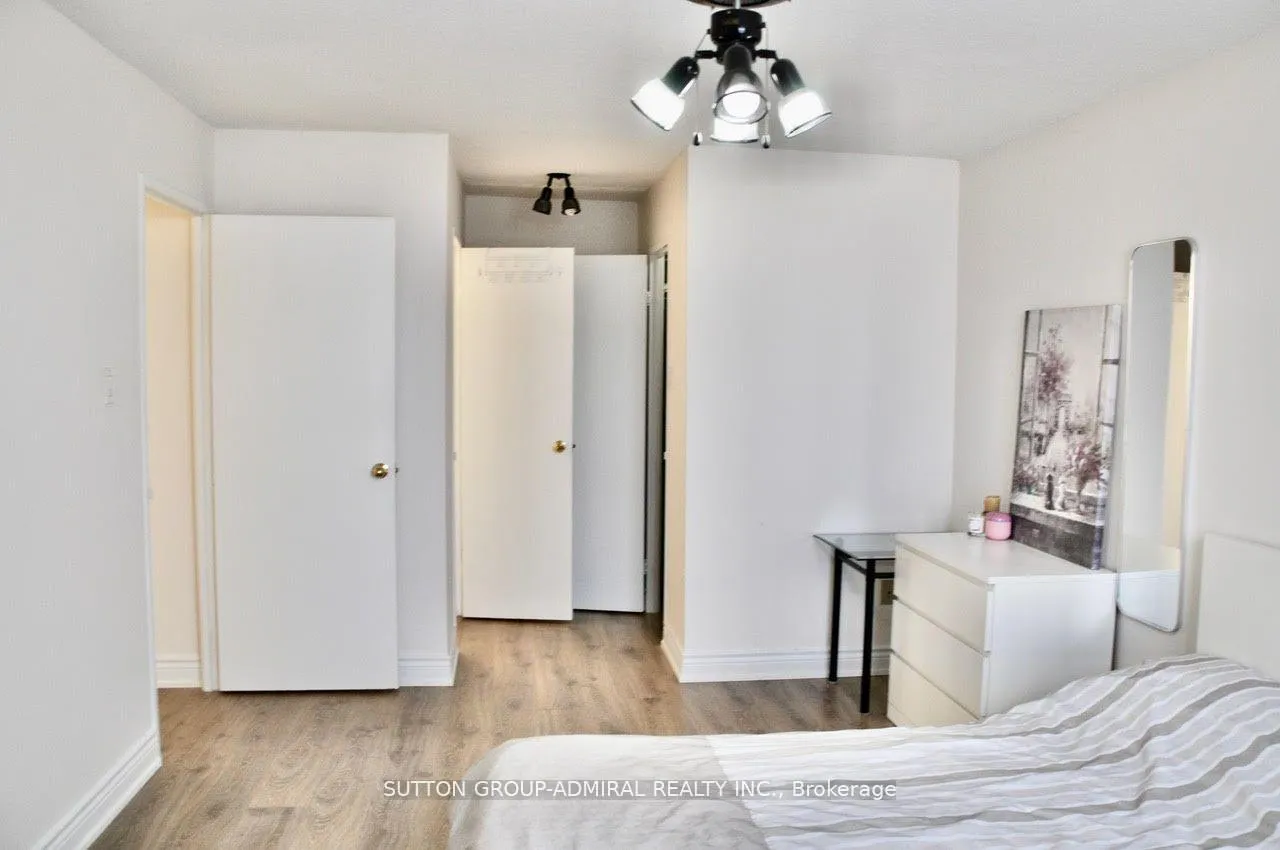 See all 25 photos
Property history
- $1,200ExpiredList: 2026-03-11|End: 2026-05-28|78 daysC12873836
Facts and features
- ExposureWest
- LaundryOther
- LockerEnsuite
- BalconyOpen
- Central air
- Party room/meeting room
The homeCondo Apartment, Apartment, Age 31–50 years
- Type: Condo Apartment
- Style: Apartment
- Age: 31–50 years
- Living space: 1,000–1,199 sq ft
- Basement: None
- Exposure: West
InsideOther, main level, Other, Rooms above ground 6
- Laundry: Other, main level
- Features: Other
- Rooms above ground: 6
- Bedrooms: 3
- Bathrooms: 2
- Kitchens: 1
- Family room: Yes
OutsideBrick, Open
- Exterior: Brick
- Balcony: Open
Parking and locker1 Parking, Underground, Exclusive
- Spaces: 1 Parking
- Garage: Underground
- Parking type: Exclusive
- Locker: Ensuite
BuildingThe Monarchy Condos, Storeys 23, Units 1283
- Name: The Monarchy Condos
- Storeys: 23
- Units: 1283
- Registered: 1975
- Condo corporation: 201
- Amenities: Party room/meeting room, visitor parking
- Pets: Allowed
Heating, water and powerForced air, gas, Central air
- Heating: Forced air, gas
- Cooling: Central air
Rent and termsRent $1,200 a month, Other, Unfurnished
- Rent: $1,200 a month
- Space for rent: Other
- Furnished: Unfurnished
- Lease: 12 months
- Rent includes: All inclusive
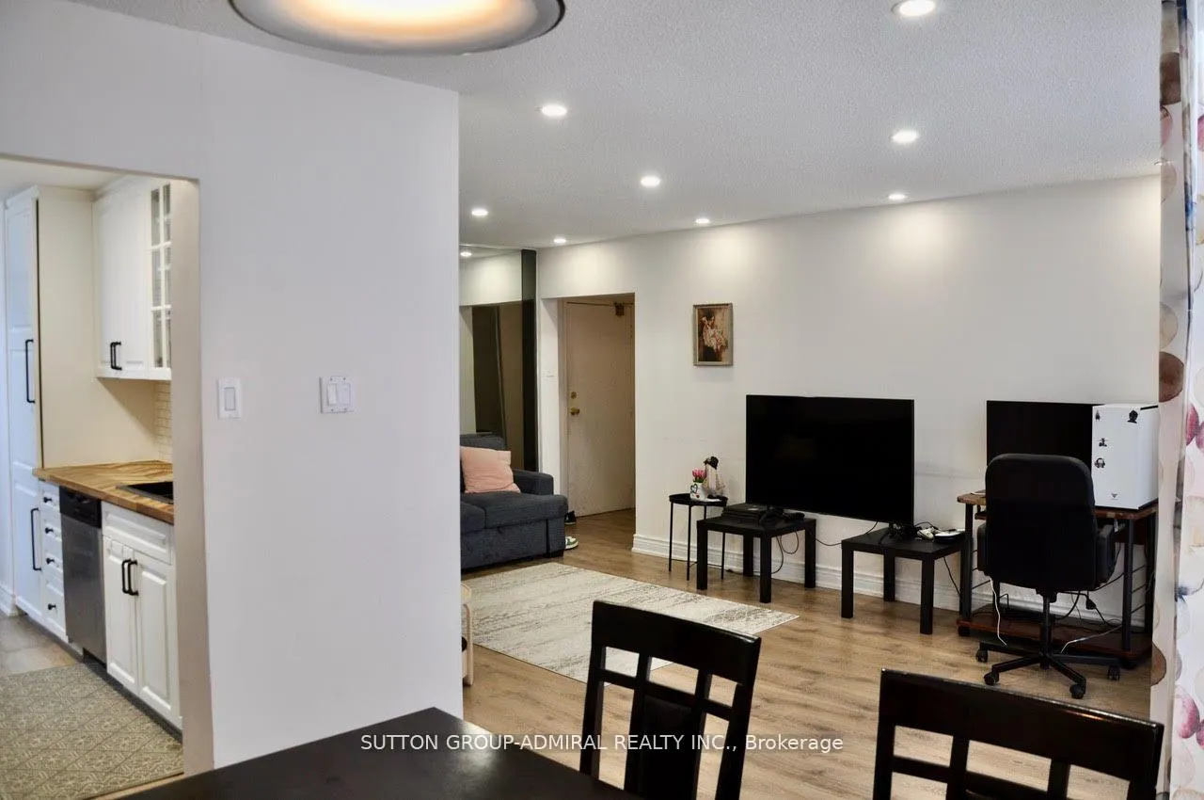
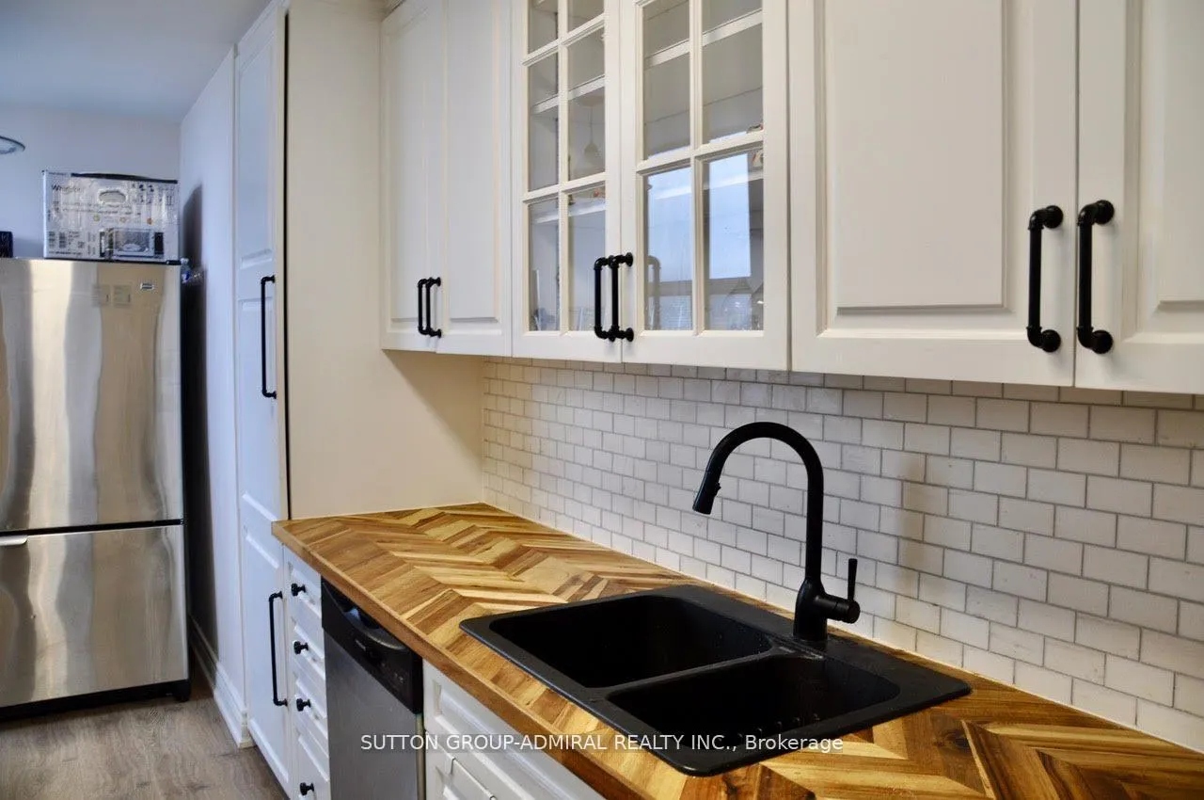
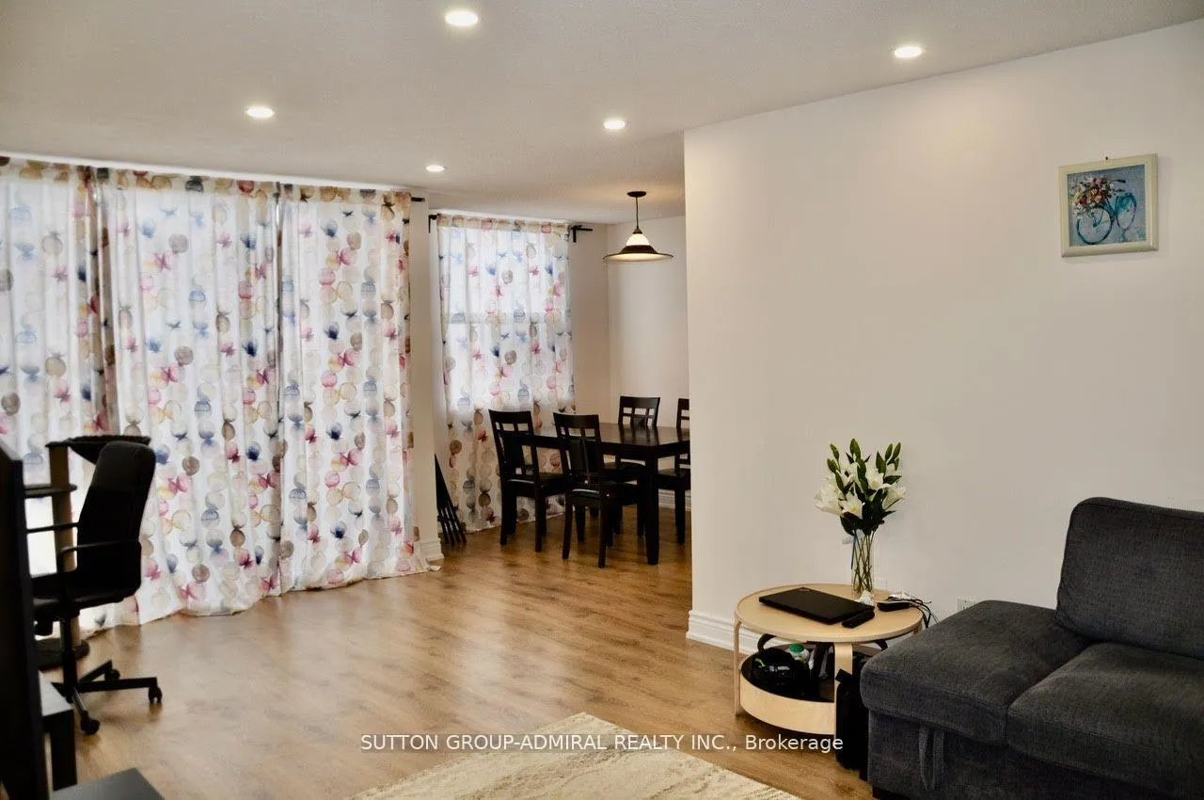
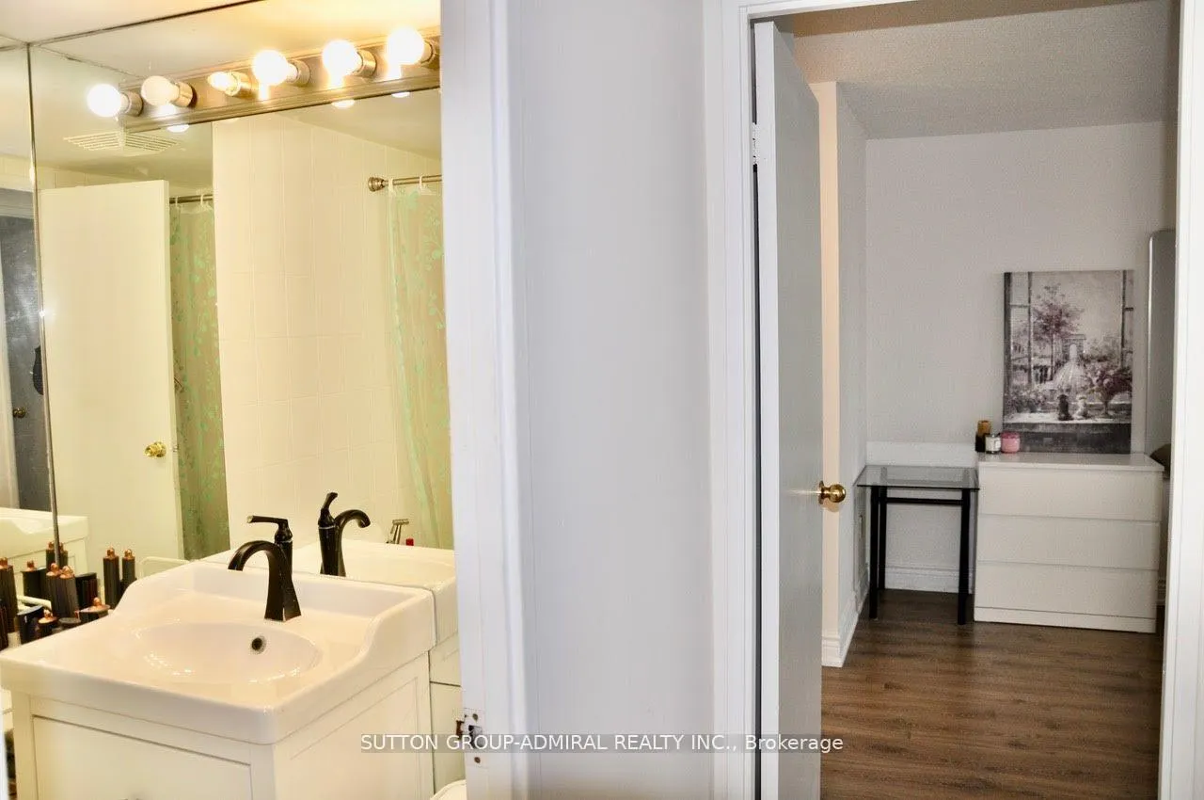
IncludedAll utilities and cable included in the listing price! welcome to this highly sought-after yonge & steeles location featuring a rare 3-bedroom, 2-washroom fully renovated penthouse corner unit. this bright and spacious home offers unobstructed views and an abundance of natural light throughout. the large living and dining area opens to a private balcony - perfect for relaxing or entertaining. the primary bedroom includes a generous walk-in closet and a private ensuite washroom. a spacious in-suite laundry room adds everyday convenience. enjoy unmatched accessibility with walking distance to public transit (finch station), centrepoint mall, shopping, restaurants, and schools.
- Included: All utilities and cable included in the listing price! welcome to this highly sought-after yonge & steeles location featuring a rare 3-bedroom, 2-washroom fully renovated penthouse corner unit. this bright and spacious home offers unobstructed views and an abundance of natural light throughout. the large living and dining area opens to a private balcony - perfect for relaxing or entertaining. the primary bedroom includes a generous walk-in closet and a private ensuite washroom. a spacious in-suite laundry room adds everyday convenience. enjoy unmatched accessibility with walking distance to public transit (finch station), centrepoint mall, shopping, restaurants, and schools.
NearbyClear view, park, place of worship, public transit, rec./commun.centre, school
- Close to: Clear view, park, place of worship, public transit, rec./commun.centre, school
Listing detailsC12873836, Expired, Mar 11, 2026
- MLS® number: C12873836
- Status: Expired
- Listed on: Mar 11, 2026
- Days on market: 78
- Updated: May 28, 2026
- Possession: 2026-05-01 / Flexible
- Occupied by: Vacant
- Listing brokerage: SUTTON GROUP-ADMIRAL REALTY INC.
About this home
Unit 2203 Room 1, 205 Hilda Avenue, North York (Newtonbrook West), ON M2M 4B1
Attention Students! Furnished! One of the three bedrooms in this bright, spacious, and wellmaintained condo apartment is now available for lease. The primary bedroom can be yours, while the second bedroom is already occupied. You will share the living room, den, washroom, and a well-equipped kitchen - perfect for relaxing after a long day of classes or work. The location couldn't be better. Situated in the heart of North York, you are just steps from Centrepoint Mall, Shoppers Drug Mart, supermarkets, restaurants, cafés, and many everyday conveniences. Public transit is right at your doorstep, making commuting easy. Best of all, All Utilities and Cable Included in the Listing Price! - heat, water, air conditioning, hydro- so there are no extra bills to worry about. This home is ideal for a student or young professional looking for a safe, convenient, and comfortable place to live in the city. No pets and no smoking, please
Ask about this home
A HOMEH agent will answer your questions about this home.
Know more about The Monarchy Condos
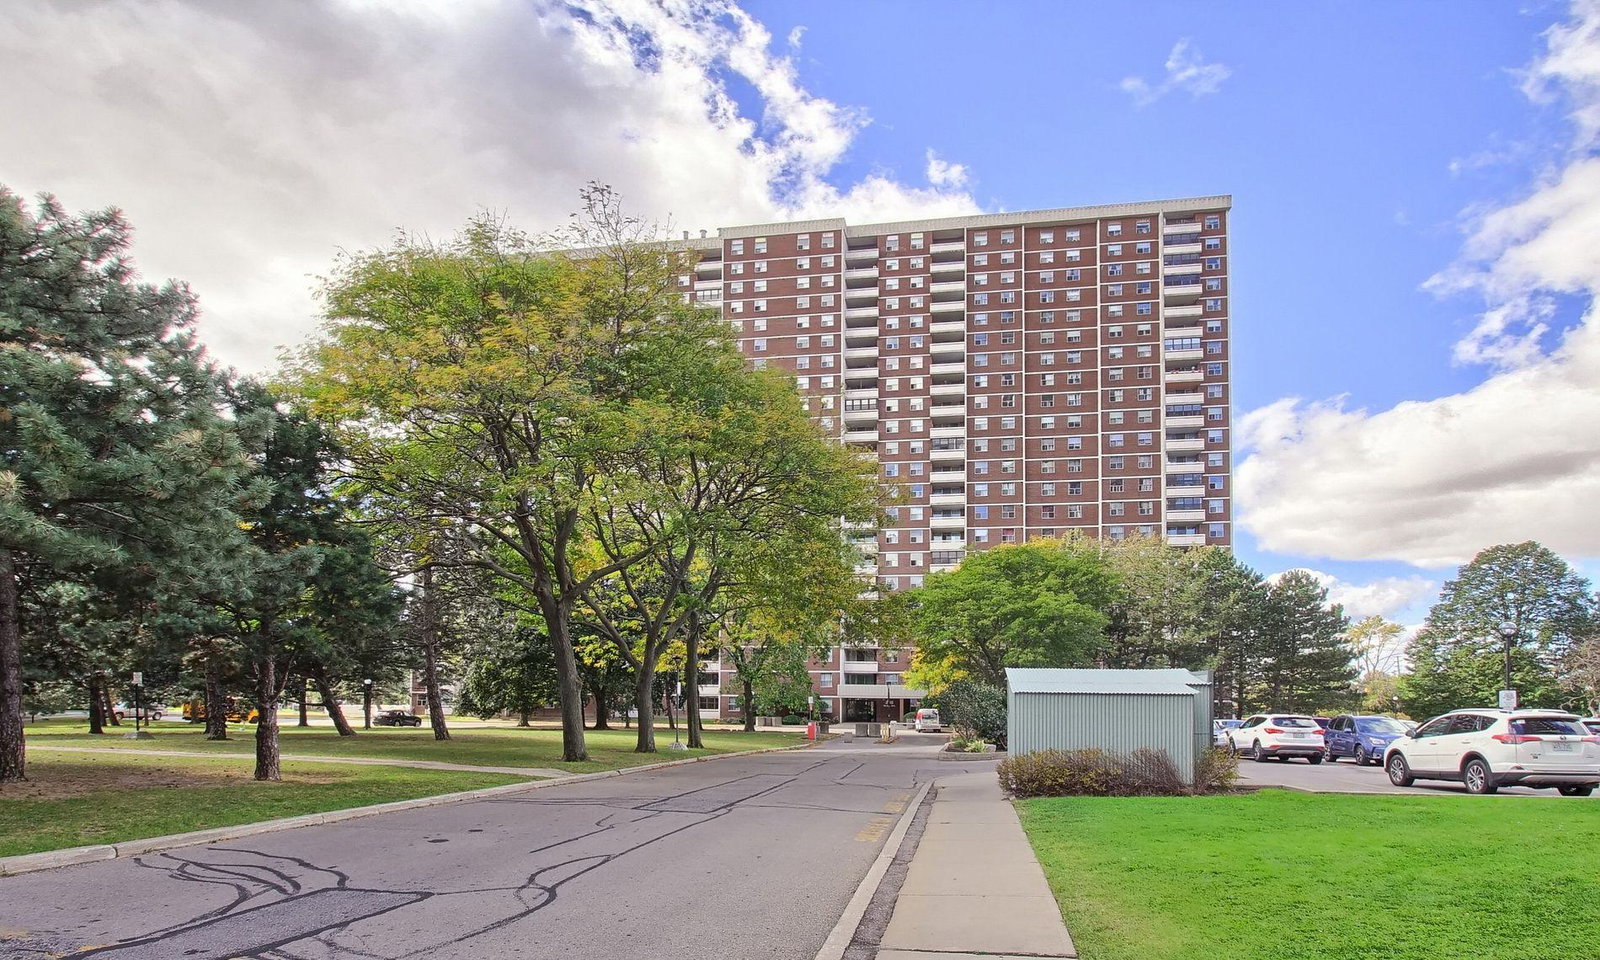
Condo building · 205 Hilda Avenue
The Monarchy Condos is a 23-storey condo with 1,283 suites, built in 1975 by Monarch Group. Right now 4 for sale are on the market here.
- 23storeys
- 1,283suites
- $523/sq ft
- 1975built
No similar units for rent in The Monarchy Condos right now.
Around this home
Daily convenience, out of 100, from the distances below
Schools nearby
School rating, out of 10.
Helpful calculators
Your HOMEH agent

"I would see it this week."