

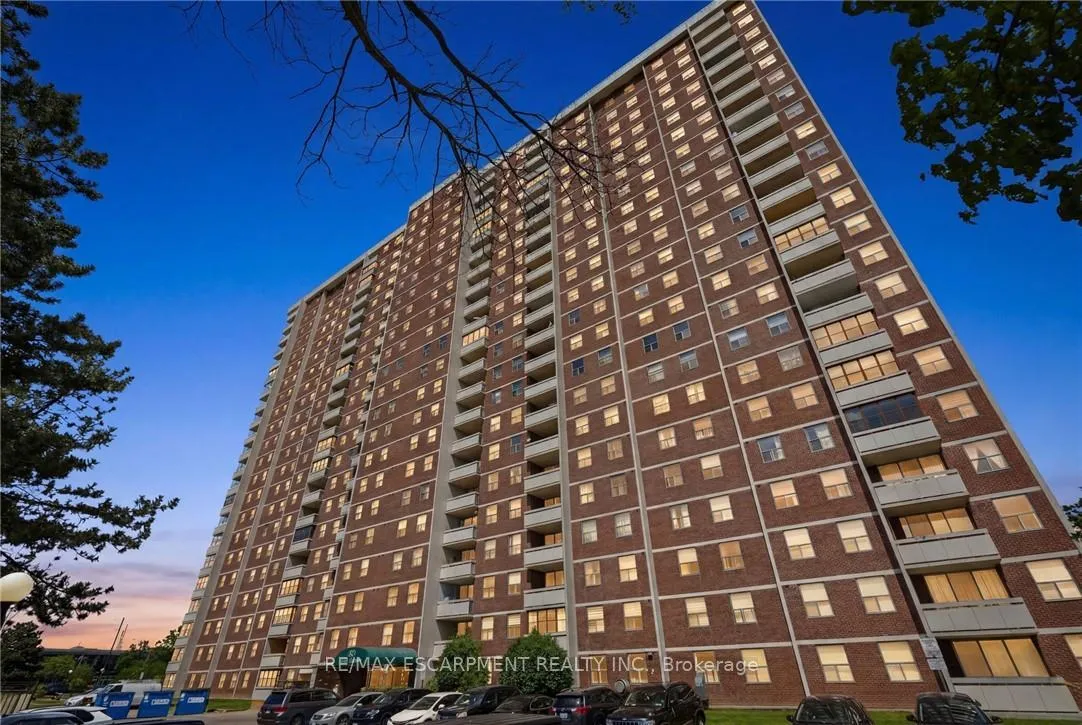
Unit 507, 205 Hilda Avenue
Unit 507, 205 Hilda Avenue
 See all 32 photos
Property history
Facts and features
- ExposureEast
- LaundryIn-suite
- LockerEnsuite+owned
- BalconyOpen
- Central air
- Exercise room
- Gym
- Indoor pool
- Party room/meeting room
The homeCondo Apartment, 1 storey/apt, Age 51–99 years
- Type: Condo Apartment
- Style: 1 storey/apt
- Age: 51–99 years
- Living space: 900–999 sq ft
- Basement: None
- Exposure: East
- View: Park/greenbelt, trees/woods
InsideCarpet free, Tile, In-suite laundry, Carpet free, storage
- Flooring: Carpet free, Tile
- Laundry: In-suite laundry
- Features: Carpet free, storage
- Rooms above ground: 5
- Bedrooms: 2
- Bathrooms: 2
- Kitchens: 1
OutsideBrick, Asphalt rolled, Concrete
- Exterior: Brick
- Roof: Asphalt rolled
- Foundation: Concrete
- Balcony: Open
- Features: Controlled entry, landscaped, lighting
- Accessibility: Accessible public transit nearby, bath grab bars, elevator, ramps
Parking and locker1 Parking, Underground, Exclusive
- Spaces: 1 Parking
- Garage: Underground
- Parking type: Exclusive
- Locker: Ensuite+owned
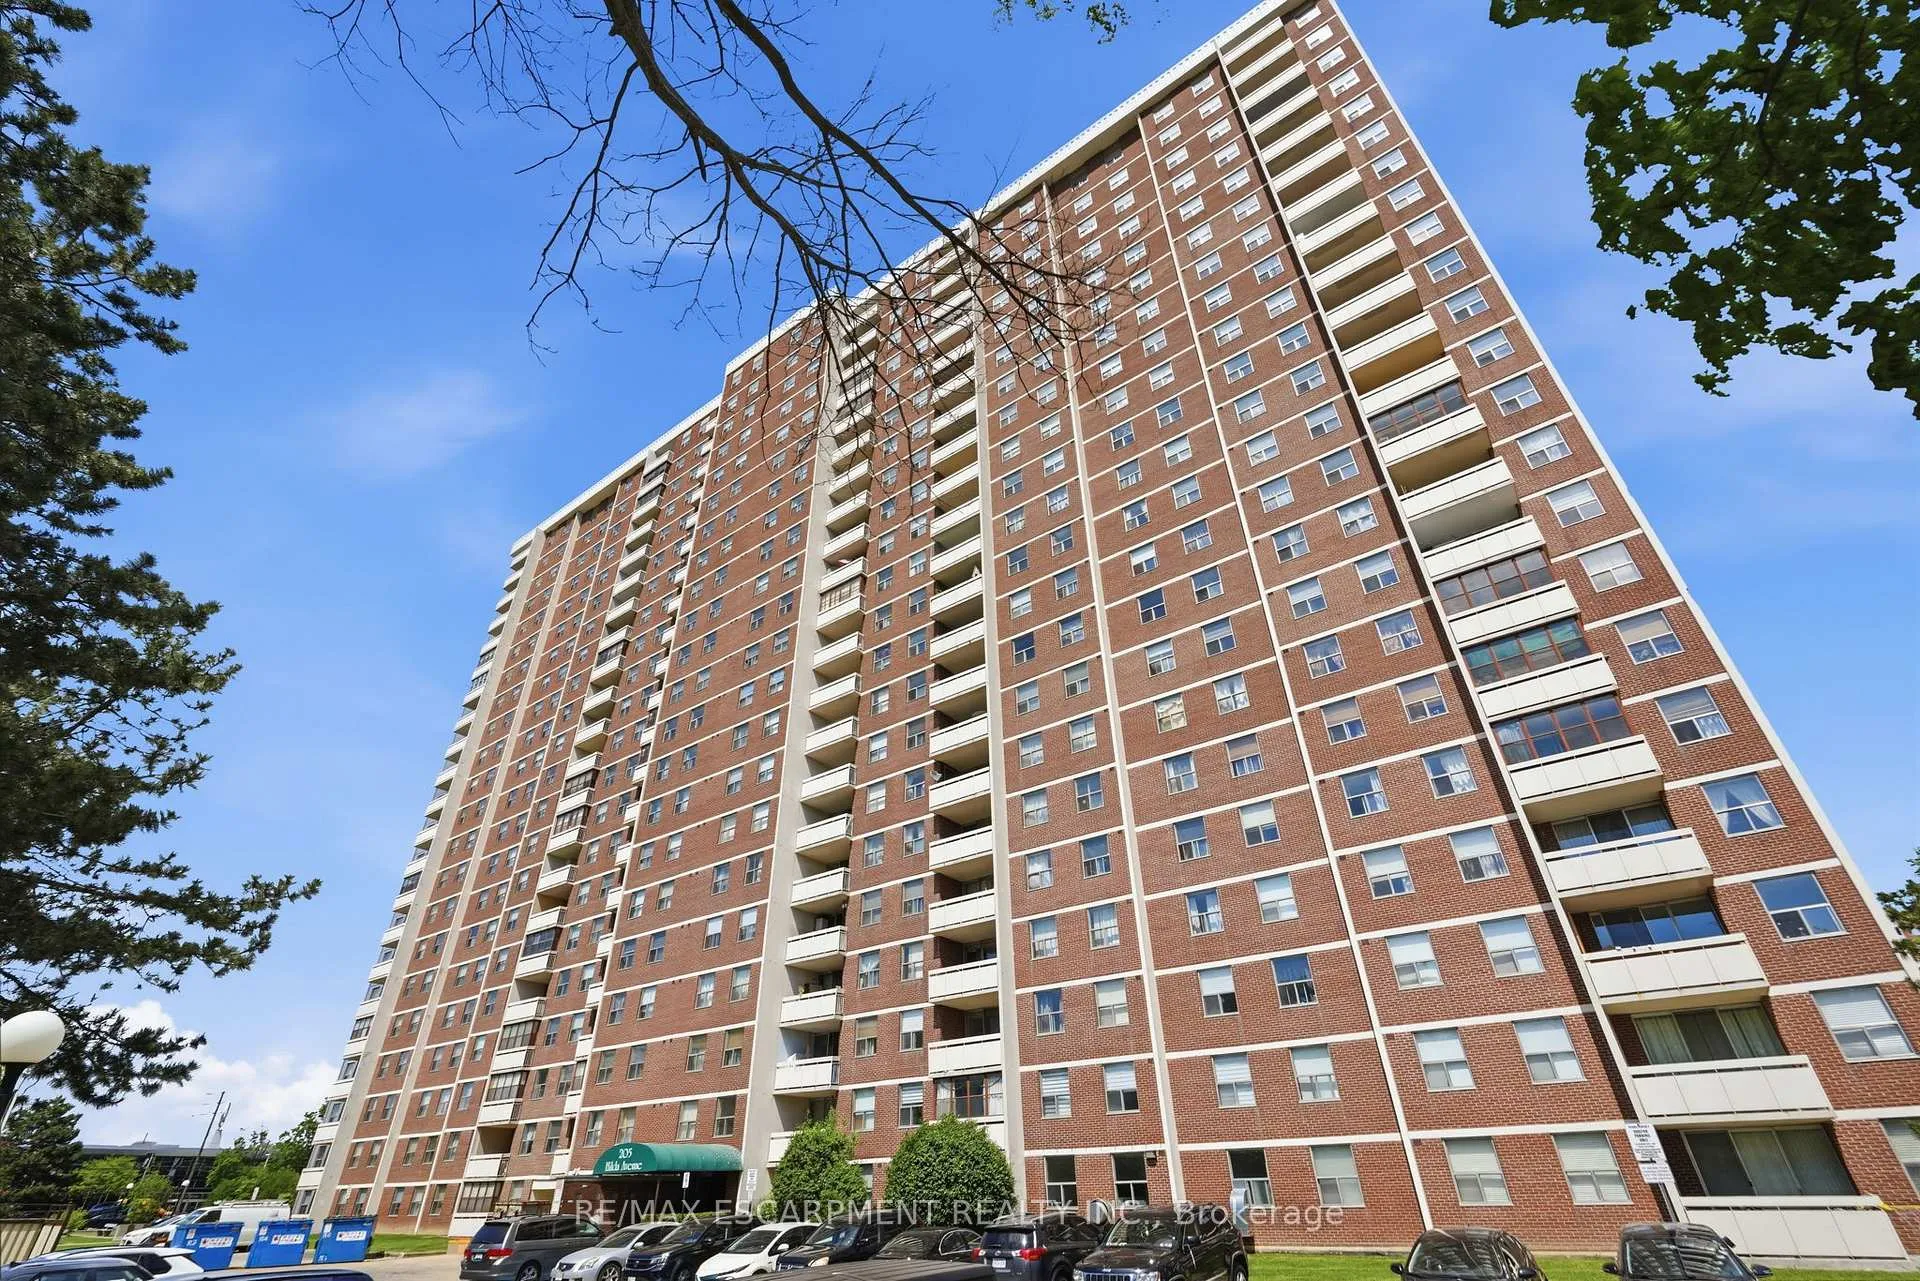
BuildingThe monarchy, Storeys 23, Units 1283
- Name: The monarchy
- Storeys: 23
- Units: 1283
- Registered: 1975
- Condo corporation: 201
- Amenities: Bbqs allowed, day care, exercise room, gym, indoor pool, party room/meeting room
- Pets: Allowed
Heating, water and powerForced air, gas, Central air
- Heating: Forced air, gas
- Cooling: Central air
Costs and taxesTaxes $2,248 a year, Condo fee $585 a month, Heat included, hydro included, water included, cable tv included, cac included, common elements included, building insurance included, parking included
- Taxes, 2025: $2,248 a year
- Condo fee: $585 a month
- Fee includes: Heat included, hydro included, water included, cable tv included, cac included, common elements included, building insurance included, parking included
- HST: No HST
Included in the saleStainless streel fridge, stove, range hood, built-in dishwasher. all-in-one washer-dryer. all elf's, all window coverings, all mirrors, mounted samsung-tv in kitchen
- Included: Stainless streel fridge, stove, range hood, built-in dishwasher. all-in-one washer-dryer. all elf's, all window coverings, all mirrors, mounted samsung-tv in kitchen
NearbyPark, place of worship, public transit, rec./commun.centre, school
- Close to: Park, place of worship, public transit, rec./commun.centre, school
Listing detailsC13231370, Sold, Jun 2, 2026
- MLS® number: C13231370
- Status: Sold
- Listed on: Jun 2, 2026
- Days on market: 44
- Updated: Jul 16, 2026
- Possession: Flexible
- Occupied by: Vacant
- Listing brokerage: RE/MAX ESCARPMENT REALTY INC.
About this home
Unit 507, 205 Hilda Avenue, North York (Newtonbrook West), ON M2M 4B1
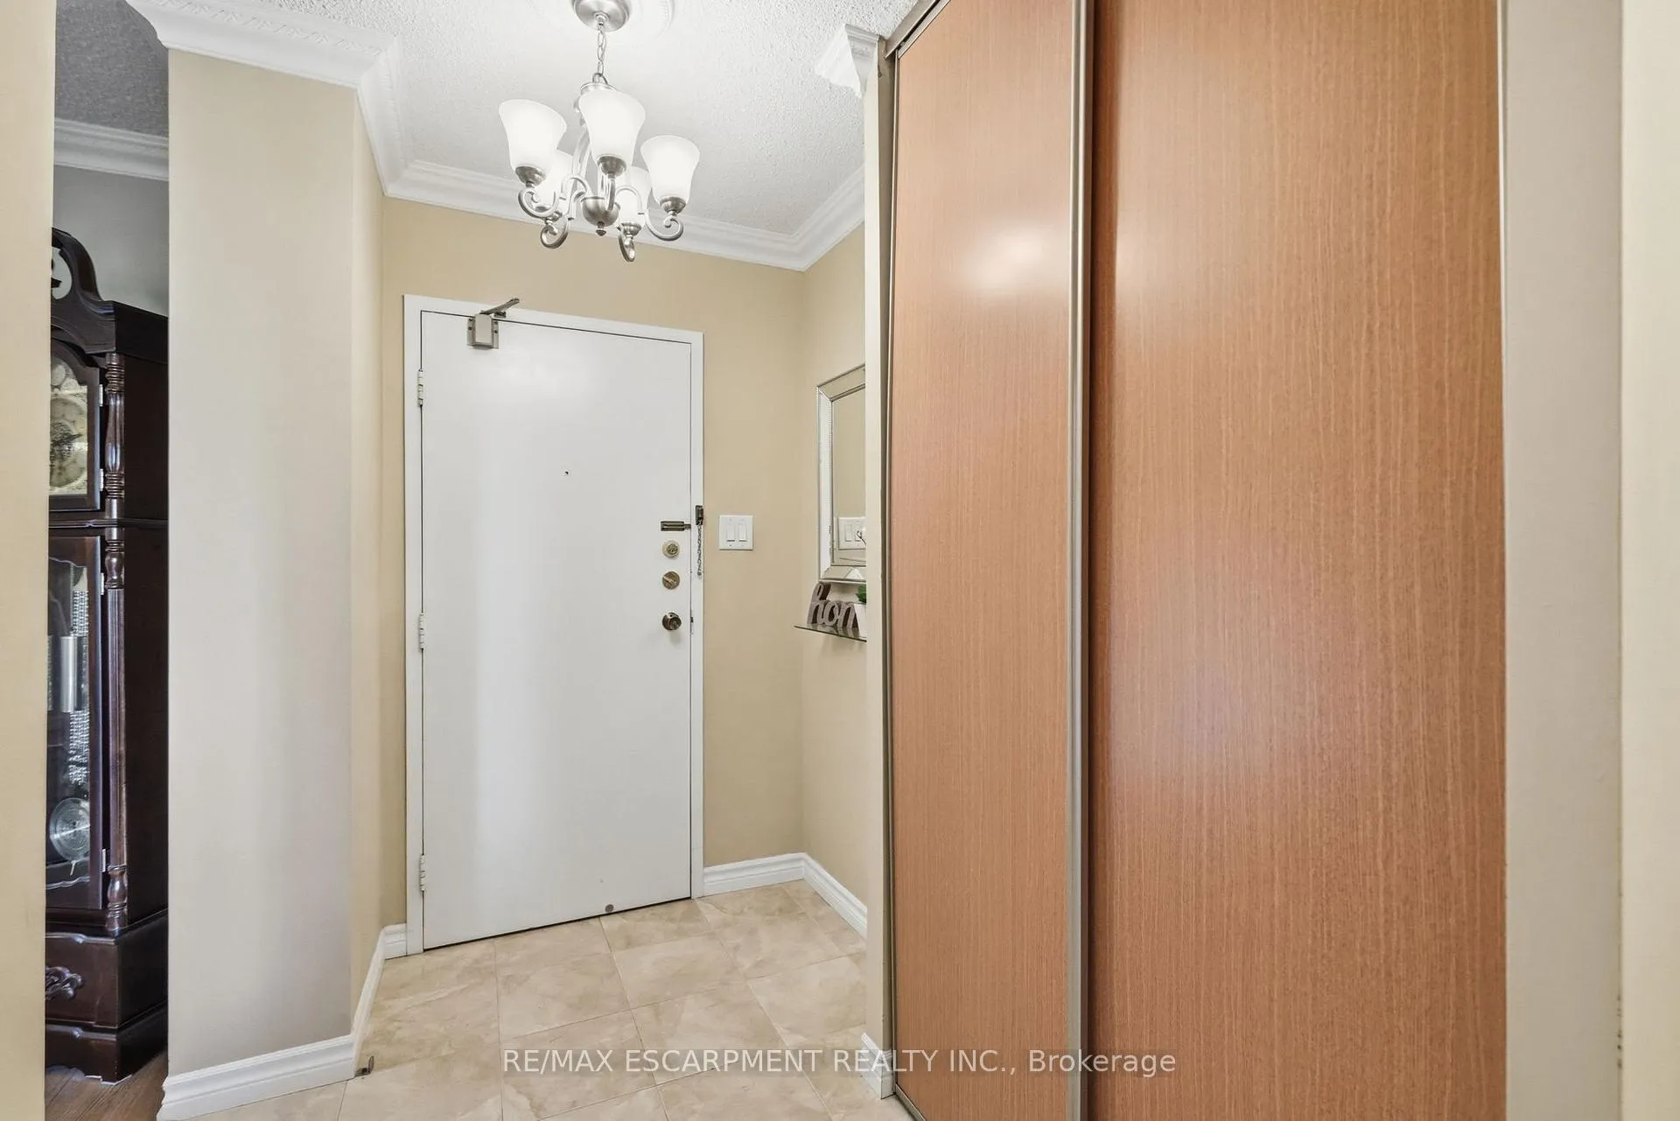
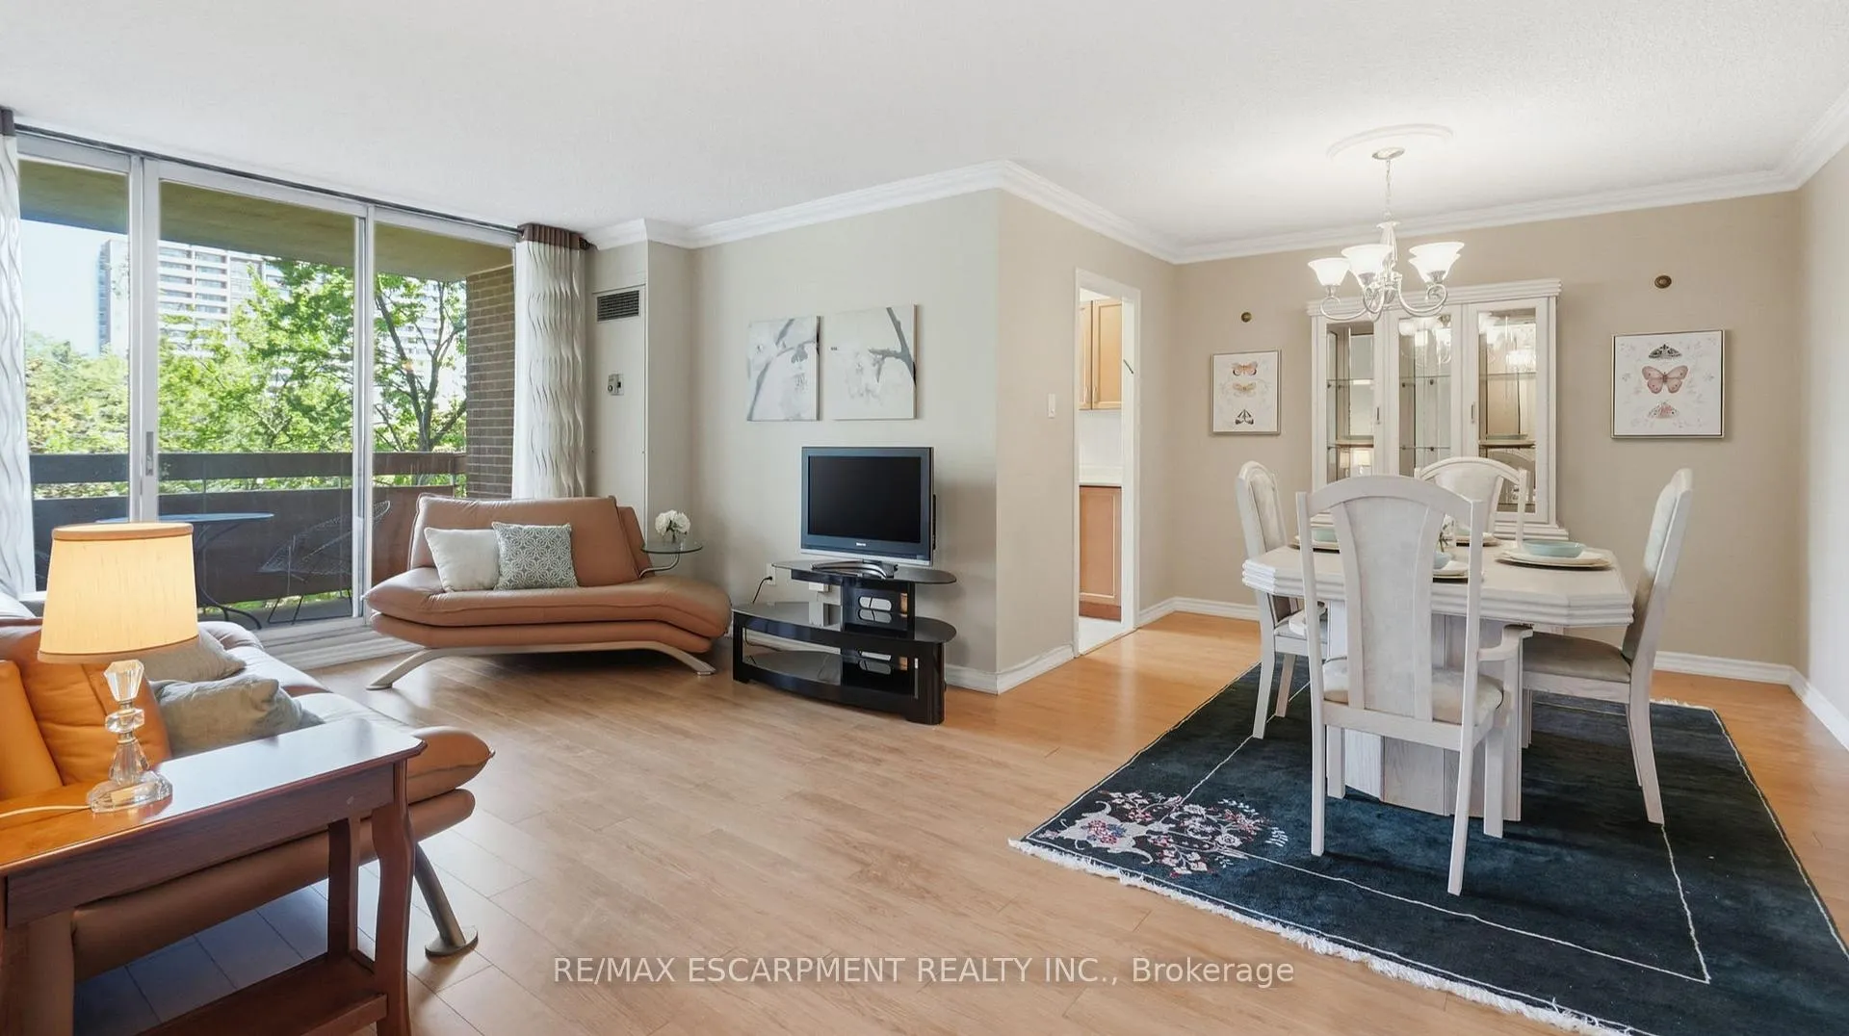
Calling all down-sizers, right-sizers and growing families! This bungalow-sized condo in the heart of Yonge & Steeles delivers the space you need - and then some. At 944 square feet, the bright layout features a sunny east-facing balcony overlooking a treed park, giving you that outdoor connection that so many condos simply cannot offer. Inside, the flexible dining room doubles as a den or home office, with plenty of room for meals in the eat-in kitchen. The primary bedroom offers a two-piece ensuite & a double closet. A well-sized second bedroom rounds out the layout perfectly. Luxury upgrades include designer doors & crown moulding throughout. Carpet free with ceramic tile & laminate flooring - easy to maintain & easy to love. Ensuite laundry plus a large walk-in storage room mean you will never fight for space. With the maintenance fee covering heat, hydro, water & cable TV, your monthly costs are predictable & straightforward. Now let's talk about the building - because this is where it gets exciting for families. Welcome to the Monarchy, a residence in one of North York's most connected communities. The amenity package here is genuinely exceptional: an indoor pool with swimming lessons available, daycare options on site, a fully equipped gym & a party room ready for your next celebration. This is not just a place to live - it is a community built around the way families actually live. Outside your door, you are steps to Centrepoint Mall, parks, schools & places of worship. TTC & YRT buses connect you instantly to the city, & with the Yonge North Subway Extension on the way, this address is only going to get more usable. One underground parking spot included, with plenty of visitor parking available. Whether you are a growing family that needs every square foot, a right-sizer ready to simplify without sacrificing space, or a down-sizer who refuses to settle - this one was made for you. Grab your checklist - this one has it all! RSA.
Ask about this home
A HOMEH agent will answer your questions about this home.
Know more about The Monarchy Condos
Condo building · 205 Hilda Avenue
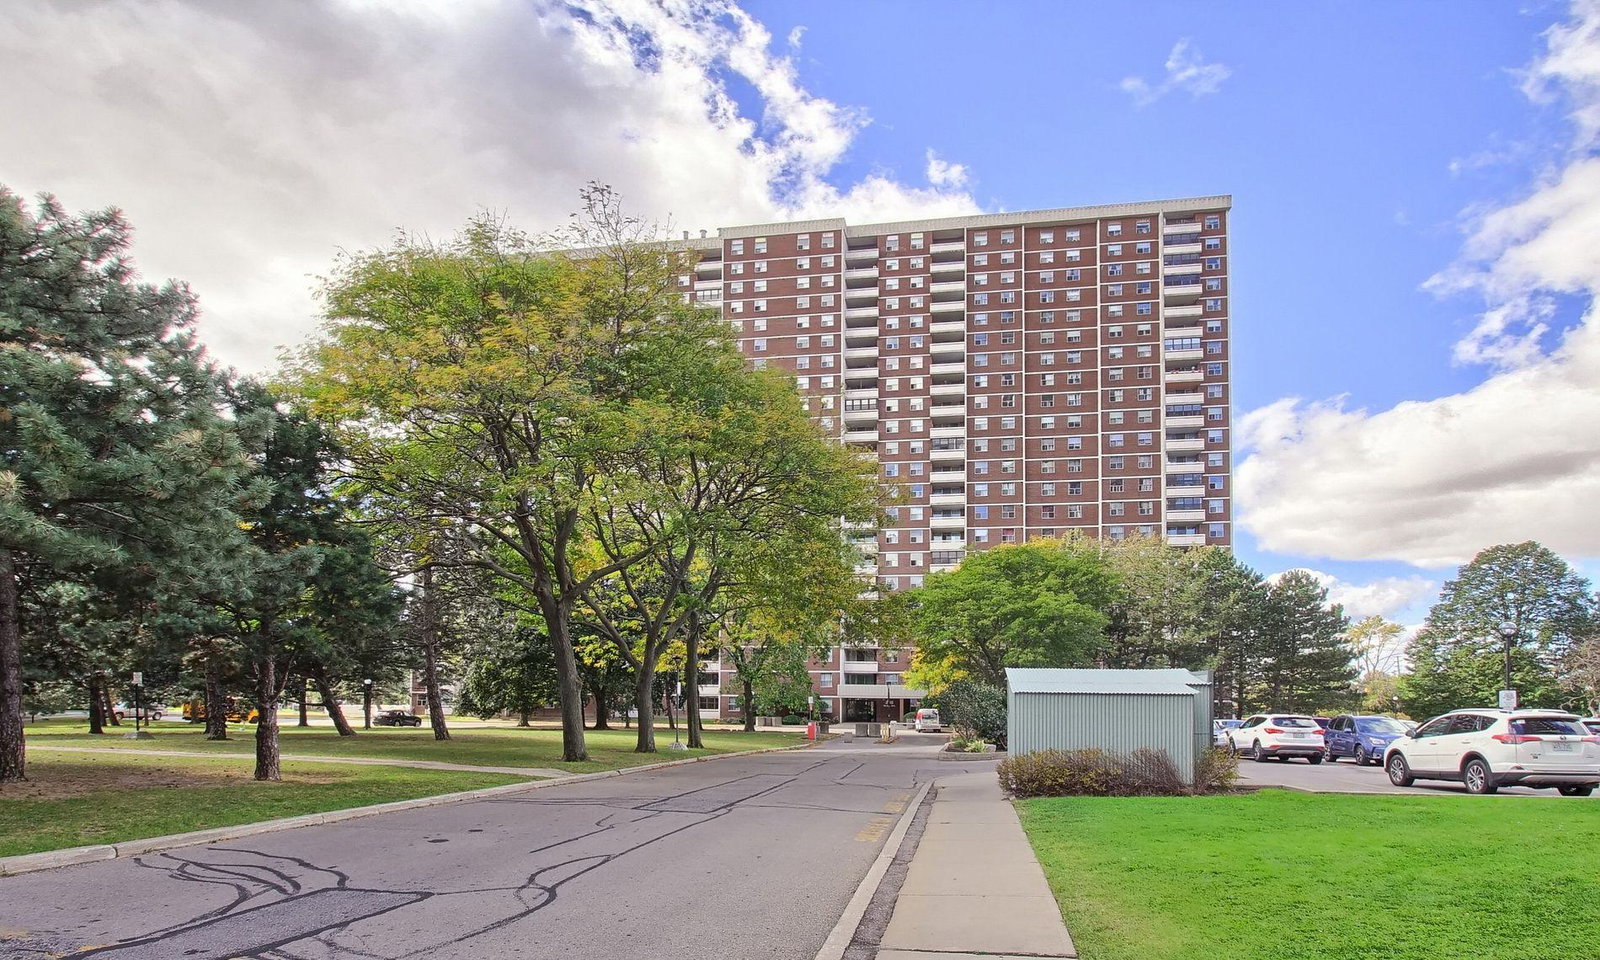
The Monarchy Condos is a 23-storey condo with 1,283 suites, built in 1975 by Monarch Group. Right now 4 for sale are on the market here.
- 23storeys
- 1,283suites
- $523/sq ft
- 1975built
No similar units for sale in The Monarchy Condos right now.
Around this home
Daily convenience, out of 100, from the distances below
Schools nearby
School rating, out of 10.
Helpful calculators
Your HOMEH agent

"Priced 2% over the Hestimate. I would see it this week."