

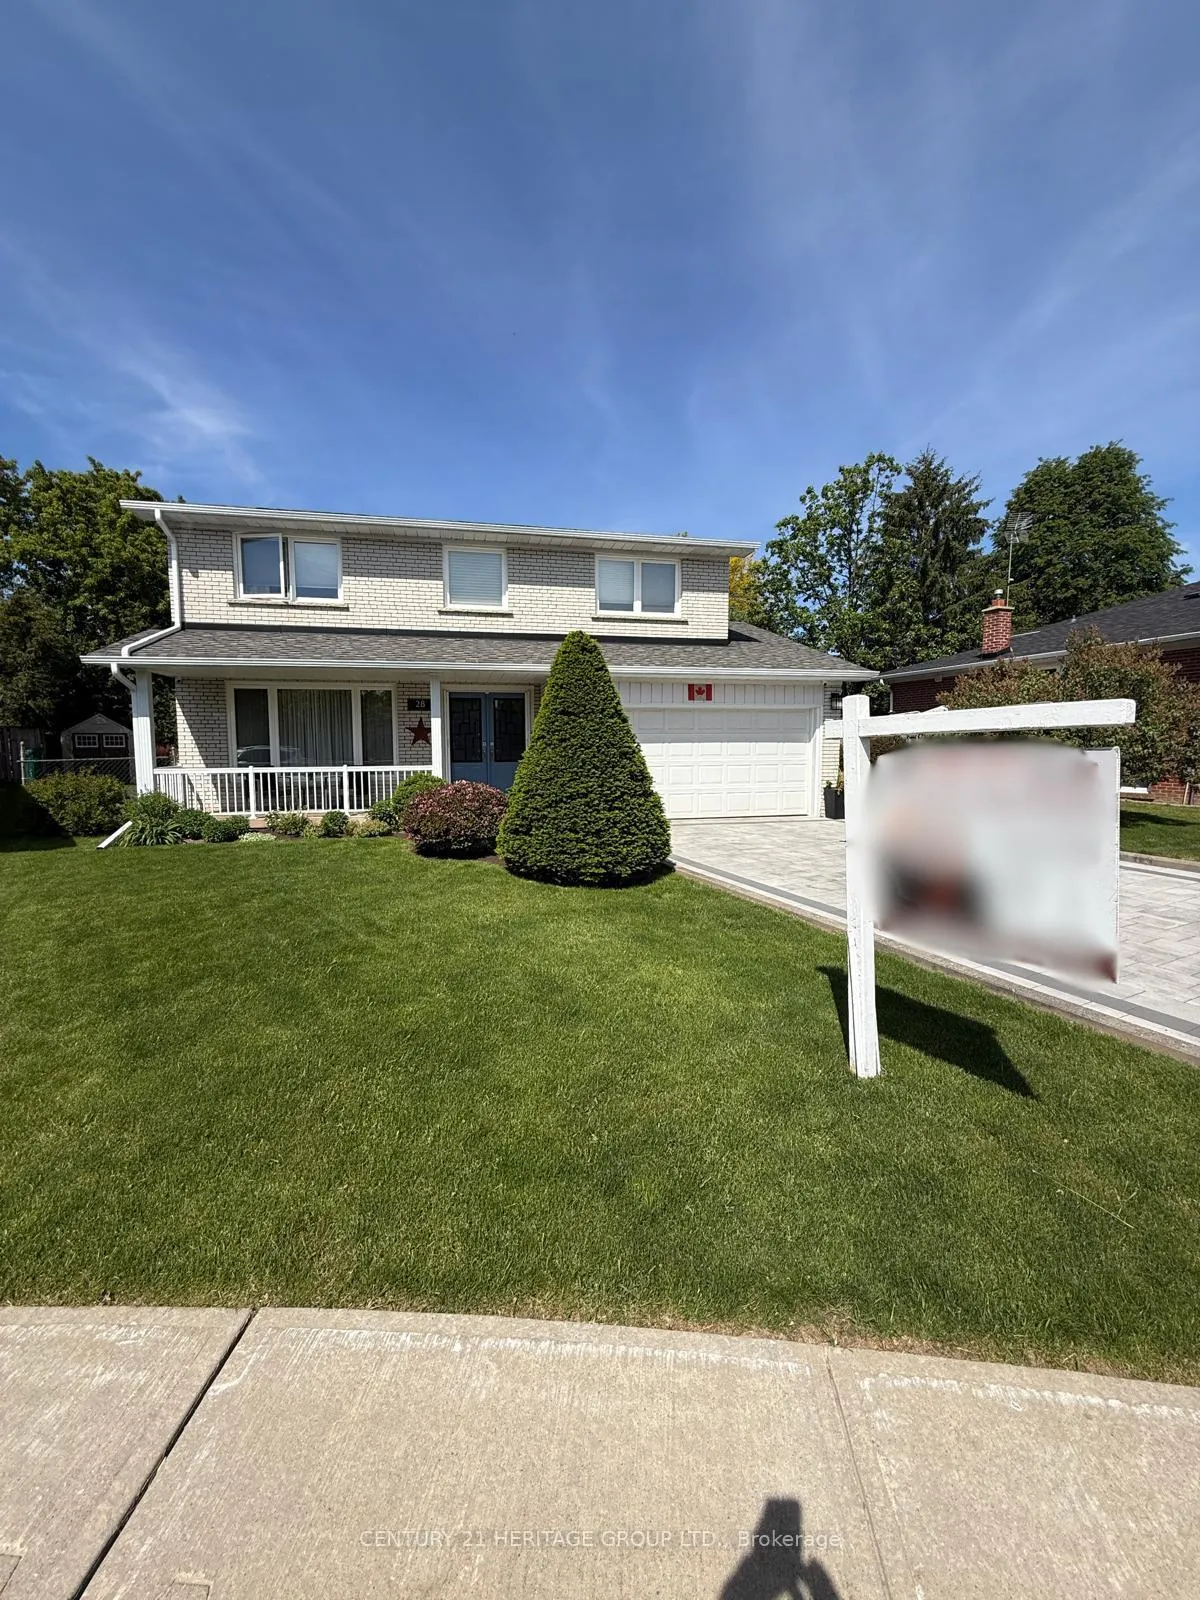
28 Manadon Drive
28 Manadon Drive
Property history
- $1,525,000ExpiredList: 2026-06-02|End: 2026-09-26|116 daysC13231100
Facts and features
- BasementFinished
- Age of home51–99 years
- Price per sq ft~$678
- Water, sewerMunicipal
- Hardwood floors
- Fireplace
- Central air
The homeDetached, 2-storey, Age 51–99 years
- TypeDetached
- Style2-storey
- Age51–99 years
- Living space2,000–2,500 sq ft
- BasementFinished
InsideFireplace Yes, electric, Hardwood, Ceramic, Broadloom, Concrete, Lower level
- FireplaceYes, electric
- FlooringHardwood, Ceramic, Broadloom, Concrete
- LaundryLower level
- FeaturesOn demand water heater
- SecurityAlarm system
- Rooms above ground8
- Rooms in the basement3
- Bedrooms4
- Bathrooms3
- Kitchens1
Outside and lotBrick, Asphalt shingle, Concrete block
- ExteriorBrick
- RoofAsphalt shingle
- FoundationConcrete block
- FeaturesLandscaped, patio, porch
- Other structuresGarden shed
- Size60.98 × 110.13 ft
- ZoningResidential
Parking2 Garage, Built-in, Private
- Spaces2 Garage
- GarageBuilt-in
- DrivewayPrivate
Heating, water and powerForced air, gas, Central air, Municipal water
- HeatingForced air, gas
- CoolingCentral air
- WaterMunicipal water
- SewerMunicipal sewer
Costs and taxesTaxes $7,865 a year, HST included in the price
- Taxes, 2025$7,865 a year
- HSTHST included in the price
Included in the saleUpgrades include: all appliances, newer electric light fixtures, all window covers and custom drapery and hardware, all windows are vinyl and have screens, alarm system ( buyer to arrange own monitoring ), two surveillance cameras and video door bell, new interlocking stone driveway (2025), new shingles (2017) 30 year, new gas furnace (2018), humidifier, central air conditioner, tankless hot water on demand (owned) navien (2011), fully insulated basement walls using basf walltight eco v3 2lb polyurethane spray foam (2012), attic topped up with spray-in fiberglass insulation to r50, cantina/cold cellar is under the front veranda and shelving is included., Bbq, garage personal items, standup freezer and small mini fridge in laundry area.
- IncludedUpgrades include: all appliances, newer electric light fixtures, all window covers and custom drapery and hardware, all windows are vinyl and have screens, alarm system ( buyer to arrange own monitoring ), two surveillance cameras and video door bell, new interlocking stone driveway (2025), new shingles (2017) 30 year, new gas furnace (2018), humidifier, central air conditioner, tankless hot water on demand (owned) navien (2011), fully insulated basement walls using basf walltight eco v3 2lb polyurethane spray foam (2012), attic topped up with spray-in fiberglass insulation to r50, cantina/cold cellar is under the front veranda and shelving is included.
- Not includedBbq, garage personal items, standup freezer and small mini fridge in laundry area.
NearbyCul de sac/dead end, public transit, school
- Close toCul de sac/dead end, public transit, school
Listing detailsC13231100, Expired, Jun 2, 2026
- MLS® numberC13231100
- StatusExpired
- Listed onJun 2, 2026
- Days on market116
- UpdatedSep 26, 2026
- Possession90+ days
- Occupied byOwner
- Listing brokerageCENTURY 21 HERITAGE GROUP LTD.
About this home
28 Manadon Drive, North York (Newtonbrook West), ON M2M 1W6
Nested amidst the city life and Hustle & Bustle of Yonge & Finch, you will find parks, schools and tree lined streets that gently lead you to a quiet court where you will encounter a move in condition, 4 bedroom family home with large front porch. Upgraded through out, quality, designer touches, chef's kitchen, (2025) ceramic fl, large pantry with custom slide out drawers, Frigidaire Gas Range, coffee centre, built in microwave and Bosch dishwasher. Walk out to a private Zen garden, enchanting Pergola & Japanese Maple tree, water feature and large 6x10ft SUNCAST Vinyl garden shed. Room to play soccer in your own yard. Entertain Friends & Family comfortably in the Living and Dining Rooms. Brazilian Cherry Hardwood Flooring throughout main floor. Oak Flooring on second floor. Oak handrail and metal pickets (2018). Primary Bedroom boasts a renovated 3 piece ensuite bath with pocket door, separate shower and European Glass Shower Door. Family bath has Tub & Shower, double sinks and marble through out, large storage space for all your bathroom needs. Lower level has a media centre, Polk Audio Ceiling Speakers (roughed in, no additional equipment) Napoleon Electric Fireplace, Exercise area, Murphy Wall Bed, and separate full Laundry and Utility Room with large sink, and bright window. Exterior Front detailing with Interlocking stone driveway (2025) Ridgefield Smooth 70mm Champagne with border, brick walkways, Dble car garage, insulated overhead dr, epoxy flooring, shelving, Loft, built-ins storage cupboards, separate man door to side of property. Many Upgrades: see the inclusions herein. All electric light fixtures, all appliances (except as excl), all window covers, blinds, silk drapery, Newer Gas Furnace (2018) Tankless HWT (2011), central Air Conditioner, Shingles (2017) 30yr BP Mystique 42 premium architectural laminated (dimensional) asphalt roof shingles made from a durable fiberglass mat base and surfaced with mineral granules, Vinyl Windows.
Ask about this home
A HOMEH agent will answer your questions about this home.
Around this home
Daily convenience, out of 100, from the distances below
Schools nearby
School rating, out of 10.
Helpful calculators
Your HOMEH agent

"I would see it this week."