

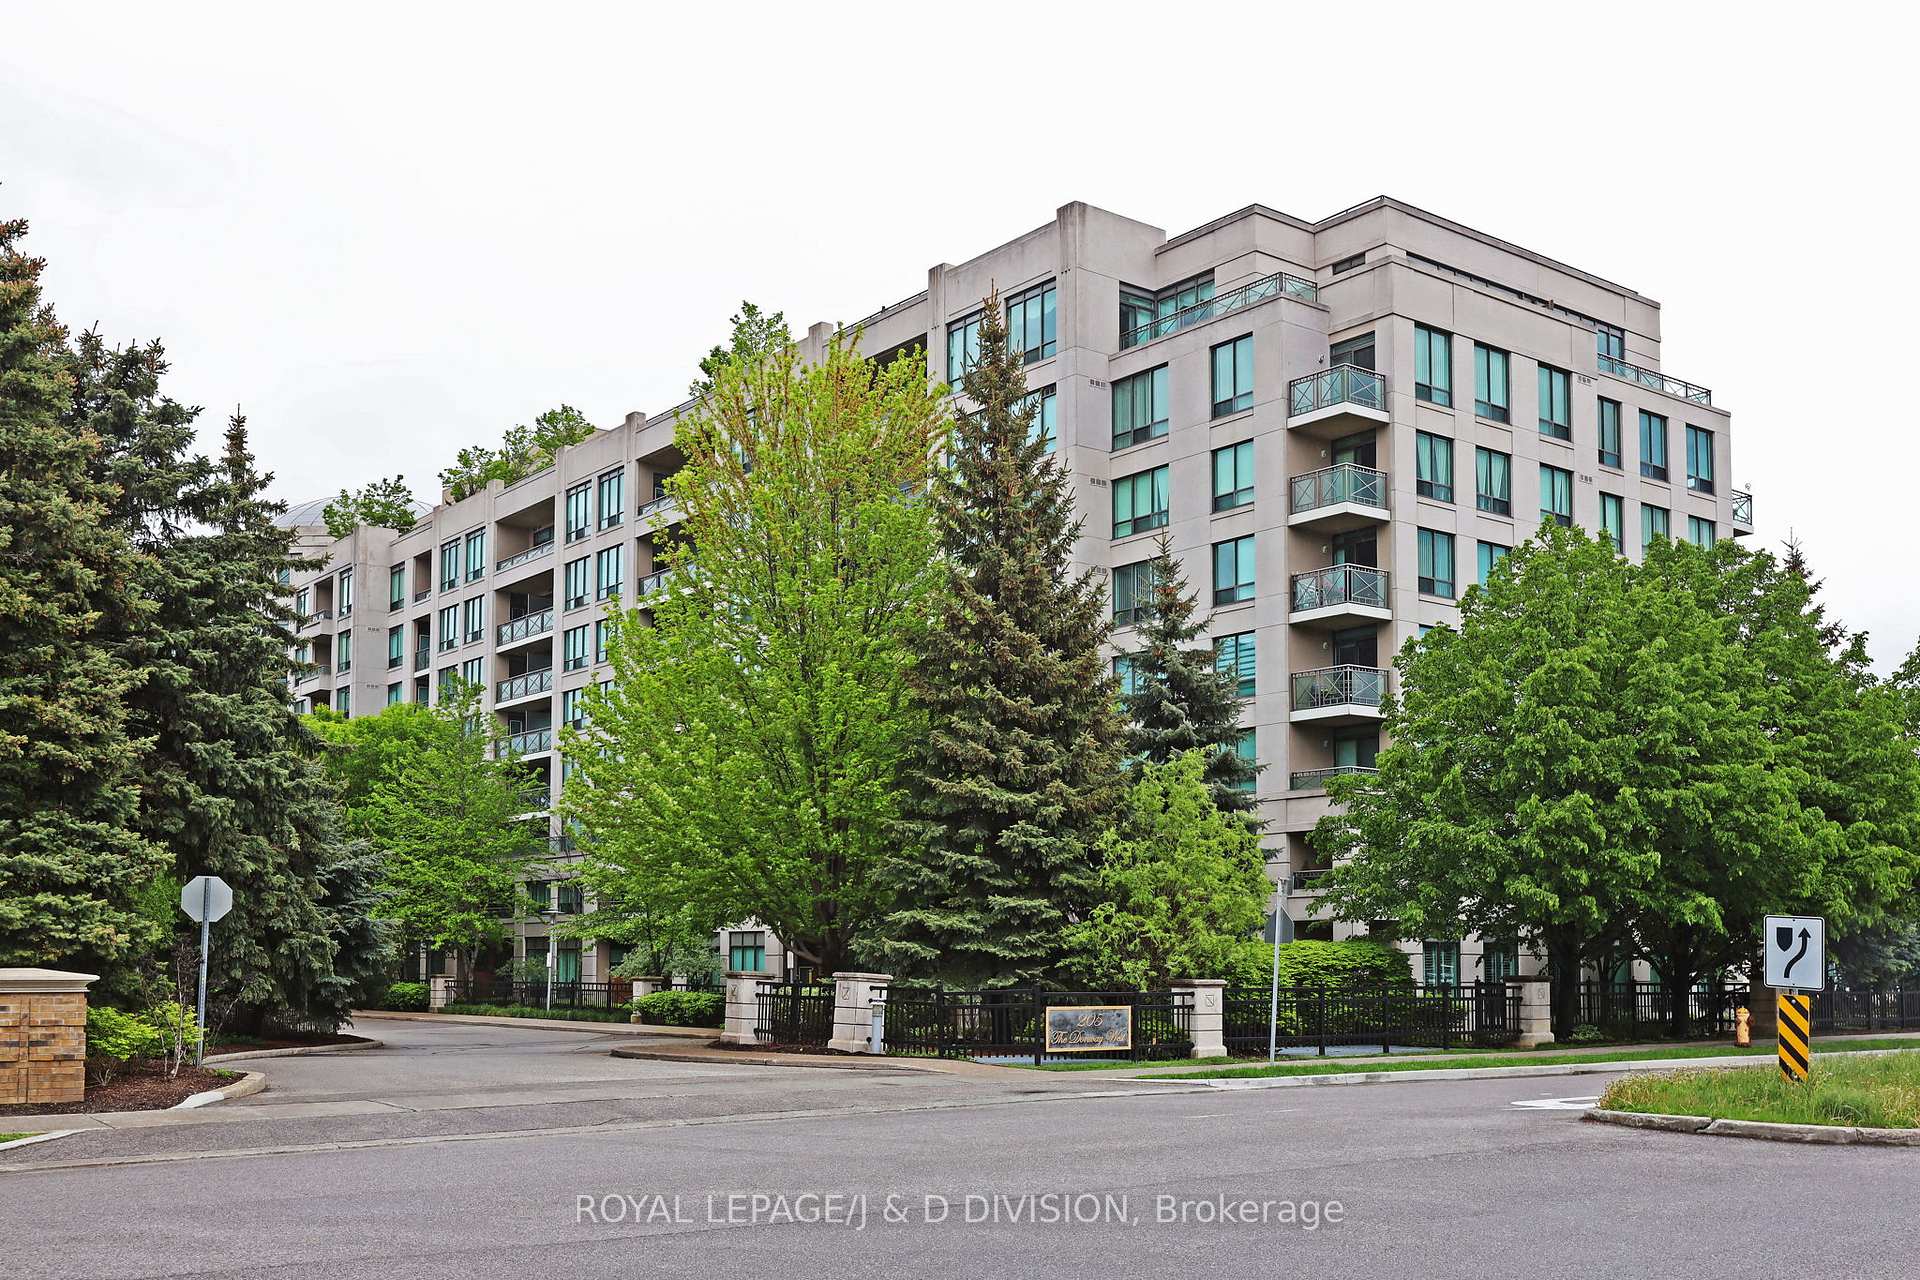
Unit 109, 205 The Donway
Unit 109, 205 The Donway
 See all 30 photos
Property history
Facts and features
- ExposureSouth east
- LaundryEnsuite
- LockerOwned
- BalconyOpen
- Central air
- Concierge
- Gym
- Indoor pool
- Rooftop deck/garden
The homeCondo Apartment, Apartment, Age 16–30 years
- Type: Condo Apartment
- Style: Apartment
- Age: 16–30 years
- Living space: 900–999 sq ft
- Basement: None
- Exposure: South East
- View: City, clear, garden
InsideEnsuite, Concierge/security, smoke detector, Elevator Yes
- Laundry: Ensuite
- Security: Concierge/security, smoke detector
- Elevator: Yes
- Rooms above ground: 5
- Bedrooms: 2
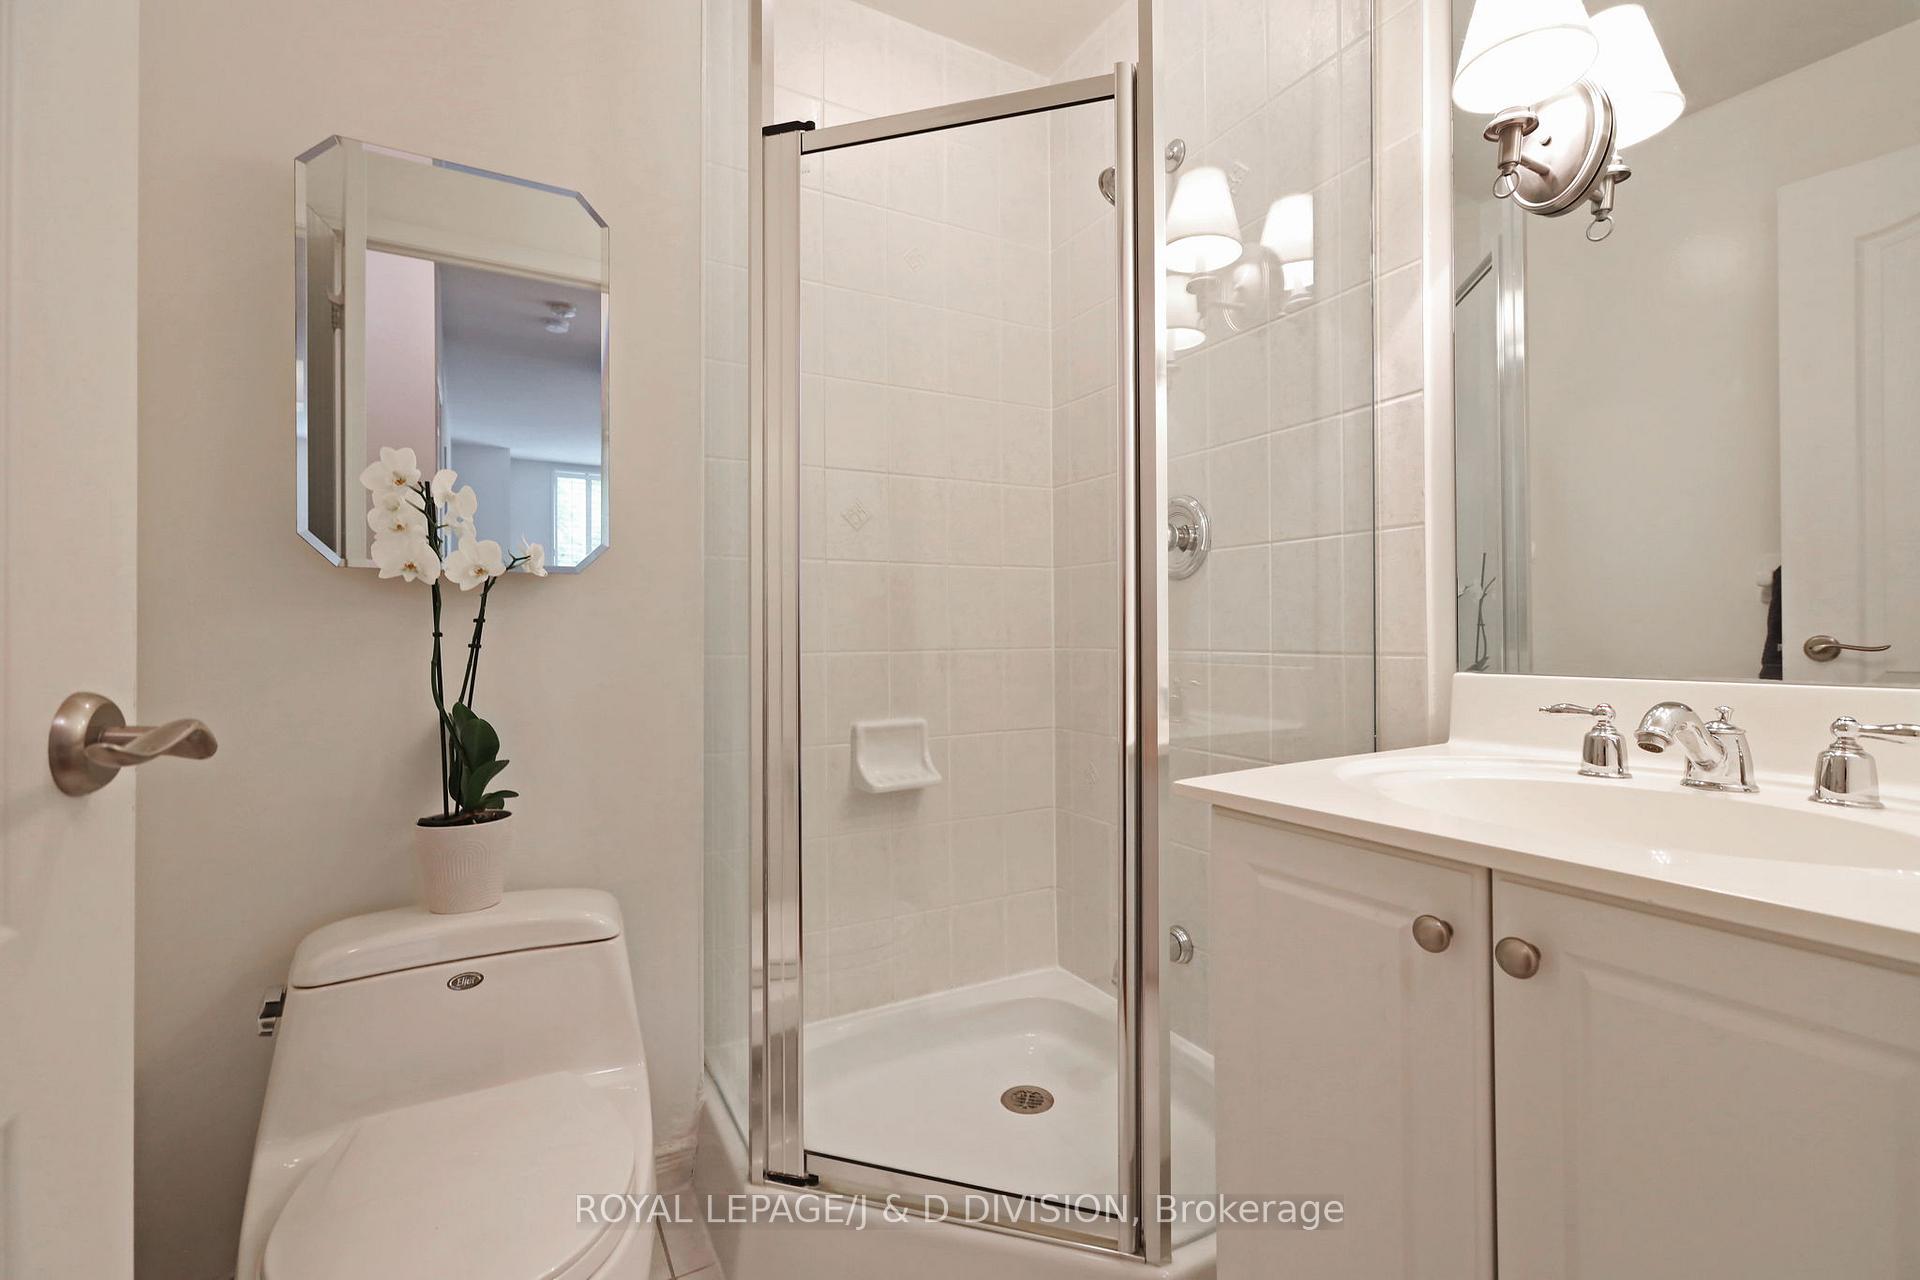
- Bathrooms: 2
- Kitchens: 1
OutsideStucco (plaster), concrete poured, Open
- Exterior: Stucco (plaster), concrete poured
- Balcony: Open
Parking and locker1 Parking, Underground, Parking type Owned
- Spaces: 1 Parking
- Garage: Underground
- Parking type: Owned
- Driveway: Underground
- Locker: Owned
- Locker number: 211
- Locker level: A
BuildingThe hemingway, Storeys 8, Units 225
- Name: The hemingway
- Storeys: 8
- Units: 225
- Registered: 2005
- Condo corporation: 1696
- Amenities: Community bbq, concierge, gym, indoor pool, visitor parking, rooftop deck/garden
- Pets: Allowed
Heating, water and powerForced air, gas, Central air
- Heating: Forced air, gas
- Cooling: Central air
Costs and taxesTaxes $3,104 a year, Condo fee $943 a month, Heat included, water included, cac included, common elements included, building insurance included, parking included
- Taxes, 2024: $3,104 a year
- Condo fee: $943 a month
- Fee includes: Heat included, water included, cac included, common elements included, building insurance included, parking included
- HST: HST included in the price
Included in the saleAll appliances, electric light fixtures, window coverings (california shutters) and bathroom mirrors. one parking space and one locker.
- Included: All appliances, electric light fixtures, window coverings (california shutters) and bathroom mirrors. one parking space and one locker.
NearbyClear view, hospital, library, place of worship, public transit
- Close to: Clear view, hospital, library, place of worship, public transit
Listing detailsC12182115, Sold, May 29, 2025
- MLS® number: C12182115
- Status: Sold
- Listed on: May 29, 2025
- Days on market: 18
- Updated: Jun 16, 2025
- Possession: Immediate
- Occupied by: Vacant
- Listing brokerage: ROYAL LEPAGE/J & D DIVISION
About this home
Unit 109, 205 The Donway, North York (Banbury-Don Mills), ON M3B 3S5
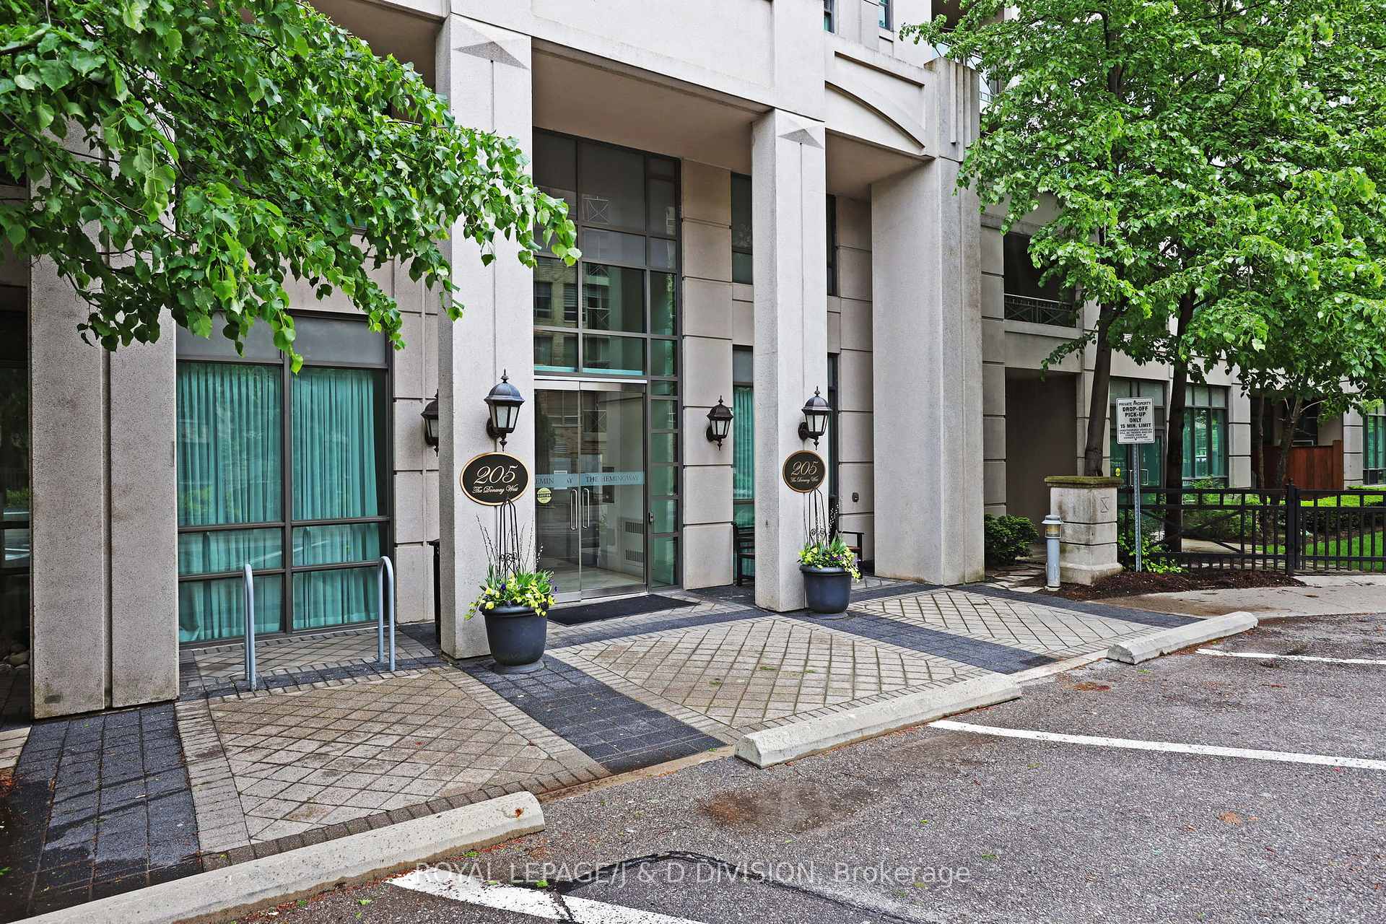
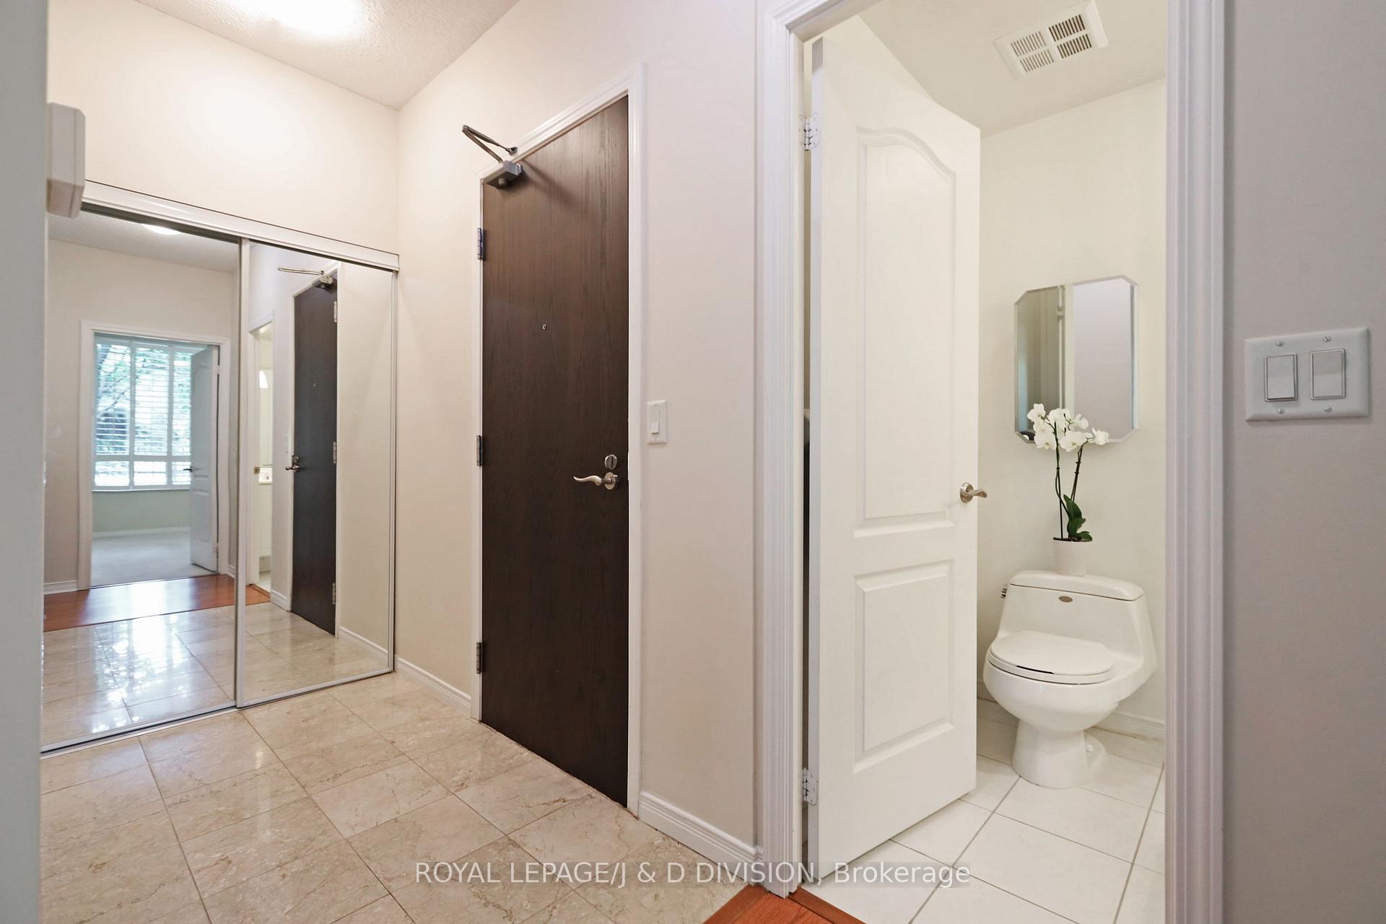
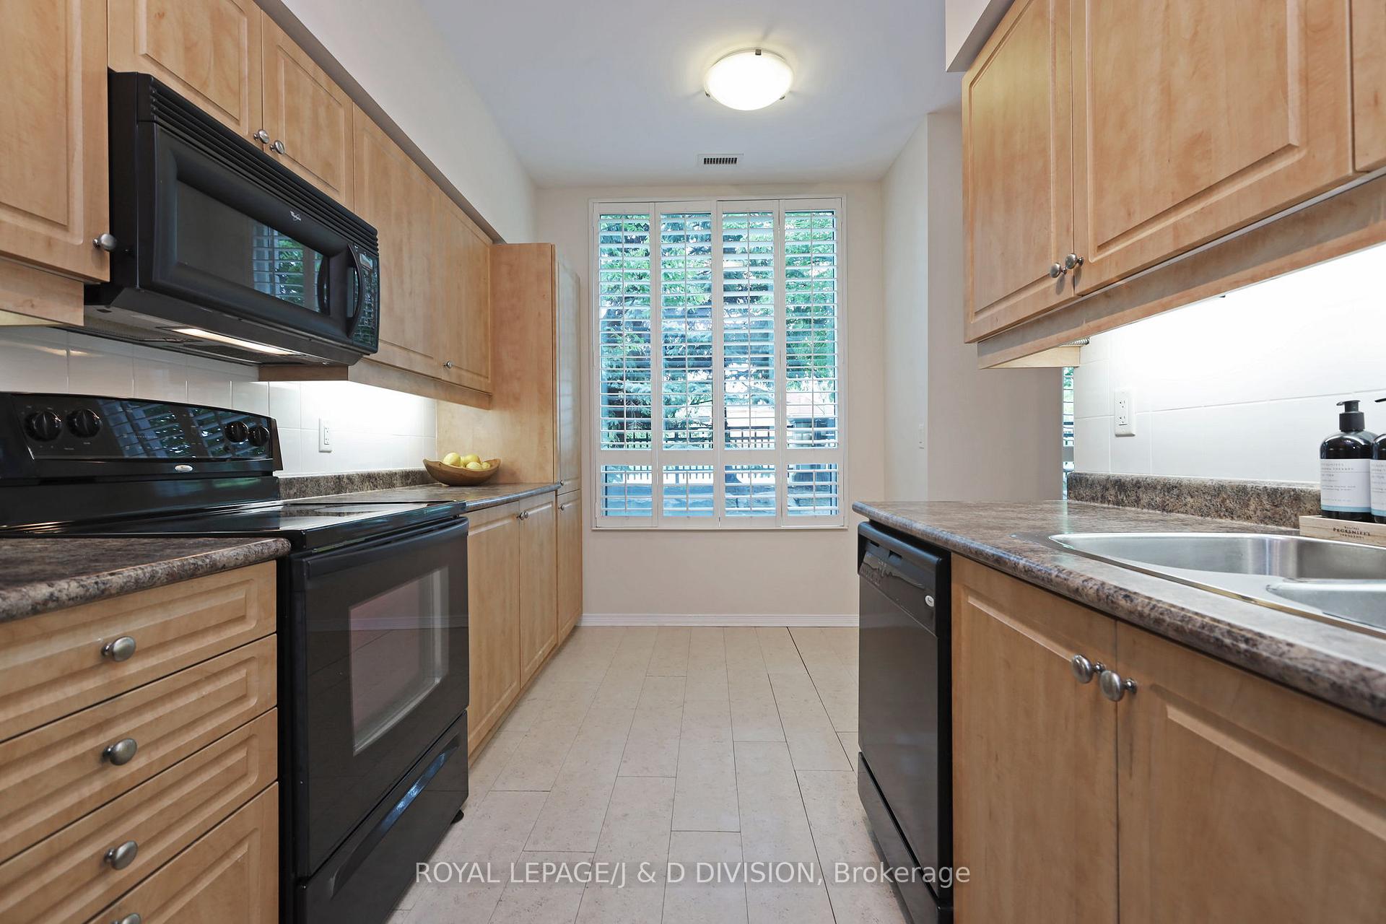
This one is truly special! Experience luxury and effortless living in this unique 2-bedroom, 2-bathroom corner suite at The Hemingway - a charming boutique building perfectly situated across from The Shops at Don Mills. Nestled on the desirable southeast corner of the ground floor, this home boasts high ceilings and expansive windows in every room, all fitted with custom California Shutters that bathe the space in natural light. Enjoy the ultimate convenience with ground-level access - no elevator waits required - and immediate entry to the outdoors through the lobby and access to the pool, and gym. The bright eat-in kitchen flows seamlessly into the spacious living and dining areas, which open directly onto a stunning private terrace surrounded by beautifully landscaped gardens - an ideal setting for both relaxation and entertaining. Residents enjoy an array of amenities, including a 24-hour concierge, sauna, party room, rooftop terrace with BBQ and putting green and a fully equipped gym. With public transportation, major highways, excellent schools, and parks all just steps away, this residence offers the perfect blend of comfort, style, and an unbeatable location. Don't miss your chance to call this exceptional ground-level corner suite your new home!
Ask about this home
A HOMEH agent will answer your questions about this home.
Know more about The Hemingway Condo
Condo building · 205 The Donway W
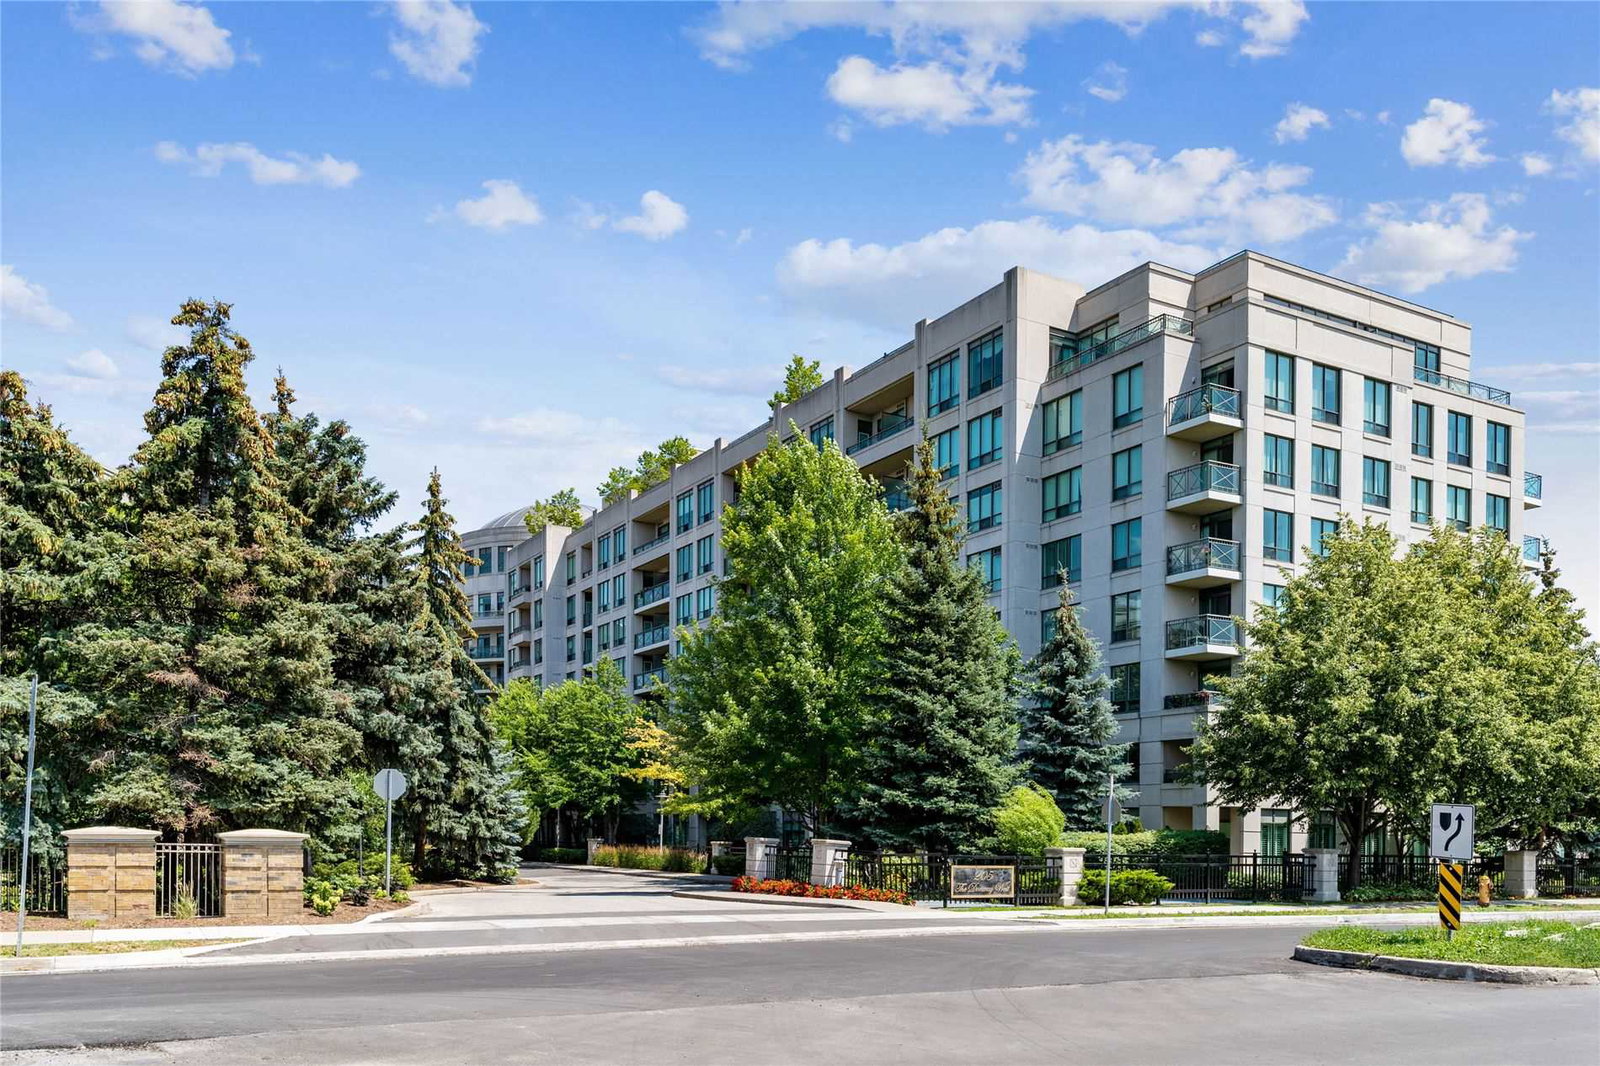
The Hemingway Condo is an 8-storey condo with 225 suites, built in 2005 by Cityzen Development Corporation. Right now 1 for sale is on the market here.
- 8storeys
- 225suites
- $695/sq ft
- 2005built
No similar units for sale in The Hemingway Condo right now.
Around this home
Daily convenience, out of 100, from the distances below
Schools nearby
School rating, out of 10.
Helpful calculators
Your HOMEH agent

"I would see it this week."