

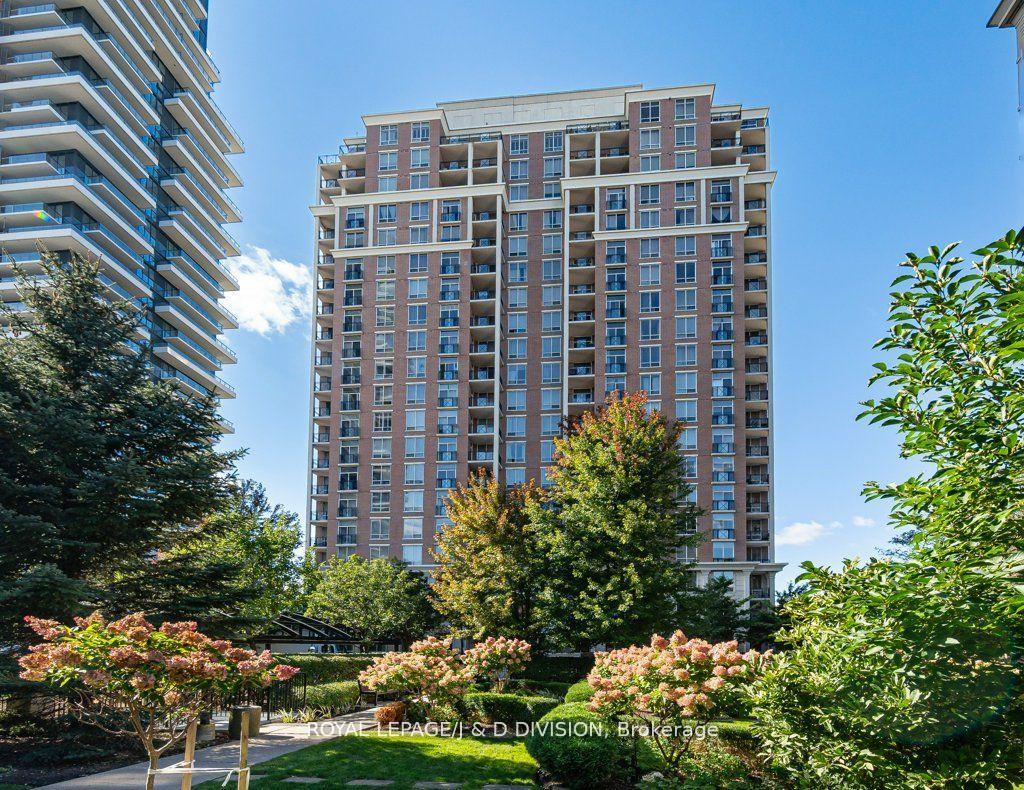
Unit 407, 1101 Leslie Street
Unit 407, 1101 Leslie Street
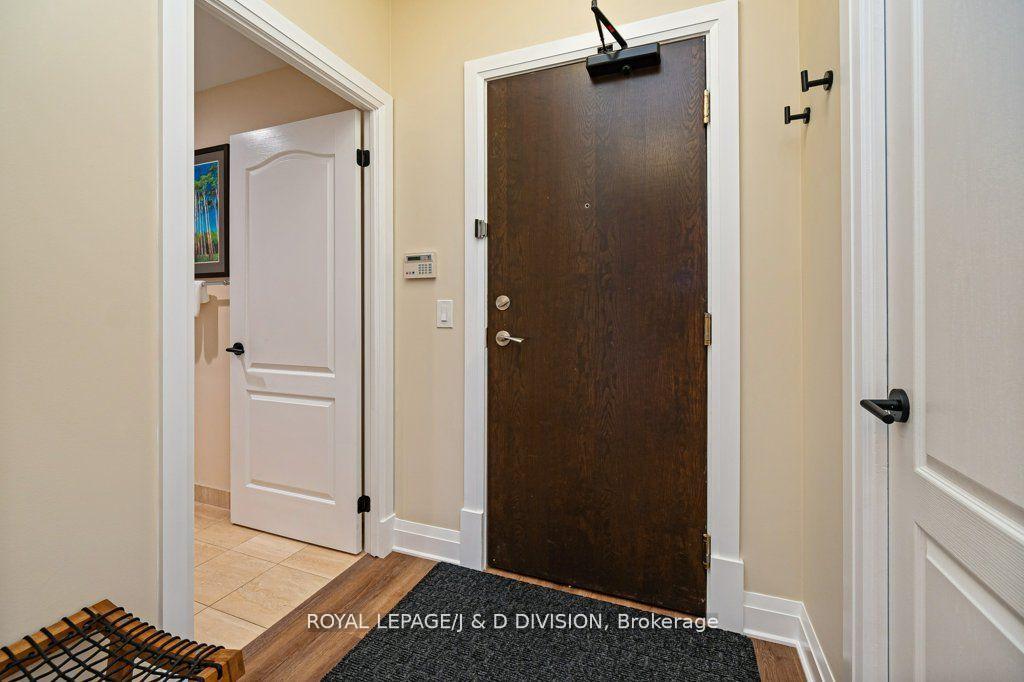
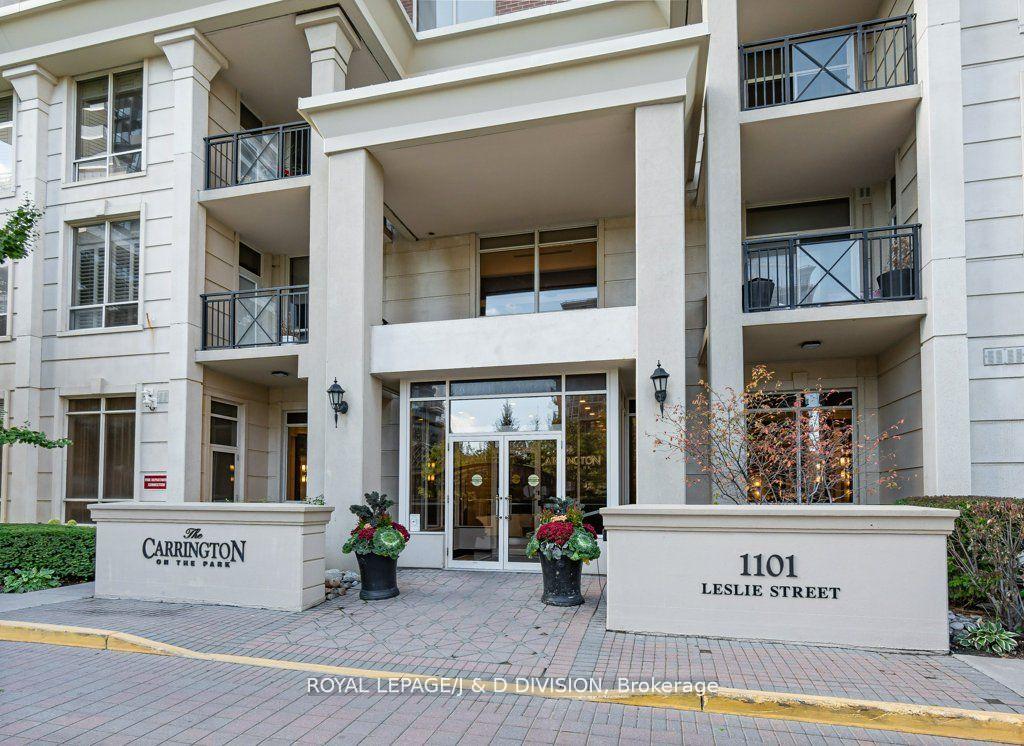
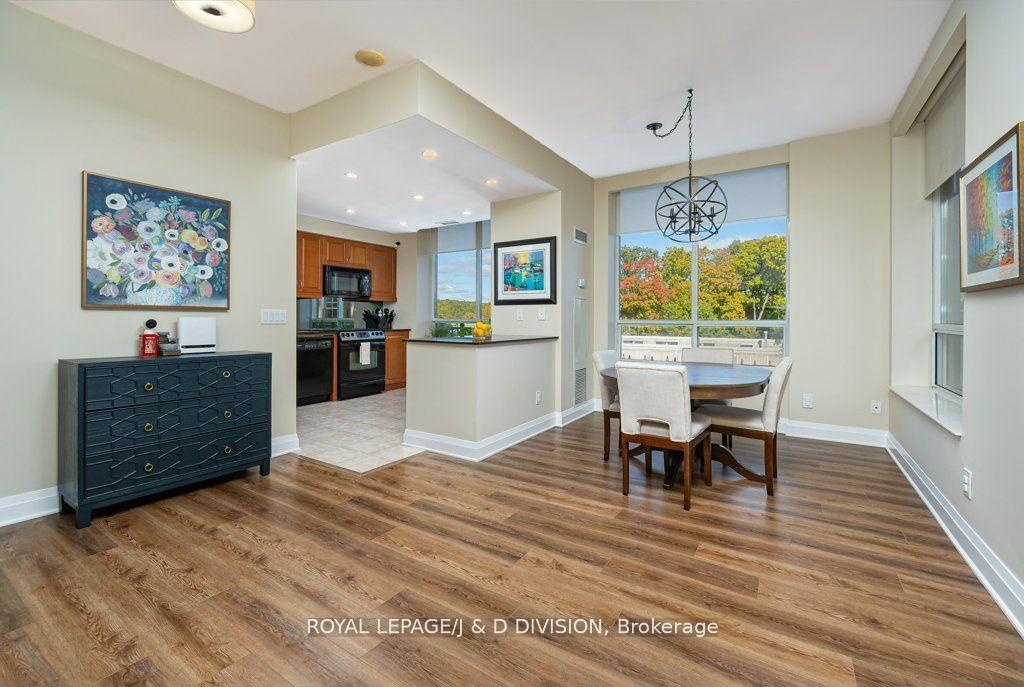
 See all 26 photos
Property history
Facts and features
- ExposureNorth east
- LaundryEnsuite
- LockerOwned
- BalconyOpen
- Central air
- Concierge
- Gym
- Indoor pool
- Party room/meeting room
The homeCondo Apartment, Apartment, Age 16–30 years
- Type: Condo Apartment
- Style: Apartment
- Age: 16–30 years
- Living space: 1,000–1,199 sq ft
- Basement: None
- Exposure: North East
InsideEnsuite, Other, Elevator Yes
- Laundry: Ensuite
- Features: Other
- Elevator: Yes
- Rooms above ground: 5
- Bedrooms: 2
- Bathrooms: 2
- Kitchens: 1
OutsideBrick, Open
- Exterior: Brick
- Balcony: Open
Parking and locker1 Parking, Underground, Parking type Owned
- Spaces: 1 Parking
- Garage: Underground
- Parking type: Owned
- Driveway: Underground
- Spot: 34
- Locker: Owned
- Locker unit: 221
- Locker level: B
BuildingCarrington on the park, Storeys 20, Units 290
- Name: Carrington on the park
- Storeys: 20
- Units: 290
- Registered: 2003
- Condo corporation: 1562
- Amenities: Concierge, guest suites, gym, indoor pool, party room/meeting room, visitor parking
- Pets: Allowed
Heating, water and powerFan coil, gas, Central air
- Heating: Fan coil, gas
- Cooling: Central air
Costs and taxesTaxes $3,769 a year, Condo fee $1,248 a month, Heat included, hydro included, water included, cac included, common elements included, building insurance included, parking included
- Taxes, 2024: $3,769 a year
- Condo fee: $1,248 a month
- Fee includes: Heat included, hydro included, water included, cac included, common elements included, building insurance included, parking included
- HST: HST included in the price
Included in the saleFridge, stove, dishwasher, washer, dryer, bar fridge, all electric light fixtures, all panel track window blinds., Not included None.
- Included: Fridge, stove, dishwasher, washer, dryer, bar fridge, all electric light fixtures, all panel track window blinds.
- Not included: None.
NearbyClear view, park, public transit
- Close to: Clear view, park, public transit
Listing detailsC10417304, Sold, Nov 10, 2024
- MLS® number: C10417304
- Status: Sold
- Listed on: Nov 10, 2024
- Days on market: 11
- Updated: Nov 21, 2024
- Possession: 30/60/TBA
- Occupied by: Owner
- Listing brokerage: ROYAL LEPAGE/J & D DIVISION
About this home
Unit 407, 1101 Leslie Street, North York (Banbury-Don Mills), ON M3C 4G3
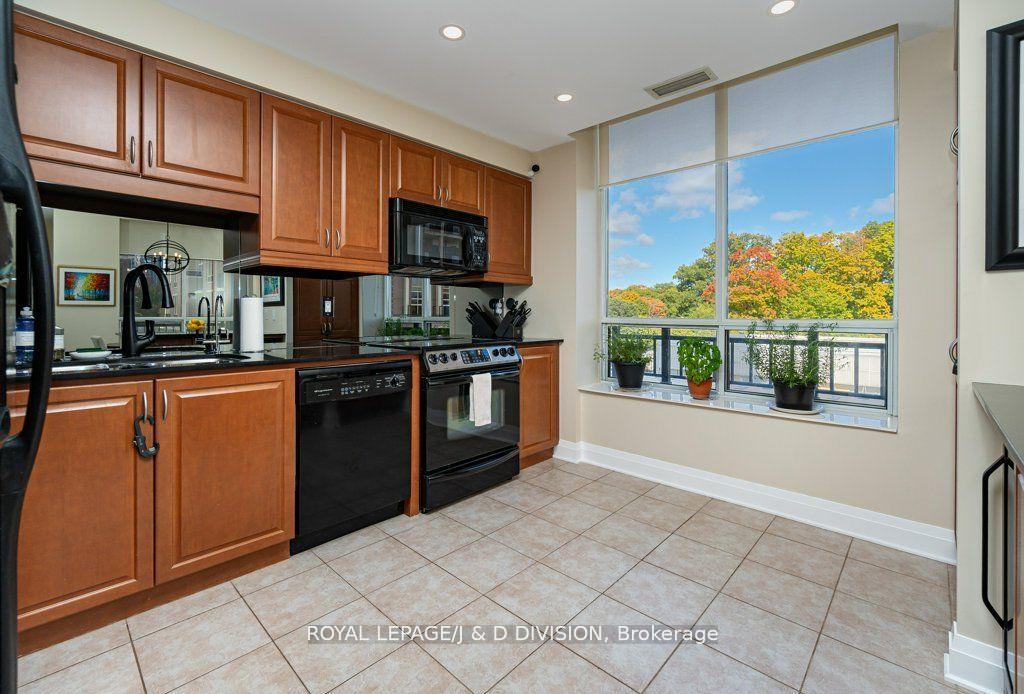
Nestled in the heart of the city, this bright 1160 sq ft 2-bed, 2-bath corner suite at Carrington on The Park feels private and peaceful. The 9 ft high smooth ceilings create a sense of openness reflecting the natural light that streams in through the generous windows. The practical scratch-resistant flooring adds a modern touch to the space. The open-concept design is perfect for entertaining or simply unwinding after a long day. With a picture window overlooking the park, the kitchen is fully applianced with all the essentials, allowing you to create delectable meals while engaging with guests or family. The granite countertops and ample cabinetry ensure that cooking is a joy rather than a chore. The desired split-bedroom layout ensures privacy and peace for all occupants. Each bedroom is a retreat of its own, with the principal bedroom boasting custom built-ins that provide ample storage, walk-in closet, while a deep soaker tub in the ensuite beckons you to unwind after a long day. The second bedroom offers a cozy space for guests or can be transformed into a tranquil home office with a window overlooking the park treetops. Excellent storage options allow you to keep your living space clutter-free and organized. The condo's amenities include an indoor pool that glimmers invitingly, a party room, guest suites for your overnight visitors, ample visitor parking.As a bright corner unit, this condo offers a unique perspective on the surrounding landscape. The view of Sunnybrook Park is a daily delight, changing with the seasons and offering a connection to nature that is rare in city living. Step outside and find yourself mere steps from the Sunnybrook Park stop at Eglinton/Leslie on the new LRT Crosstown. This prime location provides effortless access to Downtown, the DVP, and the 401, placing the entire city within easy reach. Don't miss the opportunity to make 1101 Leslie St #407 your new home. Visit and experience the allure of Carrington On The Park for yourself!
Ask about this home
A HOMEH agent will answer your questions about this home.
Know more about The Haven at Carrington Park Condos
Condo building · 1101 Leslie Street
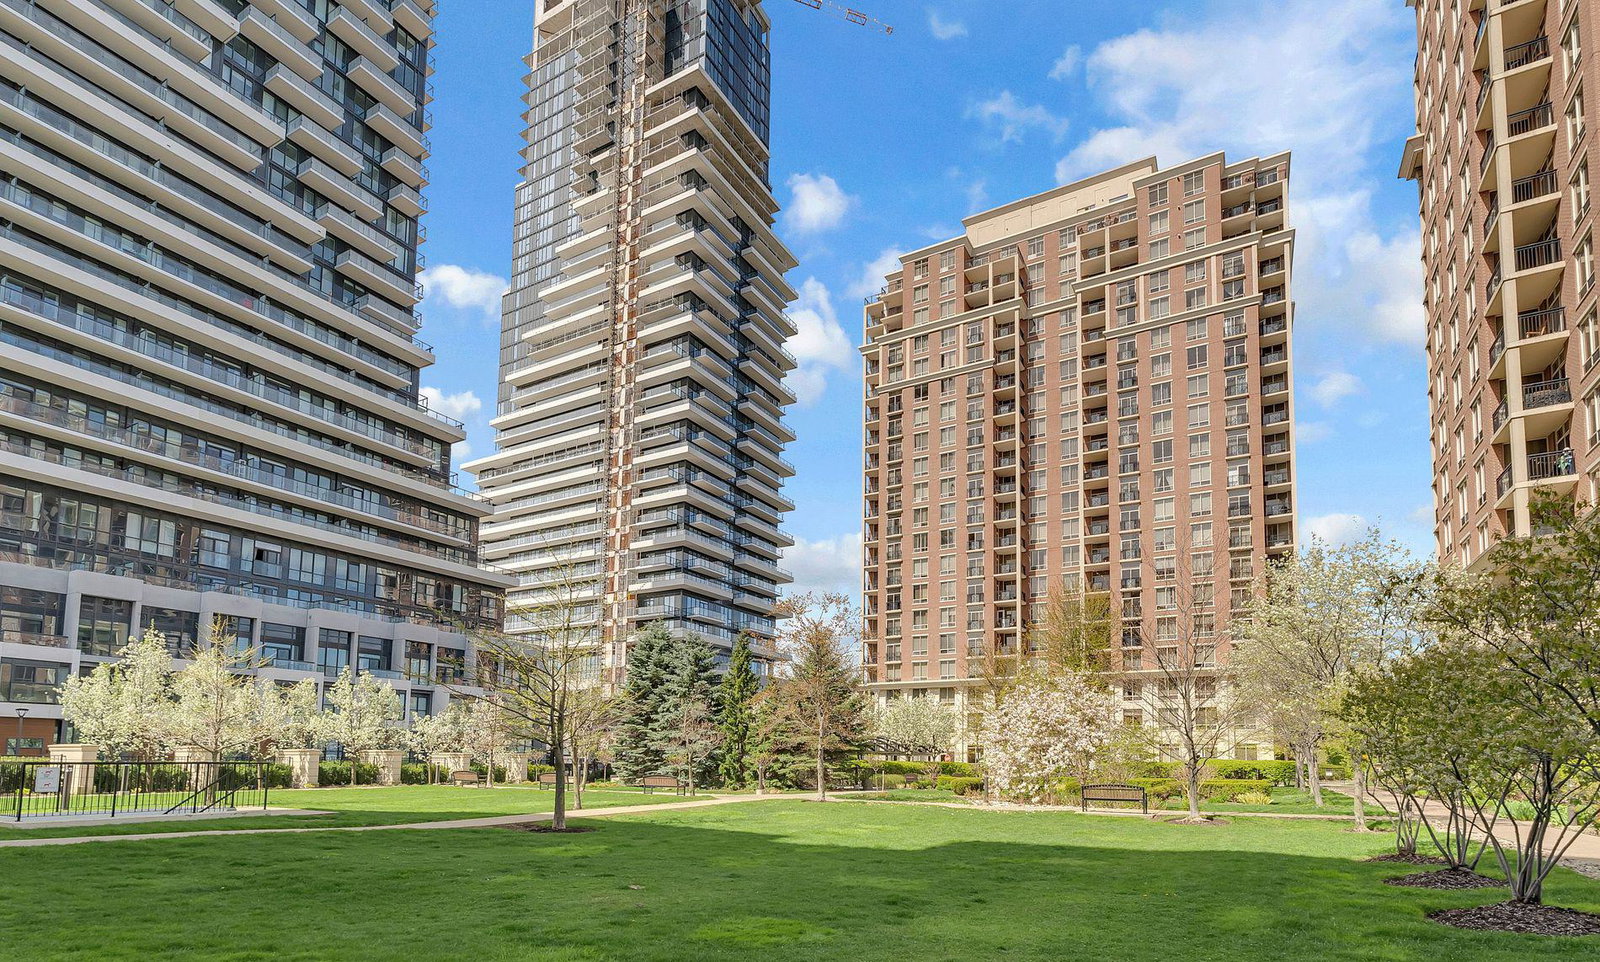
The Haven at Carrington Park Condos is a 20-storey condo with 290 suites, built in 2003 by Monarch Group. Right now 1 for sale and 2 for rent are on the market here.
- 20storeys
- 290suites
- $666/sq ft
- 2003built
No similar units for sale in The Haven at Carrington Park Condos right now.
Around this home
Daily convenience, out of 100, from the distances below
Schools nearby
School rating, out of 10.
Helpful calculators
Your HOMEH agent

"I would see it this week."