

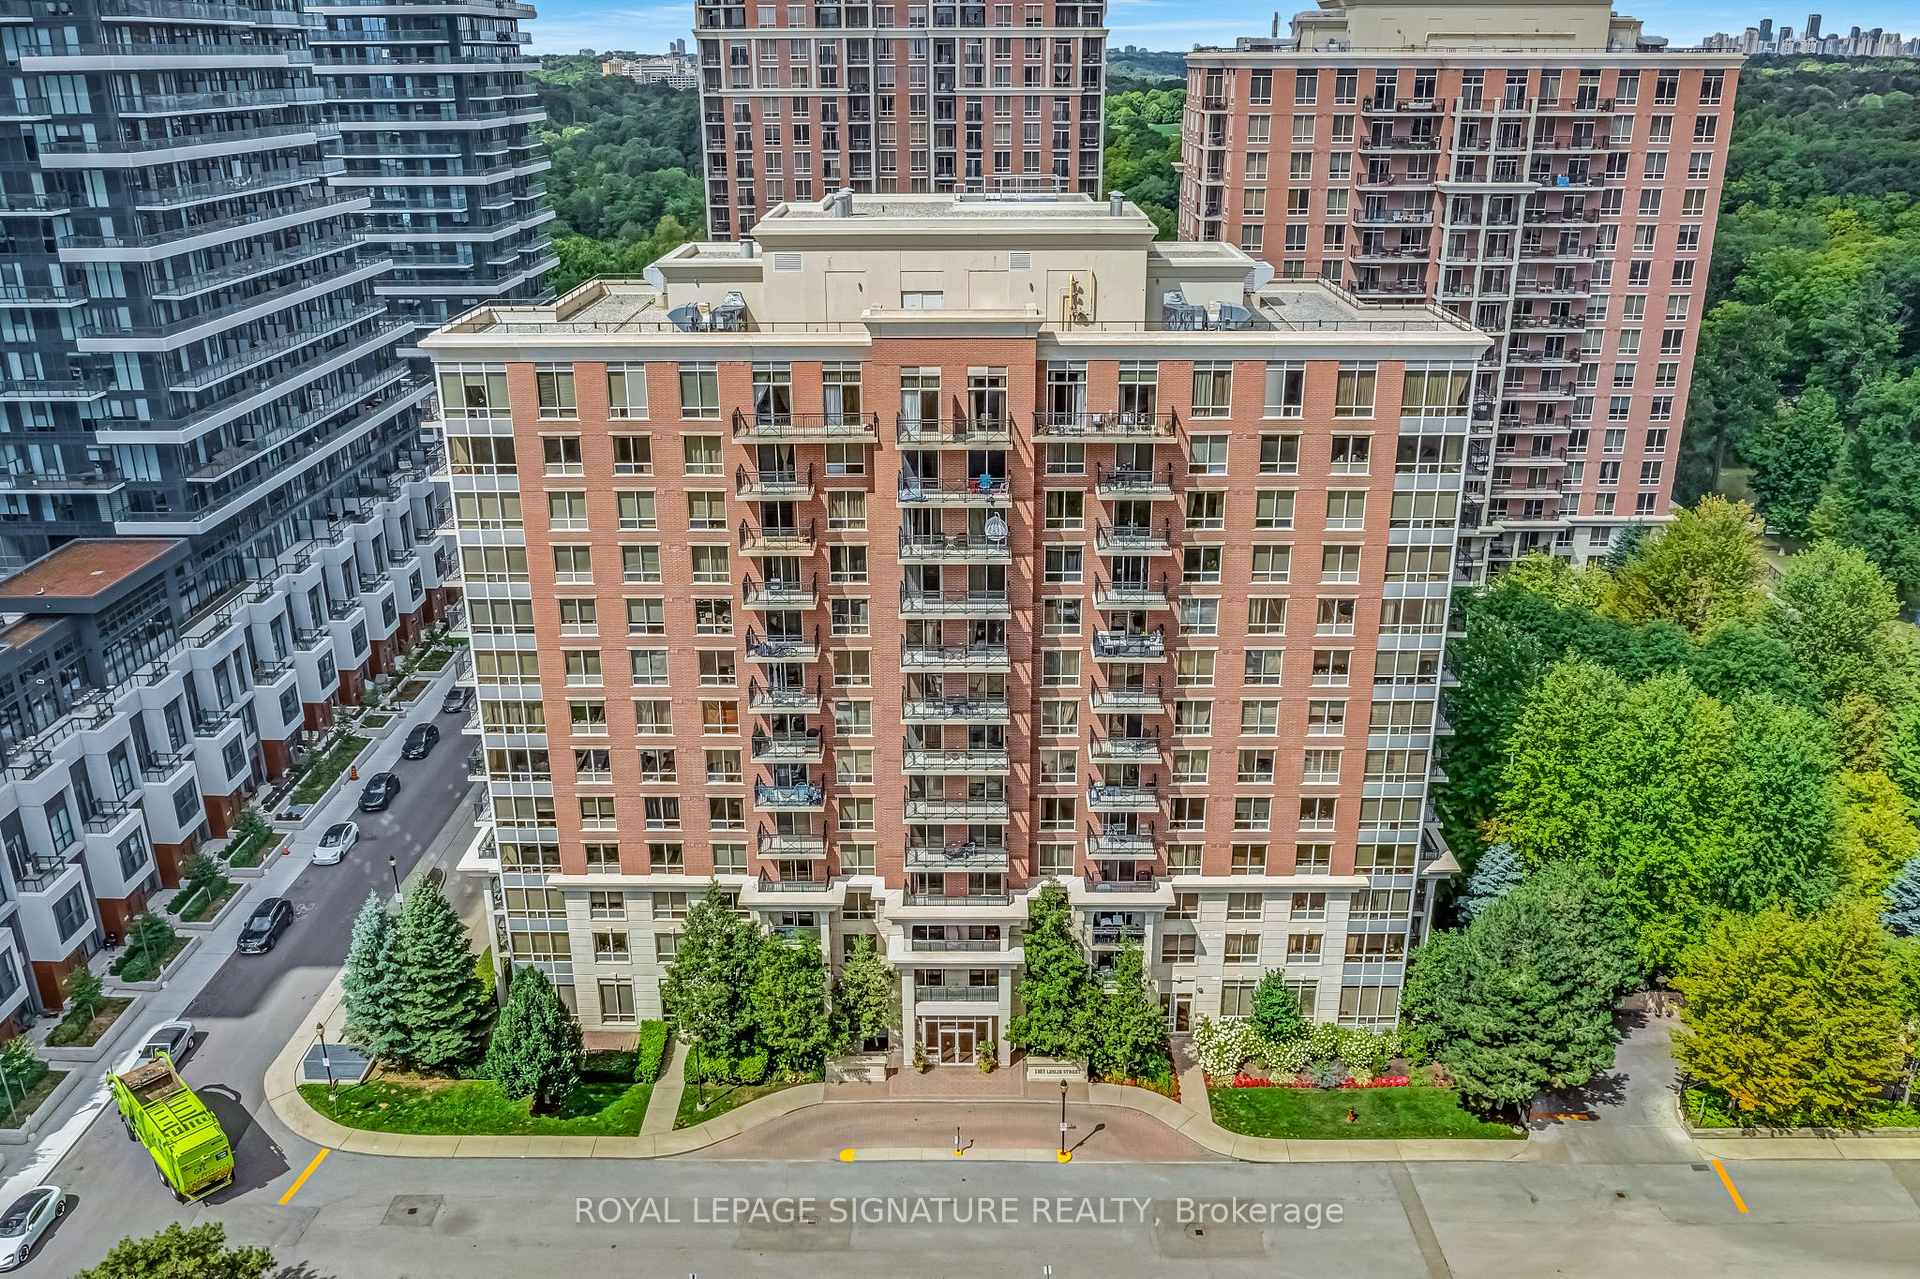
Unit 403, 1103 Leslie Street
Unit 403, 1103 Leslie Street
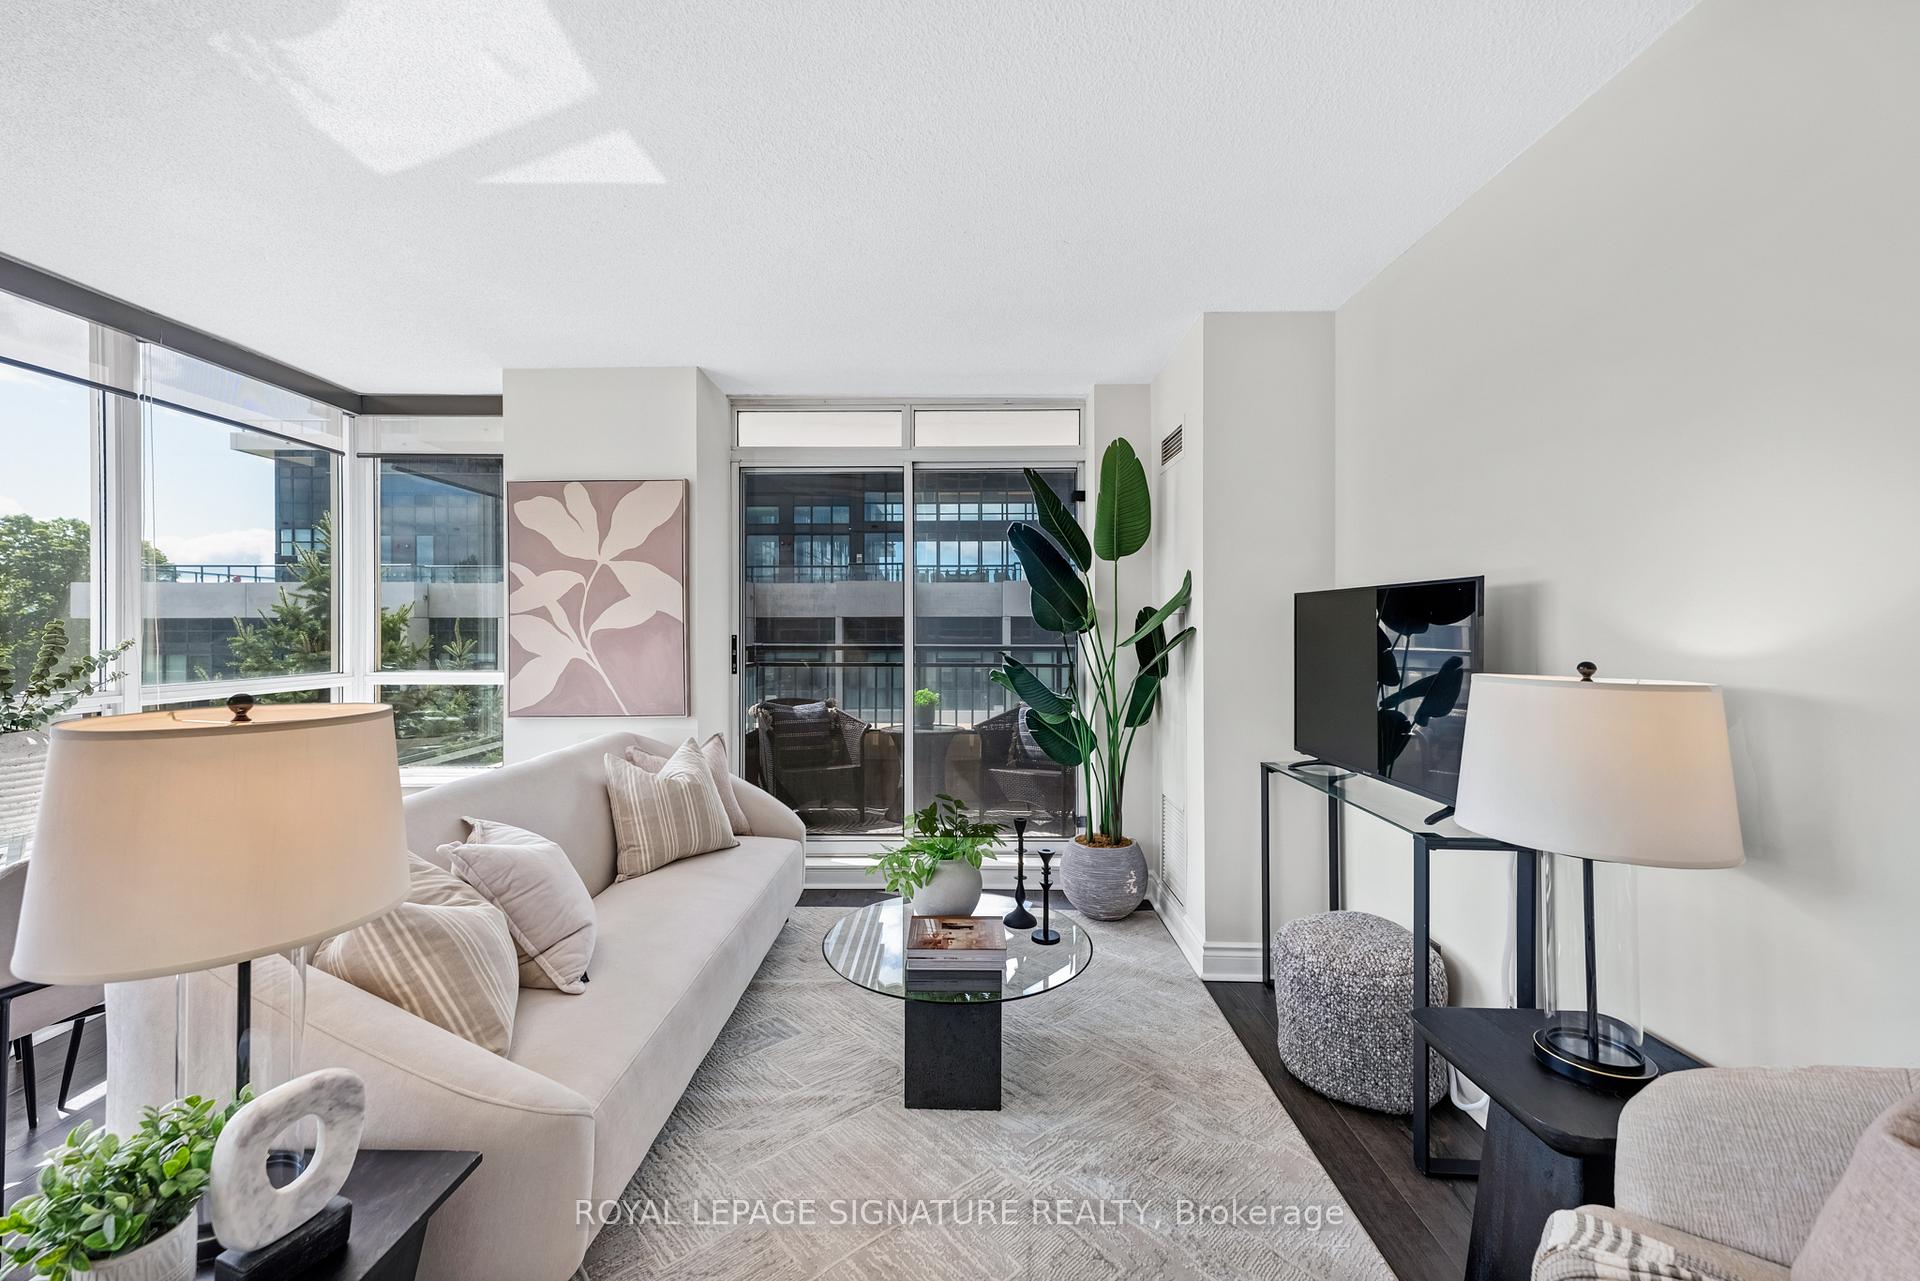 See all 30 photos
Property history
Facts and features
- ExposureSouth east
- LaundryEnsuite
- LockerOwned
- BalconyOpen
- Central air
- Concierge
- Exercise room
The homeCondo Apartment, Apartment, 800–899 sq ft
- Type: Condo Apartment
- Style: Apartment
- Living space: 800–899 sq ft
- Basement: None
- Exposure: South East
InsideEnsuite, Carpet free, guest accommodations, other, storage area lockers, Concierge/security, security system, smoke detector
- Laundry: Ensuite
- Features: Carpet free, guest accommodations, other, storage area lockers
- Security: Concierge/security, security system, smoke detector
- Rooms above ground: 5
- Bedrooms: 2
- Bathrooms: 2
- Kitchens: 1
OutsideBrick, concrete, Open
- Exterior: Brick, concrete
- Balcony: Open
Parking and locker1 Parking, Underground, Parking type Owned
- Spaces: 1 Parking
- Garage: Underground
- Parking type: Owned
- Driveway: Underground
- Spot: 208
- Locker: Owned
- Locker unit: 109
- Locker number: 226
- Locker level: B
BuildingCarrington place, Storeys 13, Units 110
- Name: Carrington place
- Storeys: 13
- Units: 110
- Registered: 2004
- Condo corporation: 1638
- Amenities: Car wash, concierge, exercise room, game room, guest suites, visitor parking
- Pets: Allowed
Heating, water and powerFan coil, gas, Central air
- Heating: Fan coil, gas
- Cooling: Central air
Costs and taxesTaxes $2,798 a year, Condo fee $1,207 a month, Heat included, hydro included, water included, cac included, common elements included, building insurance included, parking included
- Taxes, 2025: $2,798 a year
- Condo fee: $1,207 a month
- Fee includes: Heat included, hydro included, water included, cac included, common elements included, building insurance included, parking included
- HST: HST included in the price
- Rental items: None
Included in the saleSee schedule b, Not included None
- Included: See schedule b
- Not included: None
NearbyArts centre, greenbelt/conservation, hospital, place of worship, public transit, golf
- Close to: Arts centre, greenbelt/conservation, hospital, place of worship, public transit, golf
Listing detailsC12452769, Sold, Oct 8, 2025
- MLS® number: C12452769
- Status: Sold
- Listed on: Oct 8, 2025
- Days on market: 13
- Updated: Oct 21, 2025
- Possession: Flexible
- Occupied by: Owner
- Listing brokerage: ROYAL LEPAGE SIGNATURE REALTY
About this home
Unit 403, 1103 Leslie Street, North York (Banbury-Don Mills), ON M3C 4G8
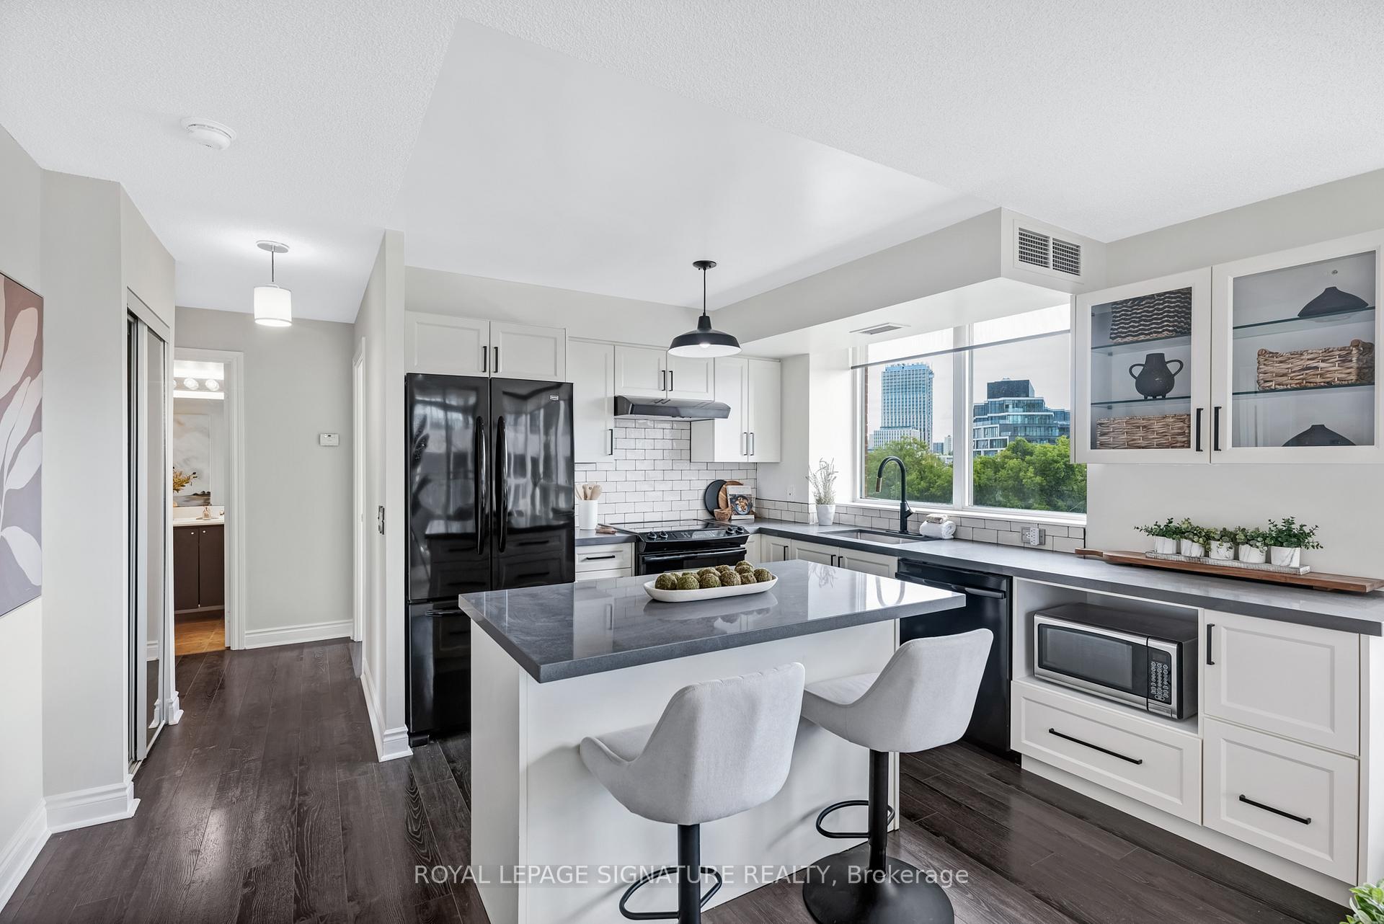
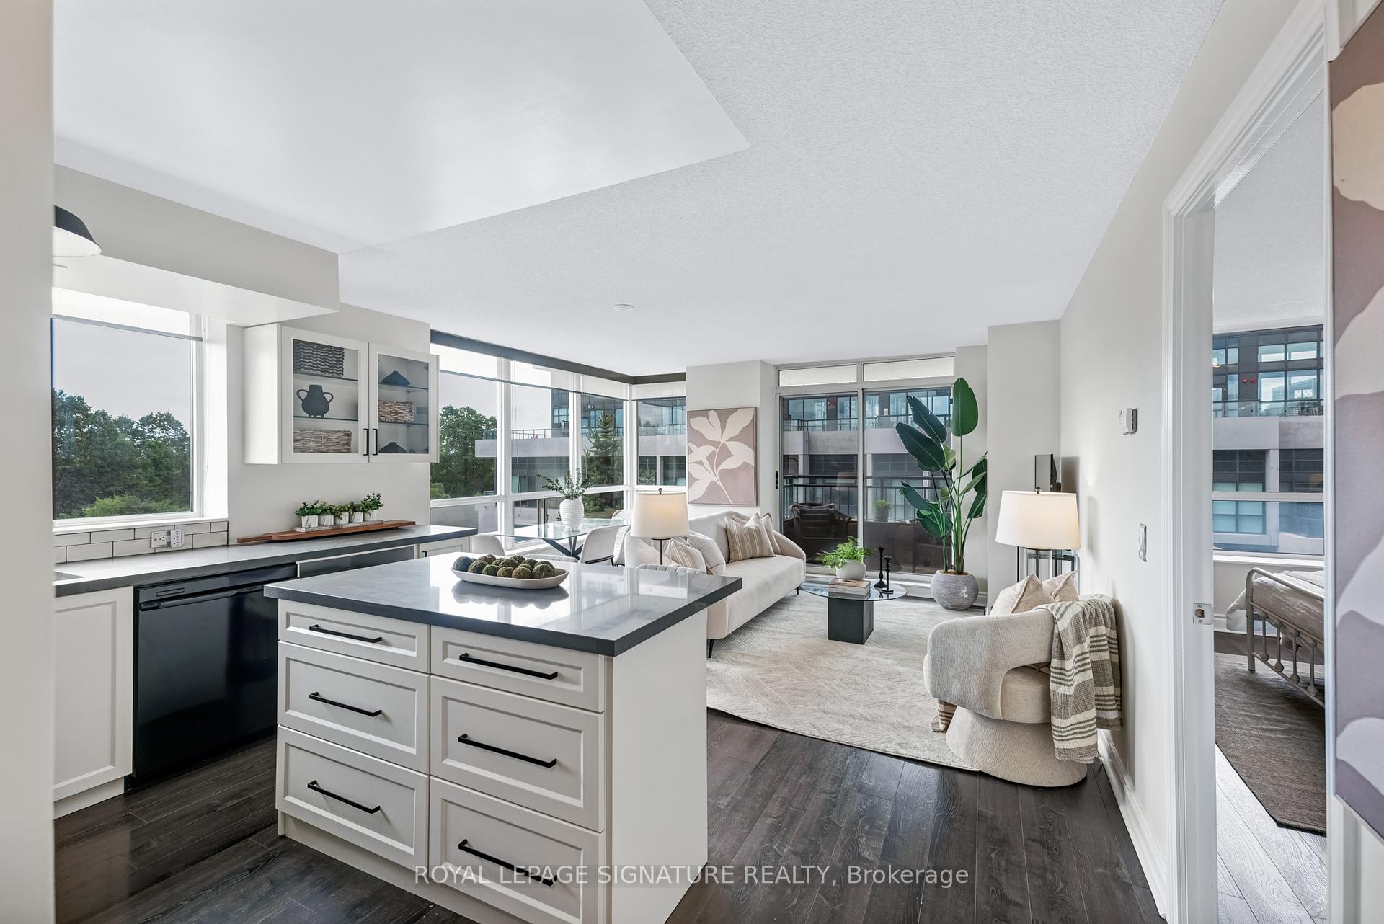
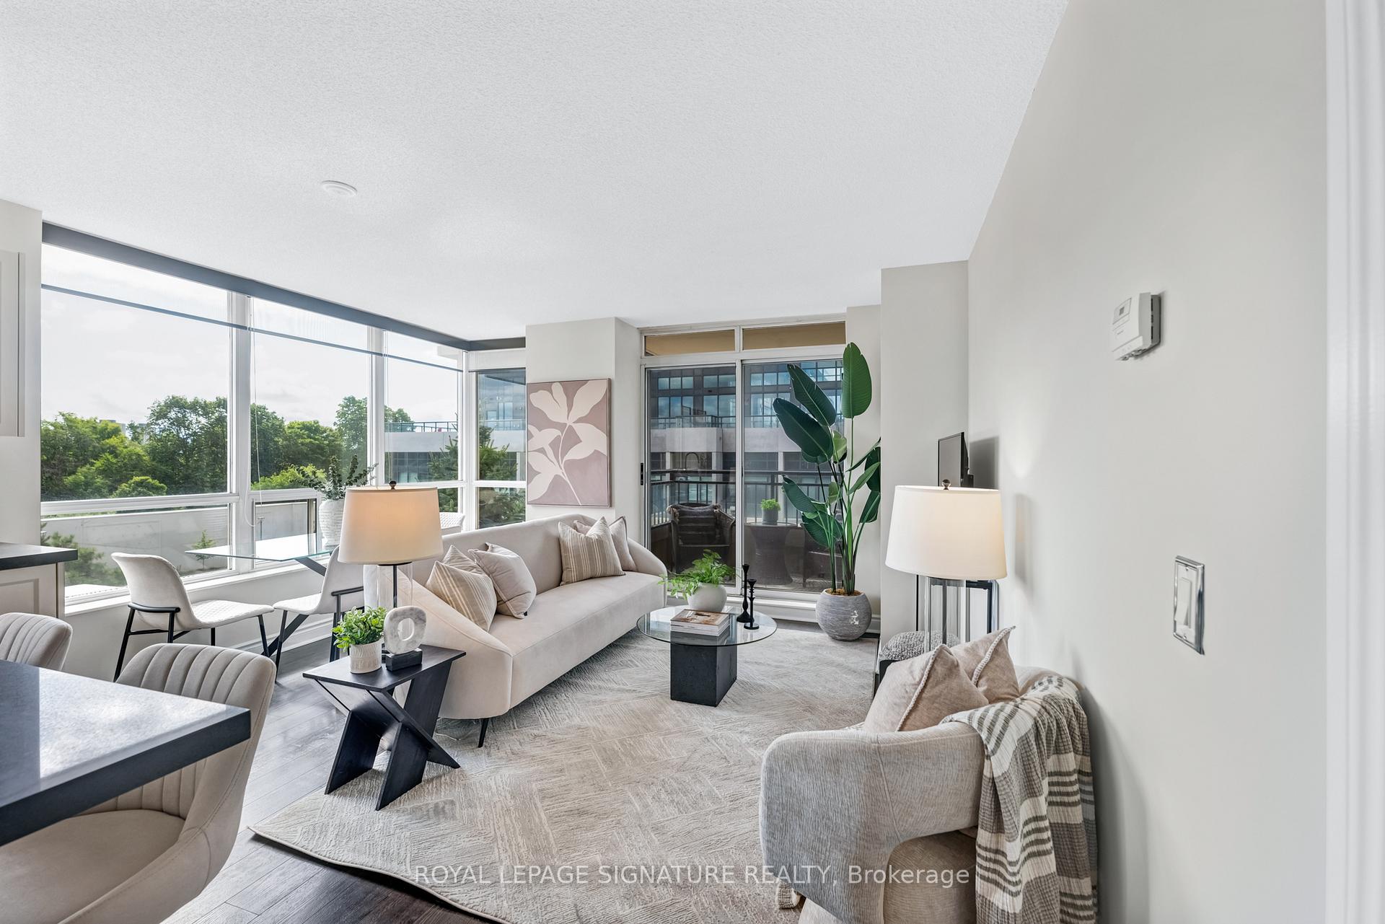
Once you set your eyes on this kitchen renovation you will want to call this suite home. Expanded counter and cupboard space make all the difference. Display cabinets are even incorporated into the design. Full-size appliances will bring out your inner chef. The custom island provides even more storage and counter space. It is perfect for everyday dining and a cozy spot for your guests to enjoy a glass of wine while you are working your magic. This bright and spacious corner suite offers 883 SF of living space ideally designed for those looking to simplify life without compromising comfort or convenience. Two generously sized bedrooms and two full washrooms, thoughtfully located on opposite sides of the suite, provide privacy and practicality in equal measures. The primary bedroom area boasts a large walk-in closet and ensuite washroom. The open concept kitchen, living room and dining room flow seamlessly out onto your balcony. East and West views supply all day light. A wonderful place to enjoy your morning coffee or settle in for an afternoon of reading. Carrington Place is a serene retreat in the heart of the city. Well maintained grounds include a large, manicured courtyard perfect for walking or relaxing outdoors. Numerous amenities are offered in the building such as two exercise rooms, a games room, party room, ping pong table, guest suite and plenty of underground guest parking. On-site concierge daily from 4pm - 12 midnight. Ideally located just steps to TTC and the highly anticipated Eglinton LRT. Simply cross the street to access the Toronto Park and Trail System. Sunnybrook Park, Edwards Gardens and Golfing nearby. Ideal for walking, running, biking, dog walking, picnics or just enjoying nature. If shopping is your cardio, enjoy all the shops, restaurants, banks and groceries available at The Shops of Don Mills. Or pop on over to the Leaside shopping areas on Laird Dr and Bayview Ave. Don't miss the Aga Khan Museum located right in the neighbourhood.
Ask about this home
A HOMEH agent will answer your questions about this home.
Know more about Carrington Place Condos
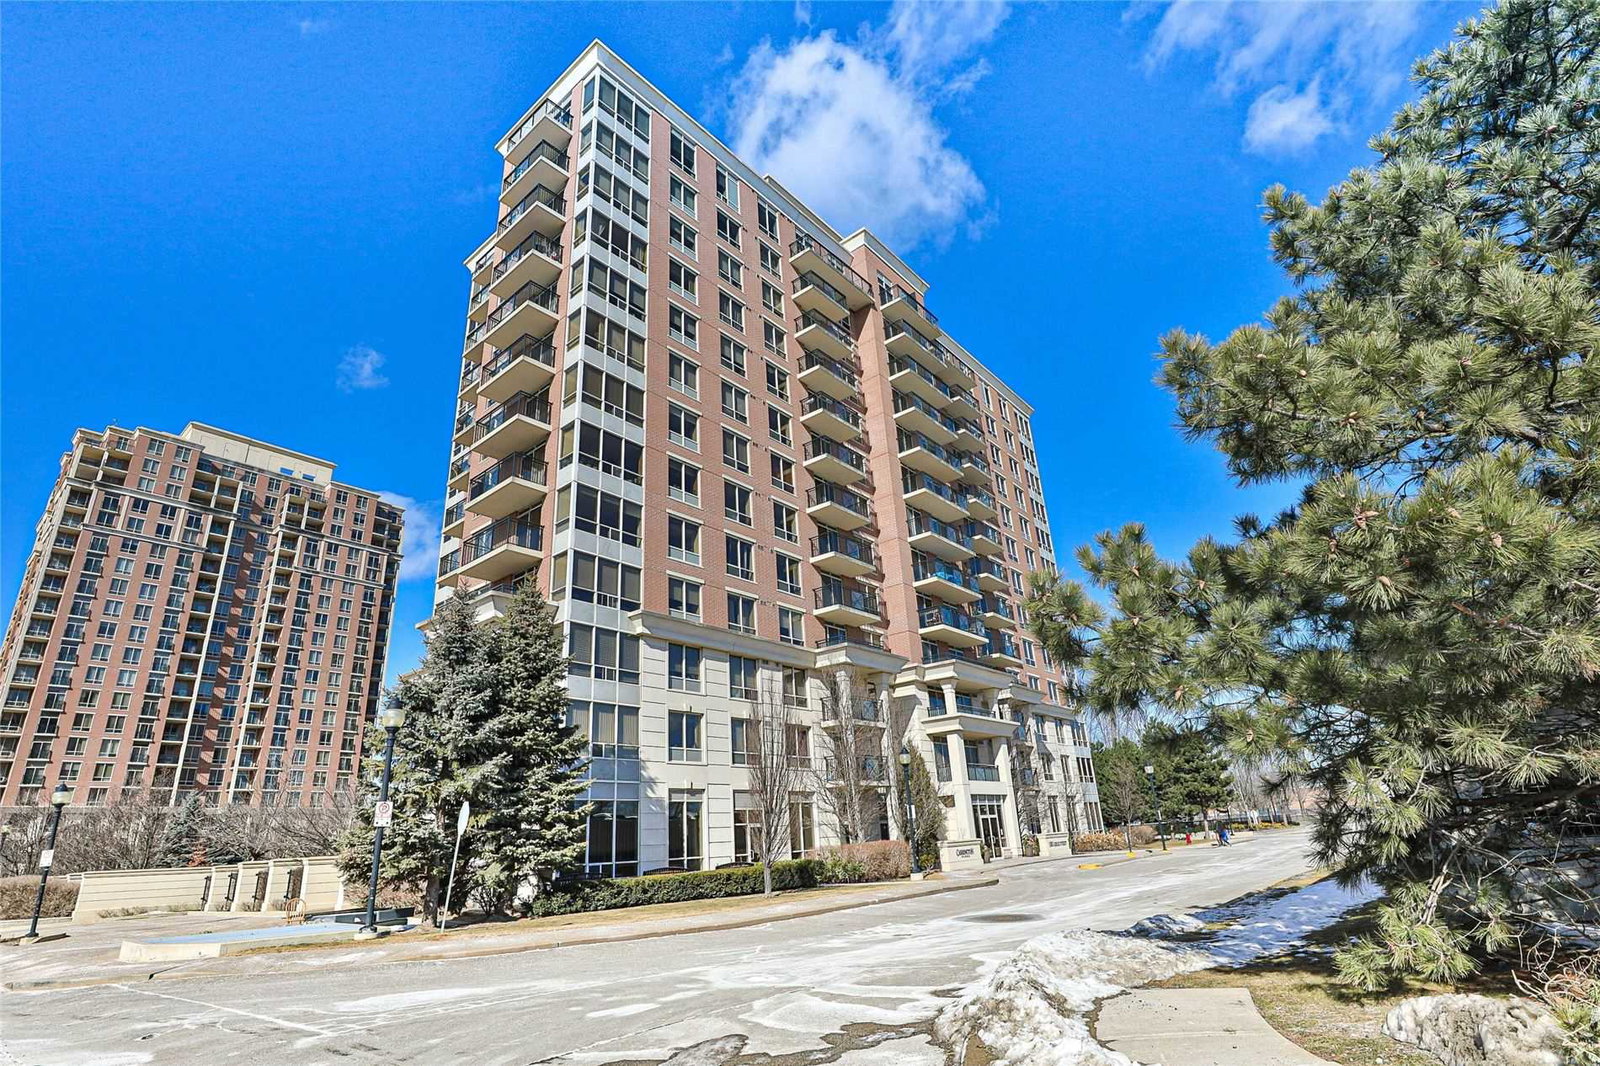
Condo building · 1103 Leslie Street
Carrington Place Condos is a 13-storey condo with 110 suites, built in 2004 by Monarch Group. Right now 2 for sale are on the market here.
- 13storeys
- 110suites
- $736/sq ft
- 2004built
No similar units for sale in Carrington Place Condos right now.
Around this home
Daily convenience, out of 100, from the distances below
Schools nearby
School rating, out of 10.
Helpful calculators
Your HOMEH agent

"I would see it this week."