

Unit 515, 120 Dallimore Circle
Unit 515, 120 Dallimore Circle
 See all 37 photos
Property history
Facts and features
- ExposureSouth
- LaundryIn-suite
- LockerOwned
- BalconyOpen
- Central air
- Concierge
- Gym
- Indoor pool
- Party room/meeting room
The homeCondo Apartment, Apartment, 600–699 sq ft
- Type: Condo Apartment
- Style: Apartment
- Living space: 600–699 sq ft
- Basement: None
- Exposure: South
- View: City
InsideCeramic, In-suite laundry, main level, Carpet free
- Flooring: Ceramic
- Laundry: In-suite laundry, main level
- Features: Carpet free
- Security: Concierge/security
- Elevator: Yes
- Rooms above ground: 5
- Bedrooms: 1 + 1 in the basement
- Bathrooms: 1
- Kitchens: 1
OutsideBrick, Open, Controlled entry, landscaped
- Exterior: Brick
- Balcony: Open
- Features: Controlled entry, landscaped
- Accessibility: Elevator
Parking and locker1 Parking, Underground, Parking type Owned
- Spaces: 1 Parking
- Garage: Underground
- Parking type: Owned
- Driveway: Underground
- Spot: 18
- Locker: Owned
- Locker unit: 85
- Locker level: B
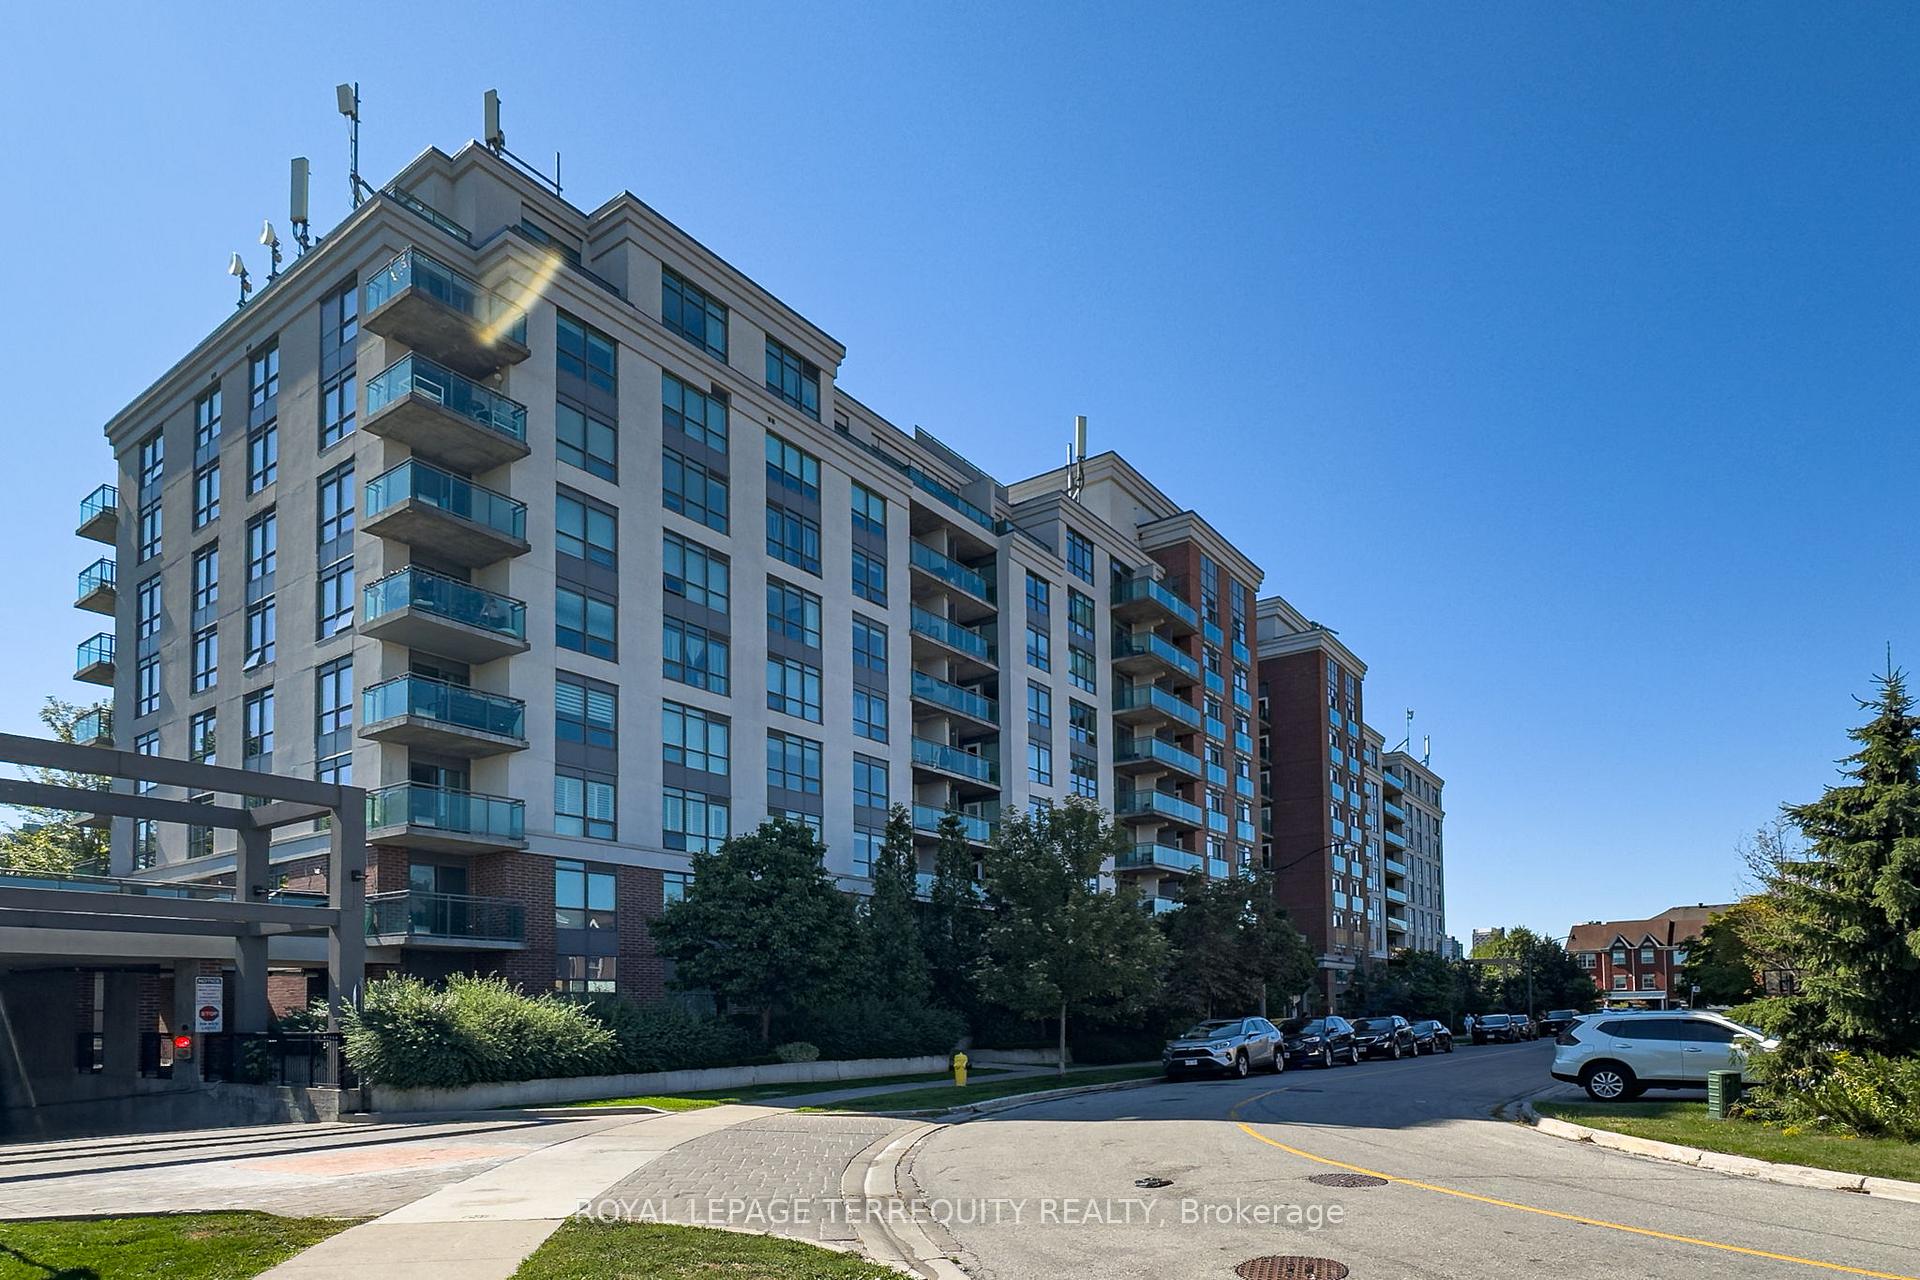
BuildingRed hot condos, Storeys 10, Units 224
- Name: Red hot condos
- Storeys: 10
- Units: 224
- Registered: 2010
- Condo corporation: 2060
- Amenities: Concierge, guest suites, gym, indoor pool, party room/meeting room, sauna
- Pets: Allowed
Heating, water and powerForced air, gas, Central air
- Heating: Forced air, gas
- Cooling: Central air
Costs and taxesTaxes $2,059 a year, Condo fee $743 a month, Heat included, common elements included, building insurance included, water included, parking included, cac included
- Taxes, 2025: $2,059 a year
- Condo fee: $743 a month
- Fee includes: Heat included, common elements included, building insurance included, water included, parking included, cac included
- HST: No HST
- Rental items: N/a
Included in the saleStainless steel fridge, stove, hood fan, dishwasher. washer & dryer. all electric light fixtures. all window coverings. security system (monitoring not included - buyer to activate if they so wish)., N/a
- Included: Stainless steel fridge, stove, hood fan, dishwasher. washer & dryer. all electric light fixtures. all window coverings. security system (monitoring not included - buyer to activate if they so wish).
- Not included: N/a
NearbyClear view, park, public transit, rec./commun.centre
- Close to: Clear view, park, public transit, rec./commun.centre
Listing detailsC12381176, Sold, Sep 3, 2025
- MLS® number: C12381176
- Status: Sold
- Listed on: Sep 3, 2025
- Days on market: 35
- Updated: Oct 8, 2025
- Possession: Immediate
- Occupied by: Vacant
- Listing brokerage: ROYAL LEPAGE TERREQUITY REALTY
About this home
Unit 515, 120 Dallimore Circle, North York (Banbury-Don Mills), ON M3C 4J1
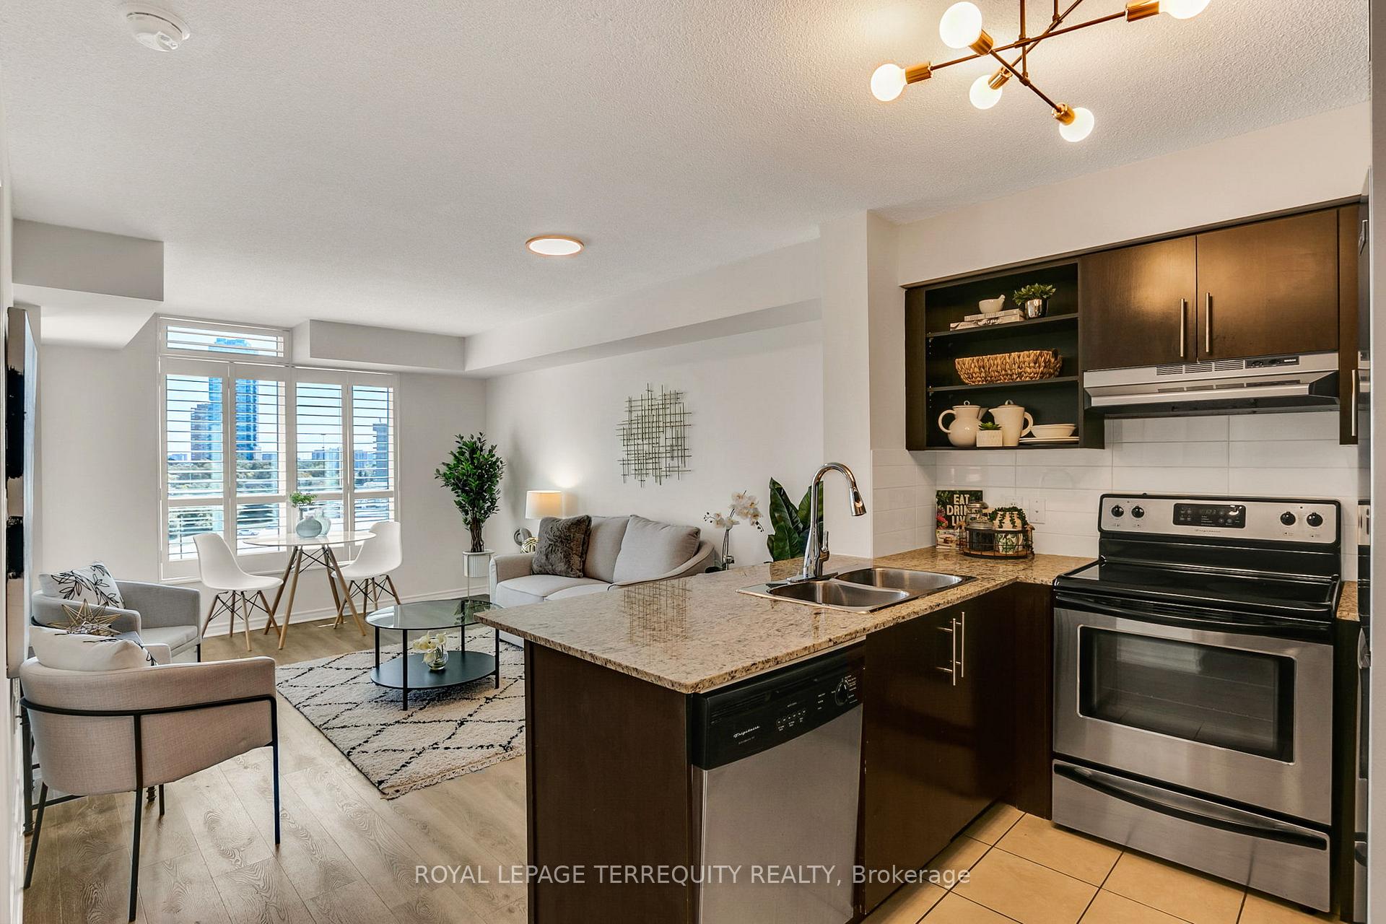
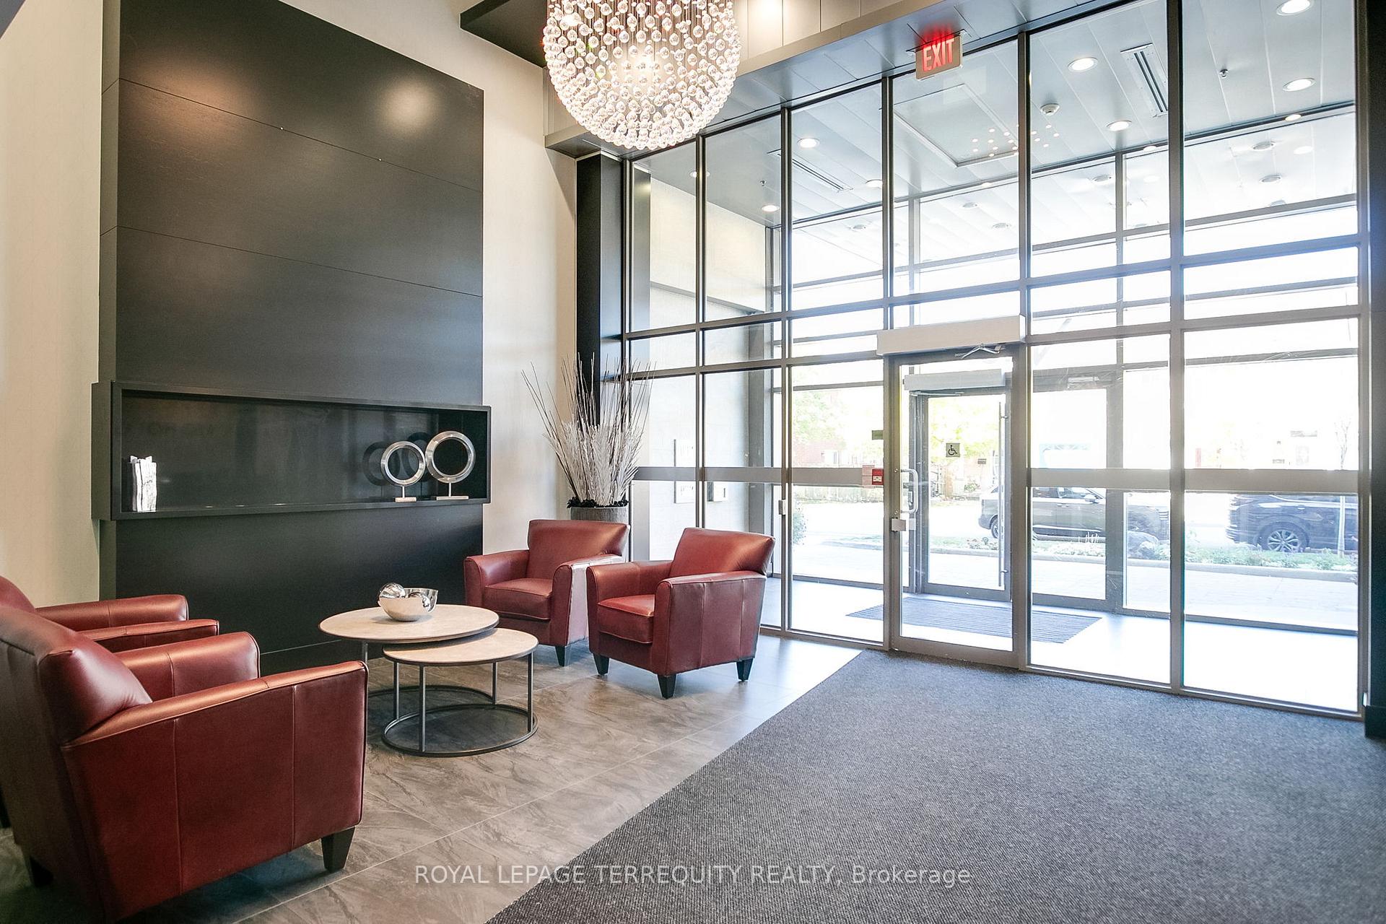
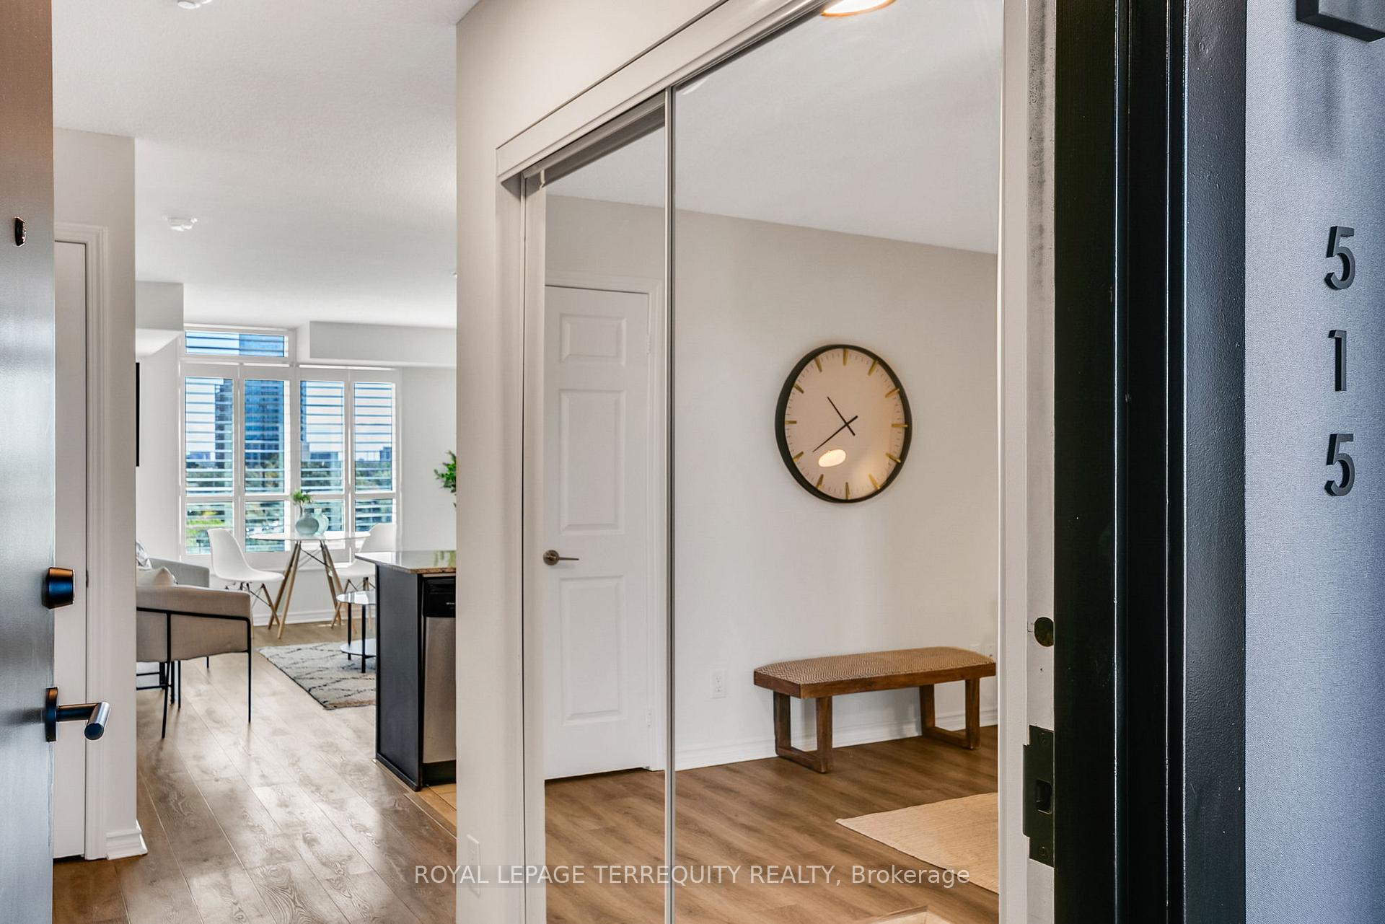
Welcome to Red Hot Condos! This 1 Bedroom + Den is ready for you to call it your new home. It offers an open-concept kitchen with breakfast bar, granite countertops, stainless steel stove, dishwasher & brand new refrigerator & new hood fan. Enjoy modern vinyl plank flooring throughout the unit, along with new light fixtures, California shutters, and a fresh coat of paint. The primary bedroom features a double closet and sliding doors that lead to your sunny south-facing balcony. A functional layout with a den that can be used as an office, nursery or dressing room. Laundry is a breeze with full-size in-suite machines. Parking spot is conveniently located right across the elevator and has a bike rack. Locker also included. Enjoy the newly renovated common areas and fantastic amenities - fitness centre, indoor pool &sauna, outdoor BBQ patio, party room, billiards room, media room, guest suite and concierge. Located around the corner from the Shops at Don Mills, Steps from the Scenic Moccasin Trail and the future LRT line. There is a TTC bus stop at the front door along with quick access to the DVP & Hwy 401. This condo is the perfect choice, whether you're searching for a first home or a savvy investment opportunity!
Ask about this home
A HOMEH agent will answer your questions about this home.
Know more about Red Hot Condos
Condo building · 120 Dallimore Circ
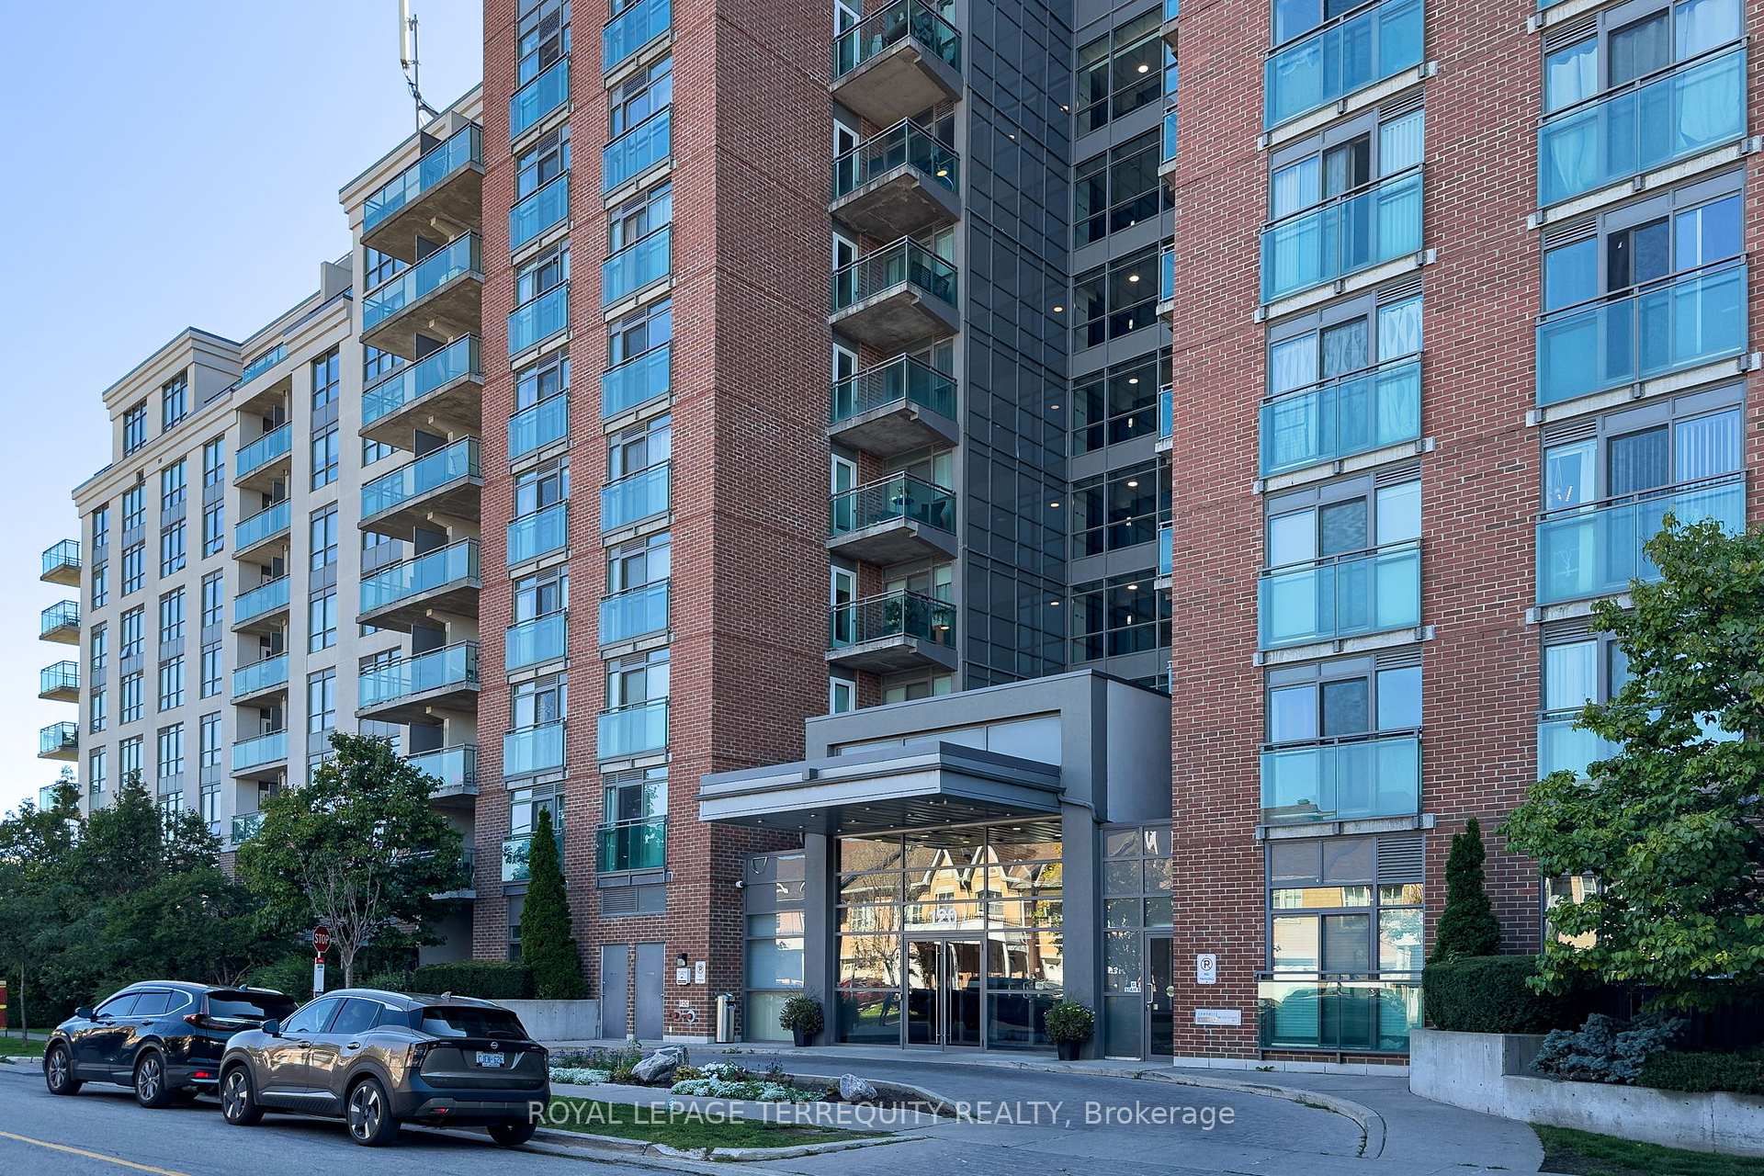
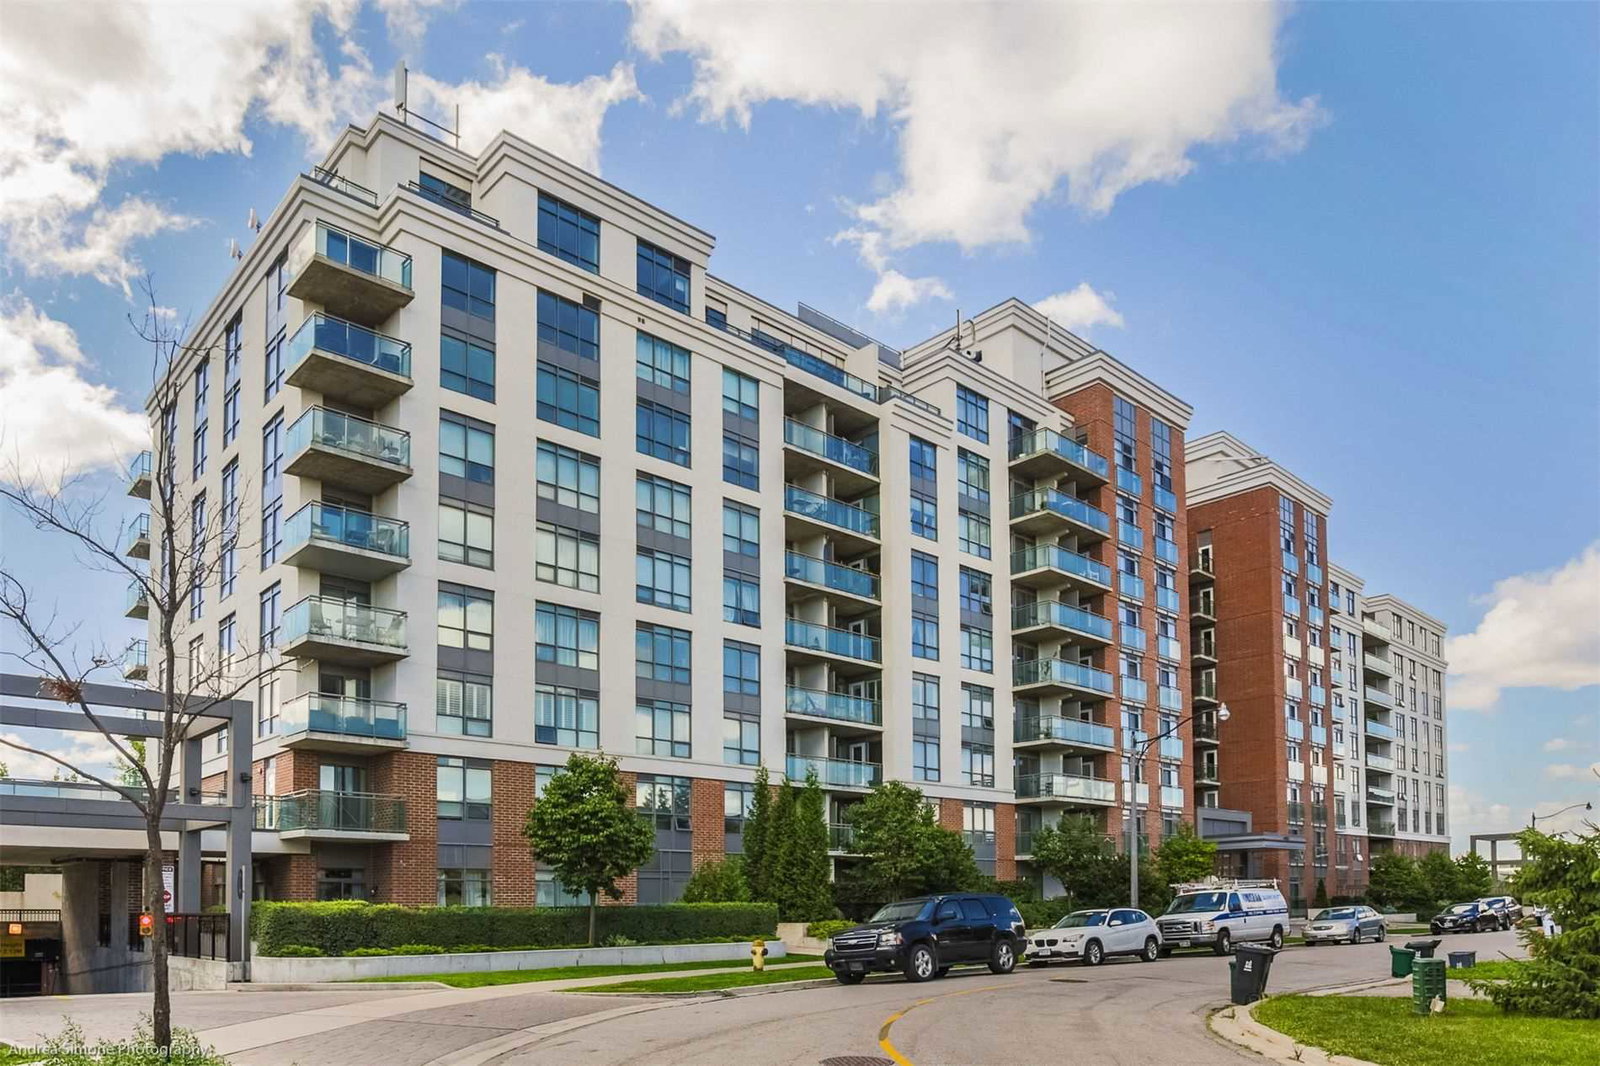
Red Hot Condos is a 10-storey condo with 224 suites, built in 2010 by Camrost-Felcorp. No units are on the market here right now.
- 10storeys
- 224suites
- $733/sq ft
- 2010built
No similar units for sale in Red Hot Condos right now.
Around this home
Daily convenience, out of 100, from the distances below
Schools nearby
School rating, out of 10.
Helpful calculators
Your HOMEH agent

"I would see it this week."