

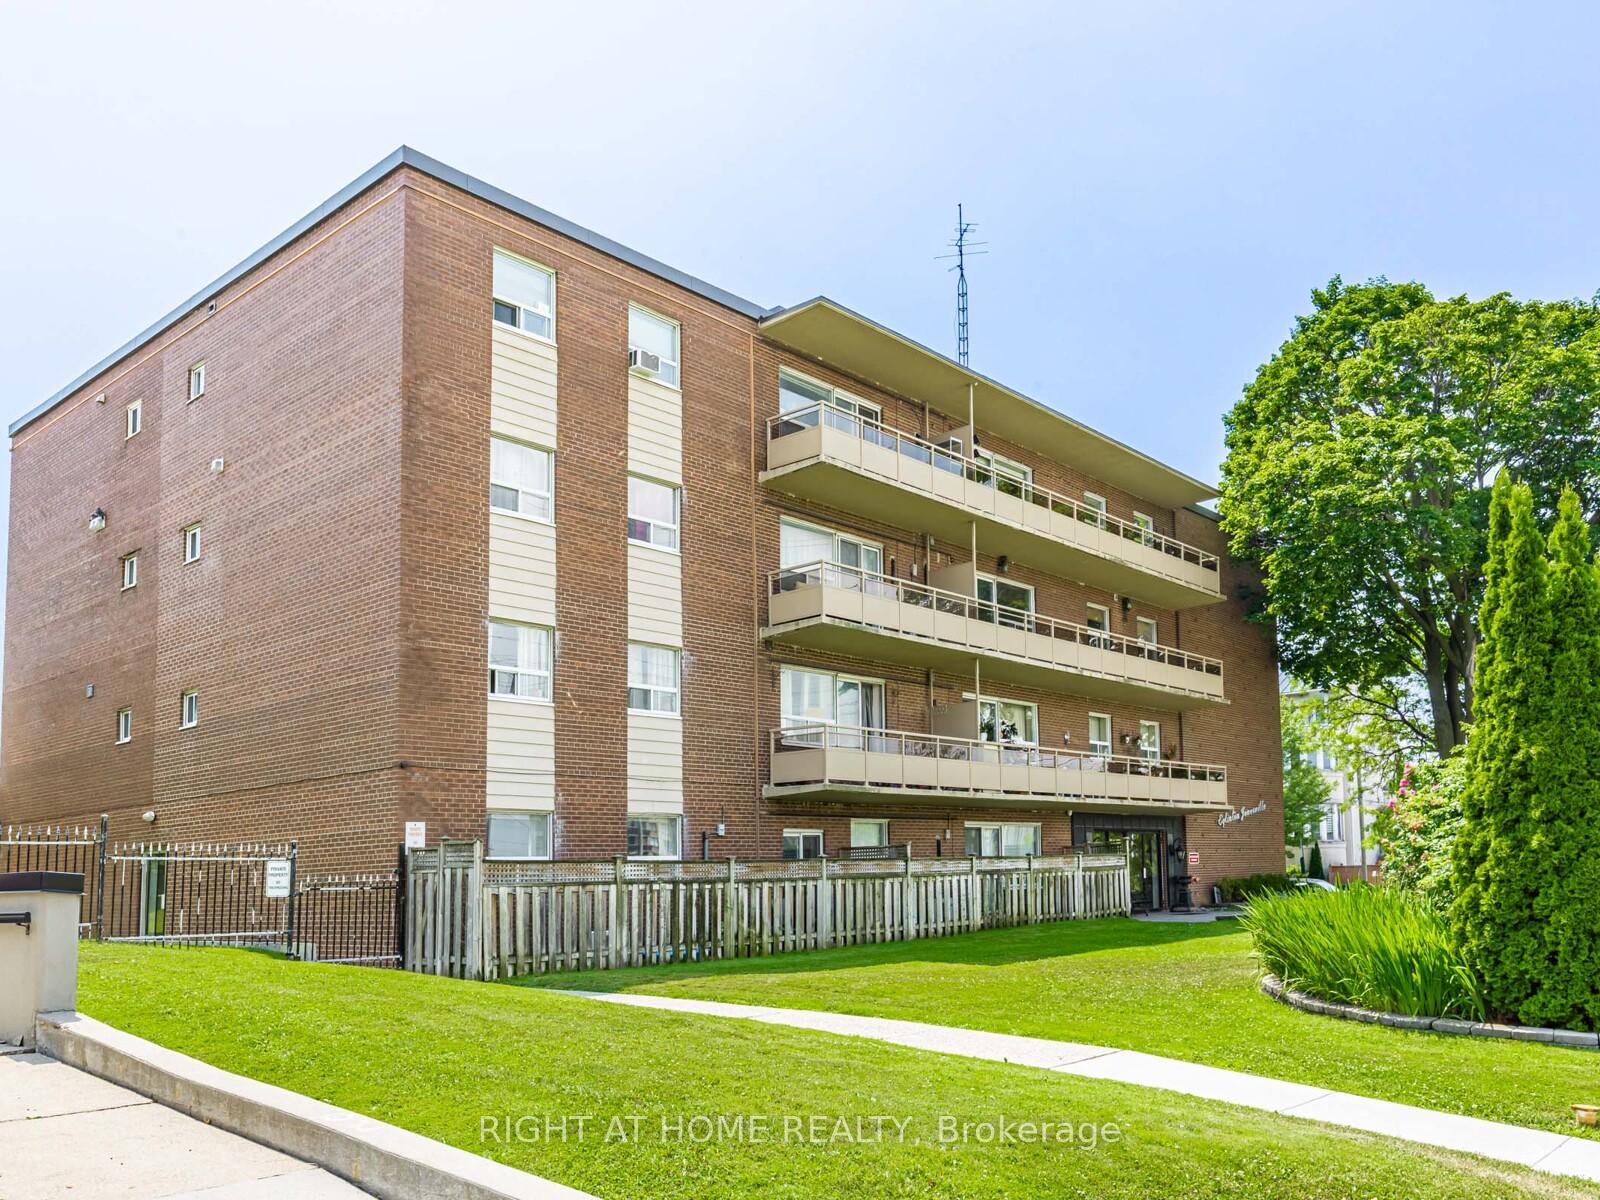
Unit 104, 71 Jonesville Crescent
Unit 104, 71 Jonesville Crescent
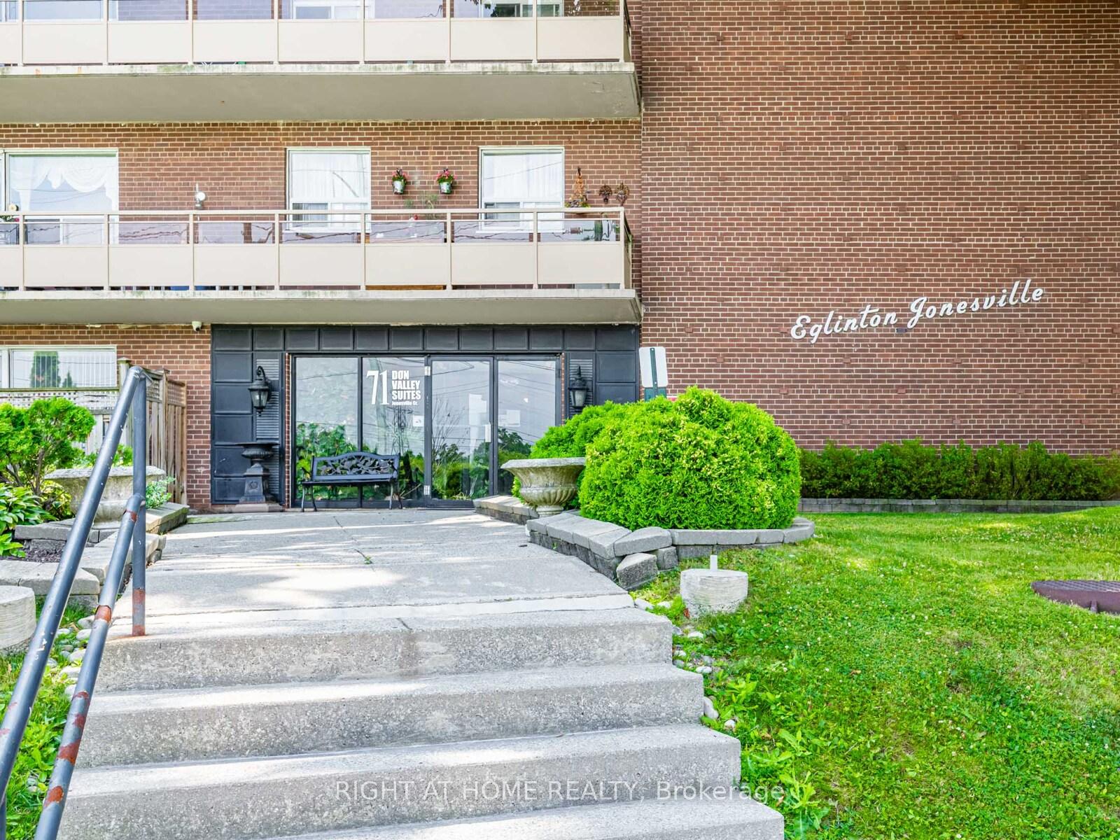
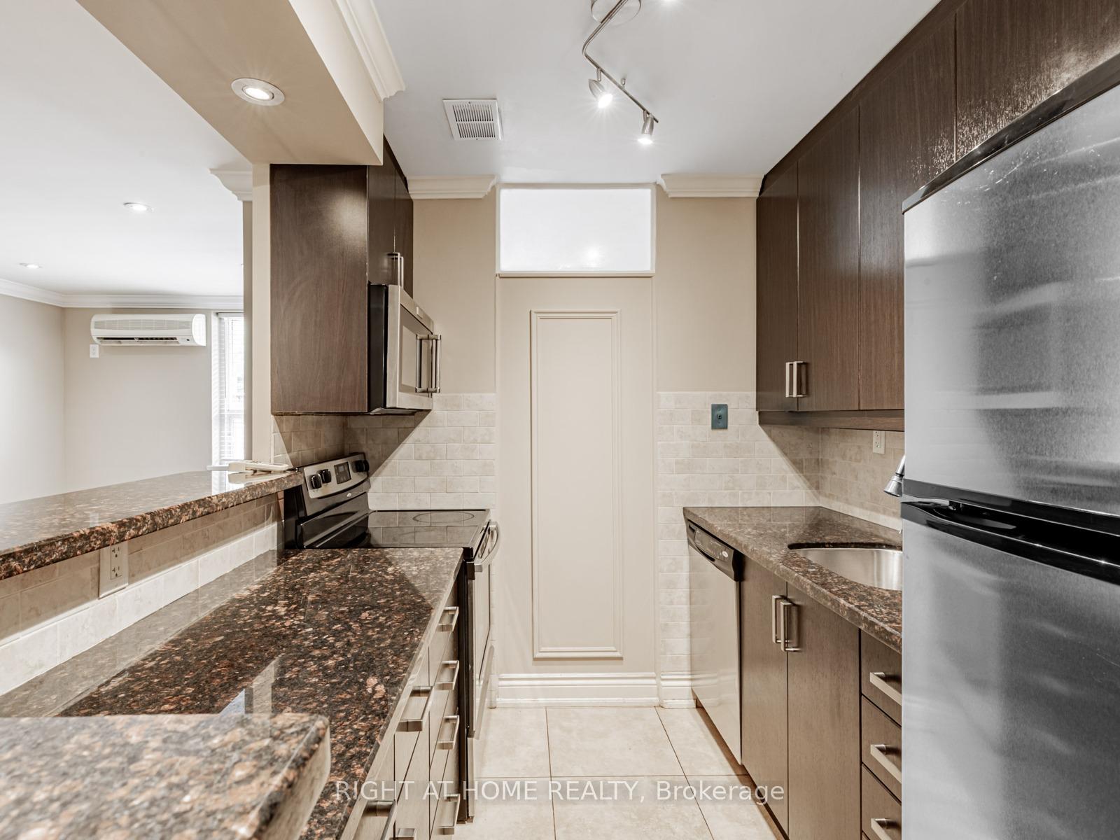
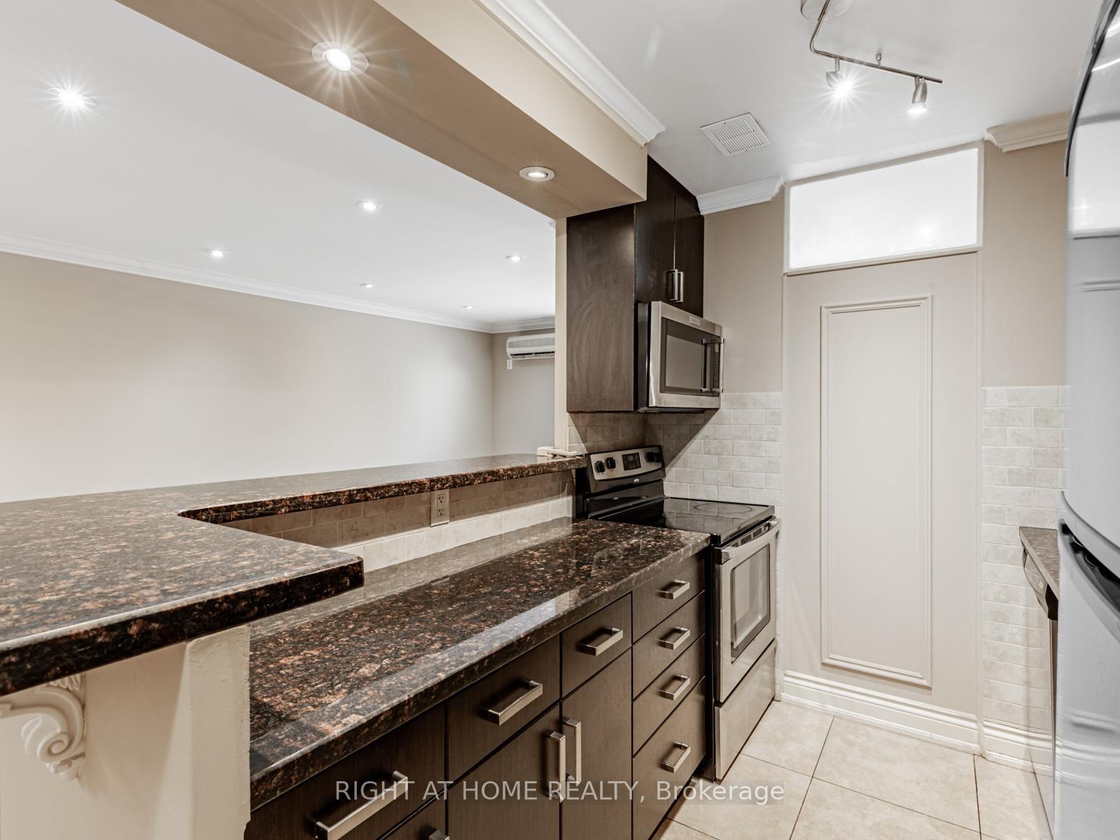
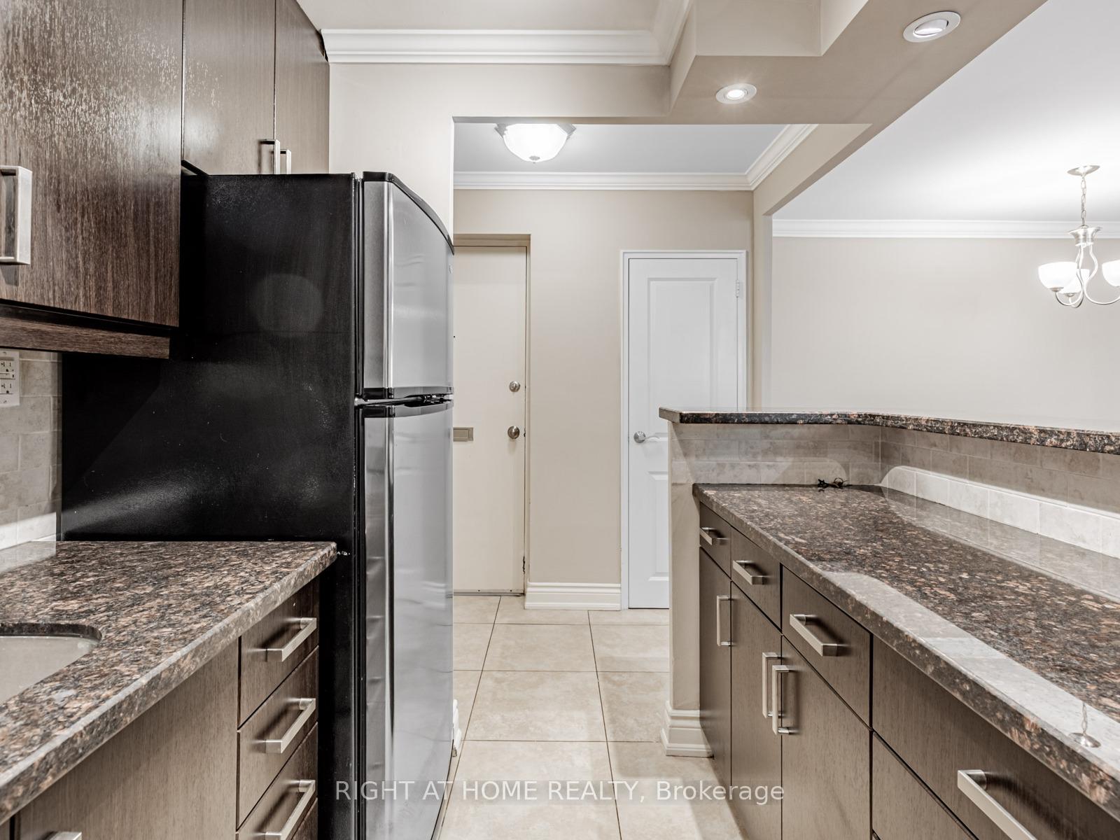 See all 31 photos
Property history
Facts and features
- ExposureWest
- LaundryEnsuite
- LockerExclusive
- BalconyTerrace
- Hardwood floors
The homeCo-Ownership Apartment, 1 storey/apt, Age 51–99 years
- Type: Co-Ownership Apartment
- Style: 1 storey/apt
- Age: 51–99 years
- Living space: 800–899 sq ft
- Basement: None
- Exposure: West
InsideHardwood, Ensuite, main level, Carpet free, primary bedroom - main floor, storage area lockers
- Flooring: Hardwood
- Laundry: Ensuite, main level
- Features: Carpet free, primary bedroom - main floor, storage area lockers
- Rooms above ground: 4
- Rooms in the basement: 1
- Bedrooms: 1 + 1 in the basement
- Bathrooms: 1
- Kitchens: 1
OutsideBrick, Terrace
- Exterior: Brick
- Balcony: Terrace
Parking and locker1 Parking, Exclusive, Exclusive
- Spaces: 1 Parking
- Parking type: Exclusive
- Locker: Exclusive
- Locker unit: 9
- Locker number: 9
- Locker level: 1
BuildingEglinton Jonesville, Storeys 4, Units 41
- Name: Eglinton Jonesville
- Storeys: 4
- Units: 41
- Registered: 1964
- Condo corporation: 0
- Amenities: Visitor parking, elevator, bbqs allowed
- Pets: Allowed
Heating, water and powerRadiant, gas, Wall unit(s)
- Heating: Radiant, gas
- Cooling: Wall unit(s)
Costs and taxesTaxes $1,673 a year, Condo fee $667 a month, Heat included, hydro included, water included, cac included, common elements included, parking included, condo taxes included
- Taxes, 2025: $1,673 a year
- Condo fee: $667 a month
- Fee includes: Heat included, hydro included, water included, cac included, common elements included, parking included, condo taxes included
- HST: No HST
Included in the saleS/s fridge, s/s stove, s/s dishwasher, s/s hood-vent, white combo washer/dryer, ductless a/c heat pump with remote, all electrical light fixtures, all window coverings.
- Included: S/s fridge, s/s stove, s/s dishwasher, s/s hood-vent, white combo washer/dryer, ductless a/c heat pump with remote, all electrical light fixtures, all window coverings.
NearbyPublic transit, library, park, school, rec./commun.centre, ravine
- Close to: Public transit, library, park, school, rec./commun.centre, ravine
Listing detailsC12387404, Sold, Sep 8, 2025
- MLS® number: C12387404
- Status: Sold
- Listed on: Sep 8, 2025
- Days on market: 26
- Updated: Oct 4, 2025
- Possession: Flexible
- Occupied by: Vacant
- Listing brokerage: RIGHT AT HOME REALTY
About this home
Unit 104, 71 Jonesville Crescent, North York (Victoria Village), ON M4A 1H1
Functional Space. Private Outdoor Area. Steps to the Future LRT. This spacious 800+ sq/ft 1+1 bedroom unit offers smart, functional living with real perks, including a private, fenced-in patio perfect for BBQing, ensuite laundry, parking, and a locker. Whether you're a first-time buyer, downsizer, or investor, this is a rare opportunity to secure solid square footage and outdoor space in the city at an accessible price point. Inside, you'll find a well-maintained and thoughtfully laid-out unit with an updated kitchen featuring granite countertops, stainless steel appliances, and generous cabinet space. The open-concept living and dining area is warm and inviting, while the large den, with walk-out to the patio, offers great flexibility as a second bedroom, home office, or studio. The updated 4-piece bathroom and ample storage throughout make the space both practical and comfortable. A ductless A/C unit provides efficient, year-round climate control. The building is a co-ownership structure (not a co-op), with low monthly maintenance fees that include property taxes, helping to keep long-term carrying costs manageable. Good management and a quiet, residential feel add to the appeal. All this just steps from the future Eglinton Crosstown LRT, connecting you easily across the city. Parks, shopping, dining, and everyday essentials are all nearby, making this an ideal home base in an evolving and increasingly connected neighbourhood. Some pictures Virtually Staged.
Ask about this home
A HOMEH agent will answer your questions about this home.
Know more about Eglinton Jonesville
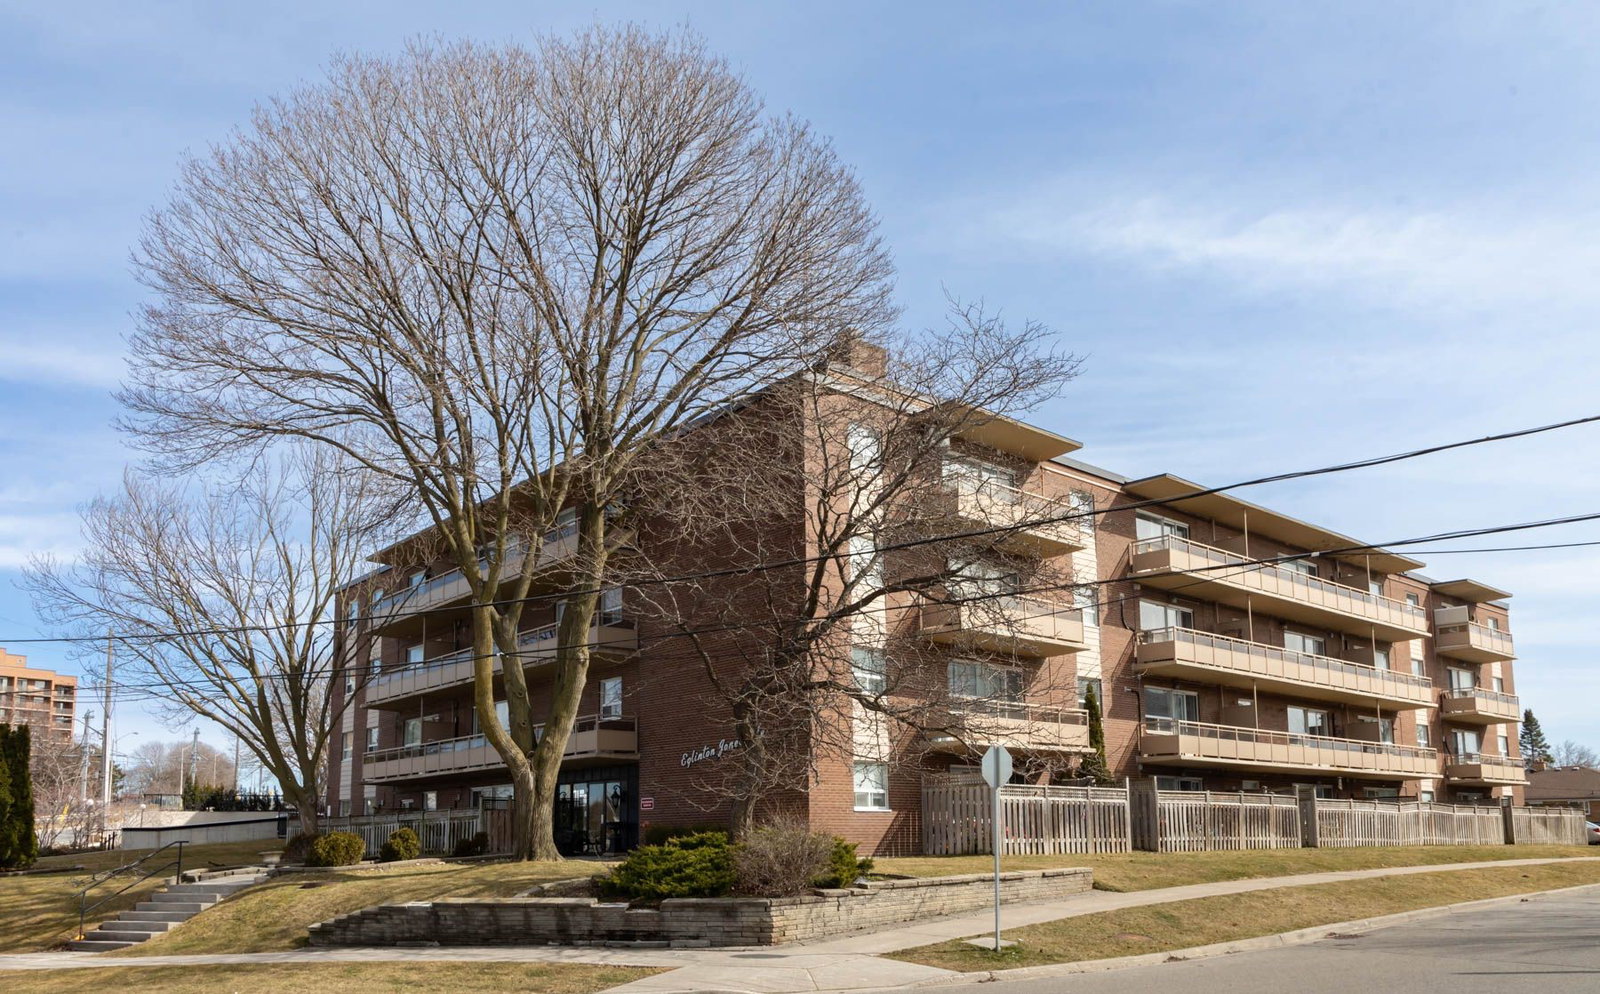
Condo building · 71 Jonesville Cres
Eglinton Jonesville is a 4-storey condo with 41 suites, built in 1964. No units are on the market here right now.
- 4storeys
- 41suites
- 1964built
No similar units for sale in Eglinton Jonesville right now.
Around this home
Daily convenience, out of 100, from the distances below
Schools nearby
School rating, out of 10.
Helpful calculators
Your HOMEH agent

"I would see it this week."