

PH303, 135 Wynford Drive
PH303, 135 Wynford Drive
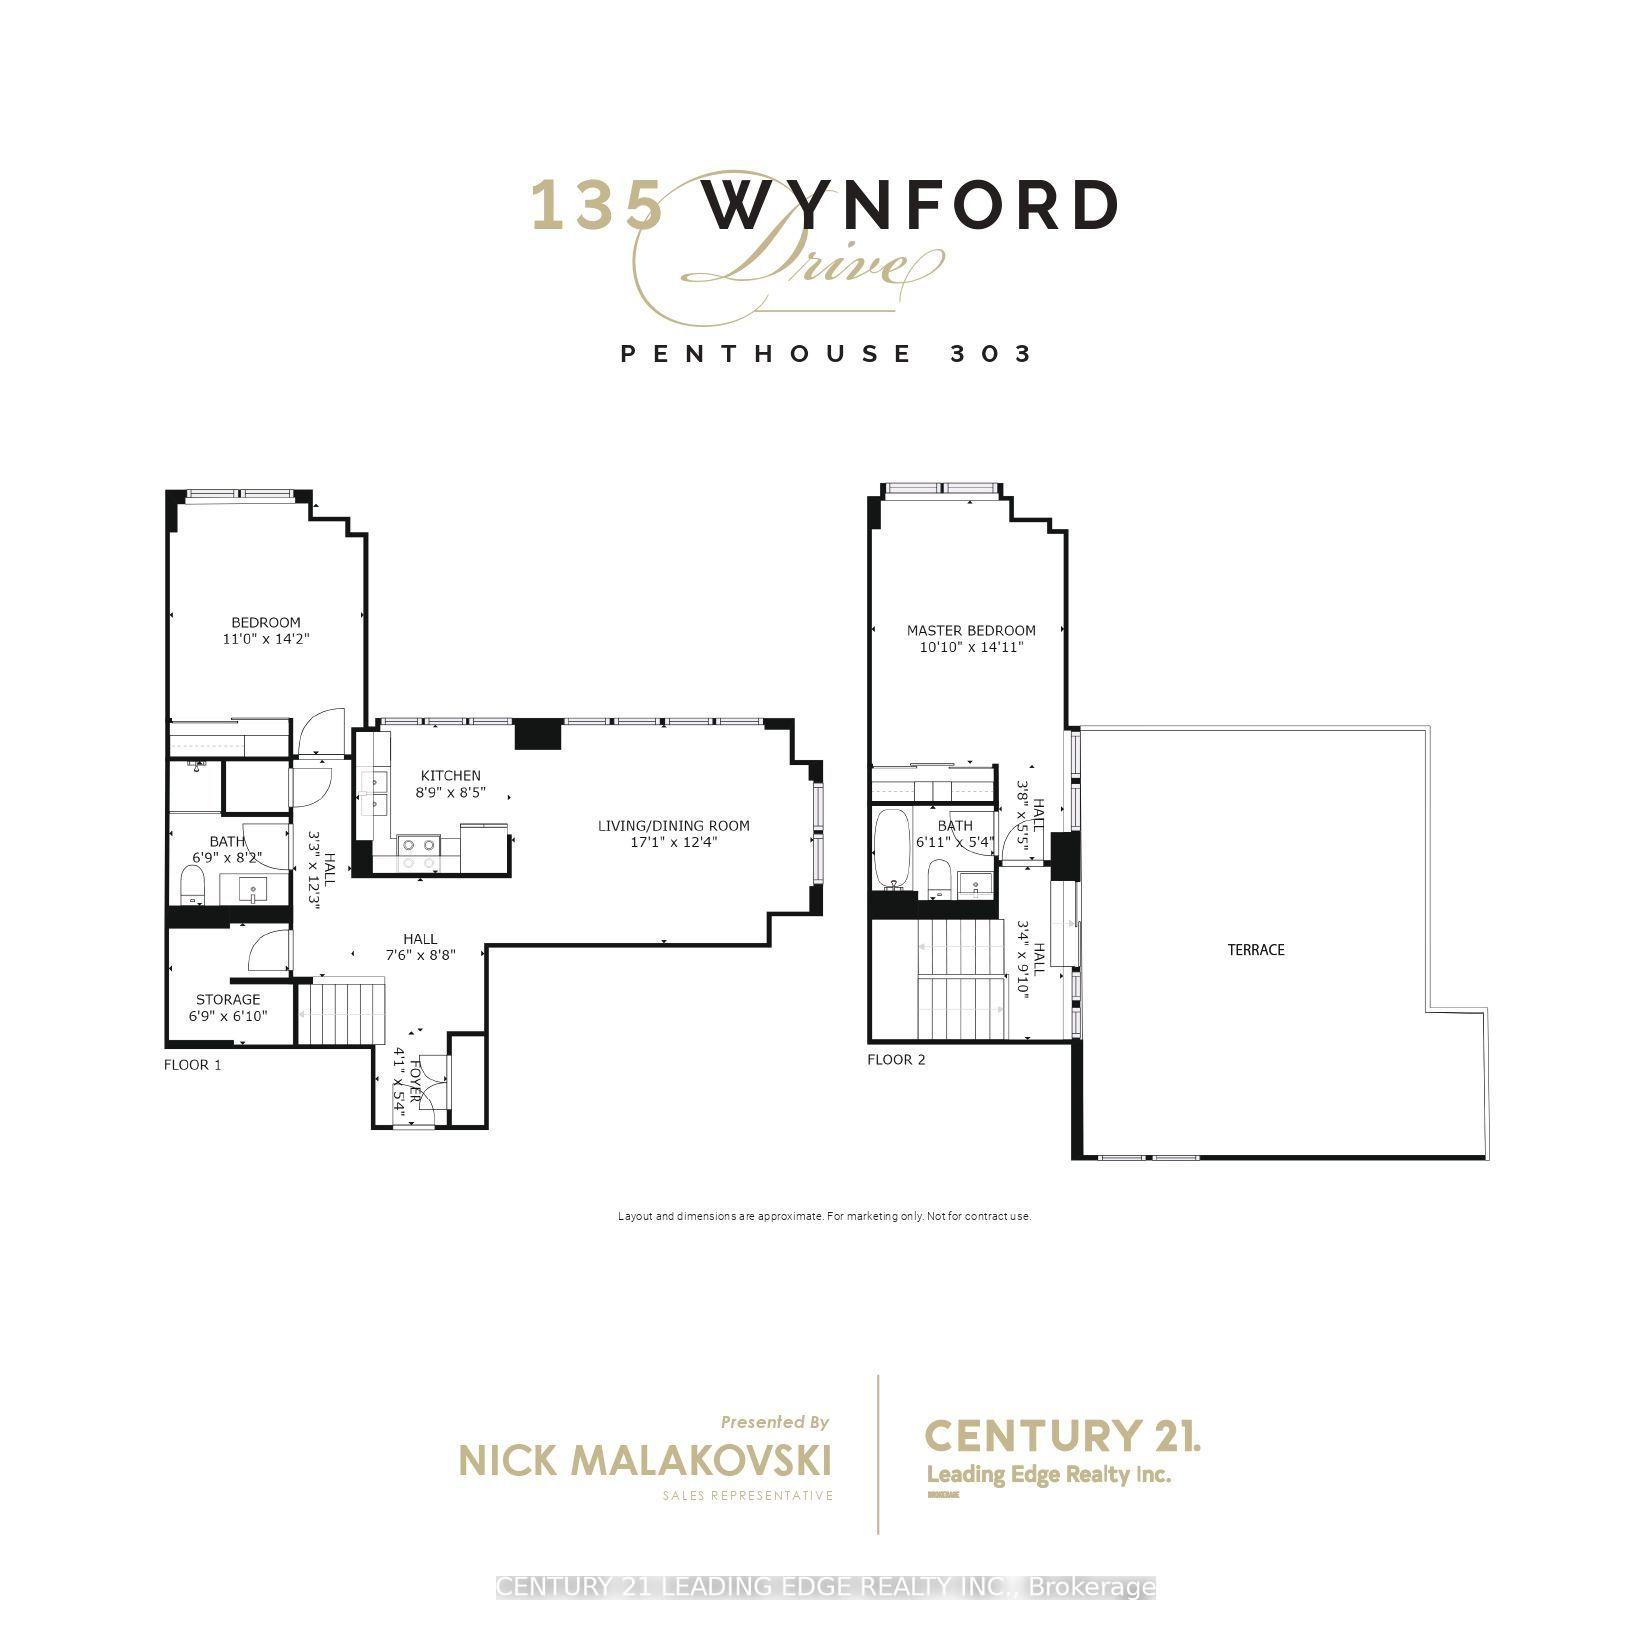 See all 46 photos
Property history
Facts and features
- ExposureSouth west
- LaundryEnsuite
- LockerOwned
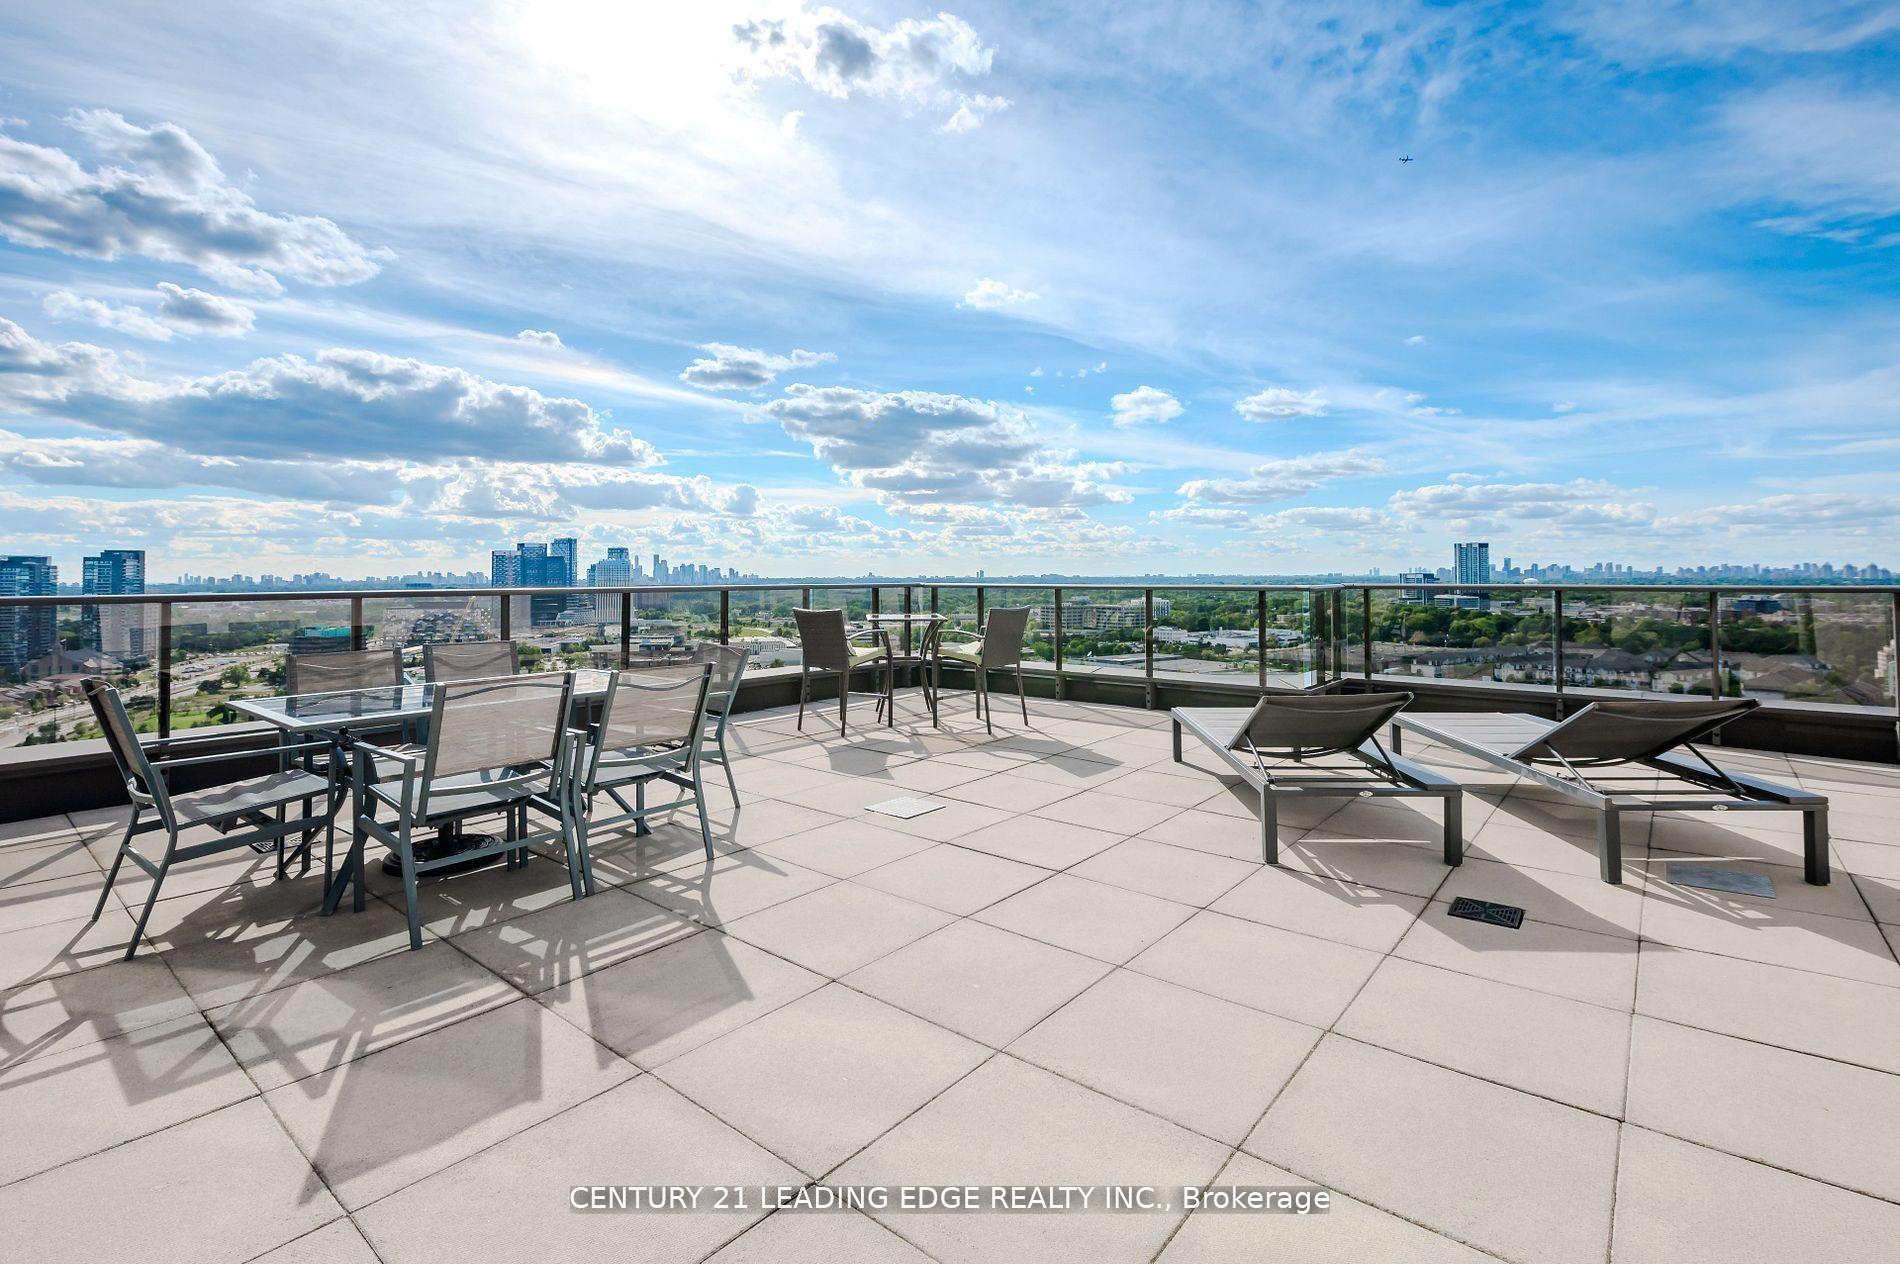
- BalconyTerrace
- Central air
- Gym
- Party room/meeting room
The homeCondo Apartment, 2-storey, 1,200–1,399 sq ft
- Type: Condo Apartment
- Style: 2-storey
- Living space: 1,200–1,399 sq ft
- Basement: None
- Exposure: South West
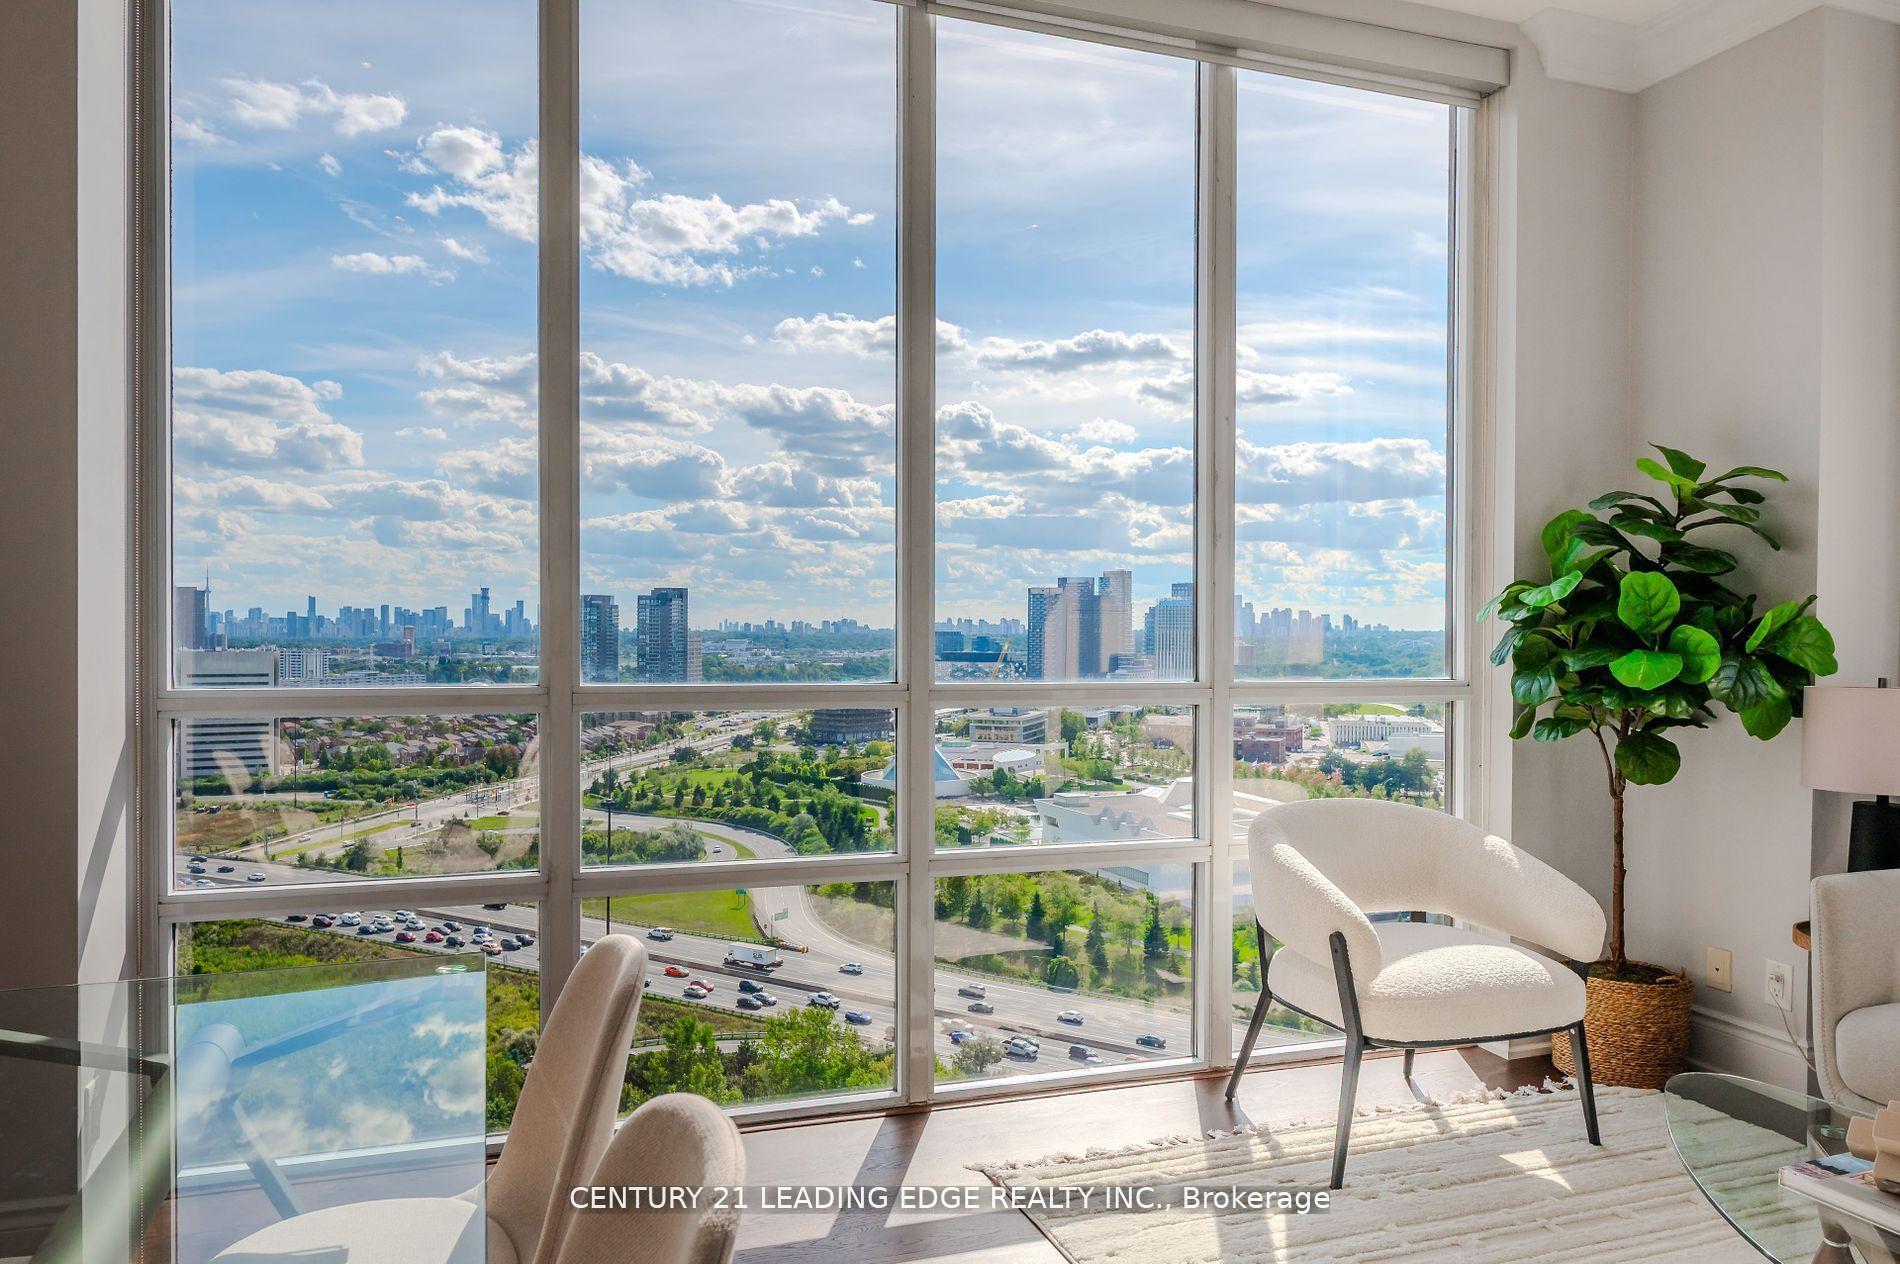
- View: City, clear, downtown, lake, panoramic, skyline
InsideEnsuite, main level, Concierge/security, Elevator Yes
- Laundry: Ensuite, main level
- Security: Concierge/security
- Elevator: Yes
- Rooms above ground: 5
- Bedrooms: 2
- Bathrooms: 2
- Kitchens: 1
OutsideConcrete, Terrace
- Exterior: Concrete
- Balcony: Terrace
Parking and locker2 Parking, Underground, Parking type Owned
- Spaces: 2 Parking
- Garage: Underground
- Parking type: Owned
- Driveway: Underground
- Spot: 60
- Locker: Owned
BuildingThe Rosewood Condos, Storeys 25, Units 355
- Name: The Rosewood Condos
- Storeys: 25
- Units: 355
- Registered: 2010
- Condo corporation: 2057
- Amenities: Bike storage, gym, party room/meeting room, visitor parking, elevator, guest suites
- Pets: Allowed
Heating, water and powerFan coil, other, Central air
- Heating: Fan coil, other
- Cooling: Central air
Costs and taxesTaxes $4,630 a year, Condo fee $1,028 a month, Cac included, common elements included, heat included, building insurance included, parking included, water included
- Taxes, 2025: $4,630 a year
- Condo fee: $1,028 a month
- Fee includes: Cac included, common elements included, heat included, building insurance included, parking included, water included
- HST: HST included in the price
Included in the saleAll existing appliances like brand new, s/s appliances: stove, fridge, b/i dishwasher, microwave oven with exhaust hood fan, washer & dryer. all light fixtures and custom window coverings, remotes and fob's, under kitchen cabinet valence lighting, two premium parking spots plus one locker on same level next to elevators
- Included: All existing appliances like brand new, s/s appliances: stove, fridge, b/i dishwasher, microwave oven with exhaust hood fan, washer & dryer. all light fixtures and custom window coverings, remotes and fob's, under kitchen cabinet valence lighting, two premium parking spots plus one locker on same level next to elevators
NearbyClear view, electric car charger, golf, greenbelt/conservation, place of worship, ravine
- Close to: Clear view, electric car charger, golf, greenbelt/conservation, place of worship, ravine
Listing detailsC12435182, Sold, Sep 30, 2025
- MLS® number: C12435182
- Status: Sold
- Listed on: Sep 30, 2025
- Days on market: 2
- Updated: Oct 2, 2025
- Possession: Flexible
- Occupied by: Owner
- Listing brokerage: CENTURY 21 LEADING EDGE REALTY INC.
About this home
PH303, 135 Wynford Drive, North York (Banbury-Don Mills), ON M3C 0J4
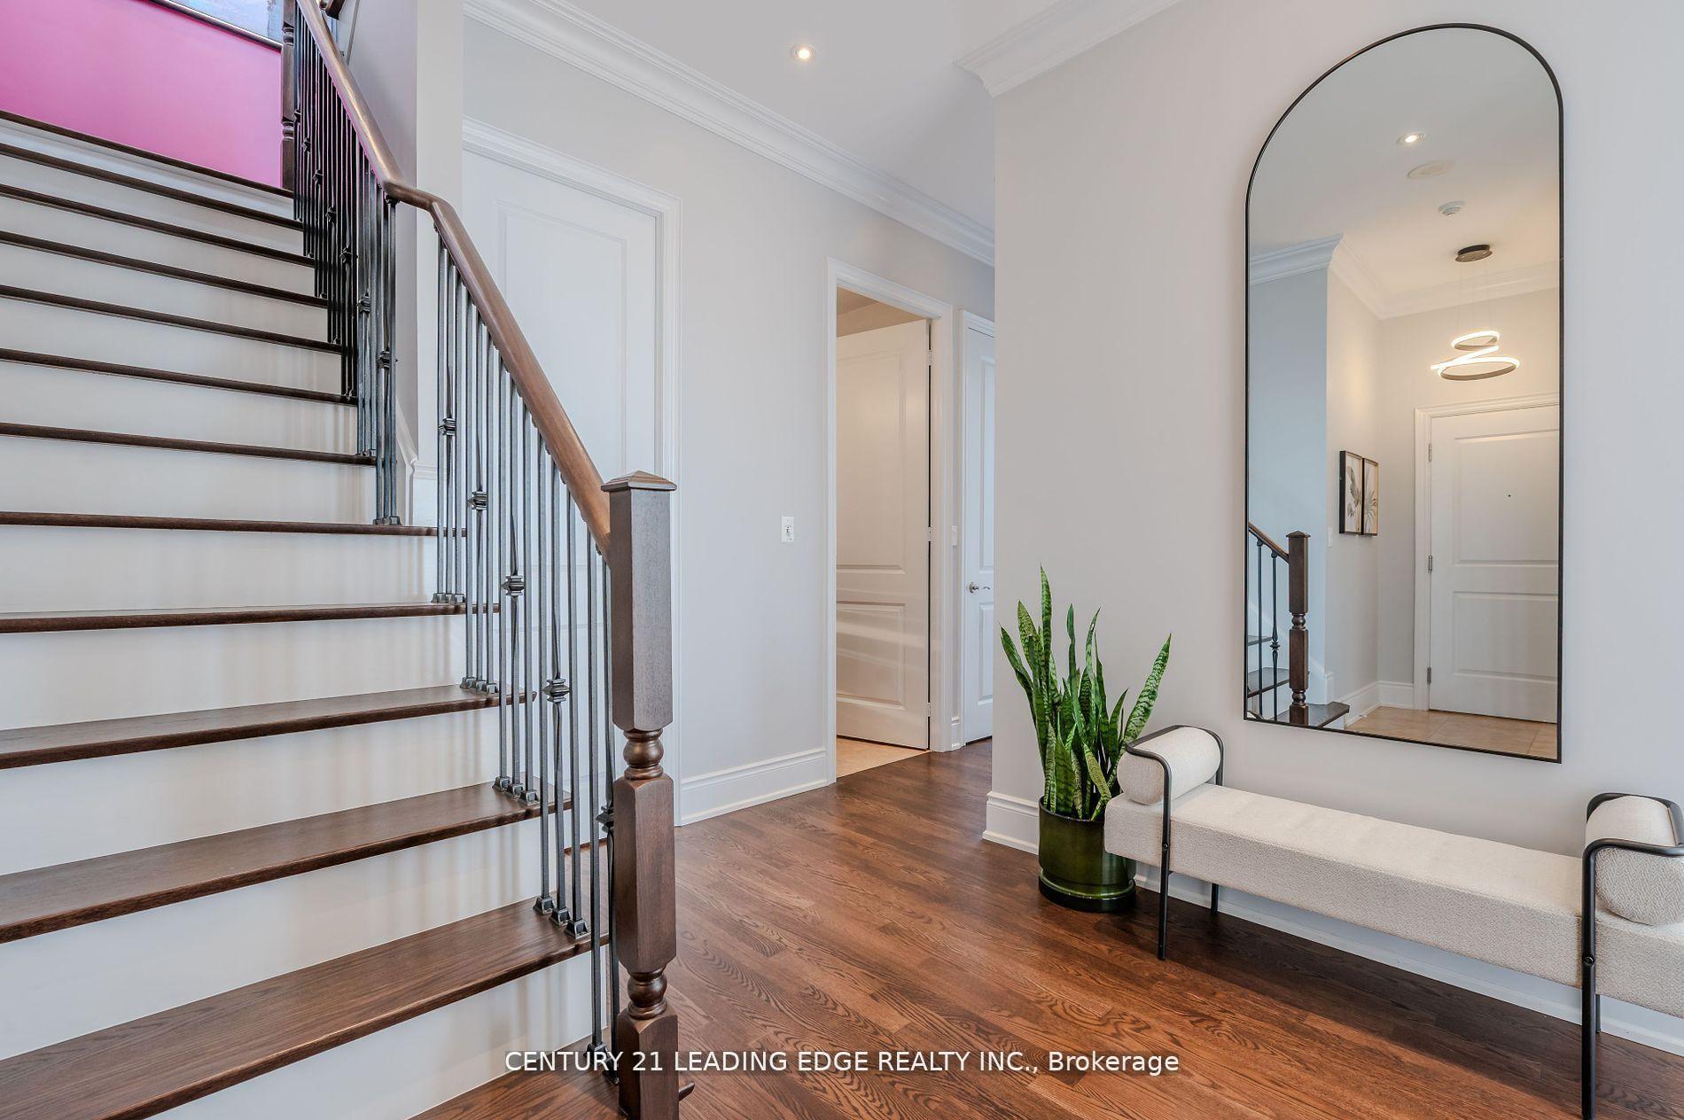
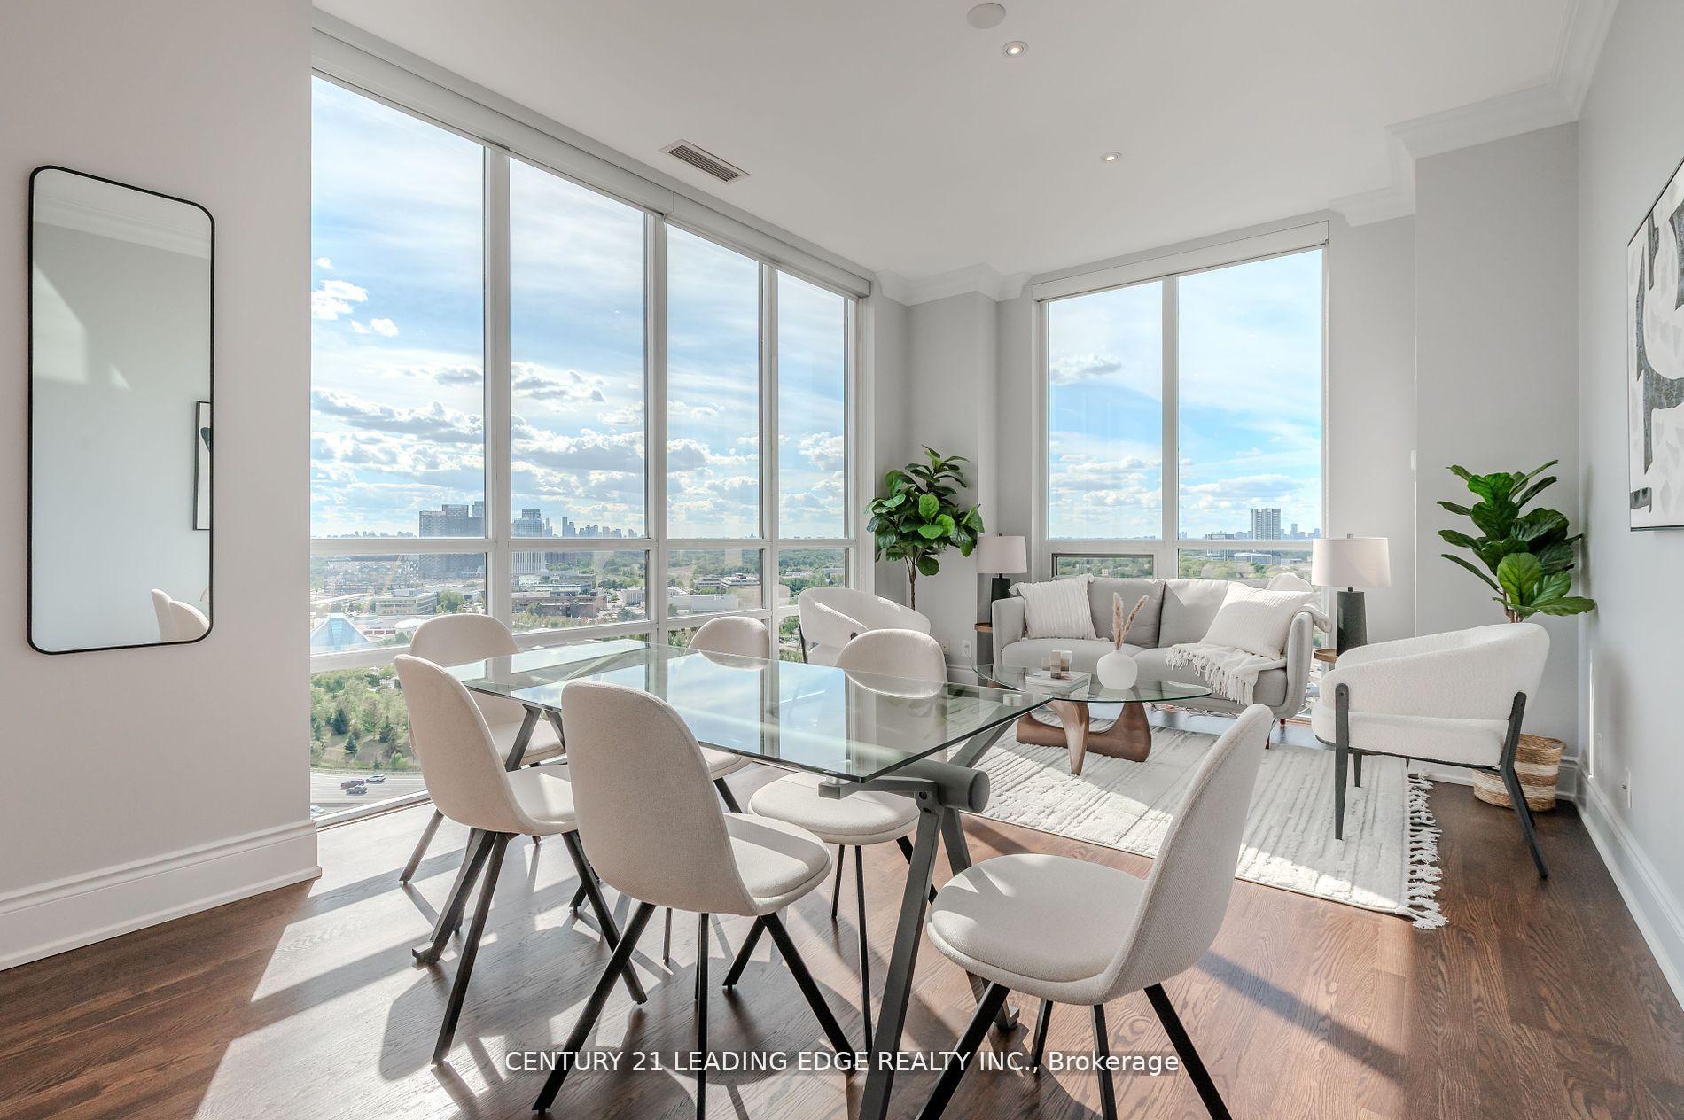
RARE and ELEGANT! One of only two- 2 Storey Condos in the whole building with your own private and exclusive 670 sq.ft. Roof-Top Penthouse Terrace only for your suite right in the Heart of It All. Exquisitely Designed Executive 2 Storey Penthouse top of bldg Condo that feels like a house with its owns unbelievable spectacular rooftop 180 degree Panoramic South West views of the City Skyline, Lake and most awe inspiring views from practically Sunrise to Sunset. The Most Incredible Place to Host your Own Private Functions. Large And Bright Corner Suite With Floor to Ceiling Windows, 1270 sq.ft.+ 670 sq.ft Giant Open Terrace, Overlooking the World Class Aga Khan Museum, Giving A Gorgeous Panoramic View. Hop On and Off the DVP within Seconds, quick and easy for getting anywhere from Downtown to Uptown. 10 Ft Ceilings On Both Floors, New Hardwood Floors, Granite Kitchen Countertops, Piano Key Oak Staircase; Wrought Iron Railings; Crown Mouldings On Main. 2 Premium Parking Spots On P1 Level with Multiple Electric Charging Stations only 5 parking spaces away from your owned parking spots. 1 Owned double-wide Locker on your same parking level and next to the elevator,Plus Additional In-suite Additional Storage Space. Must See to appreciate the incredible views! An Entertainers Paradise. Extras: Like Brand new S/S Appliances: Stove, Fridge, B/I Dishwasher, Microwave Oven With Exhaust Hood Fan, Washer & Dryer. All Elf And Custom Window Coverings, Under Kitchen Cabinet Valence, Crown Moulding; Two Premium Parking Spots Plus One Locker, Multiple Communal Electric Car Charging made to be able to expand as demand requires.
Ask about this home
A HOMEH agent will answer your questions about this home.
Know more about The Rosewood Condos
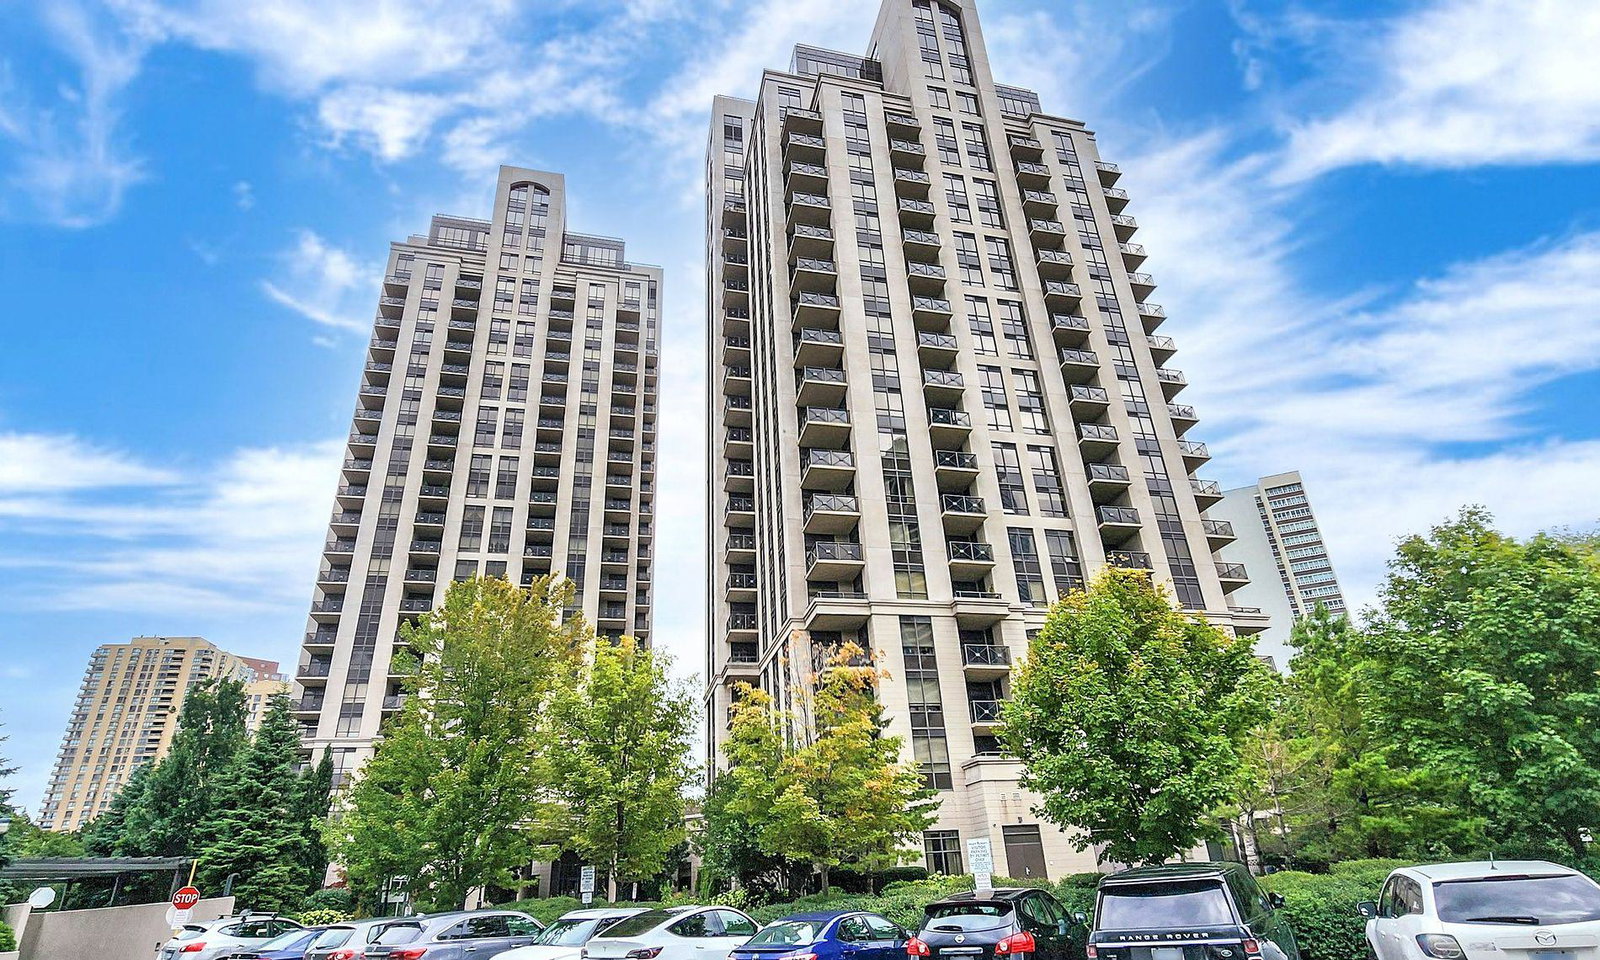
Condo building · 133 Wynford Drive
The Rosewood Condos is a 25-storey condo with 355 suites, built in 2010 by Greenpark Homes. Right now 3 for sale and 2 for rent are on the market here.
- 25storeys
- 355suites
- 2010built
No similar units for sale in The Rosewood Condos right now.
Around this home
Daily convenience, out of 100, from the distances below
Schools nearby
School rating, out of 10.
Helpful calculators
Your HOMEH agent

"I would see it this week."