

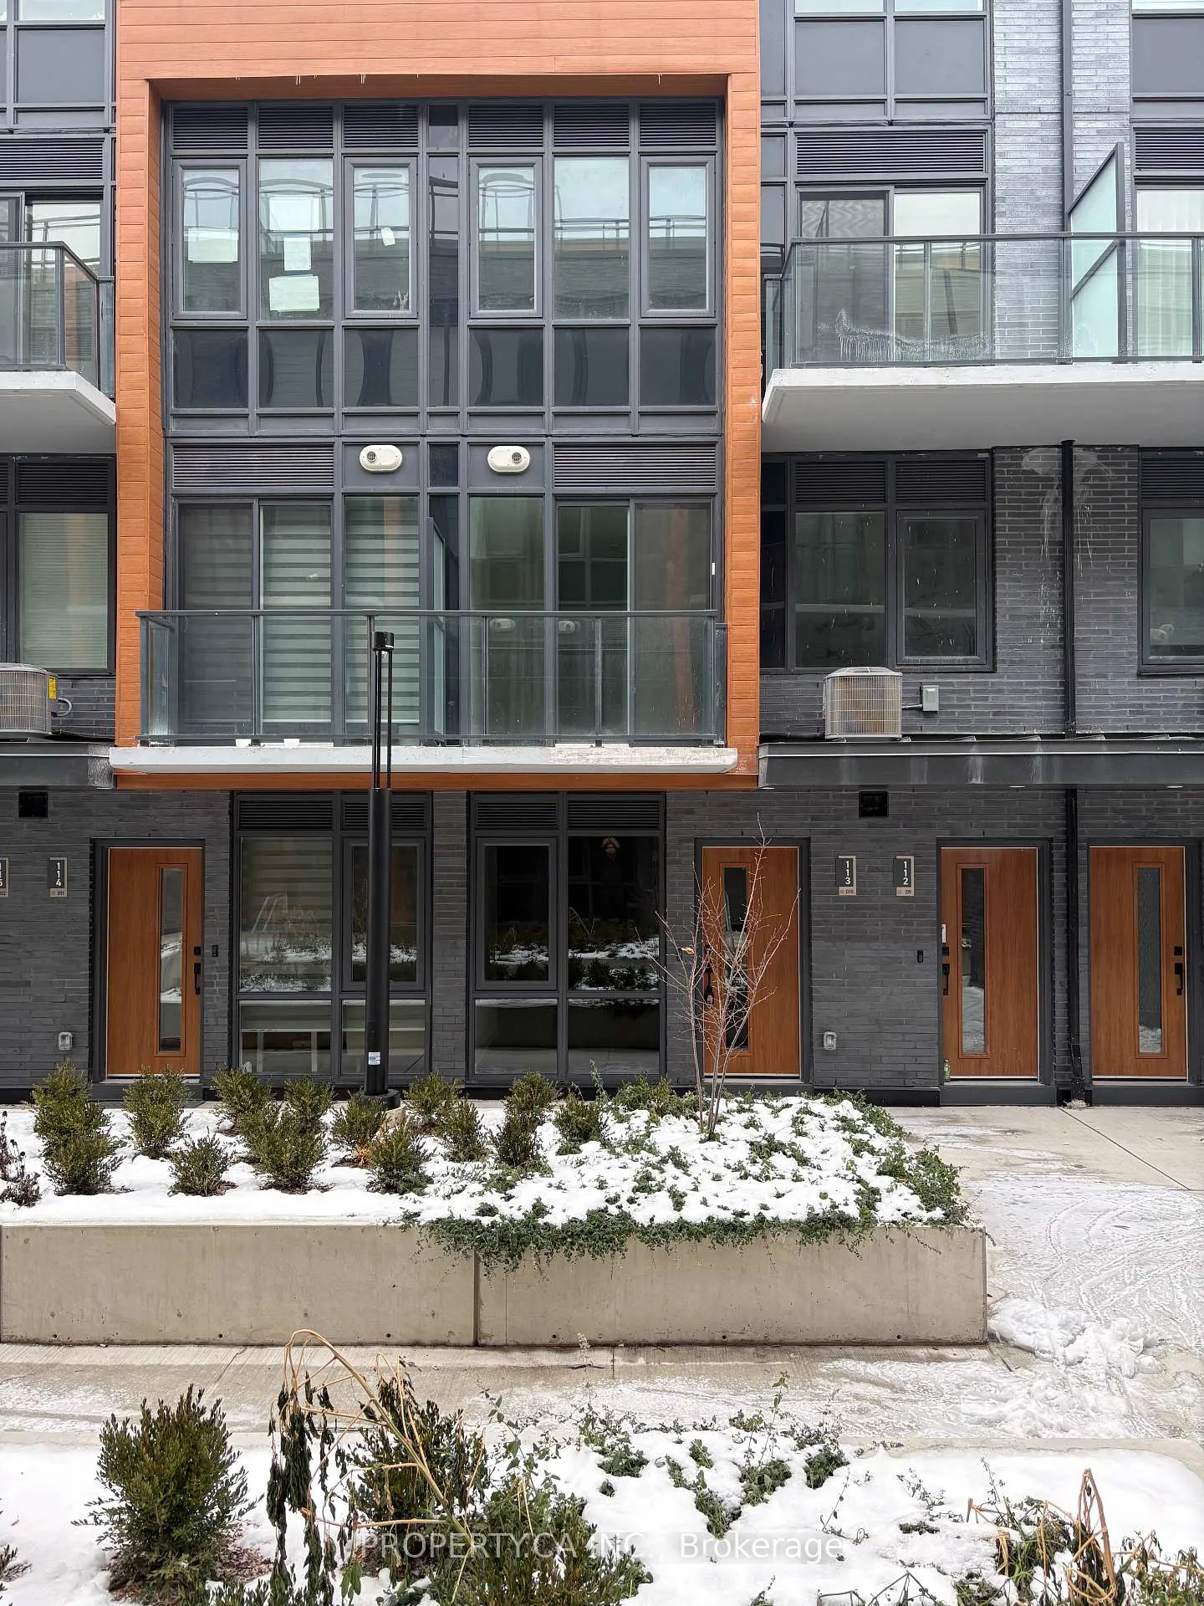
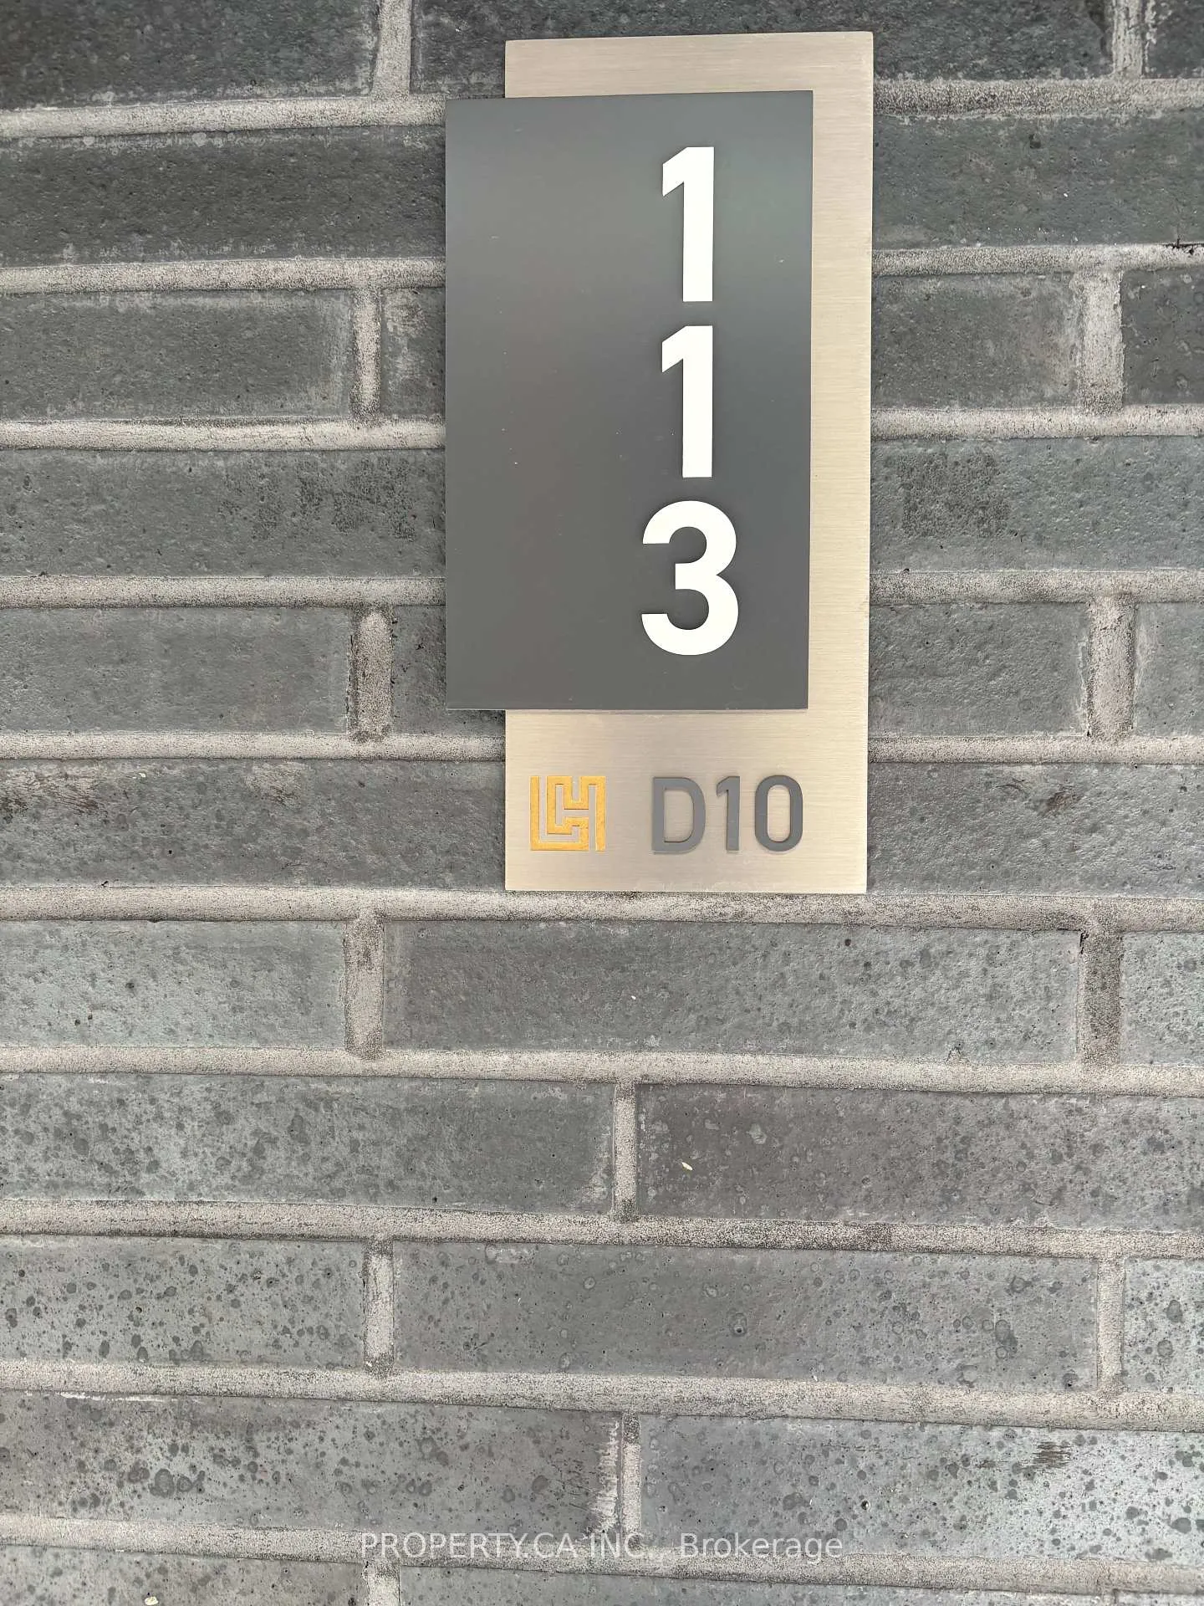
Unit 113, 69 Curlew Drive
Unit 113, 69 Curlew Drive
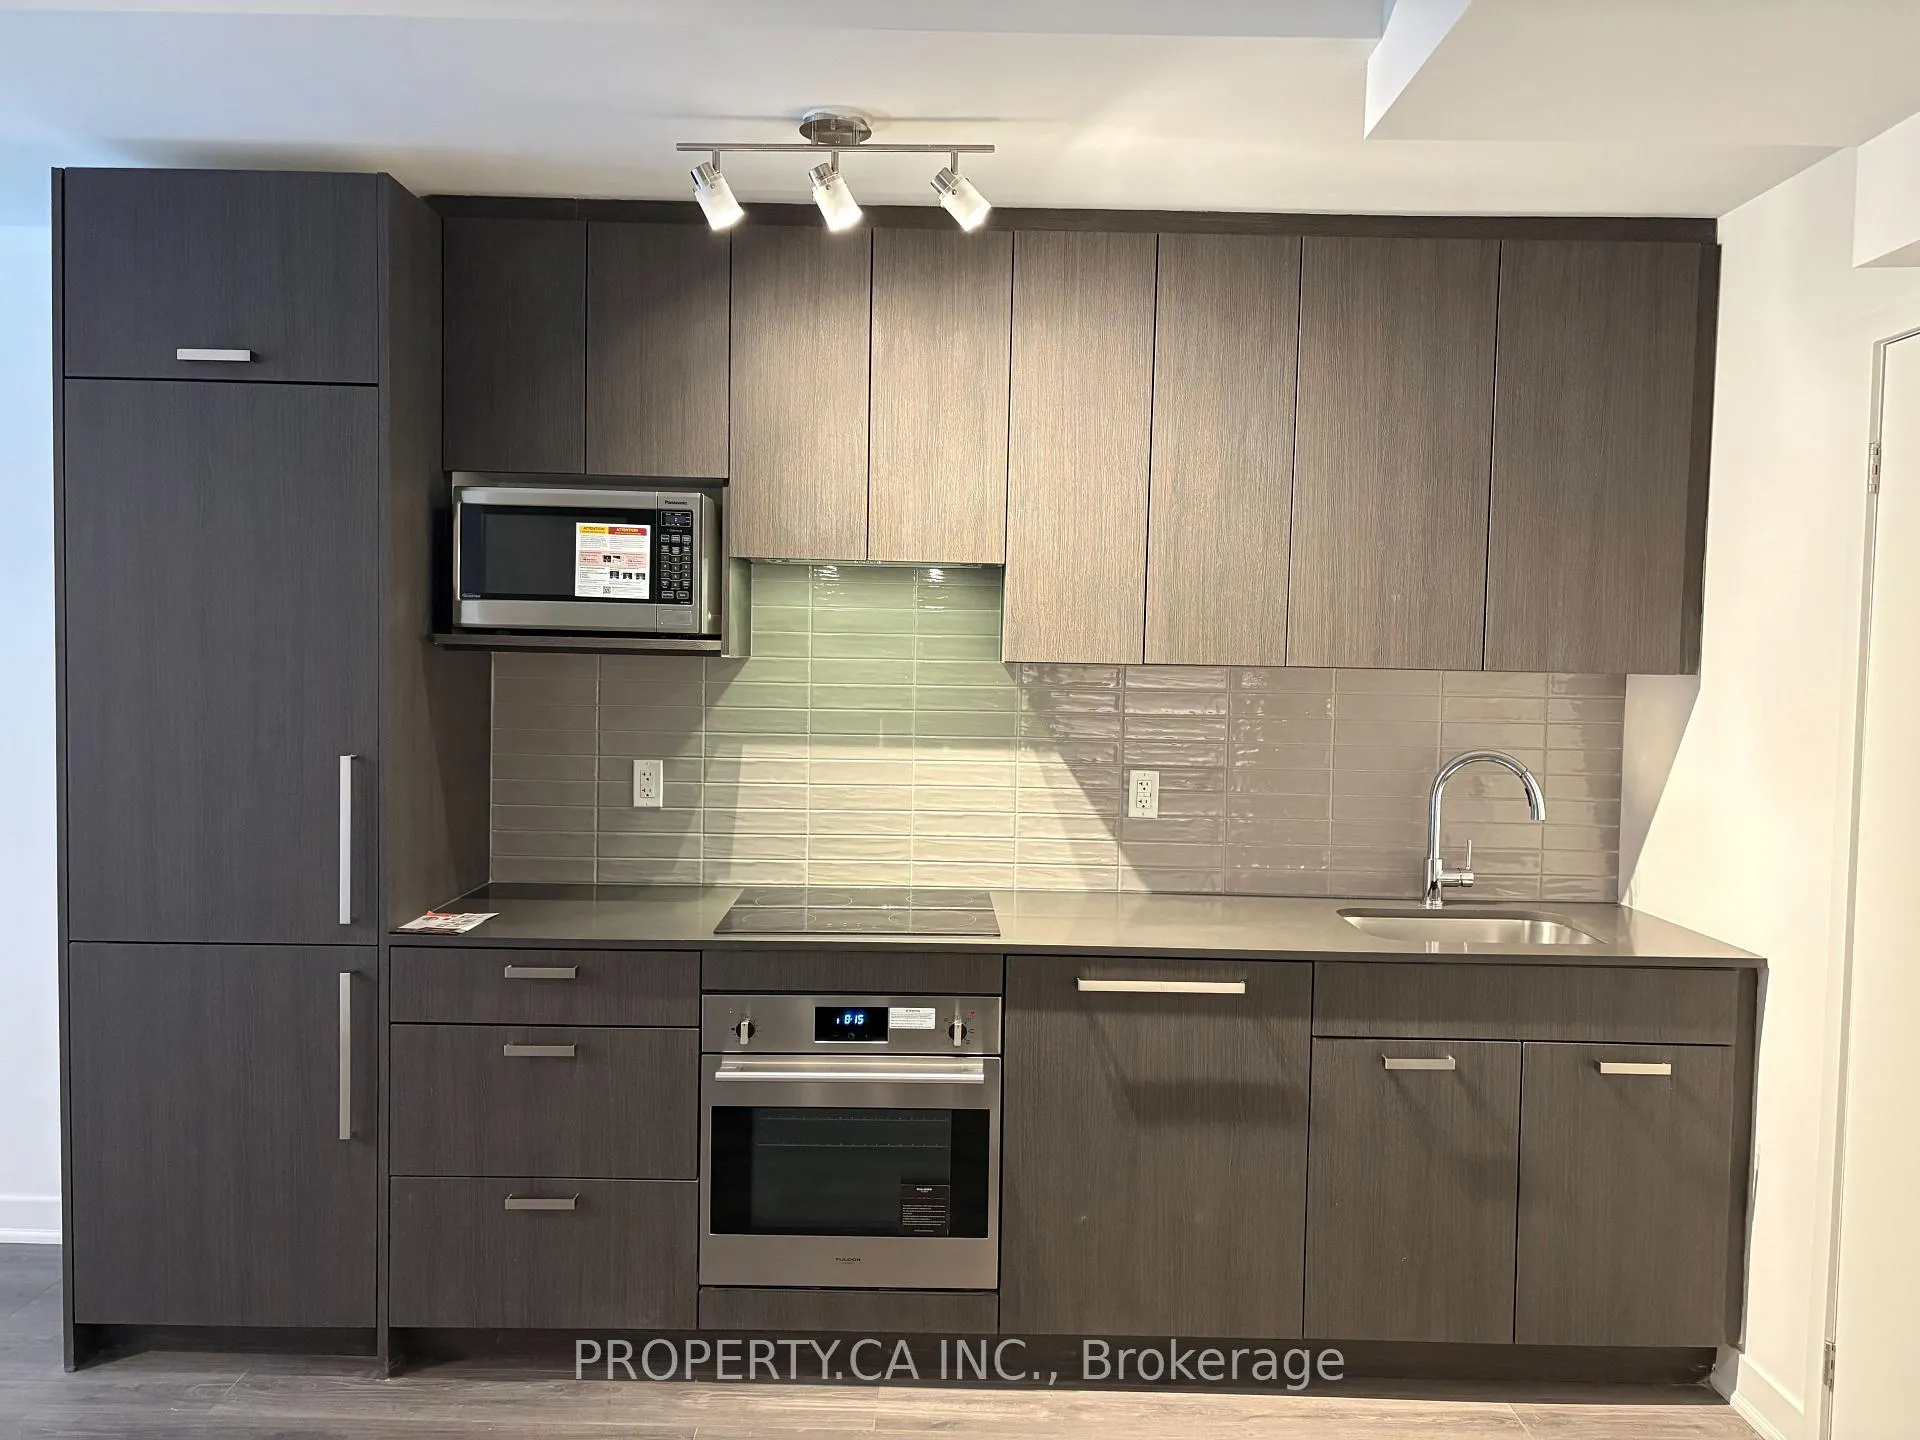 See all 22 photos
Property history
Facts and features
- BasementNone
- LaundryIn-suite
- Lease term12 months
- PetsAllowed
- Central air
The homeCondo Townhouse, 2-storey, New
- Type: Condo Townhouse
- Style: 2-storey
- Age: New
- Living space: 700–799 sq ft
- Basement: None
- Exposure: North East
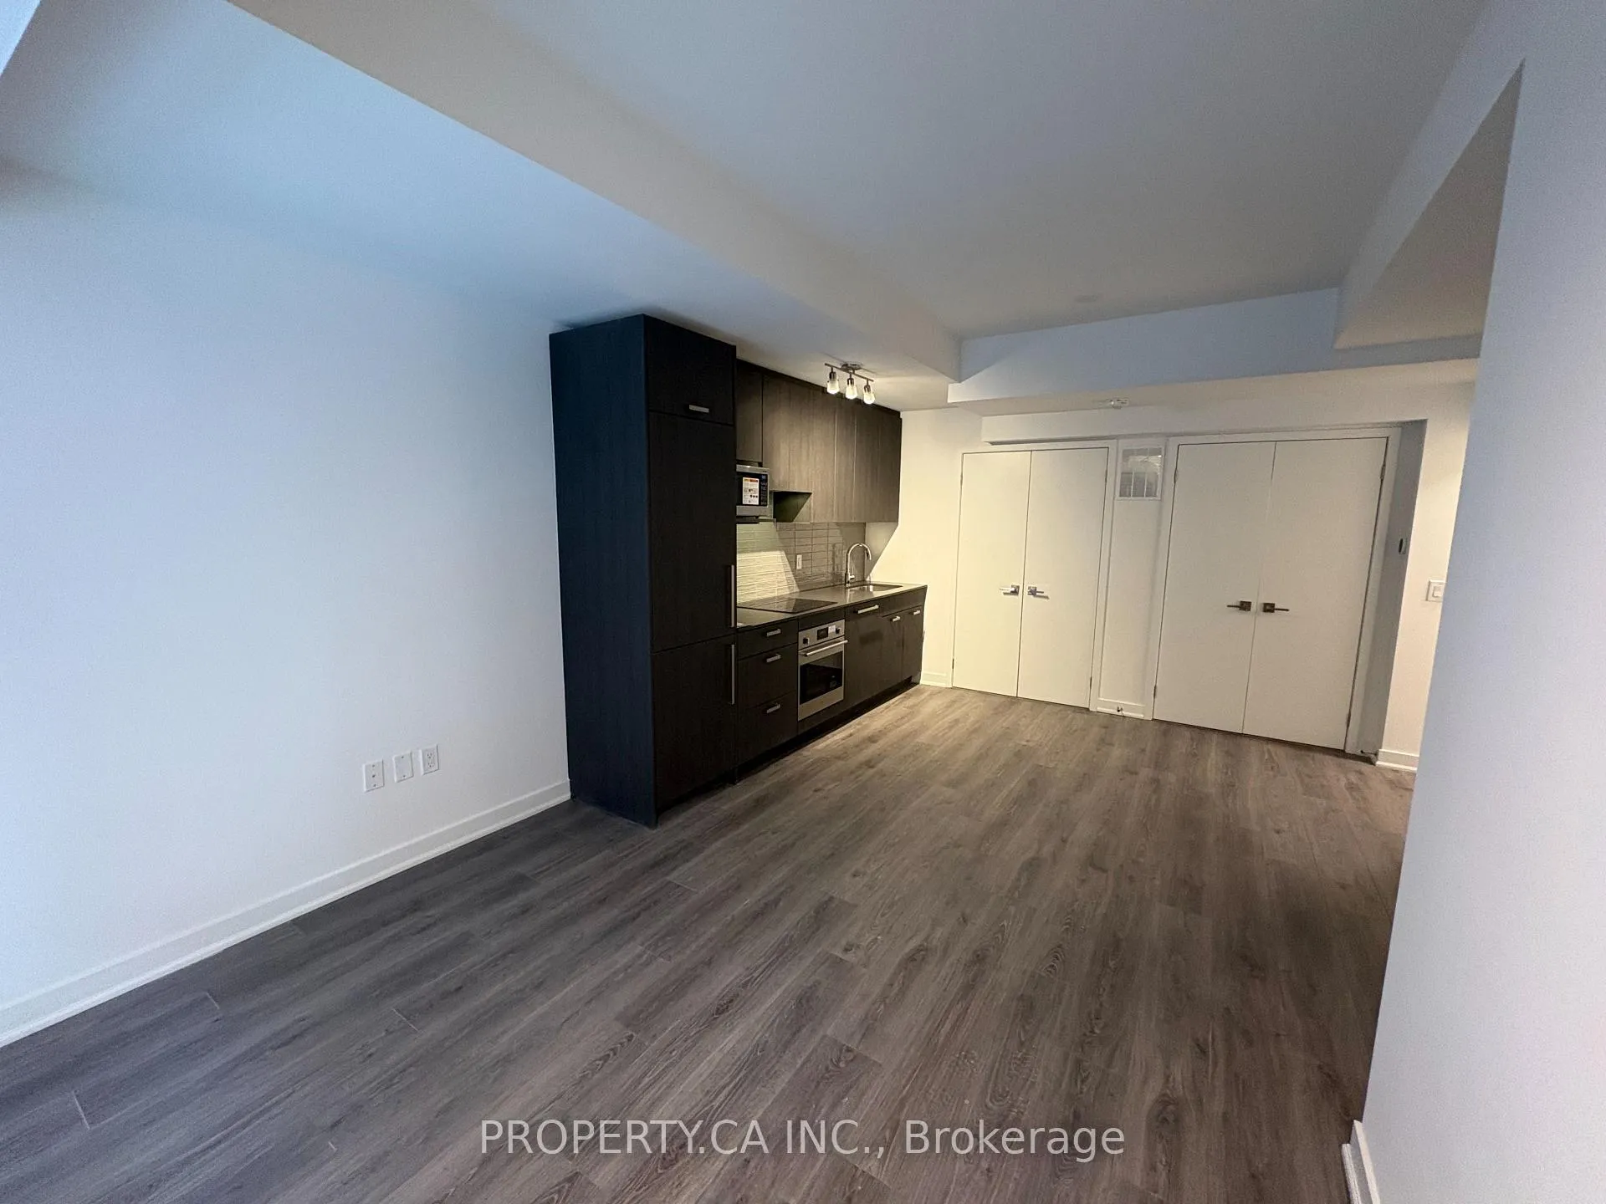
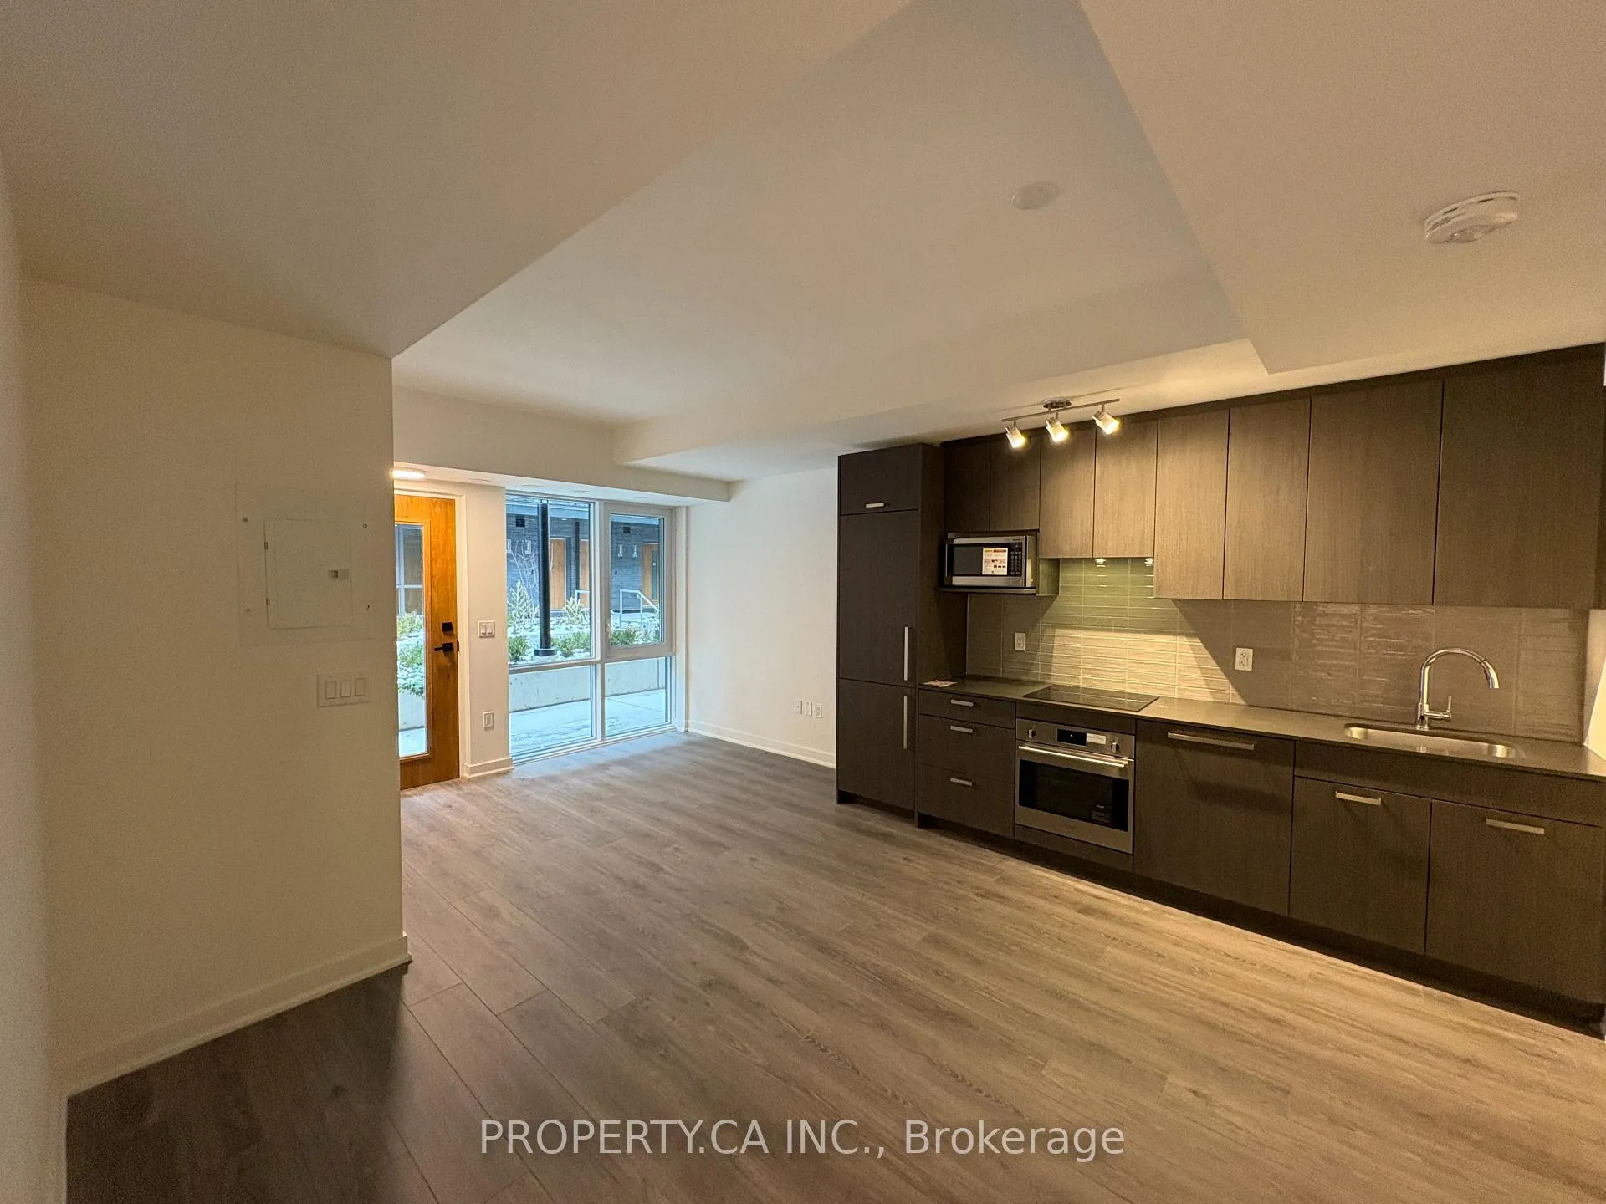
InsideIn-suite laundry, Built-in oven, storage area lockers, auto garage door remote, carpet free, on demand water heater, separate heating controls, separate hydro meter, water meter, Carbon monoxide detectors, smoke detector
- Laundry: In-suite laundry
- Features: Built-in oven, storage area lockers, auto garage door remote, carpet free, on demand water heater, separate heating controls, separate hydro meter, water meter
- Security: Carbon monoxide detectors, smoke detector
- Rooms above ground: 7
- Bedrooms: 2
- Bathrooms: 2
- Kitchens: 1
- Family room: Yes
OutsideBrick, Open
- Exterior: Brick
- Balcony: Open
Parking and locker1 Parking, Underground, Parking type Owned
- Spaces: 1 Parking
- Garage: Underground
- Parking type: Owned
- Locker: Exclusive
- Locker unit: 8
- Locker number: 419
BuildingLawrence Hill Towns, Storeys 4, Units 222
- Name: Lawrence Hill Towns
- Storeys: 4
- Units: 222
- Registered: 2024
- Condo corporation: 0
- Amenities: Visitor parking
- Pets: Allowed
Heating, water and powerForced air, gas, Central air
- Heating: Forced air, gas
- Cooling: Central air
Rent and termsRent $2,400 a month, Entire property, Unfurnished
- Rent: $2,400 a month
- Space for rent: Entire property
- Furnished: Unfurnished
- Lease: 12 months
- Paid: Monthly
- Rent includes: Building insurance, common elements, parking
- Deposit: Required
- Credit check: Required
- Employment letter: Required
- Rental application: Required
- References: Required
IncludedEv charging! one parking and one locker. b/i fridge and dishwasher; stainless steel cooktop, b/i wall oven, range hood and microwave; under-mount sink. all existing elfs.
- Included: Ev charging! one parking and one locker. b/i fridge and dishwasher; stainless steel cooktop, b/i wall oven, range hood and microwave; under-mount sink. all existing elfs.
NearbyElectric car charger, hospital, park, place of worship, public transit, school bus route
- Close to: Electric car charger, hospital, park, place of worship, public transit, school bus route
Listing detailsC12599774, Rented, Dec 3, 2025
- MLS® number: C12599774
- Status: Rented
- Listed on: Dec 3, 2025
- Days on market: 107
- Updated: Mar 20, 2026
- Possession: Immediate
- Occupied by: Vacant
- Listing brokerage: PROPERTY.CA INC.
About this home
Unit 113, 69 Curlew Drive, North York (Parkwoods-Donalda), ON M3A 0B3
Be the first to live in this brand new modern two storey urban townhouse at 113-69 Curlew Drive in Midtown North York. Thoughtfully designed with comfort and convenience in mind this home features nine foot ceilings premium flooring a bright open concept living and dining area and a sleek kitchen with quartz counters under-mount sink stainless steel appliances and integrated dishwasher. The upper level includes two well sized bedrooms with great natural light generous closets and two upgraded full bathrooms. The primary bedroom offers a private balcony ideal for fresh air and quiet moments. Smart features include a Ring video doorbell Ecobee thermostat and ensuite laundry. Parking includes a dedicated EV charging capability plus a locker. Amenities include media room party room gym rooftop space visitor parking and barbecue friendly outdoor areas. Steps to TTC Crosstown LRT parks schools shopping dining and minutes to DVP and 401.
Ask about this home
A HOMEH agent will answer your questions about this home.
Know more about Lawrence Hill Towns
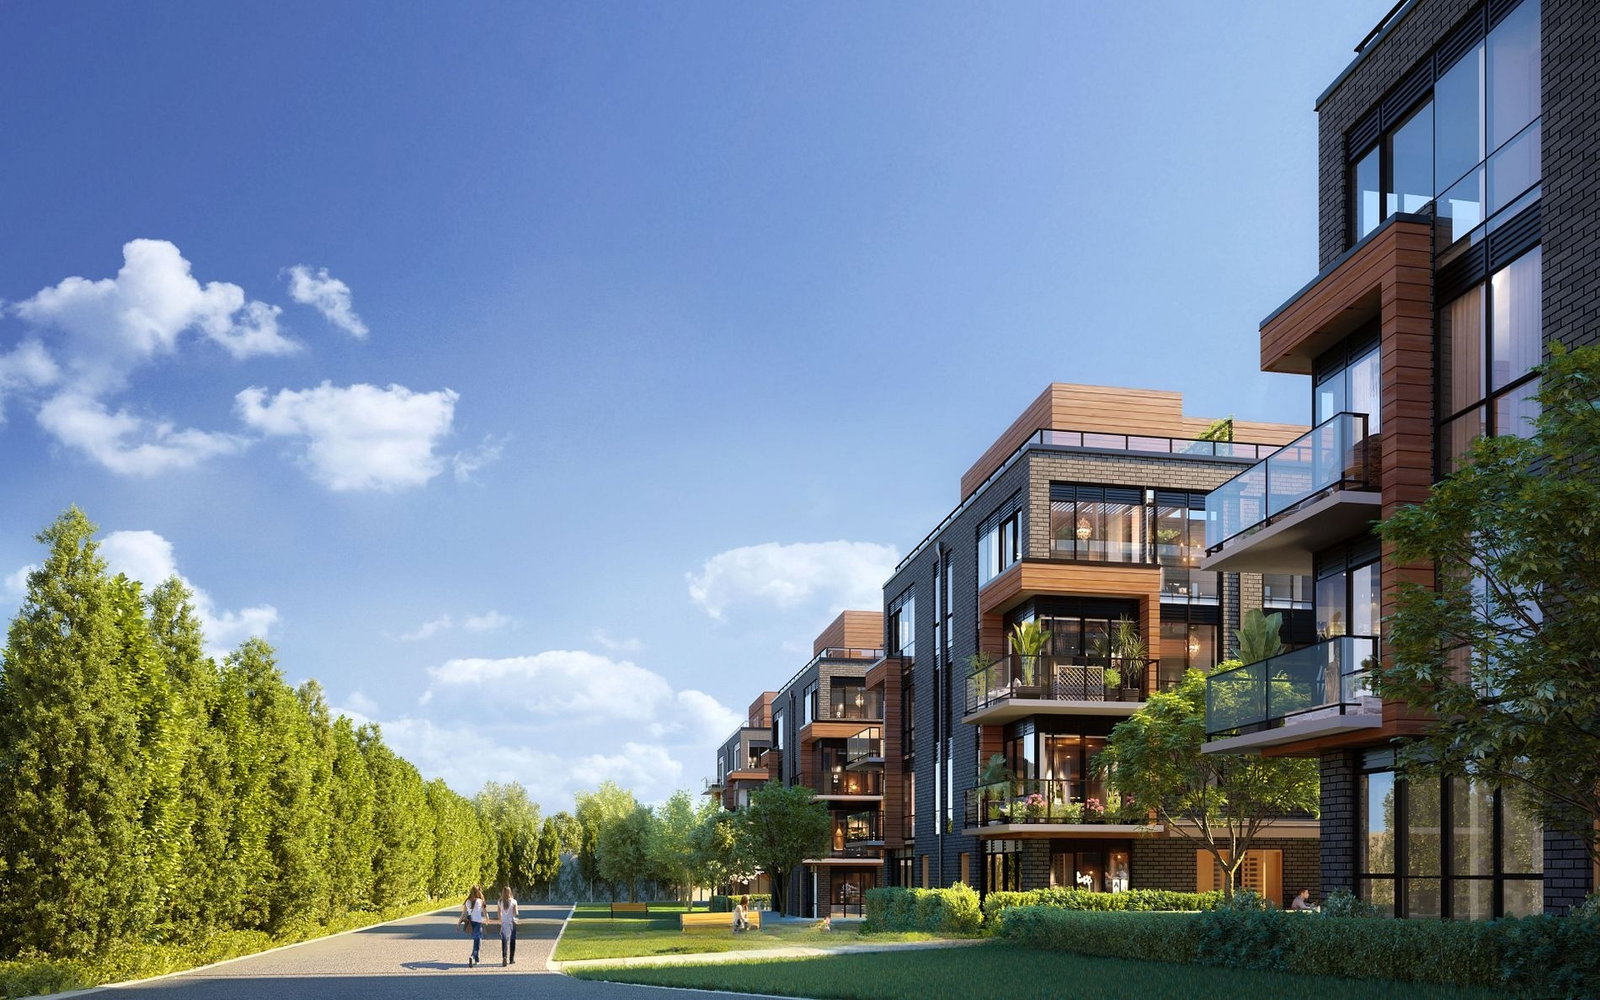
Condo building · 65-75 Curlew Dr
Lawrence Hill Towns is a 4-storey condo with 222 suites, built in 2024 by MTB Group. Right now 2 for sale and 2 for rent are on the market here.
- 4storeys
- 222suites
- 2024built
No similar units for rent in Lawrence Hill Towns right now.
Around this home
Daily convenience, out of 100, from the distances below
Schools nearby
School rating, out of 10.
Helpful calculators
Your HOMEH agent

"I would see it this week."