

Unit 402, 205 The Donway
Unit 402, 205 The Donway
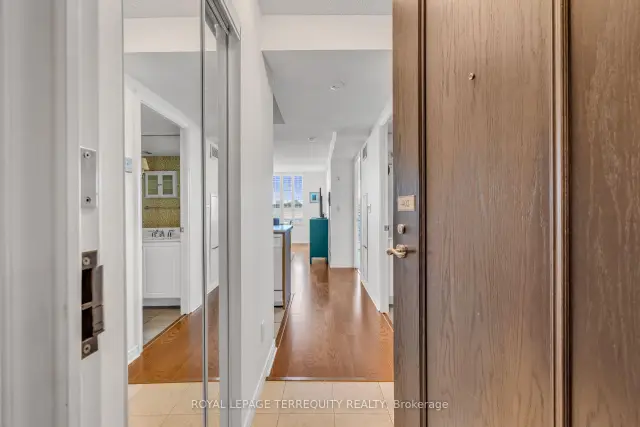 See all 33 photos
Property history
Facts and features
- ExposureSouth
- LaundryIn-suite
- LockerOwned
- BalconyOpen
- Central air
- Concierge
- Exercise room
- Indoor pool
- Rooftop deck/garden
The homeCondo Apartment, Apartment, 600–699 sq ft
- Type: Condo Apartment
- Style: Apartment
- Living space: 600–699 sq ft
- Basement: None
- Exposure: South
- View: City
InsideWindow floor to ceiling, Broadloom, In-suite laundry, main level, Concierge/security
- Flooring: Window floor to ceiling, Broadloom
- Laundry: In-suite laundry, main level
- Security: Concierge/security
- Elevator: Yes
- Rooms above ground: 5
- Bedrooms: 1 + 1 in the basement
- Bathrooms: 1
- Kitchens: 1
OutsideBrick, Open, Controlled entry
- Exterior: Brick
- Balcony: Open
- Features: Controlled entry
- Accessibility: Elevator
Parking and locker1 Parking, Underground, Parking type Owned
- Spaces: 1 Parking
- Garage: Underground
- Parking type: Owned
- Driveway: Underground
- Spot: 108
- Locker: Owned
- Locker unit: 108
- Locker level: B
BuildingThe hemingway, Storeys 8, Units 225
- Name: The hemingway
- Storeys: 8
- Units: 225
- Registered: 2005
- Condo corporation: 1696
- Amenities: Concierge, elevator, exercise room, indoor pool, rooftop deck/garden, visitor parking
- Pets: Not allowed
Heating, water and powerForced air, gas, Central air
- Heating: Forced air, gas
- Cooling: Central air
Rent and termsRent $2,300 a month, Entire property, Unfurnished
- Rent: $2,300 a month
- Space for rent: Entire property
- Furnished: Unfurnished
- Lease: 12 months
- Paid: Monthly
- Rent includes: Central air conditioning, common elements, heat, parking, water
- Deposit: Required
- Credit check: Required
- Employment letter: Required
- Rental application: Required
- References: Required
IncludedFridge, stove, over-the-range microwave hood fan, dishwasher. washer & dryer. all window coverings, all electric light fixtures. furniture/kitchen items can stay or be removed. parking & locker. heat & water included. hydro extra.
- Included: Fridge, stove, over-the-range microwave hood fan, dishwasher. washer & dryer. all window coverings, all electric light fixtures. furniture/kitchen items can stay or be removed. parking & locker. heat & water included. hydro extra.
NearbyLibrary, park, place of worship, public transit, rec./commun.centre, school
- Close to: Library, park, place of worship, public transit, rec./commun.centre, school
Listing detailsC13700680, Rented, Aug 21, 2026
- MLS® number: C13700680
- Status: Rented
- Listed on: Aug 21, 2026
- Days on market: 12
- Updated: Sep 2, 2026
- Possession: Immediate
- Occupied by: Vacant
- Listing brokerage: ROYAL LEPAGE TERREQUITY REALTY
About this home
Unit 402, 205 The Donway, North York (Banbury-Don Mills), ON M3B 3S5
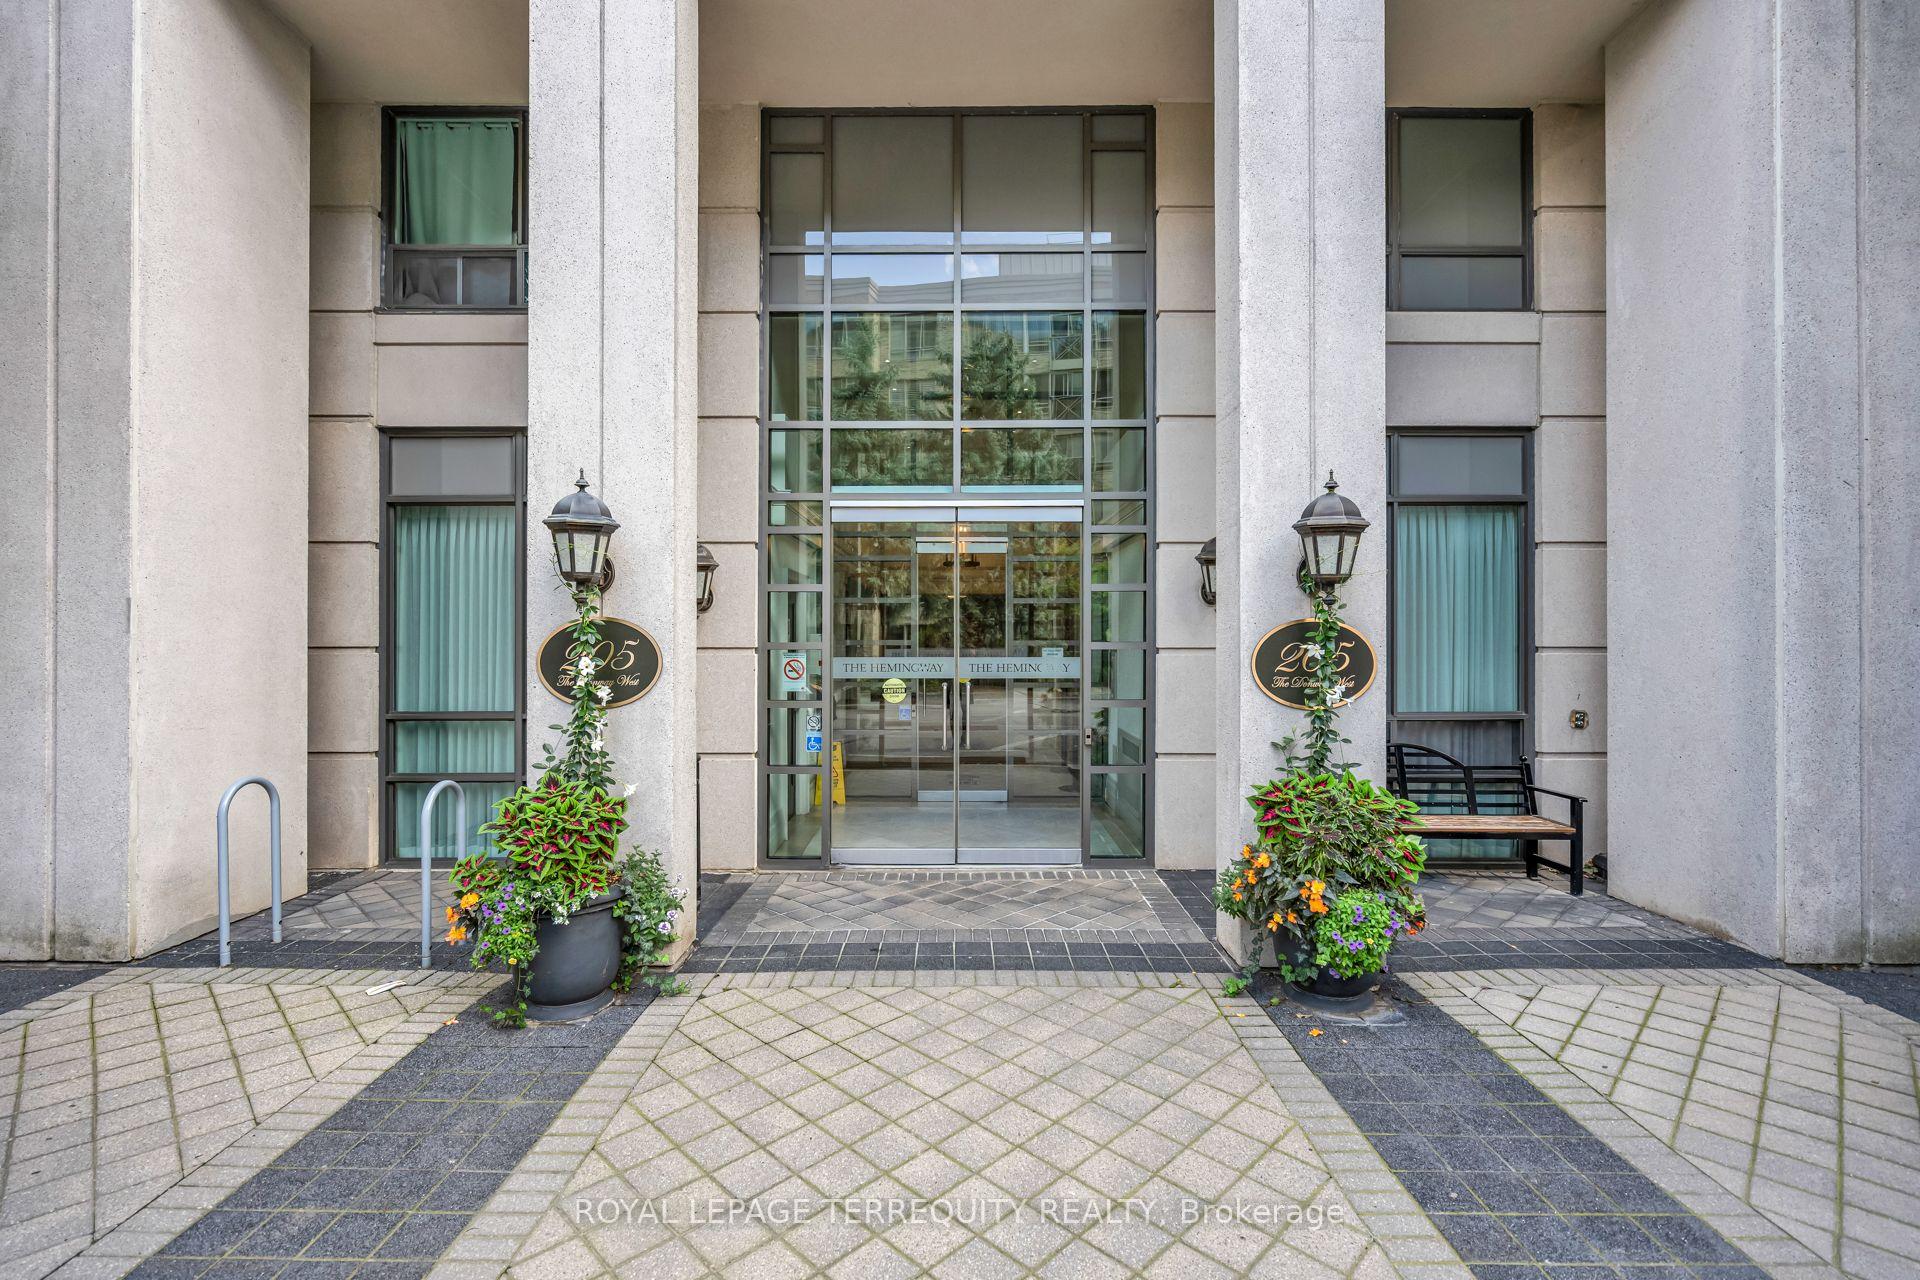
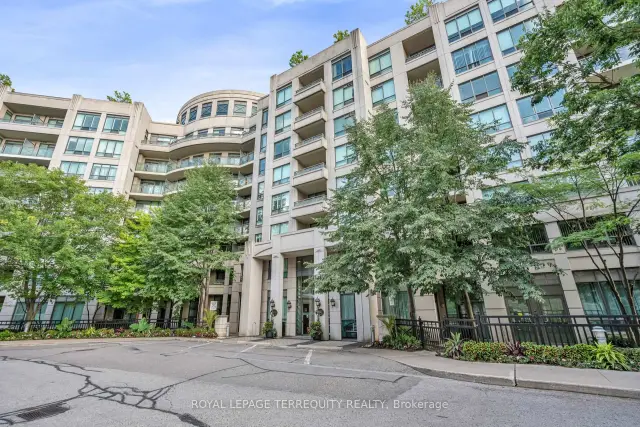
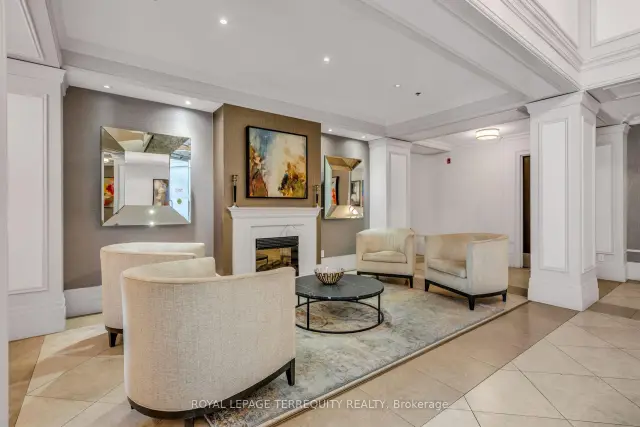
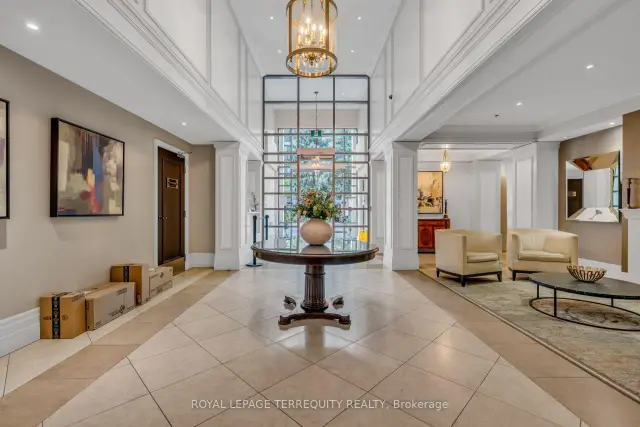
Welcome to The Hemingway at 205 The Donway West - a sought-after building in the heart of the Don Mills Community. This 642 sq. ft. One Bedroom plus Den features a bright, open-concept layout, spacious living areas, and a kitchen with full-size appliances and breakfast bar. The primary bedroom features a large closet, along with its own walk-out to the sunny tree-lined south-facing balcony. The den provides an extra space to work or unwind. This unit also comes with parking and a storage locker. Move in and take advantage of the strong community pride at this complex along with its many amenities: 24 hour concierge, gym, indoor pool with hot tub and sauna, party room, and a rooftop terrace with BBQs and putting green. The location can't be beat - across the street from the Shops at Don Mills, enjoy nearby parks and trails including Edwards Gardens, The Moccasin Trail, and Sunnybrook Parks. Easy Access to the Don Valley Parkway, HWY401, and TTC routes connecting you to the city. Enjoy quiet convenience.
Ask about this home
A HOMEH agent will answer your questions about this home.
Know more about The Hemingway Condo
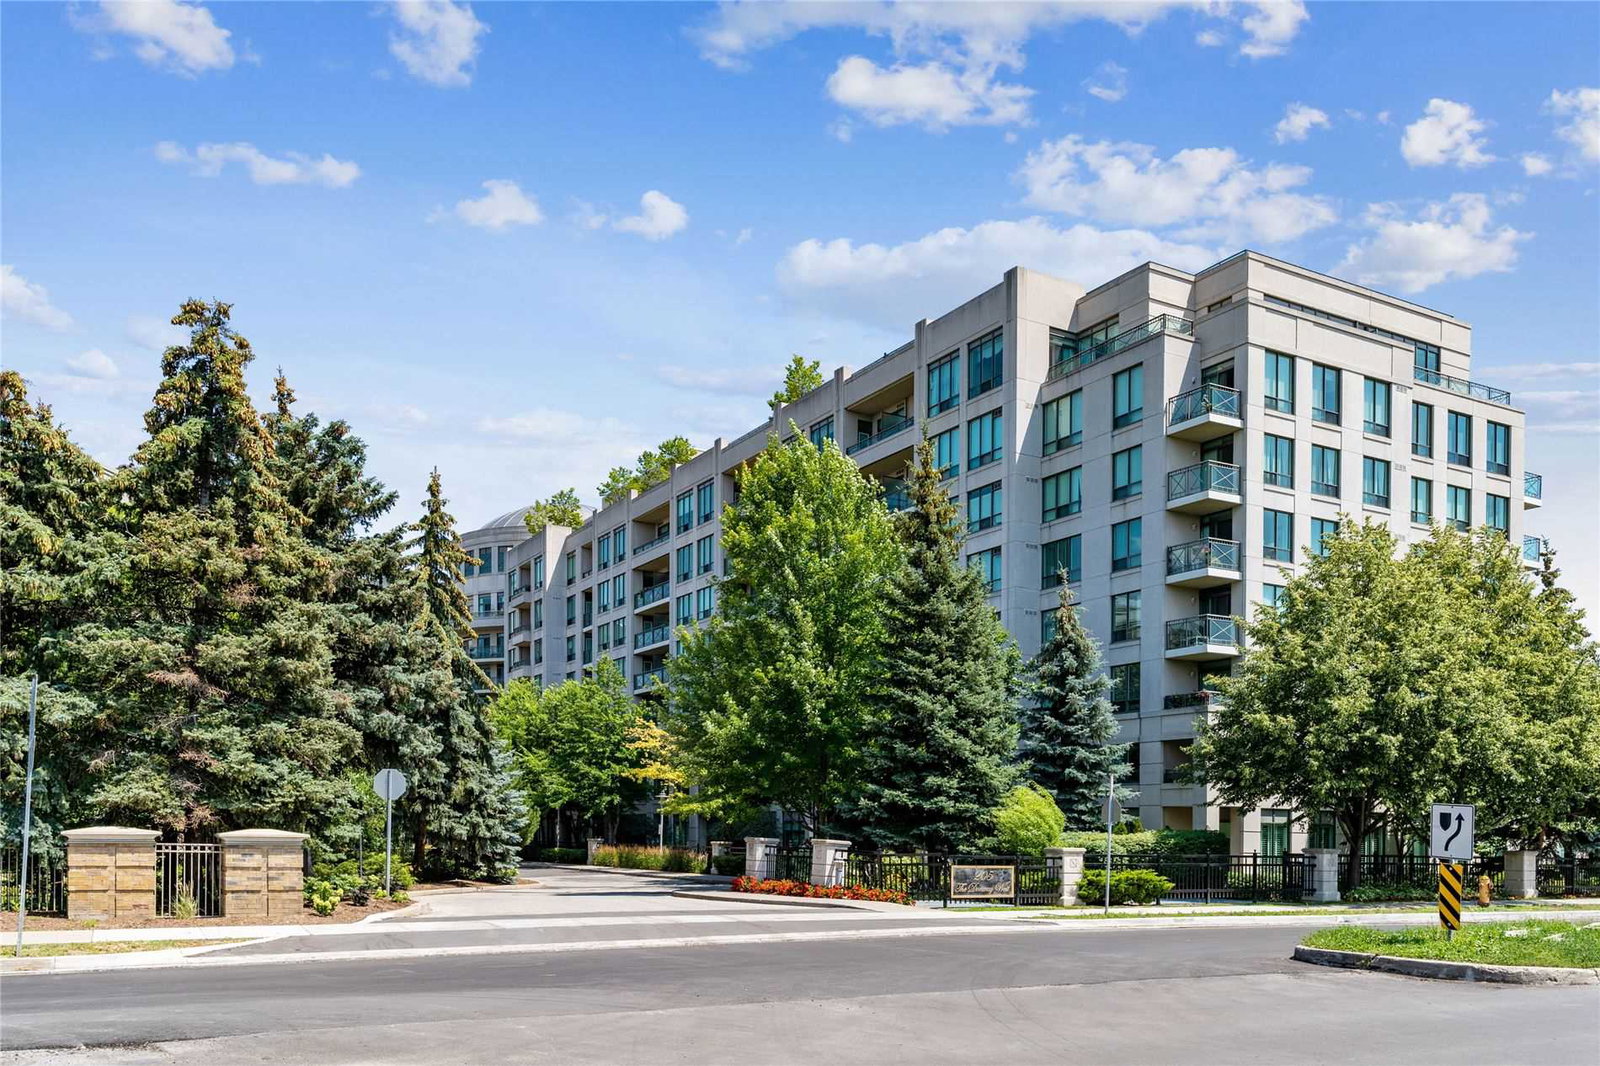
Condo building · 205 The Donway W
The Hemingway Condo is an 8-storey condo with 225 suites, built in 2005 by Cityzen Development Corporation. Right now 1 for sale is on the market here.
- 8storeys
- 225suites
- $695/sq ft
- 2005built
No similar units for rent in The Hemingway Condo right now.
Around this home
Daily convenience, out of 100, from the distances below
Schools nearby
School rating, out of 10.
Helpful calculators
Your HOMEH agent

"I would see it this week."