
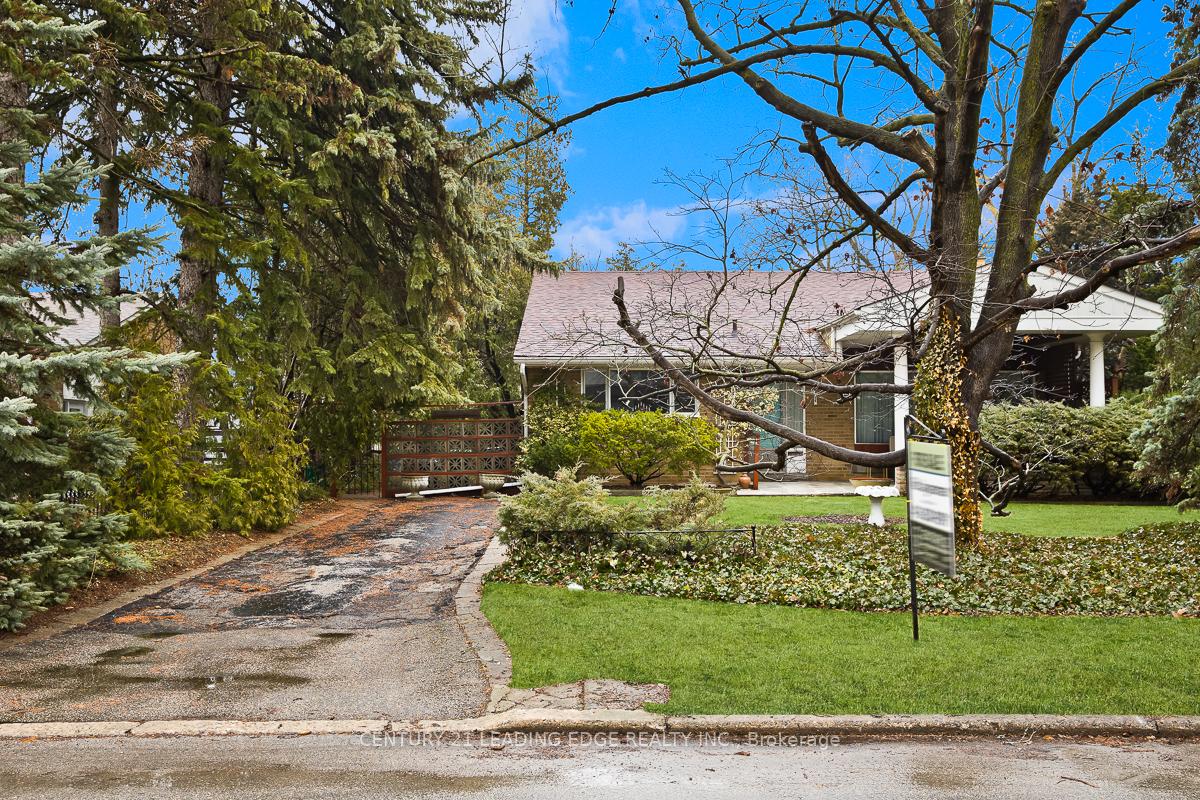
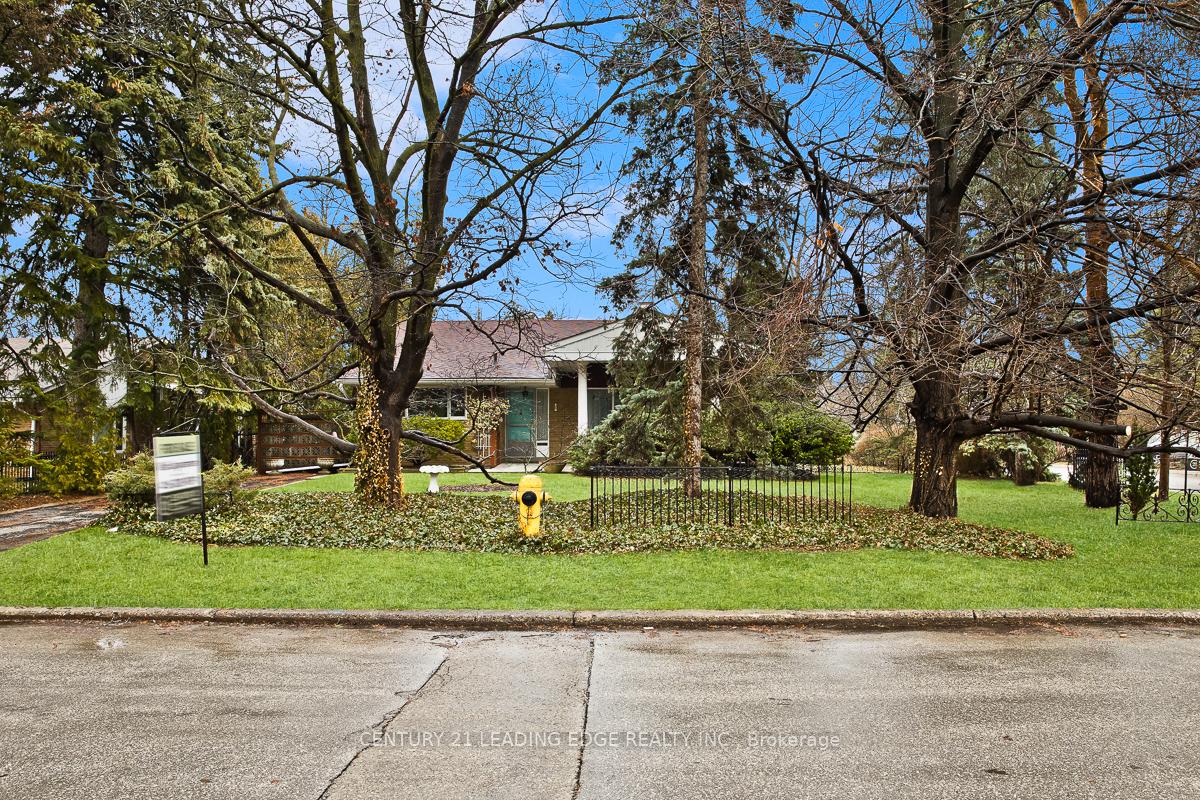
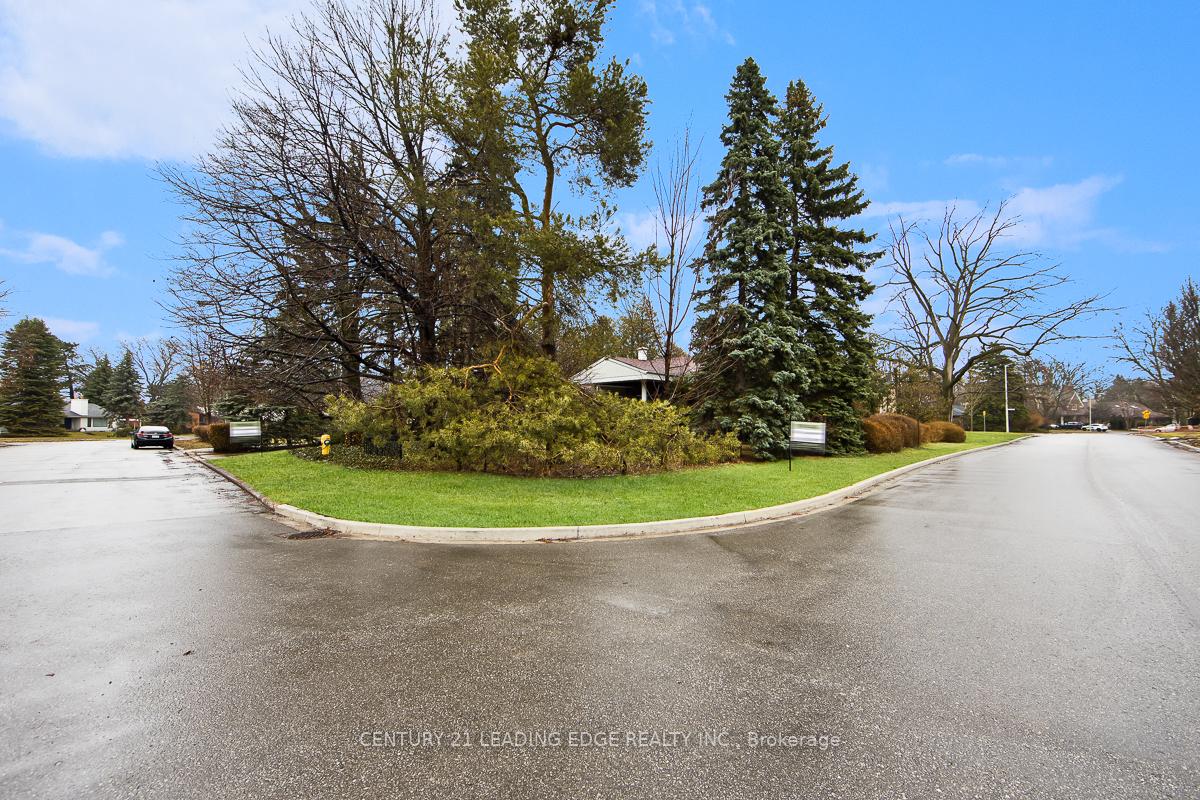
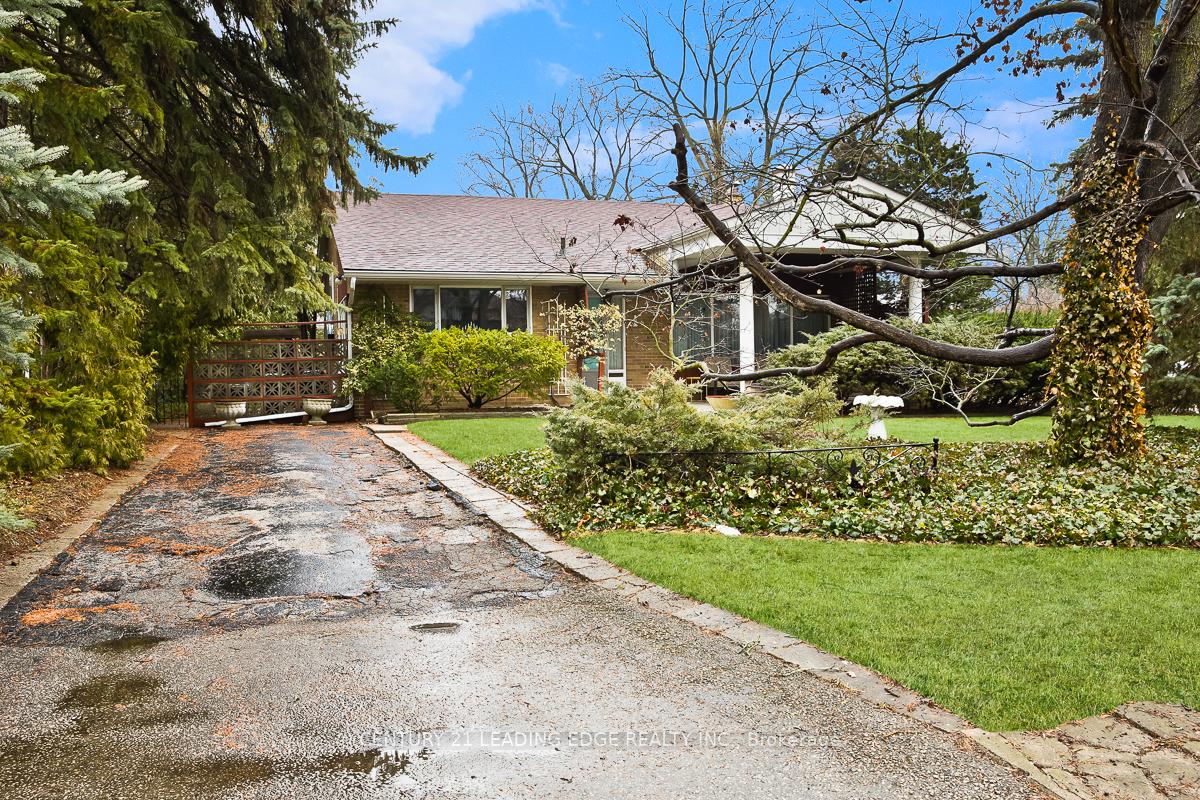
1 Bradgate Road
North York (Banbury-Don Mills), ON M3B 1J6
- 3Bedrooms
- 2Bathrooms
- 0Garage
- 1100–1500Sq Ft
- $8,582Tax
- 72×107 ftLot Size
 Estimated Value:$1,328,628See Free Estimate Report

Sale & Price History for 1 Bradgate Road, North York, Banbury-Don Mills
| Start Date | End Date | Price | Event | MLS# |
|---|---|---|---|---|
| No listing history available | ||||
Real estate boards require you to or to see the full details of this property.
*Sold prices and complete sale & price history are regulated data. Under the Trust in Real Estate Services Act, 2002 (TRESA) and the rules of the Real Estate Council of Ontario (RECO), and pursuant to the Multiple Listing Service® rules of the Canadian Real Estate Association (CREA) and the Toronto Regional Real Estate Board (TRREB), this information may be shown only to registered users who have agreed to the applicable terms of use (a Virtual Office Website, or "VOW," arrangement). HOMEH Inc., Brokerage therefore provides it to signed-in members only. Creating an account is free and takes under a minute.
About 1 Bradgate Road, North York, Banbury-Don Mills
Summarized Description
- Charming 3 bedroom home in desirable cul-de-sac.
- Finished basement with separate entrance and storage.
- Large private backyard with perennial garden.
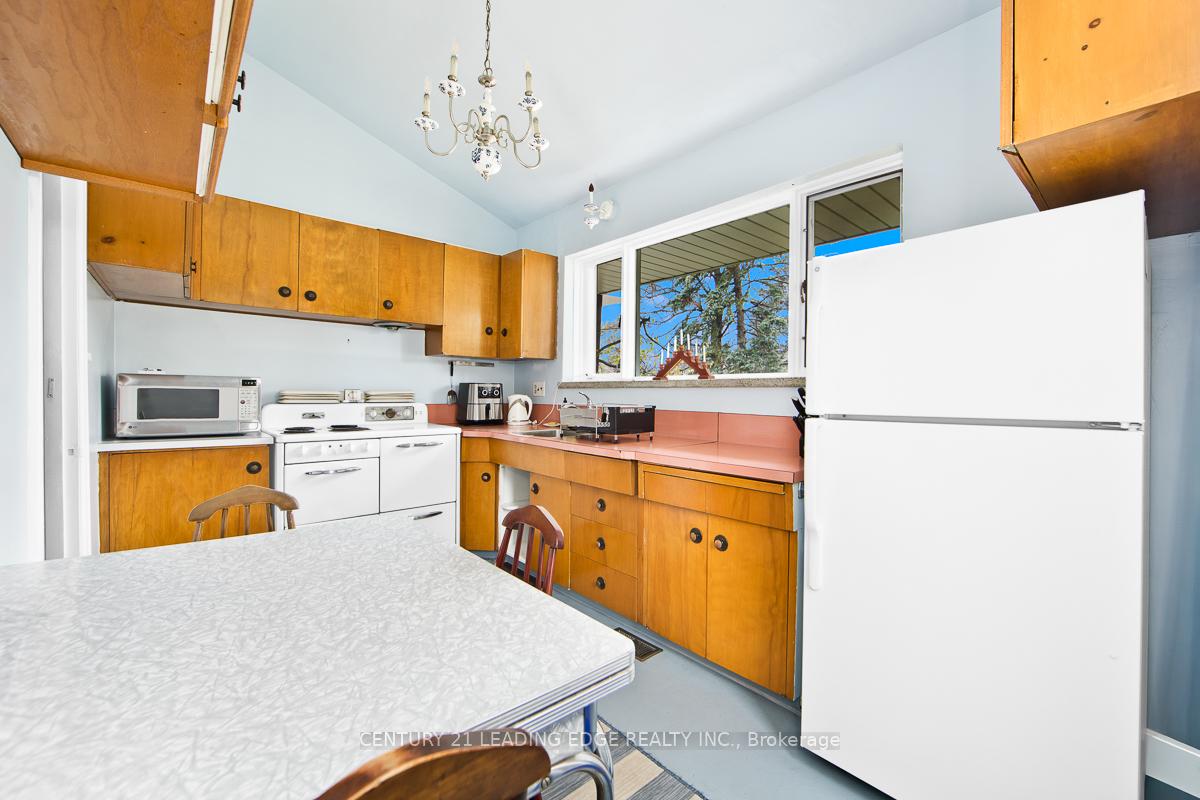
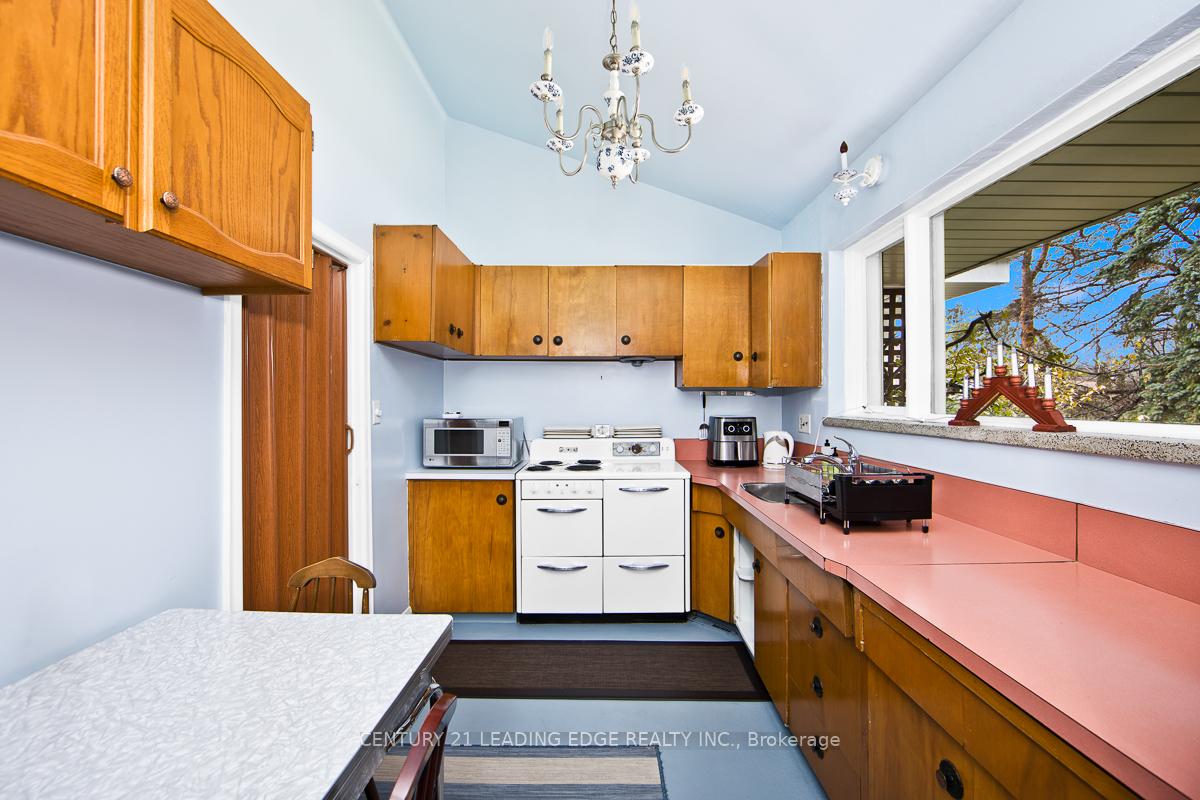
- Family-sized kitchen with cozy breakfast area.
- Close to top-rated public and private schools.
- Potential for building a multi-million dollar home.
- Easy rental potential during site plan approval.
- Convenient access to TTC and local amenities.
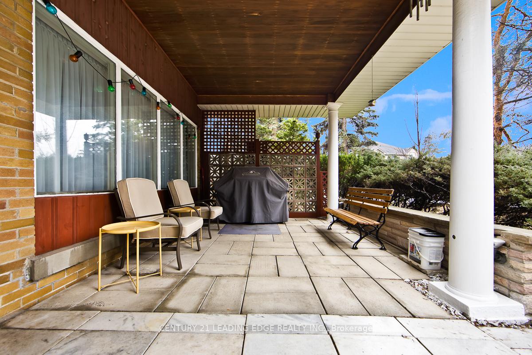
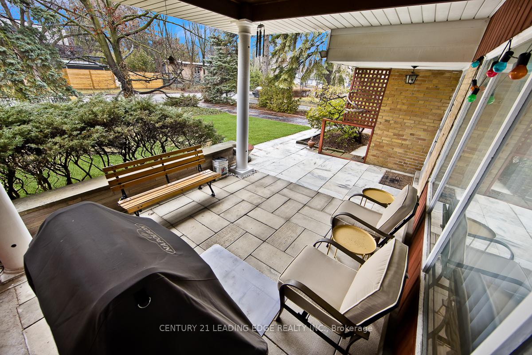
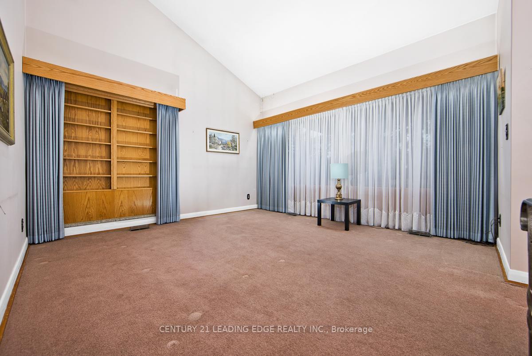
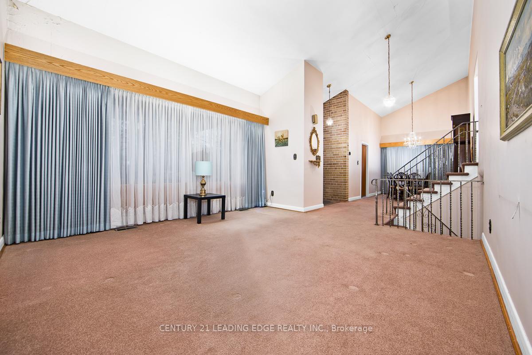
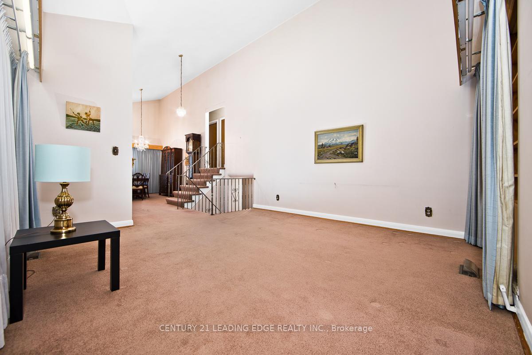
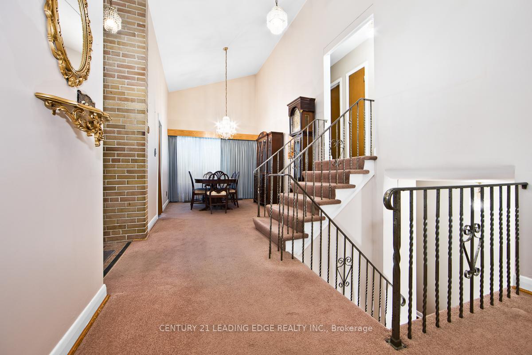
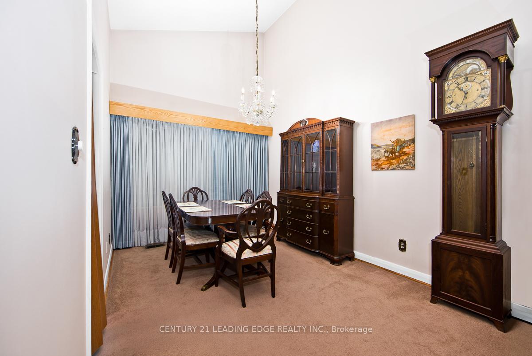
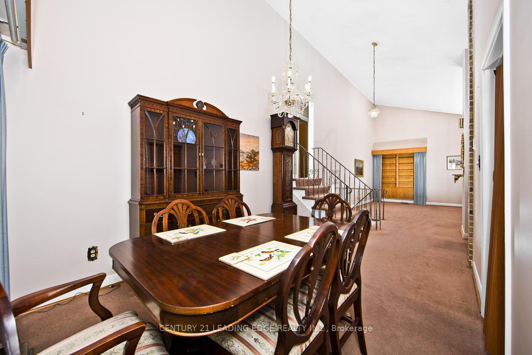
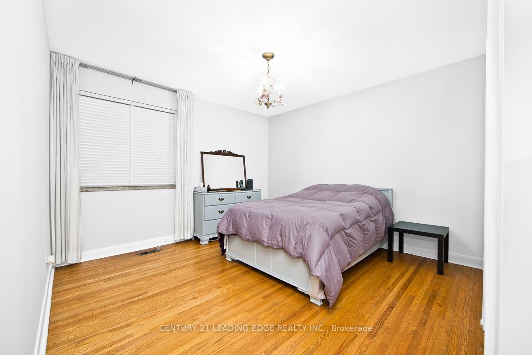
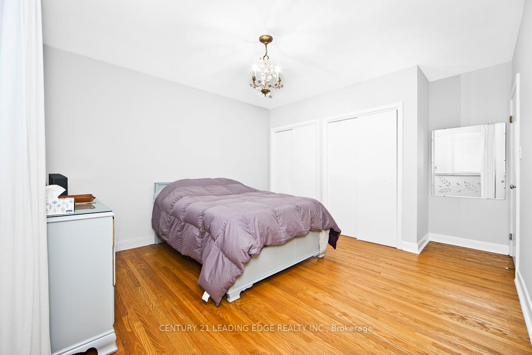
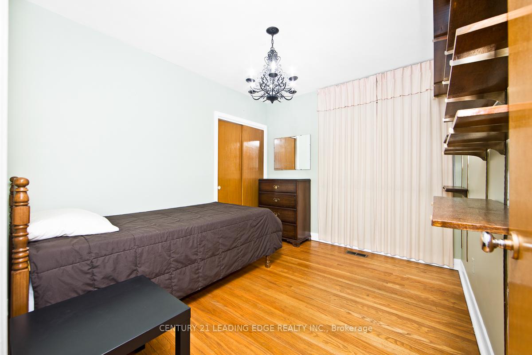
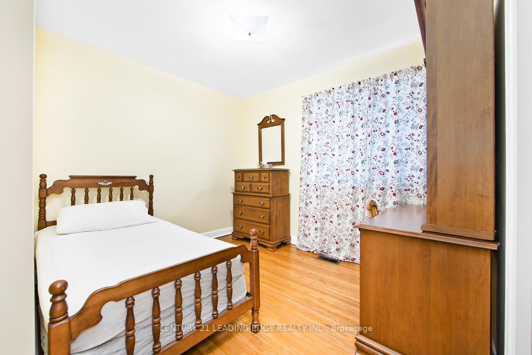
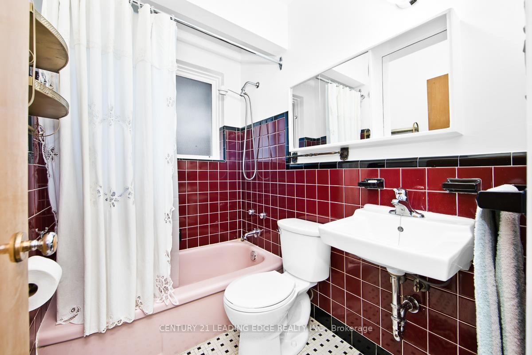
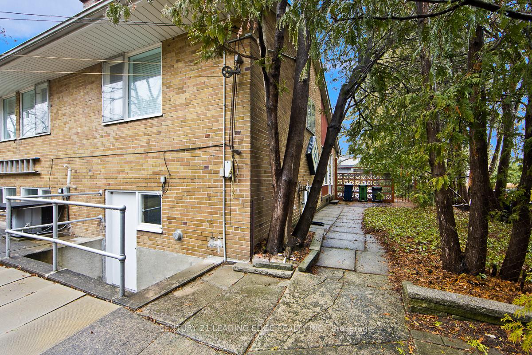
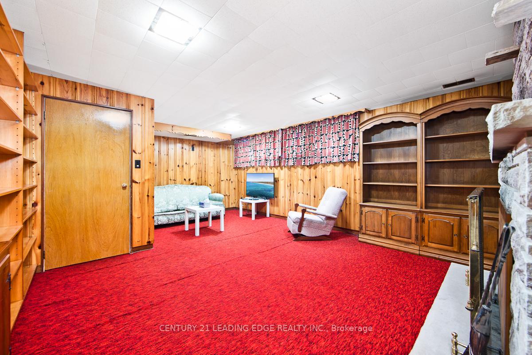
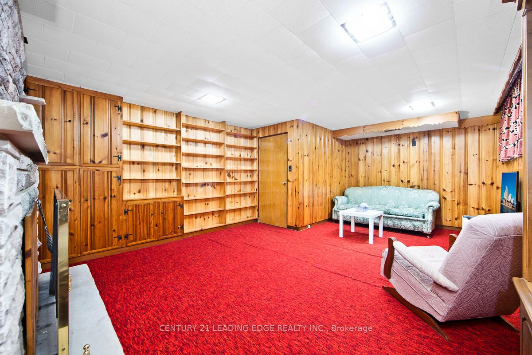
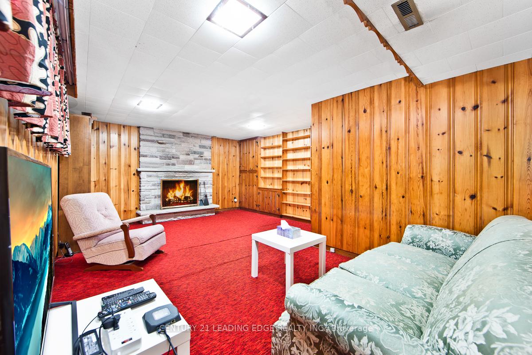
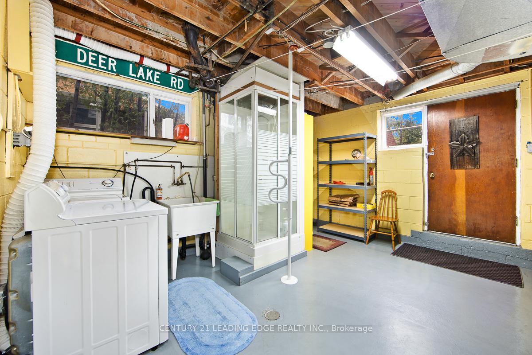
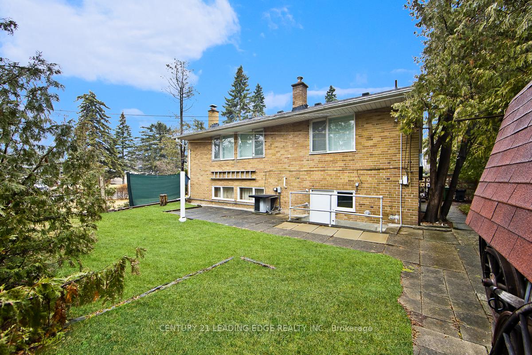
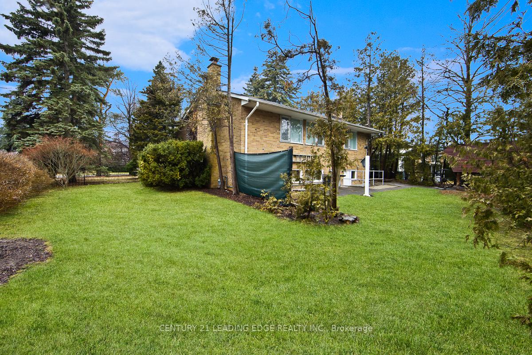
**This highly desirable, charming, beautiful and spacious 3 bedroom family home sits on a 70- foot frontage in a highly sought-after cul-de-sac.** **Lovingly maintained for over 2 Generations, it offers over 1,180 sq. ft. plus a finished basement** **This Bungalow is Back Split with 3 Bedrooms and one 3Pc Washroom at Upper level and Family Room with Fire Place at the Lower Level.** **The Lower Level is finished with walk-up separate entrance, also has a Crawl space, with lots of storage area, lights come on automatically.** **The large, private backyard and the front yard boasts a beautiful perennial flower garden - perfect for outdoor enjoyment.** **The family-sized kitchen includes a cozy breakfast area, complemented by a separate dining room.** **Ideally located just steps from Bond Parks tennis courts and baseball fields, as well as Edwards Gardens and scenic walking trails.** **Convenient access to top-rated public and private schools, including Norman Ingram School, Don Mills Collegiate, Rippleton PS, Windfields Junior High (I.B. Program), St. Bonaventure Catholic School, St. Andrews and York Mills Collegiate, Bayview Glen Independent School, Giles School (French Immersion), TFS Canada's International School, York University Glendon Campus, and many others. Close to TTC, Shops at Don Mills, and more!** **This Back Split Bungalow is more suitable to a Builder, who can potentially build a 4 to 5 Bedroom two storey Multi Million $$ Home for future Sale** **The Location is Highly Sought After for a Builder who can Design and Build a Custom Designer Home, the house can be rented easily for high market rent, while going through site plan approval and building permits.**
Key Facts & Features
Property Costs
- Annual Property Tax Amount
- $8,582
- Land Transfer Tax Fee
- $52,470
Rental Items
- Rental Equipment
- Hot Water Tank is Rental at $22.50+HST monthly payment
- Basement Type
- Separate Entrance, Finished with Walk-Out
Interior Features
- Laundry Level
- Lower Level
- Interior Extras
- None
- Fireplace/Stove
- Yes
- Fireplace Features
- Family Room
- Elevator
- No
Exterior Features
- Pool
- None
- Property Features
- Clear View, Hospital, Library, Park, Place Of Worship, School
- Other Structures
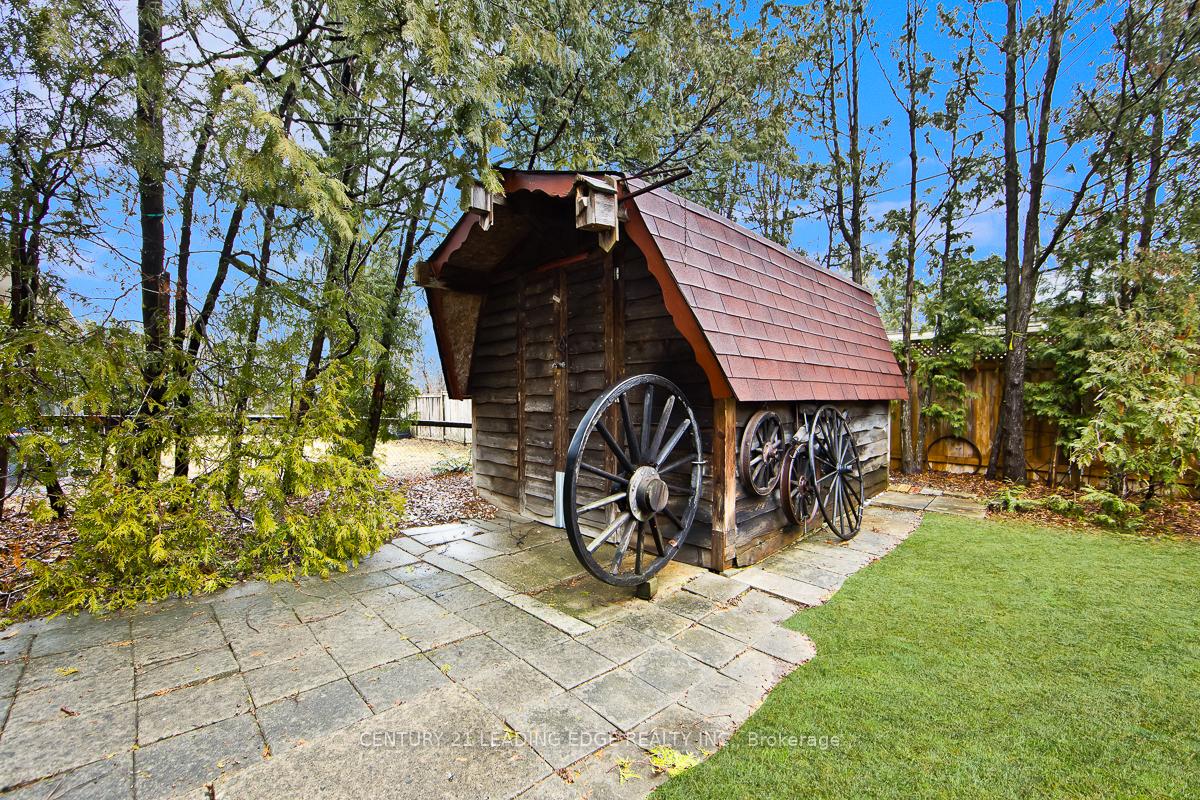
- Shed
Building
- Building Type
- Detached
- Building Style
- Backsplit 3
- Approx Age
- 51-99
Construction
- Exterior Finish
- Brick
- Roof
- Asphalt Shingle
- Foundation Details
- Concrete
- Special Designation
- Unknown
Lot
- Lot Front
- 72.00 ft
- Lot Depth
- 107.00 ft
- Lot Size
- 7545.49
- Lot Shape
- Square
Inclusions
- Inclusions
- Cooking Range, Fridge, Washer and Dryer. Furnace and Air Conditioner are Owned.
Exclusions
- Exclusions
- All personally owned Furniture will be removed by the Seller before closing.
Parking & Garages
- Garage Type
- None
- Garage Spaces
- 0
- Parking Spaces
- 3
- Total Garage And Parking Spaces
- 3
Heating & Cooling
- Heat Source
- Gas
- Heat Type
- Forced Air
- Air Conditioning
- Central Air
- Water
- Municipal
- Sewers
- Sewer
- Bedrooms
- 3
- Washrooms
- 2
- Kitchens
- 1
- Family / bonus room
- Yes
Room sizes
- Bedroom 3—Upper level, Closet
- Primary Bedroom—Upper level, Double Closet
- Family Room—Lower level, Fireplace
- Bedroom 2—Upper level, Closet
- Kitchen—Main level, B/I Range, B/I Fridge
- Living Room—Main level
Washrooms
- 3-piece, Upper
- 1-piece, Lower
- Municipality
- North York
- Neighbourhood
- Banbury-Don Mills
- Main cross streets
- Leslie St & Talwood Dr.
- Zoning
- Residential
- Directions
- Leslie St & Talwood Dr.
- MLS® number
- C13700918
- Data source
- Toronto Regional Real Estate Board
- Listed on
- 2026-08-21
- Updated on
- 2026-08-22
- Days on market
- 66 days
- Possession date
- 2026-10-01
- Possession type
- 30-59 days
- Co-op commission
- 2.50% + HST on Final Selling price
- Seller
- Listed by
- CENTURY 21 LEADING EDGE REALTY INC.
Home Market Value
Current home valuation for 1 Bradgate Road, North York, Banbury-Don Mills, North York, ON. Listed for $1,488,000
HOMEH Estimate
$1,328,628
Estimated Sales Range
$797,177 - $1,860,079
HOMEH Estimate for 1 Bradgate Road, North York, Banbury-Don Mills
Calculated with a real agent's CMA method — 45+ years of experience, codified. Not an AI guess.
For the owner
Is this your home? Track its value.
Get this home's HOMEH Estimate by email once a month, with how many homes are for sale around you.
Mortgage Payment Calculator
Compare up to 4 down payment scenarios
5% on first $500K + 10% on $988,000 over $500K
$123,800
| Scenario 1 | Scenario 2 | Scenario 3 | Scenario 4 | |
|---|---|---|---|---|
−Down payment | % $ | % $ | % $ | % $ |
+CMHC insurance | $54,520 | $41,515 | $35,414 | $0 |
=Total mortgage | $1,417,528 | $1,380,715 | $1,300,214 | $1,190,400 |
Amortization | ||||
Mortgage rate | % | % | % | % |
| Payment frequency | ||||
=Mortgage payment | $6,921monthly | $6,741monthly | $6,348monthly | $5,812monthly |
Land Transfer Tax
$26,235
$26,235
$52,470
Around this home
No schools found nearby
Data provided by OpenStreetMap & Fraser Institute School Rankings
Ask HOMEH
New!Hi there!
👋Text or call (416) 301-9001
Recommended for you
Based on homes you've looked at.
No recommended properties found.
Nearby similar homes
No nearby properties found.
More real estate resources
Other homes nearby
Explore this area
Nearby neighbourhoods
No nearby listings available.