

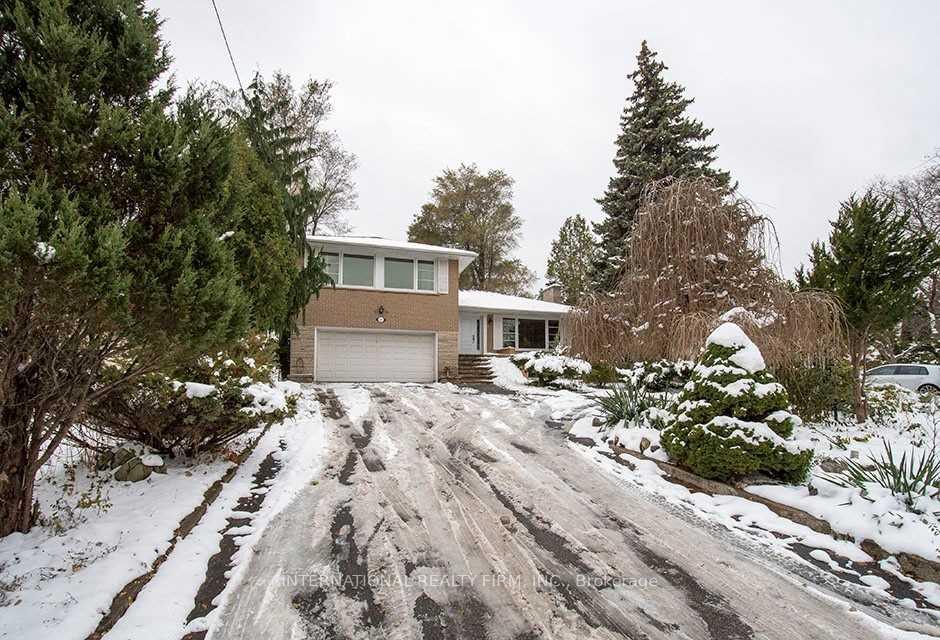
Unit B, 206 Burbank Drive
Unit B, 206 Burbank Drive
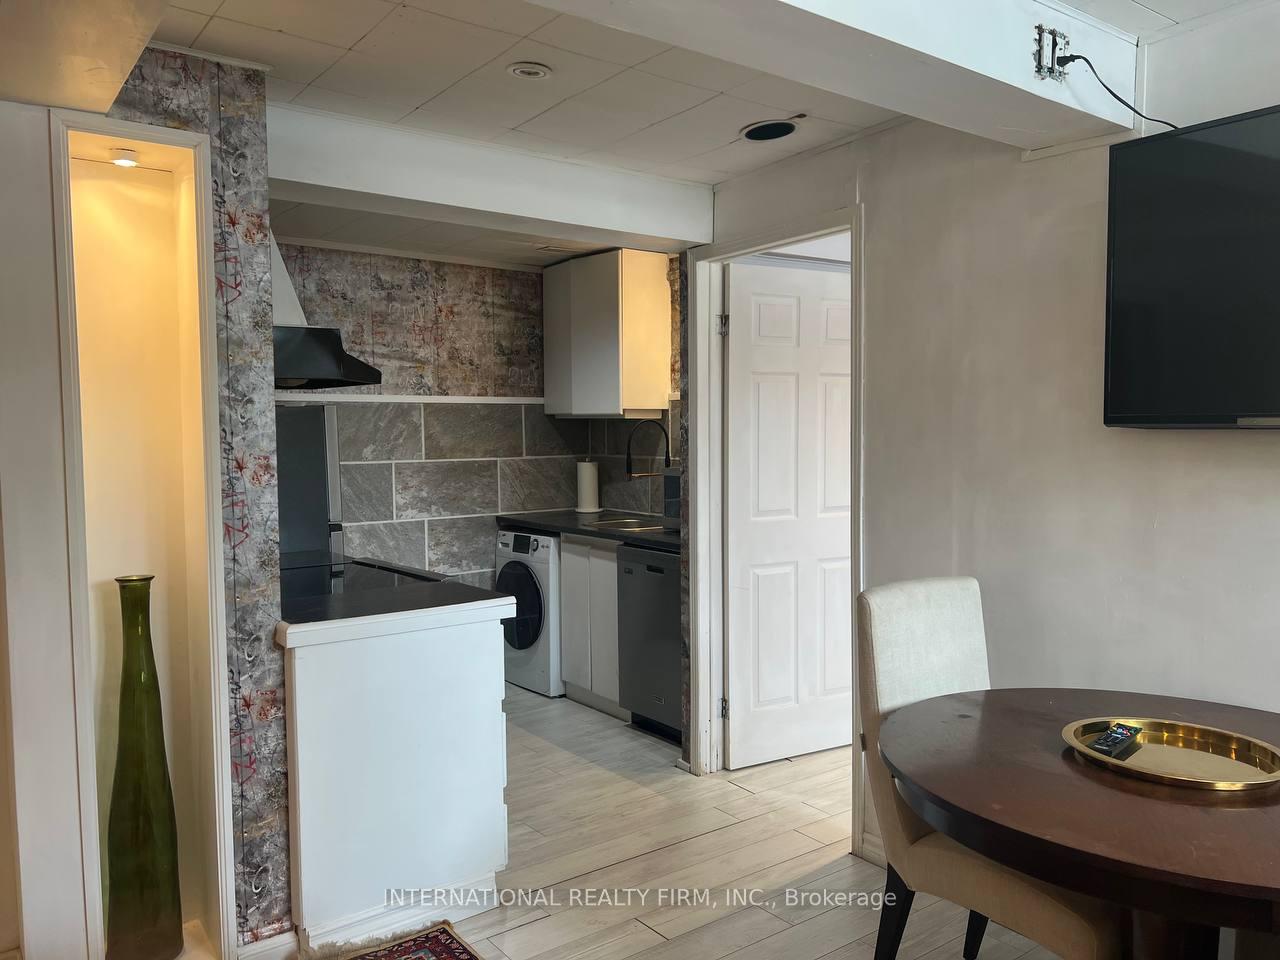 See all 14 photos
Property history
Facts and features
- BasementFinished
- Lot size69 × 135 ft
- Lease term12 months
- FurnishedFurnished
- Central air
The homeLower Level, 1 1/2 storey, Age 51–99 years
- Type: Lower Level
- Style: 1 1/2 storey
- Age: 51–99 years
- Living space: Under 700 sq ft
- Basement: Finished
- Waterfront: None
InsideIn-suite laundry, lower level, Rooms above ground 3, Bedrooms 1
- Laundry: In-suite laundry, lower level
- Rooms above ground: 3
- Bedrooms: 1
- Bathrooms: 1
- Kitchens: 1
- Family room: Yes
Outside and lotBrick front, Asphalt shingle, Block, concrete block
- Exterior: Brick front
- Roof: Asphalt shingle
- Foundation: Block, concrete block
- Size: 68.5 × 135 ft
Parking1 Garage, Other, Front yard parking
- Spaces: 1 Garage
- Garage: Other
- Driveway: Front yard parking
Heating, water and powerForced air, gas, Central air, Municipal water
- Heating: Forced air, gas
- Cooling: Central air
- Water: Municipal water
- Sewer: Municipal sewer
- Natural gas: Available
- Hydro: Available
- Cable: Available
- Telephone: Available
Rent and termsRent $1,750 a month, Basement, Furnished
- Rent: $1,750 a month
- Space for rent: Basement
- Furnished: Furnished
- Lease: 12 months
- Paid: Monthly
- Rent includes: Building maintenance, central air conditioning, parking, water heater
- Deposit: Required
- Credit check: Required
- Employment letter: Required
- Rental application: Required
- References: Required
- Rental items: N/a
Listing detailsC10403141, Rented, Oct 28, 2024
- MLS® number: C10403141
- Status: Rented
- Listed on: Oct 28, 2024
- Days on market: 130
- Updated: Mar 7, 2025
- Possession: 2025-01-27 / January 27, 2025
- Occupied by: Owner+tenant
- Listing brokerage: INTERNATIONAL REALTY FIRM, INC.
About this home
Unit B, 206 Burbank Drive, North York (Bayview Village), ON M2K 1P7
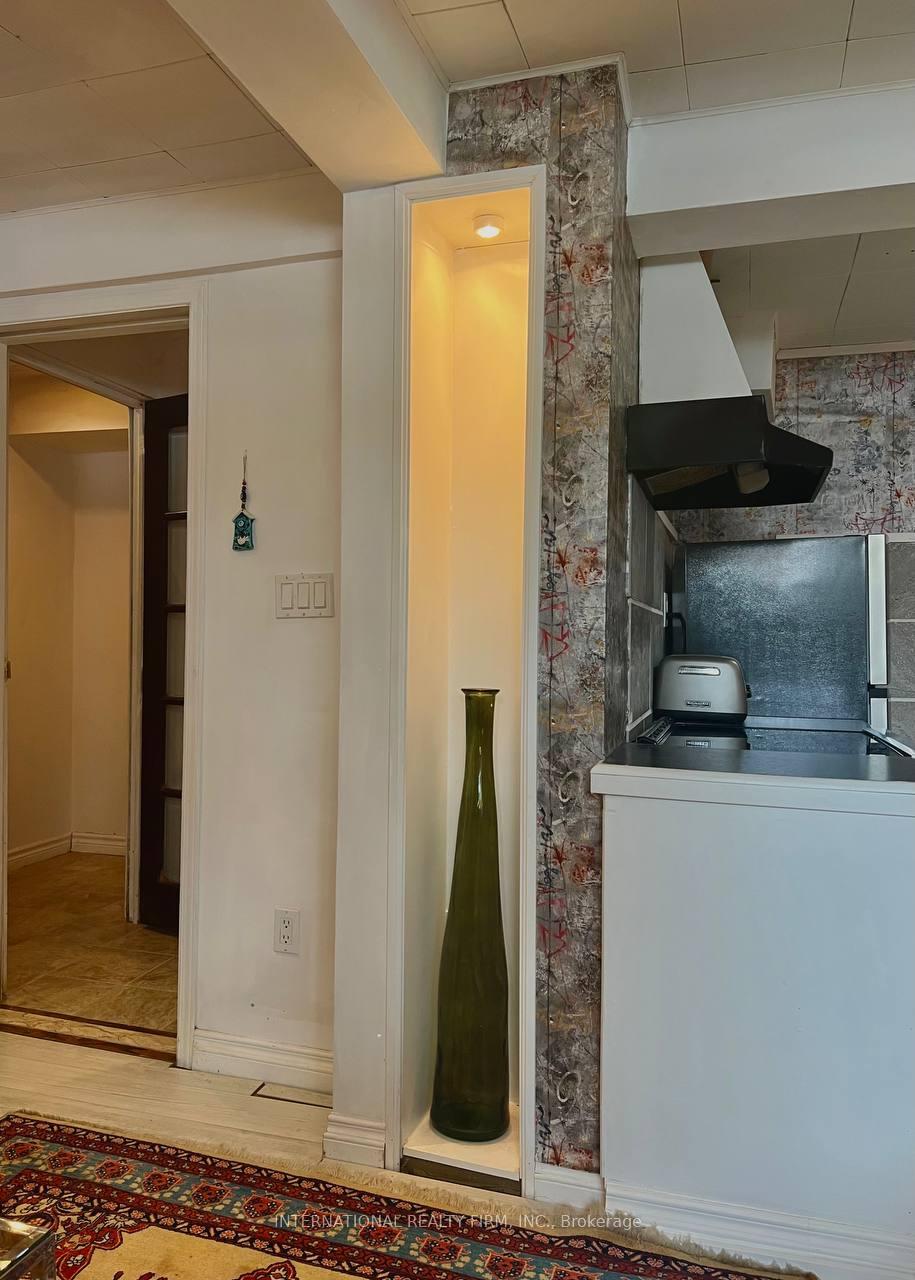
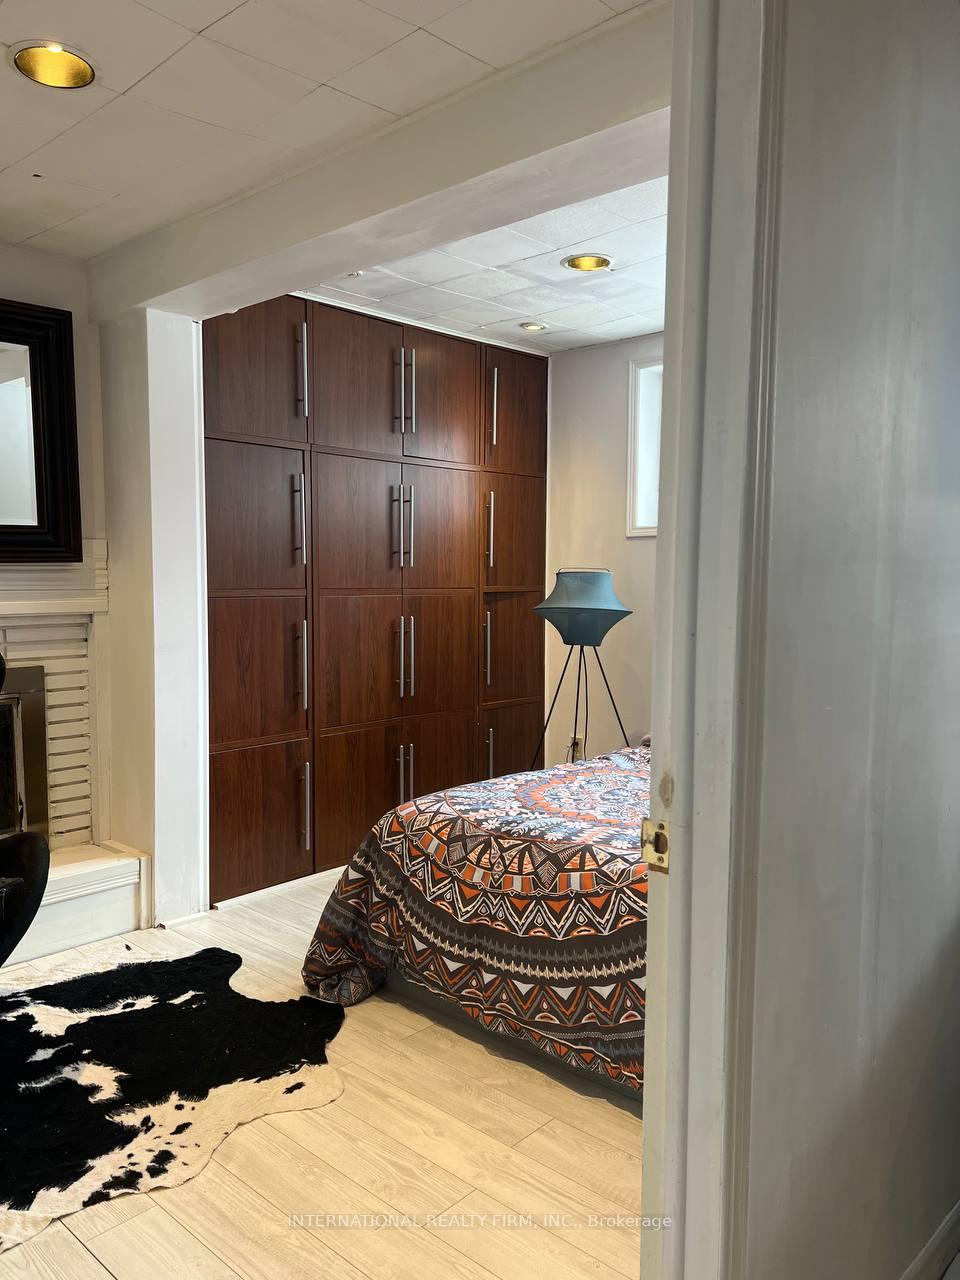
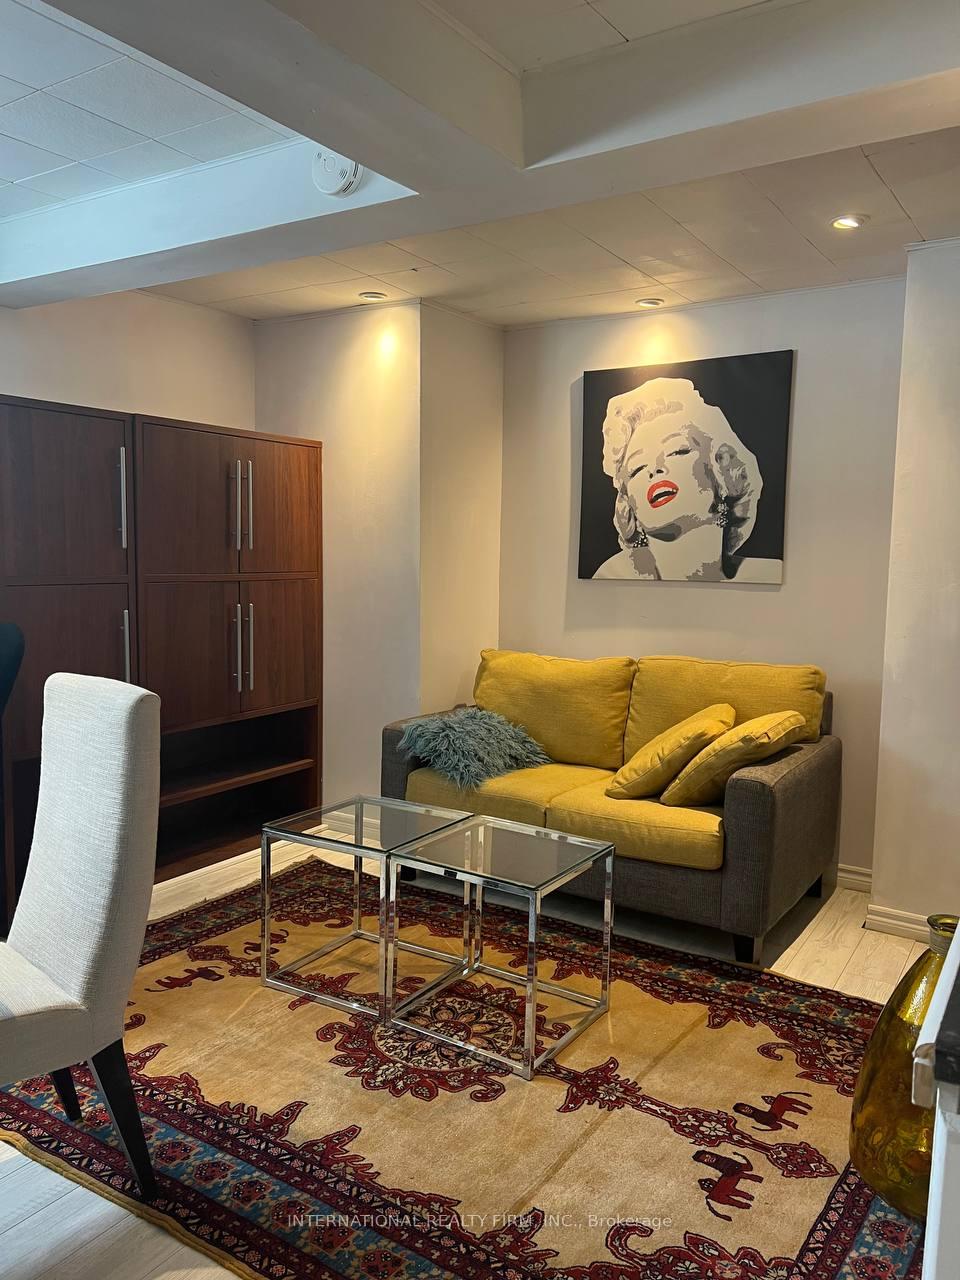
Sun-filled lower Level Unit Basement Apartment With Above Grade Windows in the heart of remarkable Bayview Village near walkway access to ravine. 1 Bedroom, 1X3 Pc. Bath, Kitchen W/ combo Washer/Dryer, New finishes and appliances, Separate Entrance. 1 dedicated Parking Space Available On Driveway. Tenant Pays 1/3 Of Utilities. Laundry Ensuite. Quiet Family On Main Floor. Single/ Double Professional only. No Pets, No Smokers No Exceptions. Fully Furnished. **EXTRAS** Fridge/ freezer, Dishwasher, Combo washer/ Dryer, Electrical Stove/ Oven, Toaster, Exhaust Hood, queen bed w/ pillows, round dining table with 3 chairs, sofa, 50'' Sony TV, Persian Rug, coffee table
Ask about this home
A HOMEH agent will answer your questions about this home.
Around this home
Daily convenience, out of 100, from the distances below
Schools nearby
School rating, out of 10.
Helpful calculators
Your HOMEH agent

"I would see it this week."