

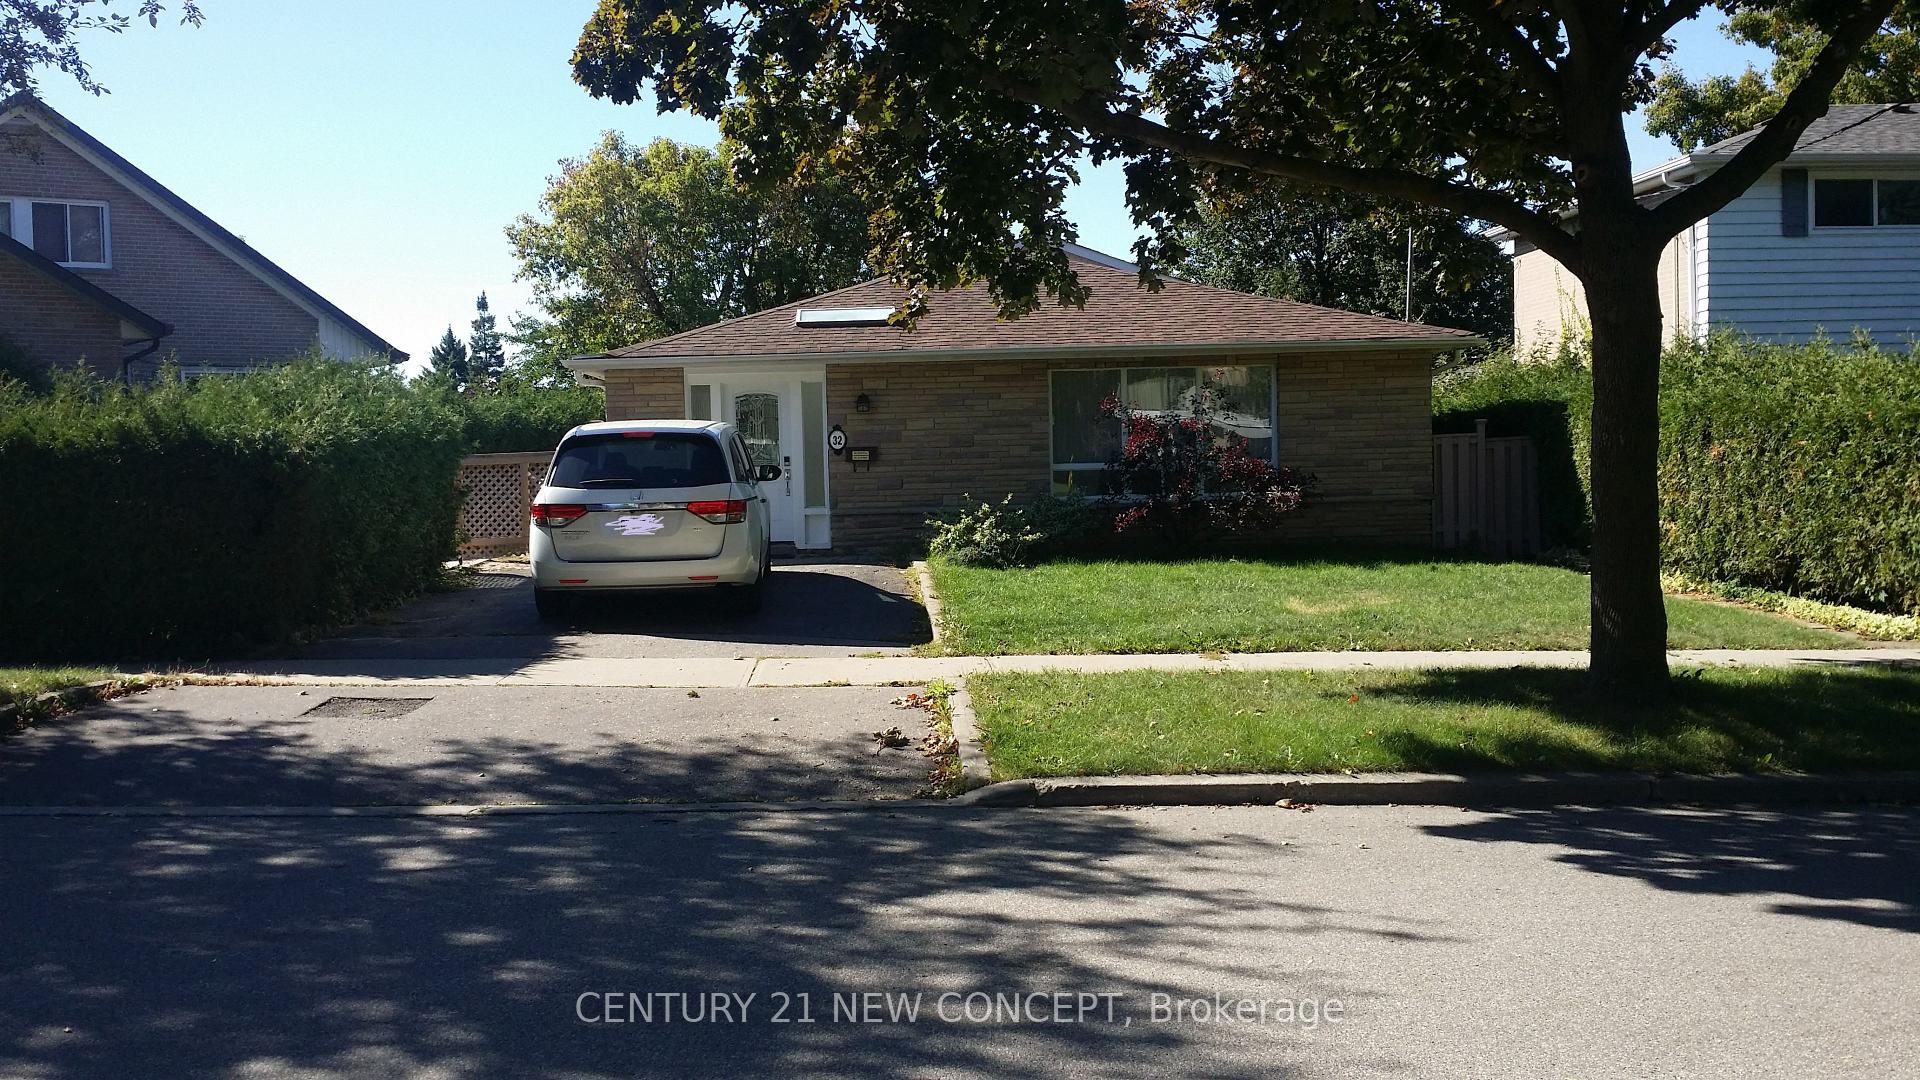
32 Rochelle Crescent
Detached Rented
1/1632 Rochelle Crescent
Detached Rented
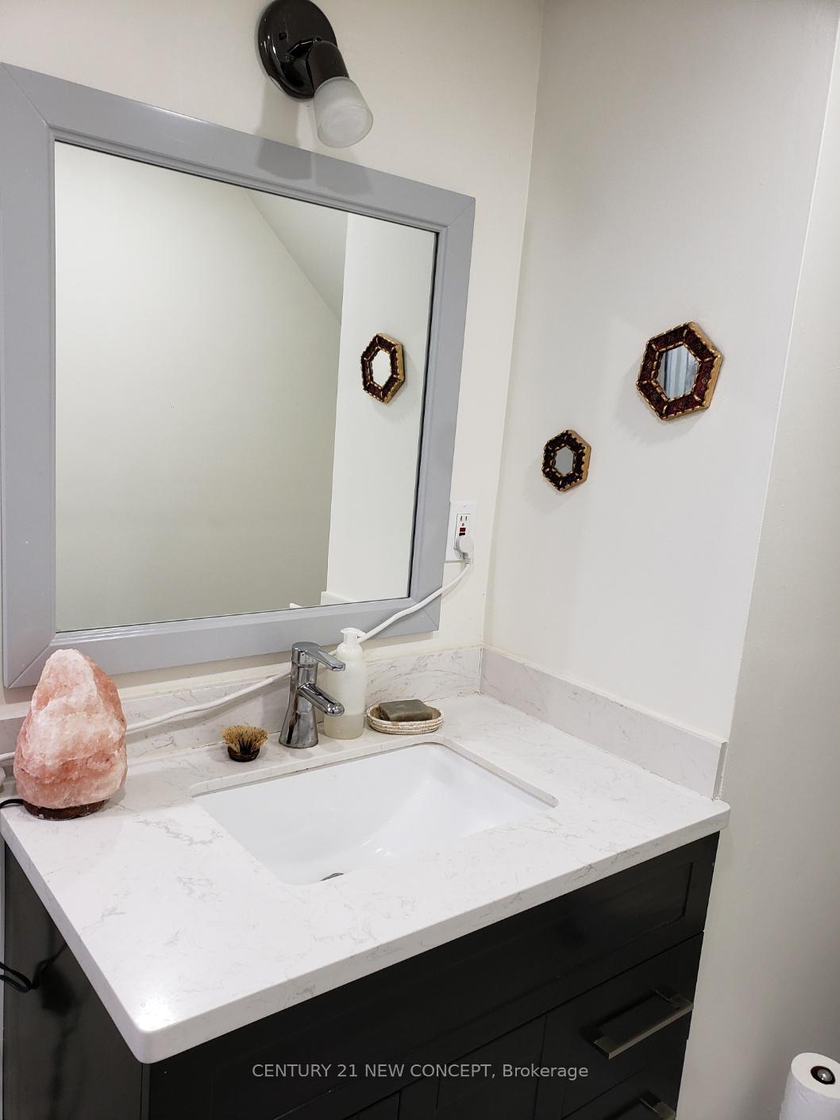
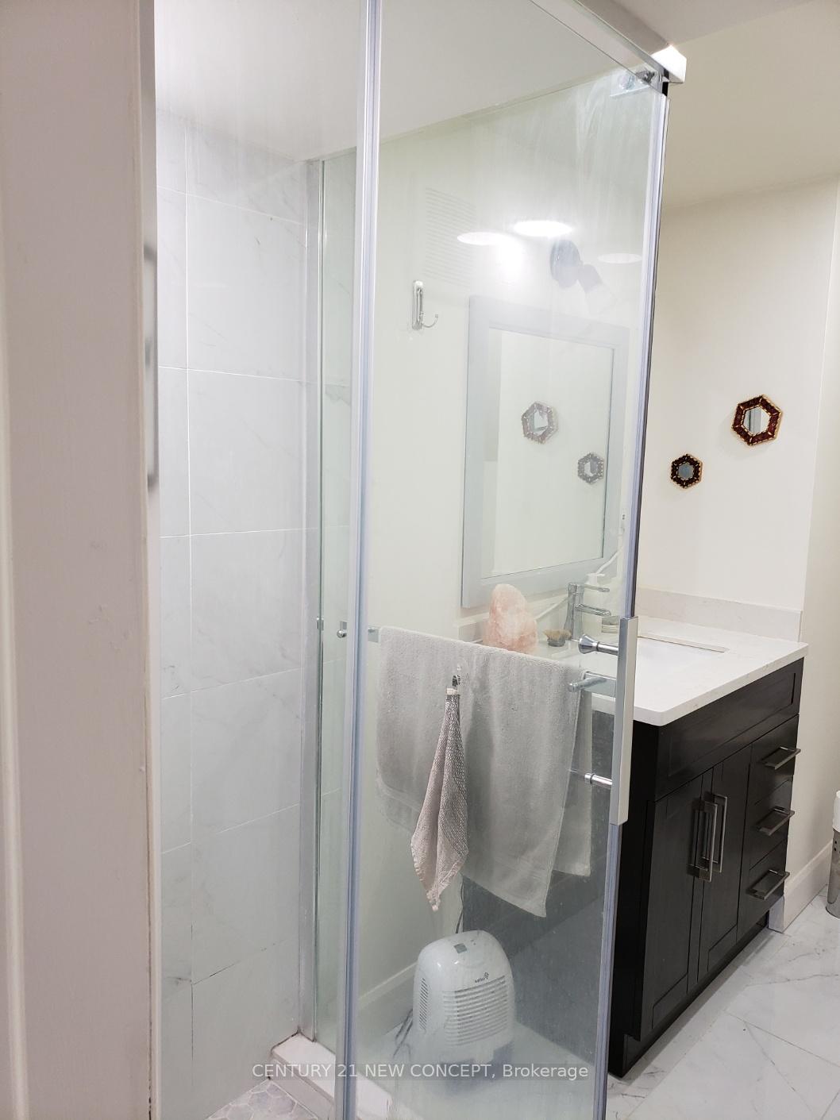
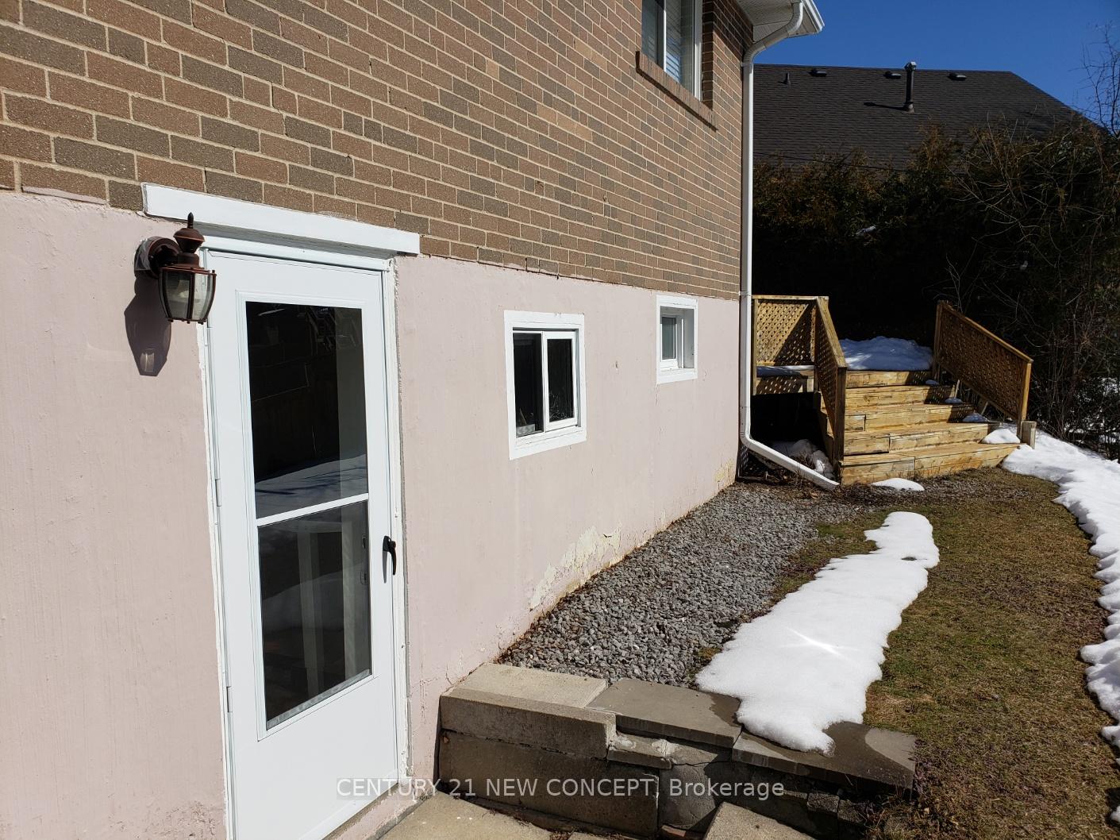
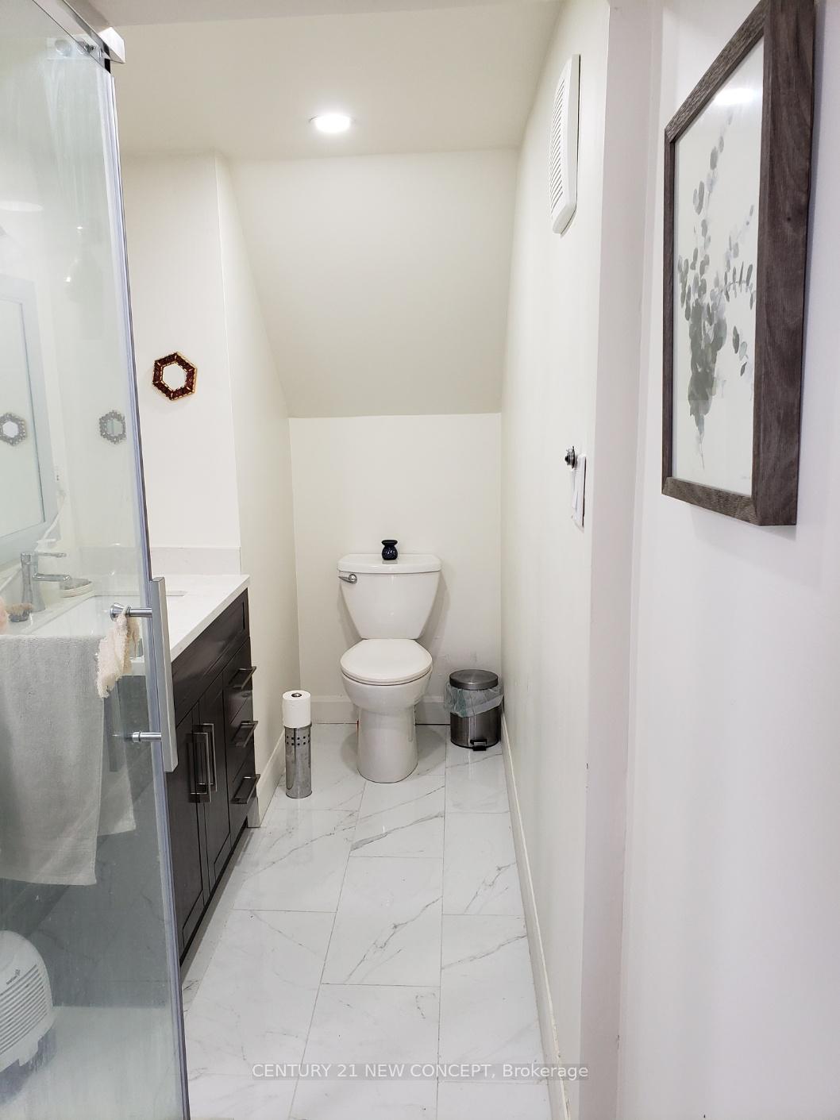 See all 16 photos
1 Bedroom
1 Bathroom
1 Garage
— sq.ft
Basement
— Unit
Property history
Facts and features
- BasementWalk-out
- Lease term12 months
- FurnishedUnfurnished
- LaundryEnsuite
What stands out
- Separate entrance
- Central air
The homeDetached, Backsplit 3, Finished with walk-out, separate entrance
- Type: Detached
- Style: Backsplit 3
- Basement: Finished with walk-out, separate entrance
InsideTile, Ensuite, Rooms above ground 4
- Flooring: Tile
- Laundry: Ensuite
- Rooms above ground: 4
- Rooms in the basement: 1
- Bedrooms: 1
- Bathrooms: 1
- Kitchens: 1
Outside and lotBrick, Unknown, Unknown
- Exterior: Brick
- Roof: Unknown
- Foundation: Unknown
Parking1 Garage, Other, Available
- Spaces: 1 Garage
- Garage: Other
- Driveway: Available
Heating, water and powerForced air, gas, Central air, Municipal water
- Heating: Forced air, gas
- Cooling: Central air
- Water: Municipal water
- Sewer: Municipal sewer
Rent and termsRent $1,650 a month, Basement, Unfurnished
- Rent: $1,650 a month
- Space for rent: Basement
- Furnished: Unfurnished
- Lease: 12 months
- Deposit: Required
- Credit check: Required
- Employment letter: Required
- Rental application: Required
- References: Required
IncludedS/s appliances, fridge, stove, oven, washer/dryer
- Included: S/s appliances, fridge, stove, oven, washer/dryer
NearbyPark, public transit
- Close to: Park, public transit
Listing detailsC11974023, Rented, Feb 14, 2025
- MLS® number: C11974023
- Status: Rented
- Listed on: Feb 14, 2025
- Days on market: 24
- Updated: Mar 10, 2025
- Possession: 2025-04-01 / April 1, 2025
- Occupied by: Tenant
- Listing brokerage: CENTURY 21 NEW CONCEPT
About this home
32 Rochelle Crescent, North York (Don Valley Village), ON M2J 1Y4
ParkPublic Transit
Many Renovated Unit, Convenient Location, Walk To Don Mills Station And Fairview Mall, Sheppard Ave, Dallington Park Next To The Home. Walk Out & Separated Entrance, South Facing Sun Filled Unit Like 1st Floor. Very Quiet & Good Natural Environment, Convenient Location For Shopping & Public Transportation. All Utilities & Internet, 1 Parking Included. Good Unit For Single Independent Life.
Read more
Ask about this home
A HOMEH agent will answer your questions about this home.
Ask a question
Around this home
Sheppard Ave / Don Mills Rd
Errands
Parks
Schools
Daily convenience, out of 100, from the distances below
ParkDallington Park · 12 within 1 km2 min walk144 m
GroceryCircle K7 min walk456 m
SchoolDallington Public School3 min walk180 m
PharmacyFairview Pharmacy8 min walk507 m
Cafés & foodTim Hortons · 15 within 1 km8 min walk466 m
Gym & rec centreOriole Community Centre11 min walk663 m
LibraryToronto Public Library - Fairview10 min walk636 m
HospitalNorth York General Hospital17 min walk1.1 km
WalkDriveStraight-line distance, open map data
Grocery0.5 km
Park0.1 km
Coffee0.5 km
Dining0.7 km
Gym0.7 km
Hospital1.1 km
Schools nearby
School rating, out of 10.
Dallington Public Schoolelementary · Public · 0.2 km
—
St Timothy Catholic Schoolelementary · Catholic · 0.3 km
4.1/10Low
Shaughnessy Public Schoolelementary · Public · 0.6 km
6.5/10Good
Contact agent
Helpful calculators
Rent vs buy
Affordability
Mortgage
Down payment
Stress test
CMHC insurance
Your HOMEH agent

NimaHOMEH agent · North York
"I would see it this week."
Ask Nima