

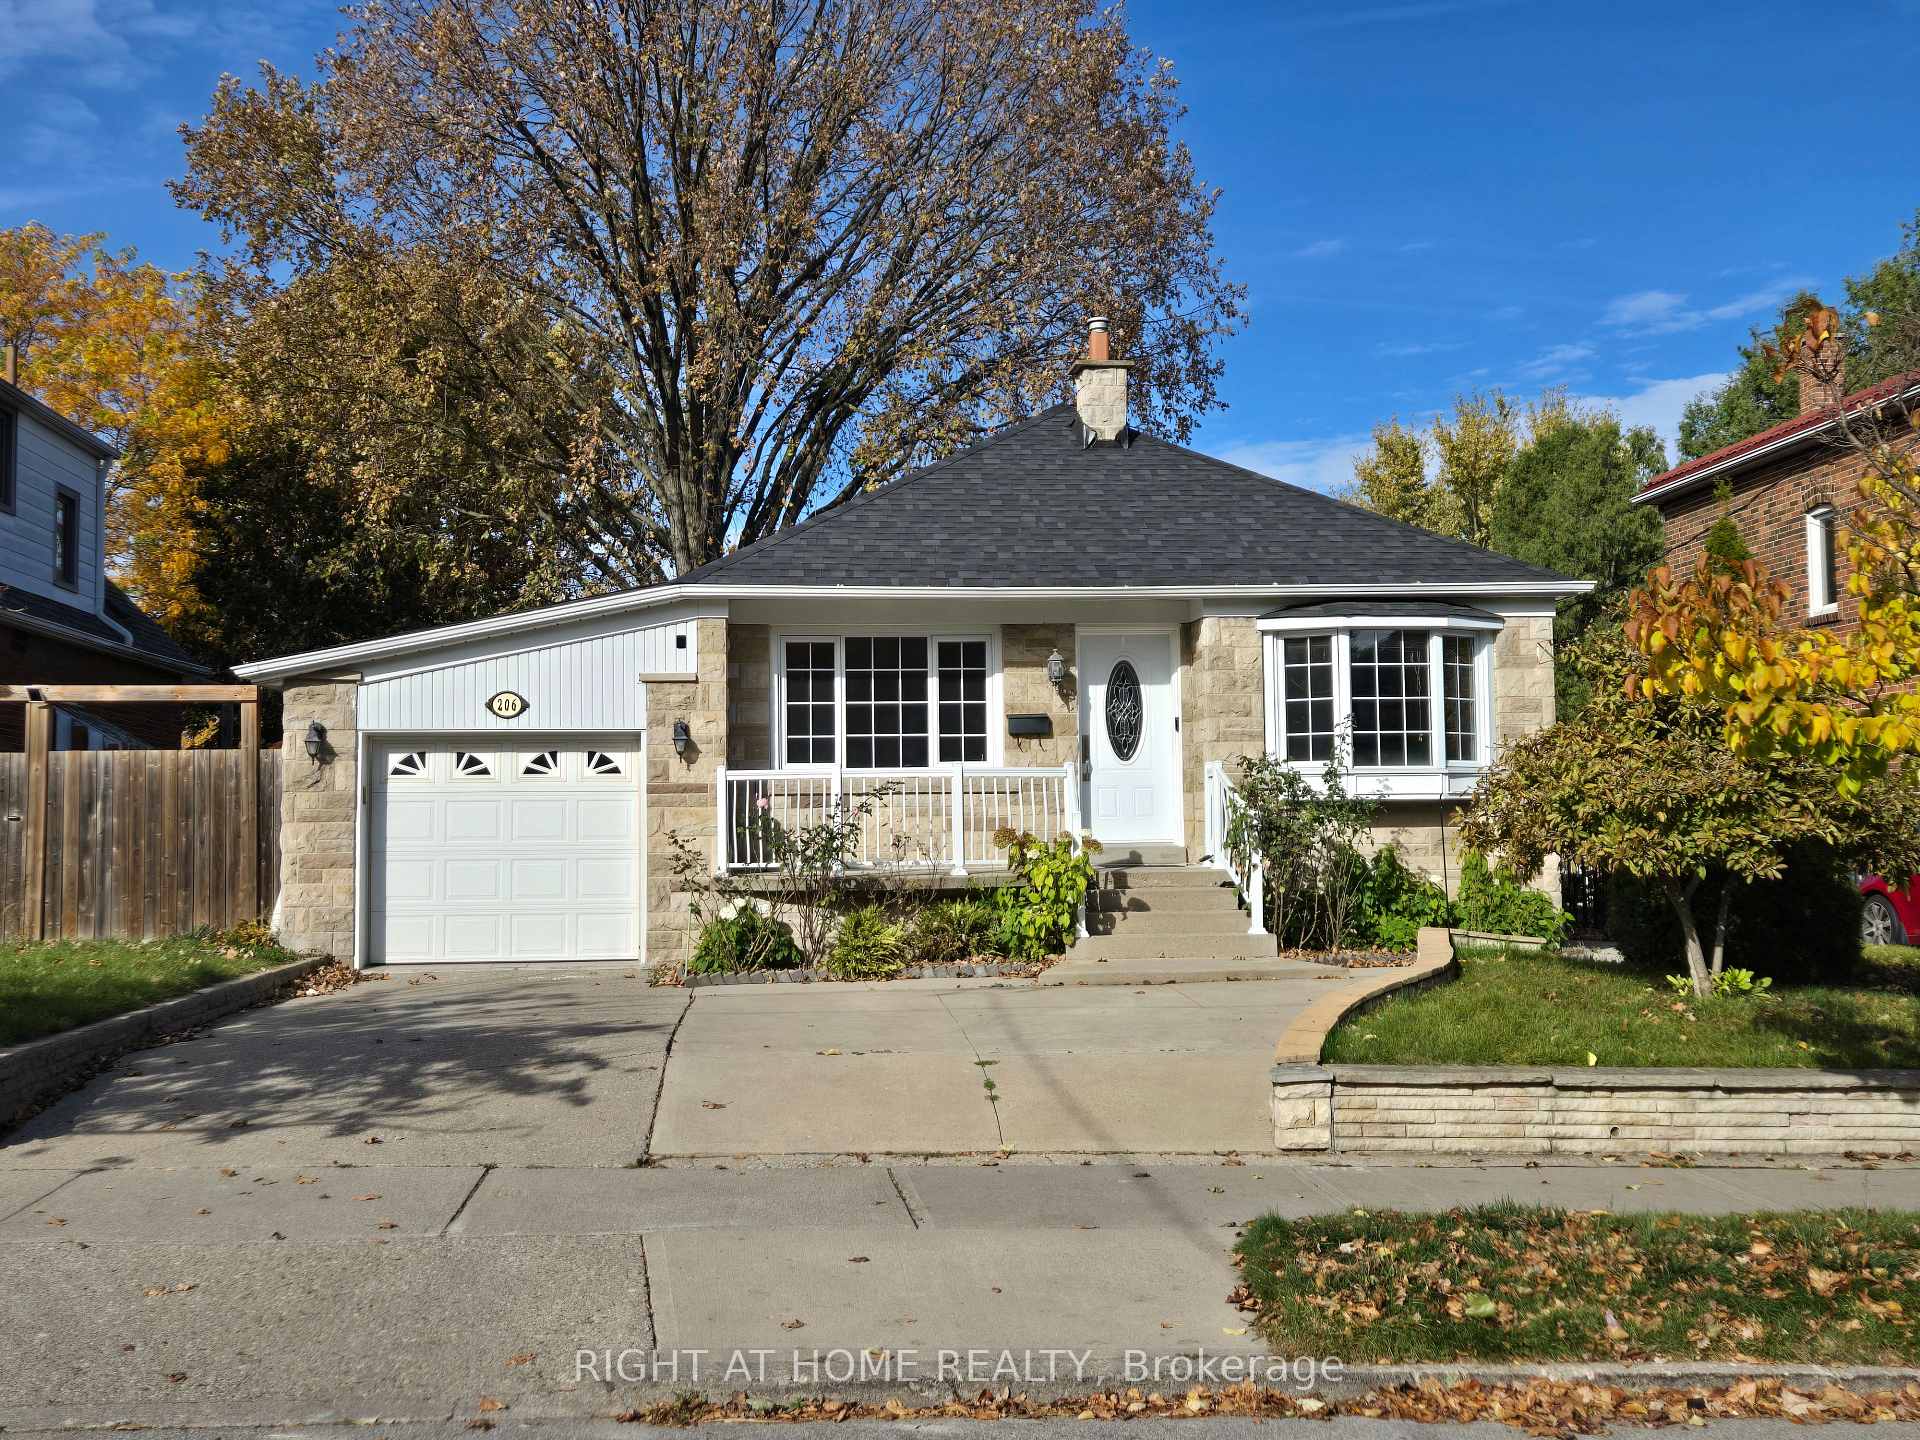
206 King Street
Detached Rented
1/17206 King Street
Detached Rented
 See all 17 photos
2 Bedrooms
1 Bathroom
1 Garage
1.1K–1.5K sq.ft
Main Floor
— Unit
Property history
Facts and features
- BasementOther
- Lease term12 months
- FurnishedUnfurnished
- Age of home51–99 years
The homeDetached, Bungalow, Age 51–99 years
- Type: Detached
- Style: Bungalow
- Age: 51–99 years
- Living space: 1,100–1,500 sq ft
- Basement: Other
InsideIn-suite laundry, Rooms above ground 6, Bedrooms 2
- Laundry: In-suite laundry
- Rooms above ground: 6
- Bedrooms: 2
- Bathrooms: 1
- Kitchens: 1
- Family room: Yes
Outside and lotBrick, Asphalt shingle, Concrete block
- Exterior: Brick
- Roof: Asphalt shingle
- Foundation: Concrete block
Parking1 Garage, Attached, Available
- Spaces: 1 Garage
- Garage: Attached
- Driveway: Available
Heating, water and powerRadiant, gas, Wall unit(s), Municipal water
- Heating: Radiant, gas
- Cooling: Wall unit(s)
- Water: Municipal water
- Sewer: Municipal sewer
Rent and termsRent $2,950 a month, Main, Unfurnished
- Rent: $2,950 a month
- Space for rent: Main
- Furnished: Unfurnished
- Lease: 12 months
- Rent includes: Parking
- Deposit: Required
- Credit check: Required
- Employment letter: Required
- Rental application: Required
- References: Required
Listing detailsW10406293, Rented, Nov 4, 2024
- MLS® number: W10406293
- Status: Rented
- Listed on: Nov 4, 2024
- Days on market: 21
- Updated: Nov 25, 2024
- Possession: Immediately
- Occupied by: Vacant
- Listing brokerage: RIGHT AT HOME REALTY
About this home
206 King Street, North York (Weston), ON M9N 1L7
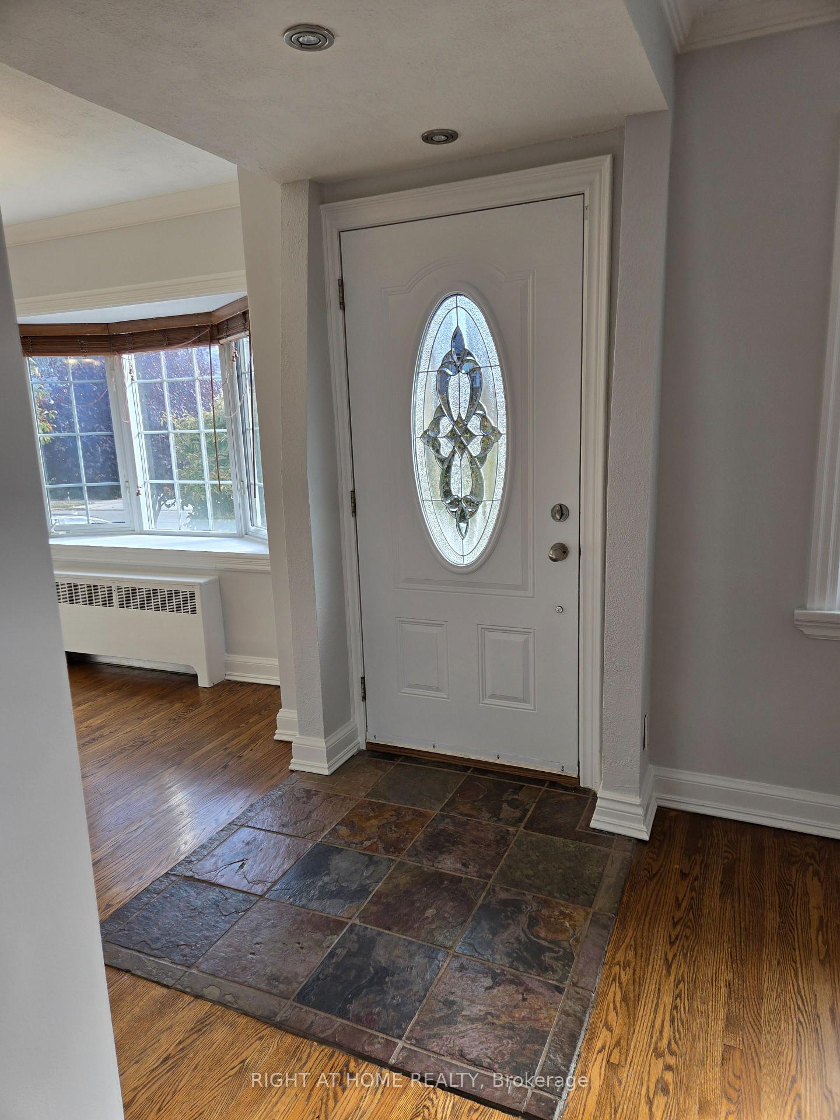
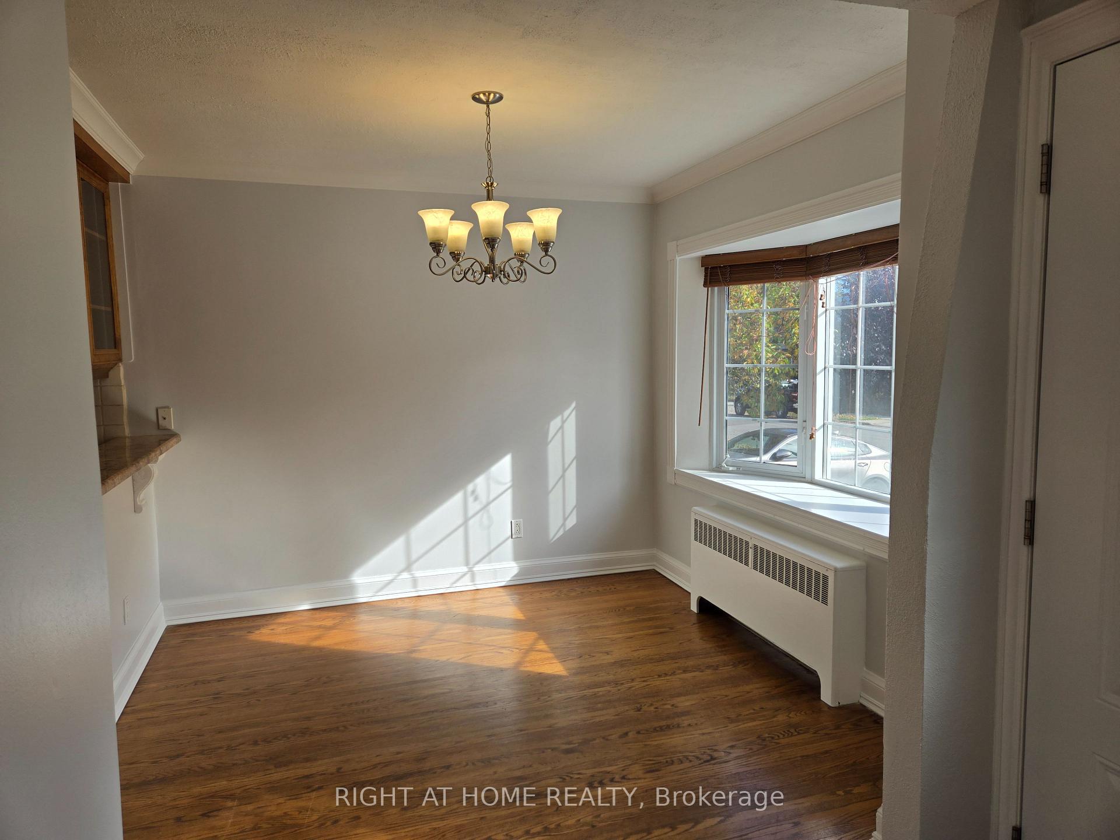
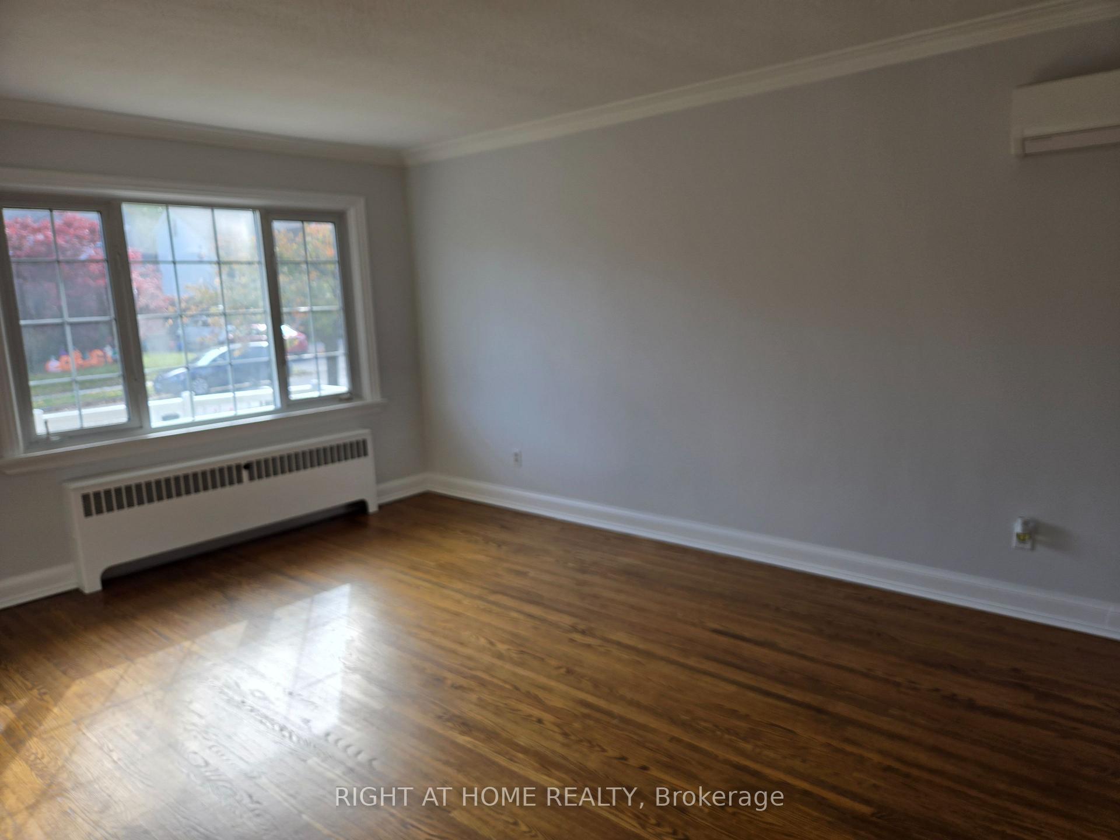
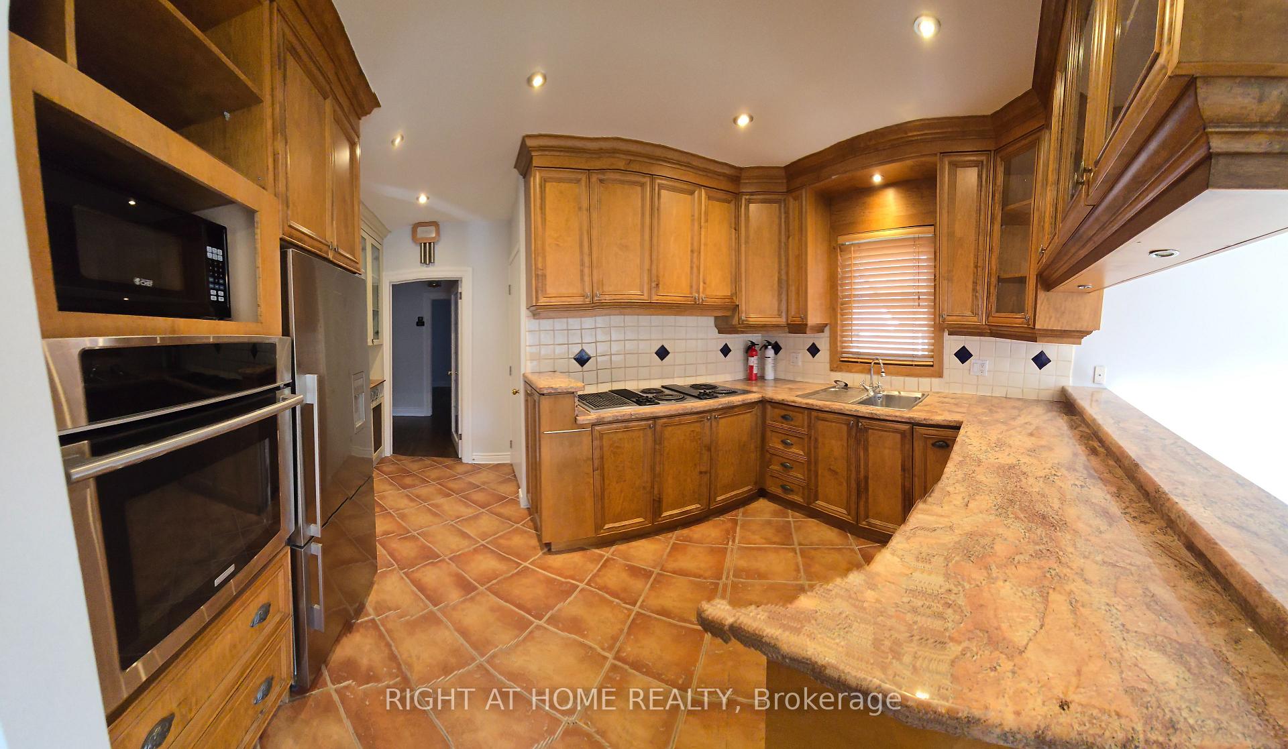
This Beautiful 2 Bedroom Upper Level Bungalow Is Perfect For a couple or young family. Large Windows/ Lots Of Light. This Wonderful Neighborhood Is Close To Everything - Up Express / Go / 400 Series Hwys / Airport / Amenities / Humber River Trail. Freshly Painted with Hardwood Flooring, Functional Spacious kitchen /Stainless Steel Appliances, 5 Piece Bathroom/ ensuite laundry. Large Backyard For Enjoyment! Or Sit On Your Front Porch. Very Well Maintained. Attached Garage Included
Read more
Ask about this home
A HOMEH agent will answer your questions about this home.
Ask a question
Around this home
Jane and Lawrence
Errands
Parks
Schools
Daily convenience, out of 100, from the distances below
ParkJohn Street Parkette · 6 within 1 km8 min walk515 m
GroceryOba Market3 min walk154 m
SchoolWeston Memorial Junior Public School5 min walk300 m
PharmacyWelcome Care Pharmacy3 min walk165 m
Cafés & foodTim Hortons · 15 within 1 km3 min walk178 m
Gym & rec centreFailstaff Community Centre16 min walk978 m
LibraryToronto Public Library - Weston21 min walk1.3 km
HospitalReactivation Care Center5 min walk307 m
WalkDriveStraight-line distance, open map data
Grocery0.2 km
Park0.5 km
Coffee0.2 km
Dining0.2 km
Gym1.1 km
Hospital0.3 km
Schools nearby
School rating, out of 10.
Weston Memorial Junior Public Schoolelementary · Public · 0.3 km
—
Suon Academysecondary · Private · 0.4 km
—
Weston Collegiate Institutesecondary · Public · 0.5 km
3.0/10Low
Contact agent
Helpful calculators
Rent vs buy
Affordability
Mortgage
Down payment
Stress test
CMHC insurance
Your HOMEH agent

NimaHOMEH agent · North York
"I would see it this week."
Ask Nima