

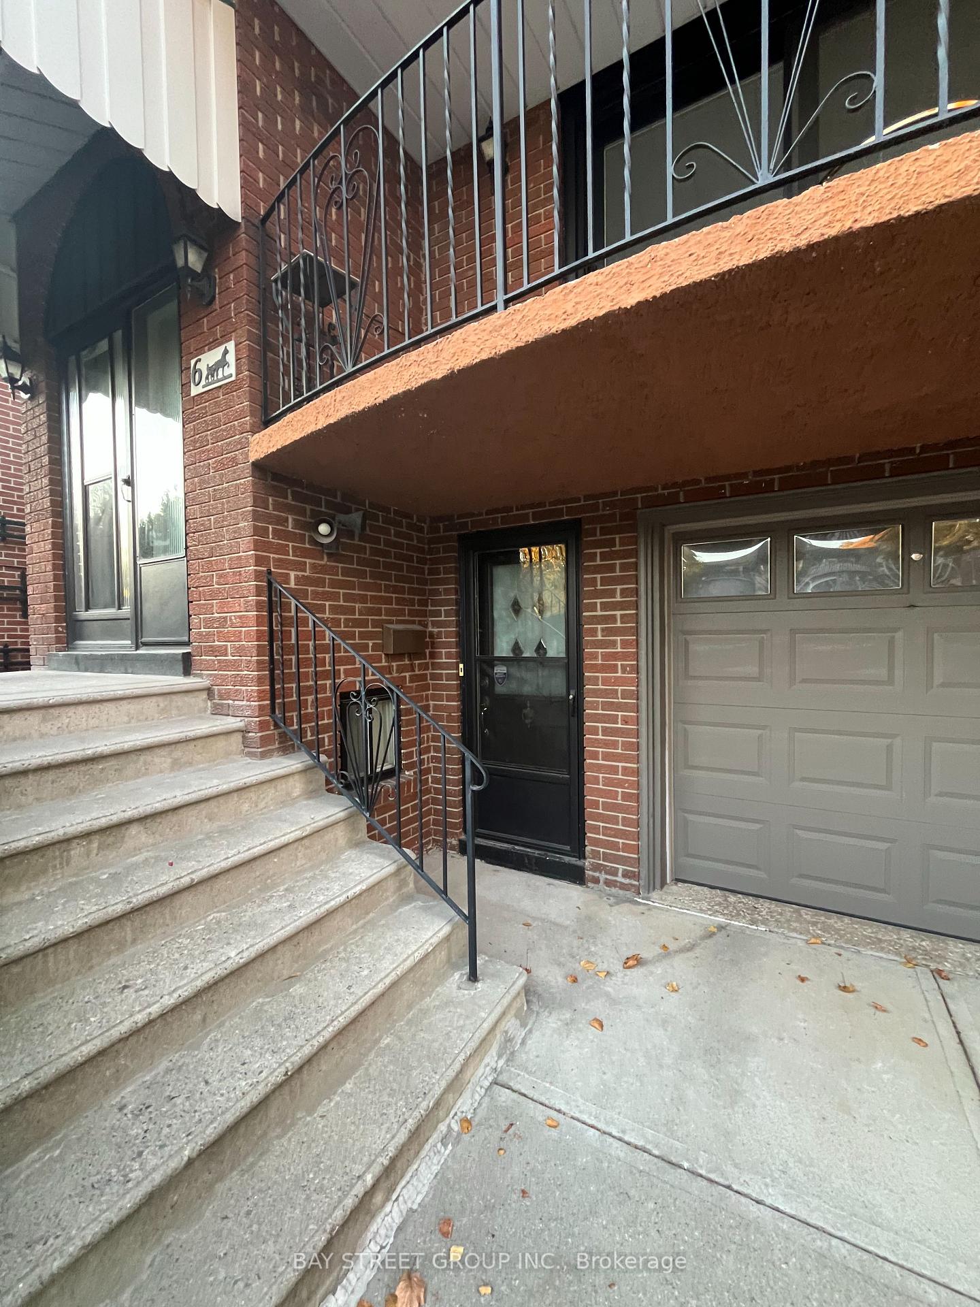
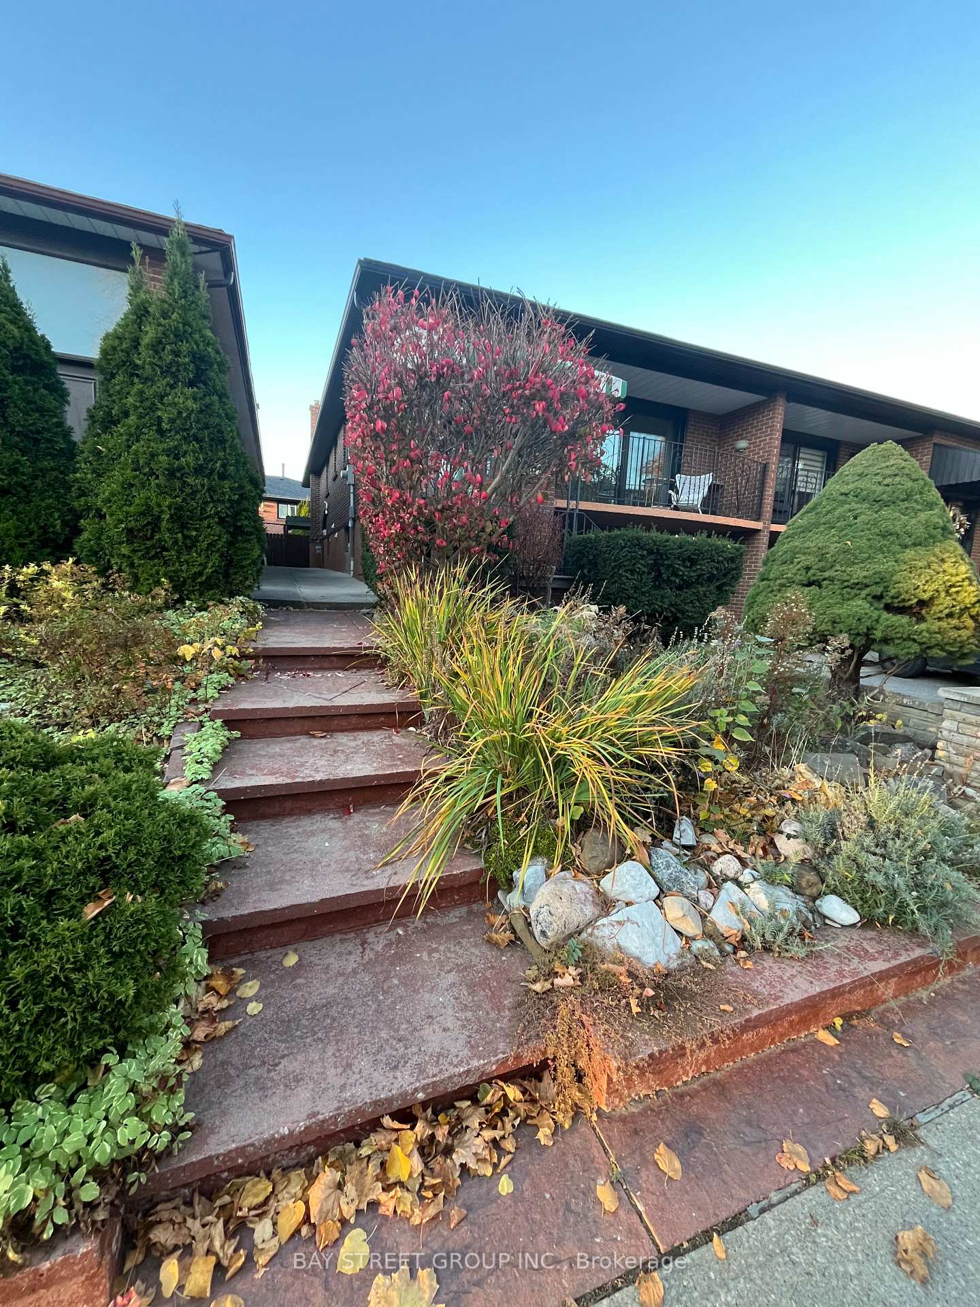
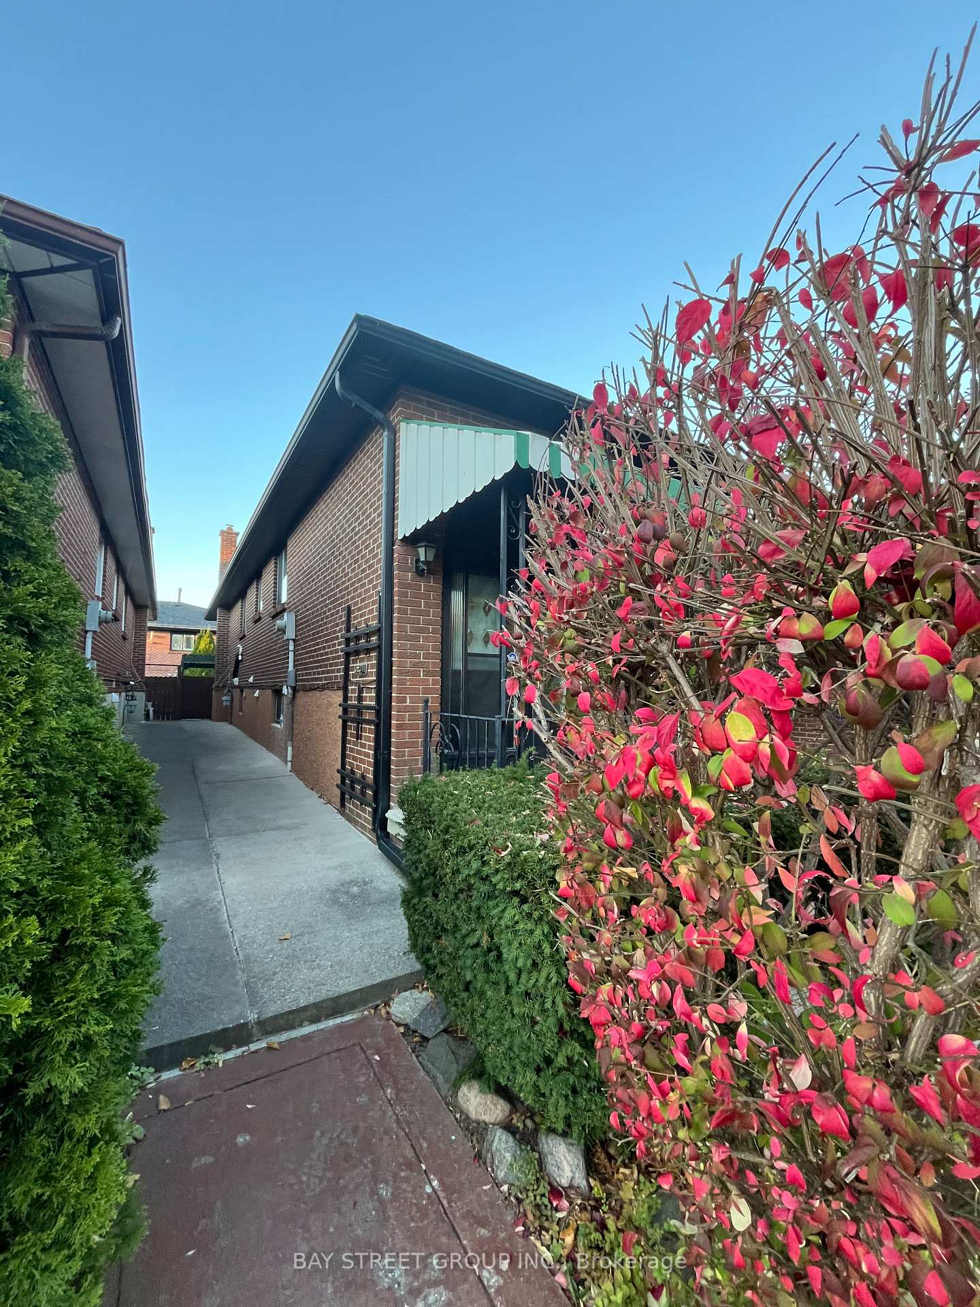
6 Romanway Crescent
Semi-Detached Rented
1/146 Romanway Crescent
Semi-Detached Rented
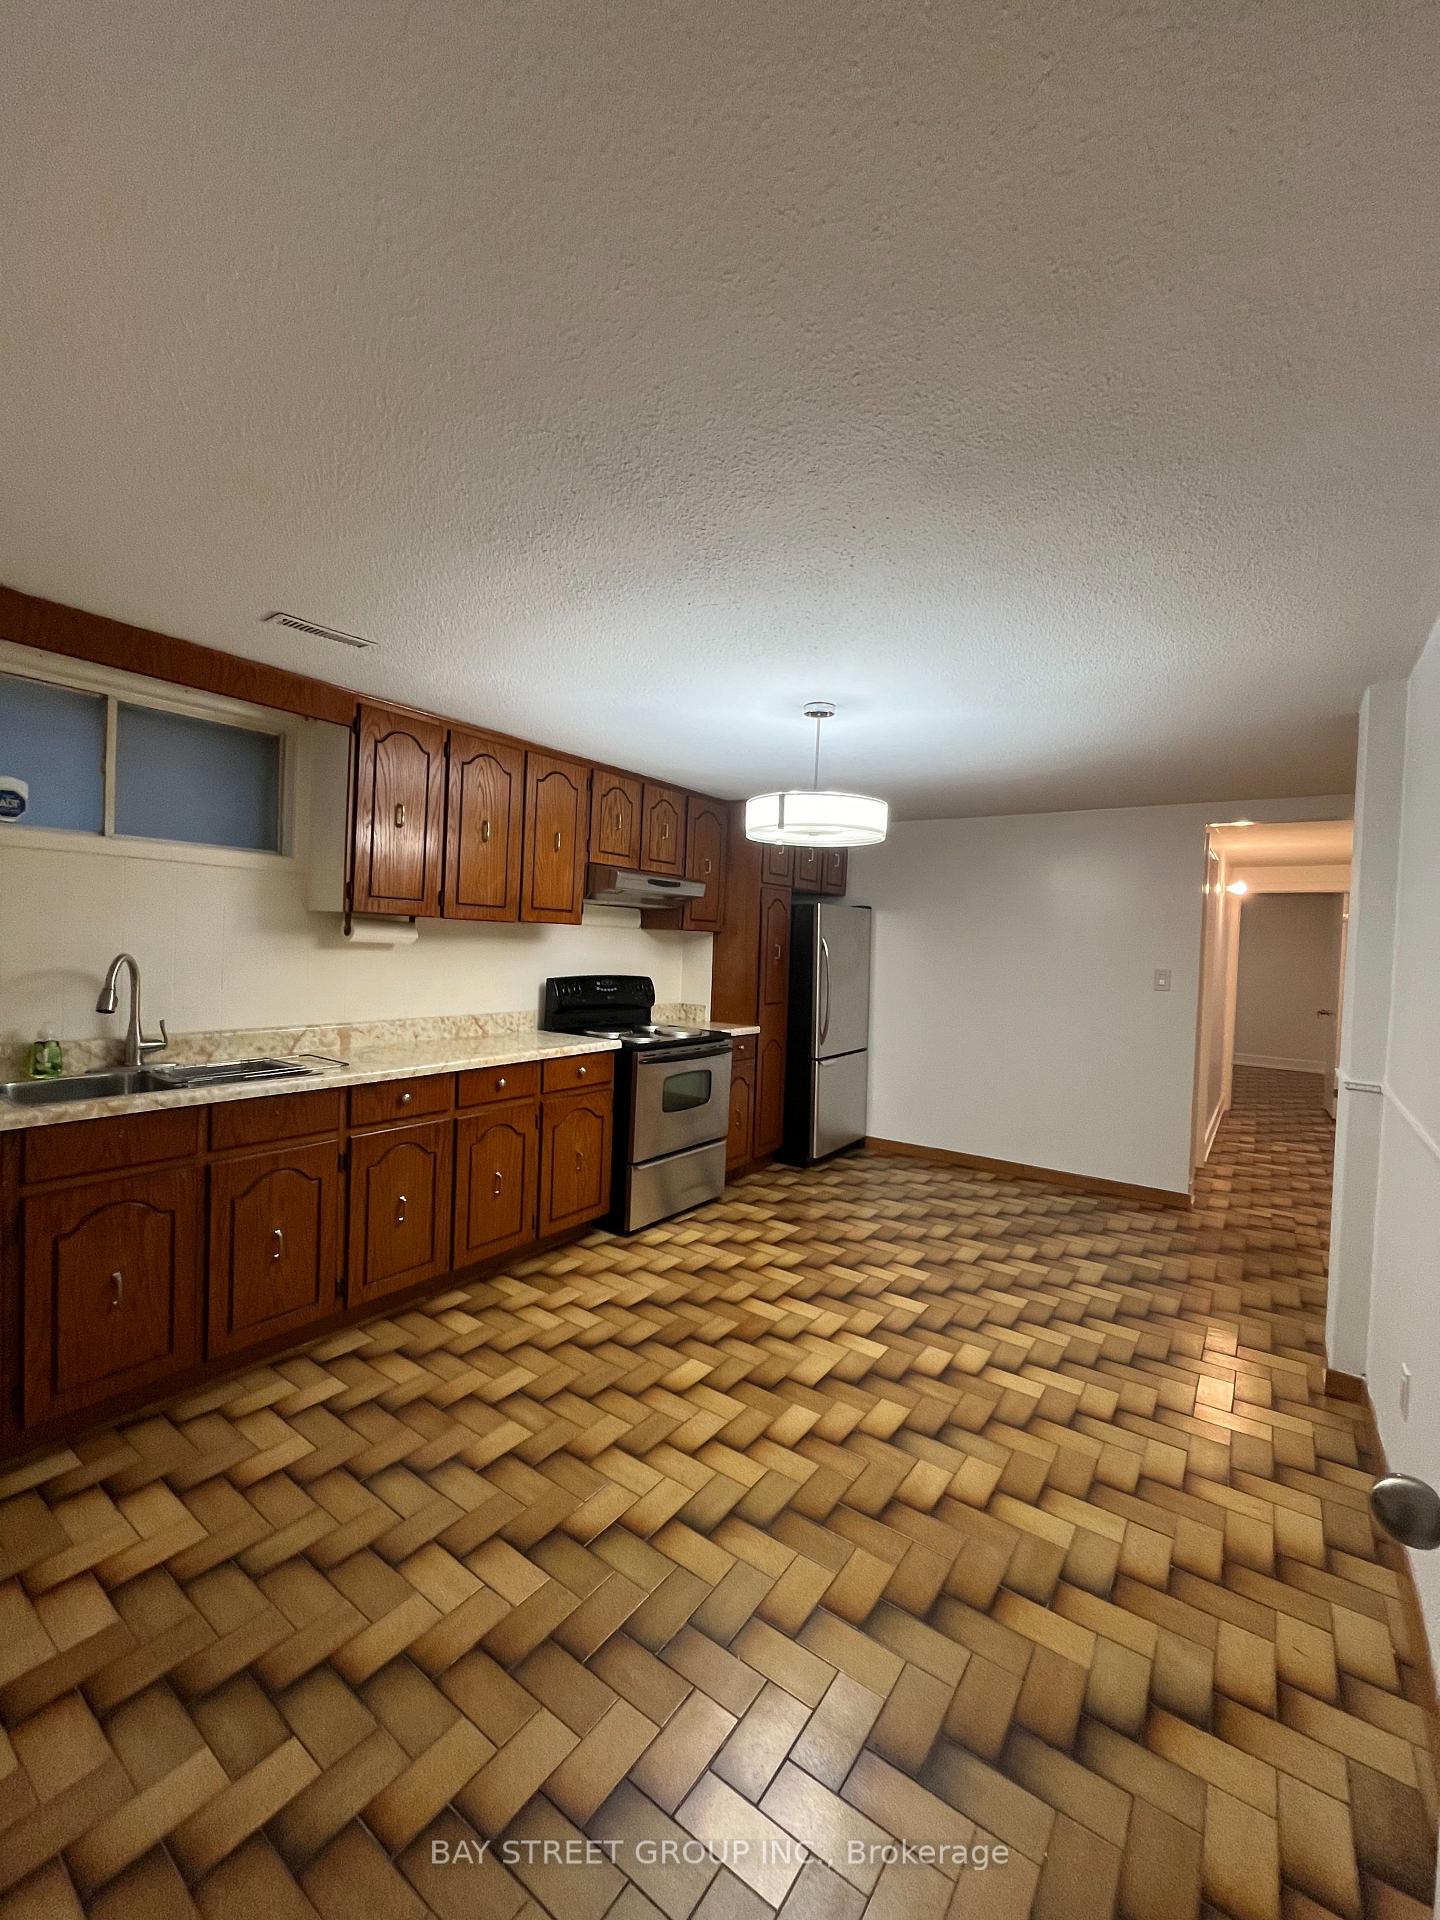 See all 14 photos
2 Bedrooms
1 Bathroom
0 Garage
— sq.ft
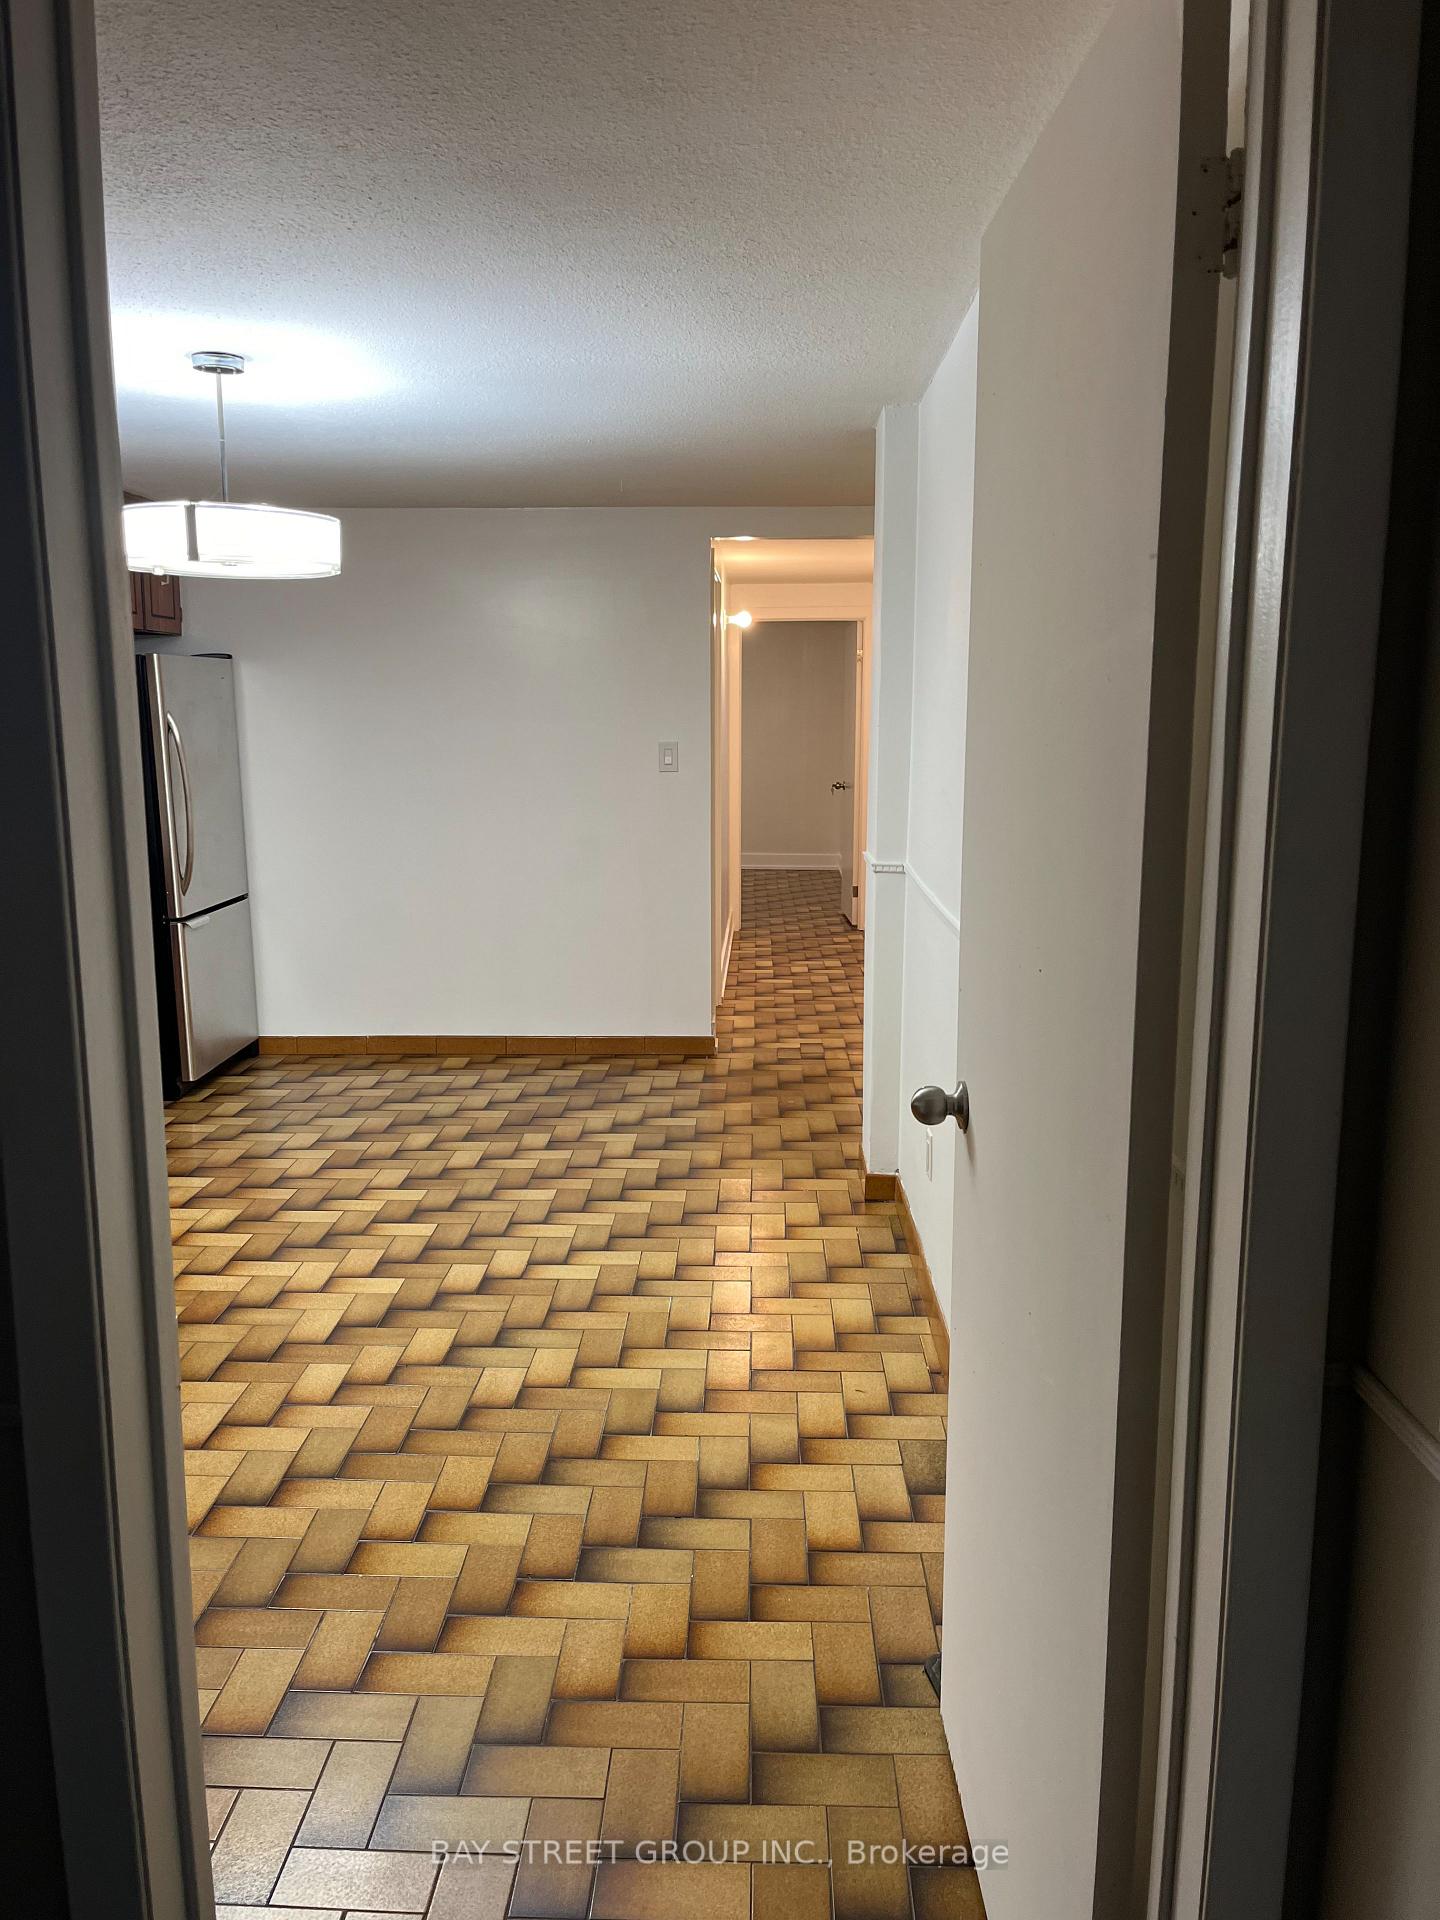
Basement
— Unit
Property history
Facts and features
- BasementSeparate entrance
- Lease term12 months
- FurnishedUnfurnished
- LaundryIn-suite
What stands out
- Separate entrance
- Fireplace
- Central air
The homeSemi-Detached, Bungalow, Separate entrance
- Type: Semi-Detached
- Style: Bungalow
- Basement: Separate entrance
InsideFireplace Yes, In-suite laundry, Accessory apartment
- Fireplace: Yes
- Laundry: In-suite laundry
- Features: Accessory apartment
- Rooms above ground: 5
- Bedrooms: 2
- Bathrooms: 1
- Kitchens: 1
Outside and lotBrick, Asphalt shingle, Concrete
- Exterior: Brick
- Roof: Asphalt shingle
- Foundation: Concrete
Parking1 Parking, Built-in, Private
- Spaces: 1 Parking
- Garage: Built-in
- Driveway: Private
Heating, water and powerForced air, gas, Central air, Municipal water
- Heating: Forced air, gas
- Cooling: Central air
- Water: Municipal water
- Sewer: Municipal sewer
- Cable: No
- Telephone: No
Rent and termsRent $1,900 a month, Basement, Unfurnished
- Rent: $1,900 a month
- Space for rent: Basement
- Furnished: Unfurnished
- Lease: 12 months
- Paid: Monthly
- Rent includes: Central air conditioning
- Deposit: Required
- Credit check: Required
- Employment letter: Required
- Rental application: Required
- References: Required
IncludedBasement fridge, and stove. laundry clothes washer, and gas clothes dryer
- Included: Basement fridge, and stove. laundry clothes washer, and gas clothes dryer
Listing detailsW10415970, Rented, Nov 8, 2024
- MLS® number: W10415970
- Status: Rented
- Listed on: Nov 8, 2024
- Days on market: 14
- Updated: Nov 22, 2024
- Possession: 2024-11-08 / November 8, 2024
- Occupied by: Vacant
- Listing brokerage: BAY STREET GROUP INC.
About this home
6 Romanway Crescent, North York (Weston), ON M9N 3S3
Accessory Apartment
Two Bedroom Basement Apartment. Located In The Community Of Weston, Close To Amenities, TTC, Bus, Subway, Shopping, Schools, Parks, Highways And Much More. Separate Entrances To The Basement Apartment. Large Laundry/Utility Room With Walk Up To The Rear Covered Patio And Yard. tenant share Utility 40% and per-pay.
Read more
Ask about this home
A HOMEH agent will answer your questions about this home.
Ask a question
Around this home
Jane Street and Wright Ave
Errands
Transit
Parks
Schools
Daily convenience, out of 100, from the distances below
ParkJames Trimbee Park · 10 within 1 km1 min walk48 m
GroceryRay's Tropical Foods4 min walk220 m
SchoolSt Bernard Catholic School9 min walk550 m
Train stationWeston6 min walk382 m
PharmacyThe Pharmacy Network4 min walk234 m
Cafés & foodDimes · 15 within 1 km3 min walk200 m
Gym & rec centreJane Street Hub5 min walk294 m
LibraryToronto Public Library - Weston20 min walk1.3 km
WalkDriveStraight-line distance, open map data
Grocery0.2 km
Park0.0 km
Coffee0.4 km
Dining0.3 km
Gym0.7 km
Weston0.4 km
Schools nearby
School rating, out of 10.
St Bernard Catholic Schoolelementary · Catholic · 0.6 km
4.3/10Low
Weston Collegiate Institutesecondary · Public · 0.6 km
3.0/10Low
C R Marchant Middle Schoolelementary · Public · 0.7 km
—
Contact agent
Helpful calculators
Rent vs buy
Affordability
Mortgage
Down payment
Stress test
CMHC insurance
Your HOMEH agent

NimaHOMEH agent · North York
"I would see it this week."
Ask Nima