

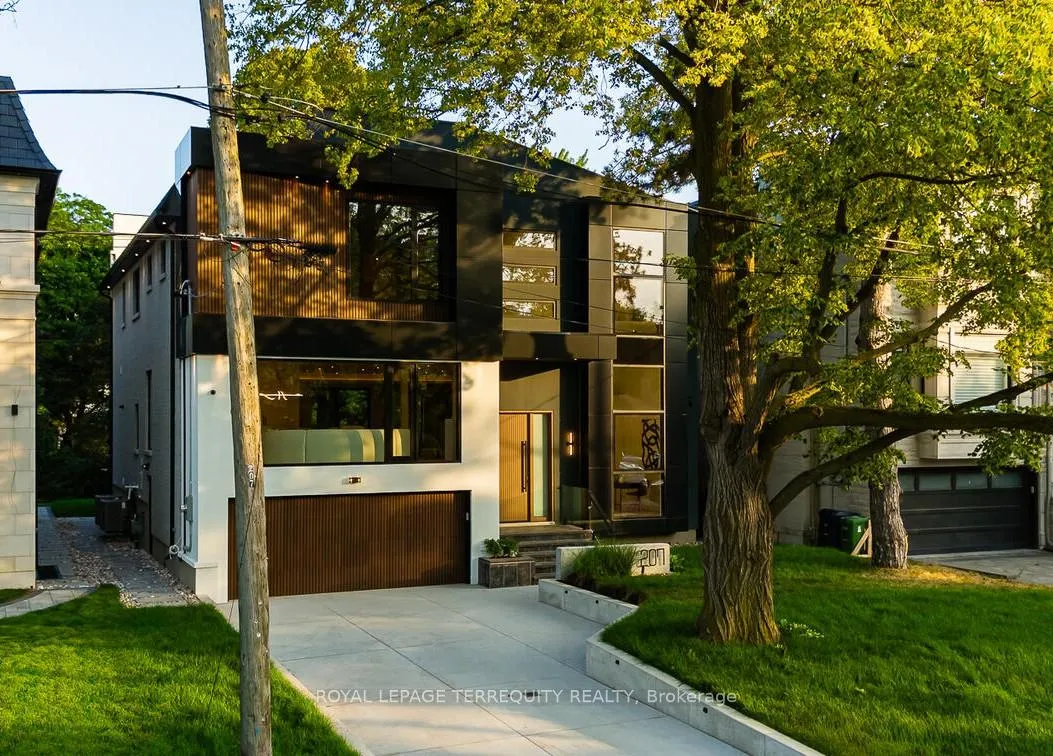
207 Newton Drive
207 Newton Drive
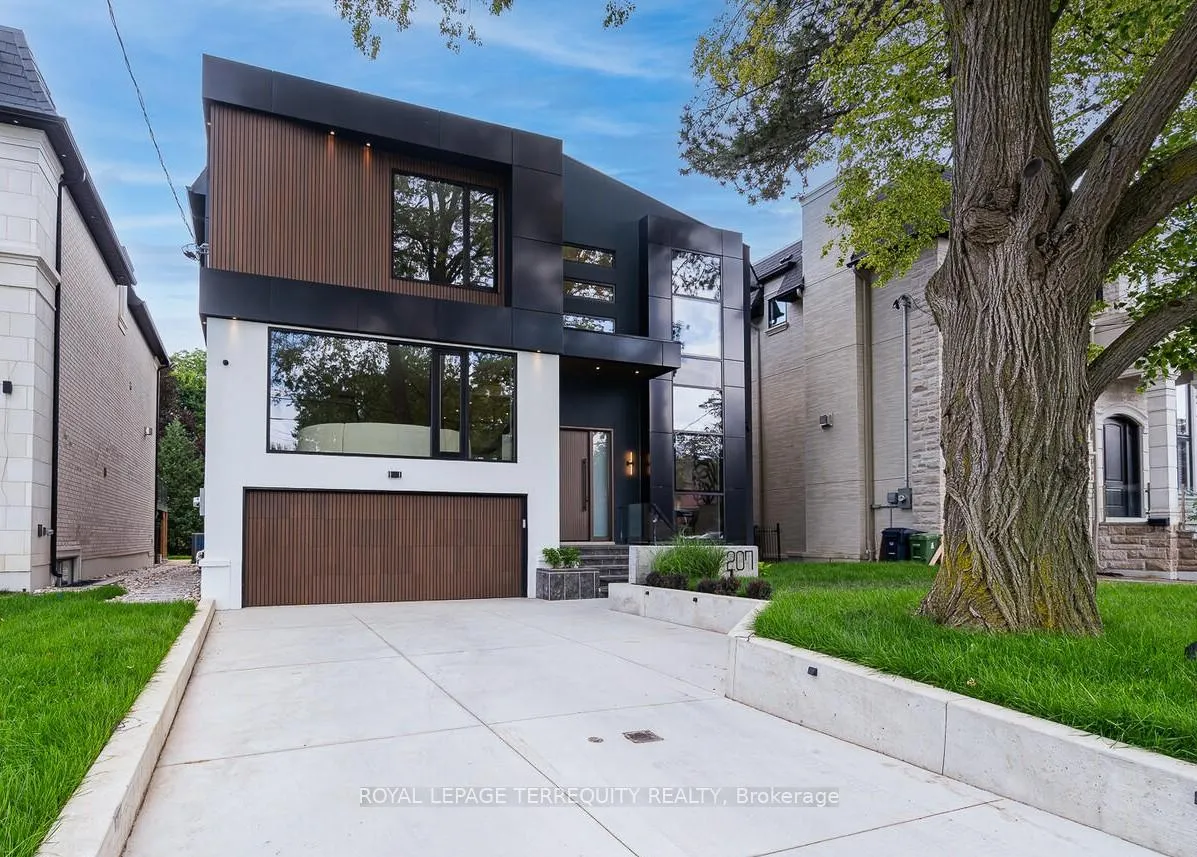
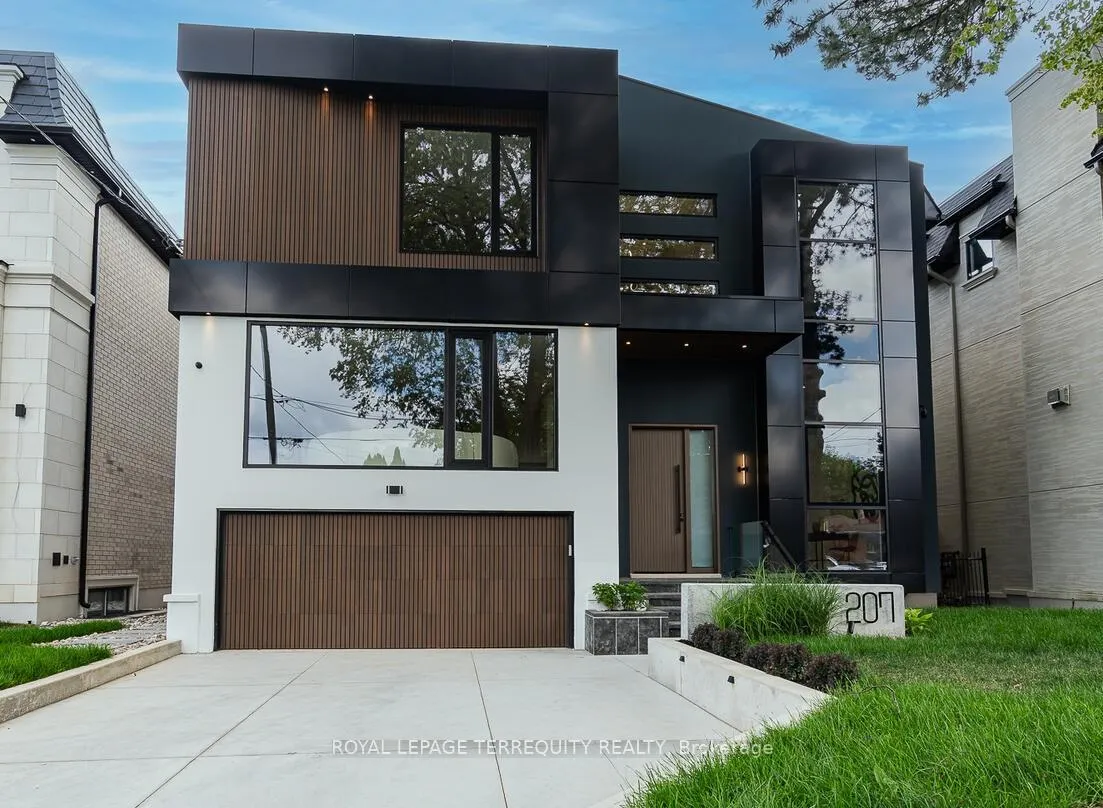
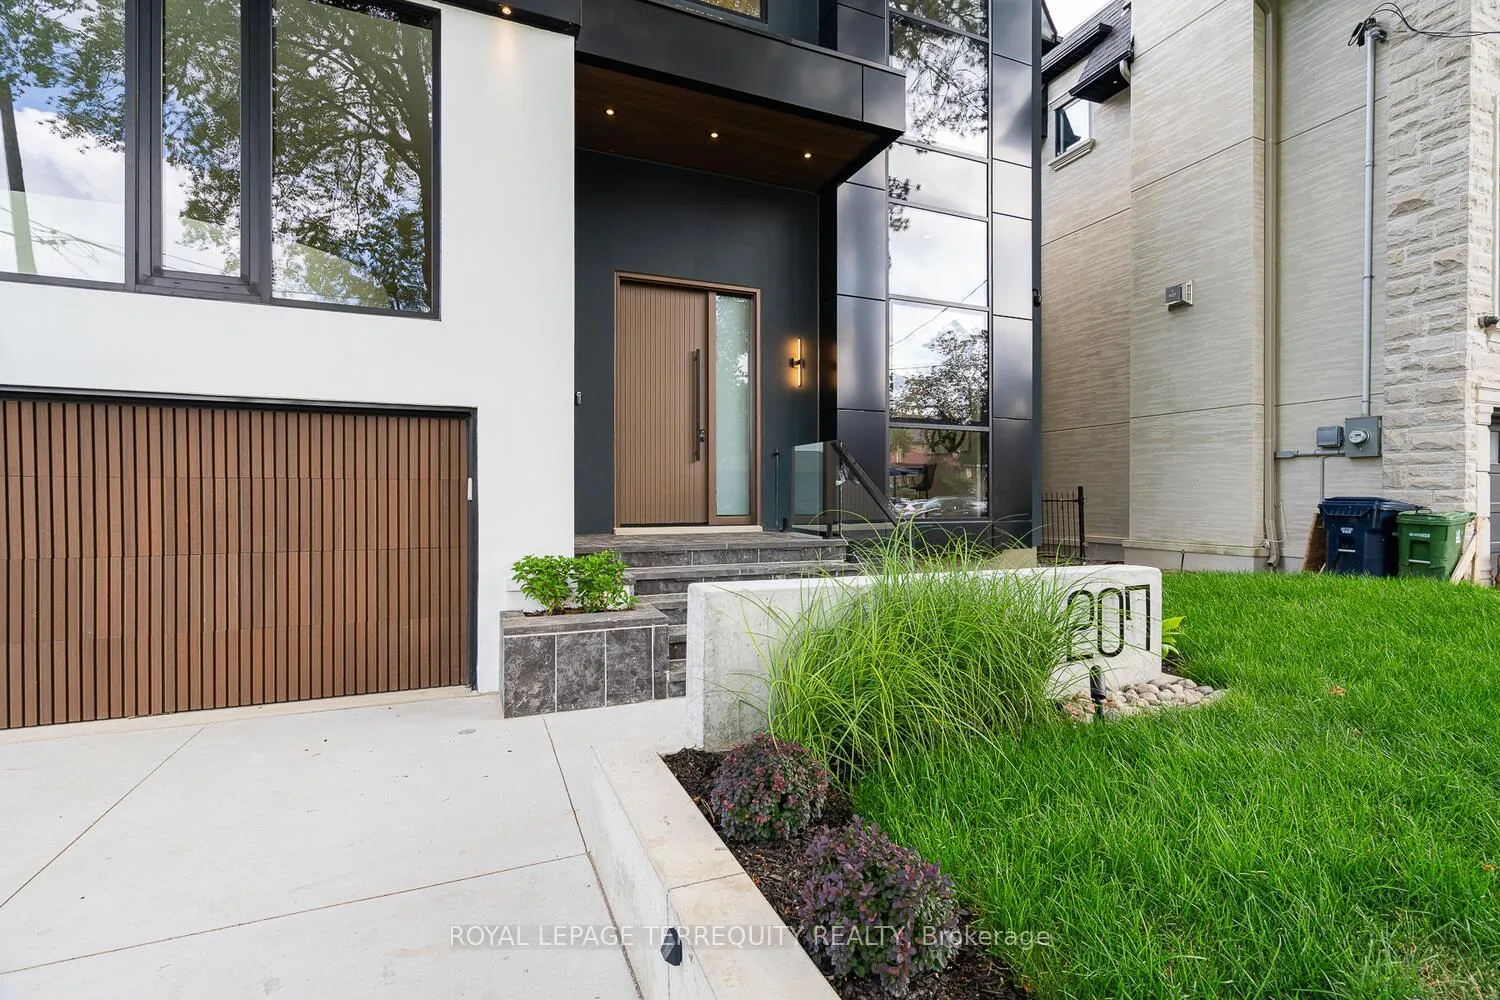
 See all 33 photos
Property history
Facts and features
- BasementWalk-out
- Age of homeNew
- Water, sewerMunicipal
- HeatingForced air
- Separate entrance
- Hardwood floors
- Fireplace
- Central air
The homeDetached, 2-storey, New
- TypeDetached
- Style2-storey
- AgeNew
- Living space3,500–5,000 sq ft
- BasementFinished with walk-out, separate entrance
InsideFireplace Yes, electric, family room, natural gas, rec room, Hardwood, Porcelain, Heated, Central vacuum, separate heating controls, sump pump, water meter
- FireplaceYes, electric, family room, natural gas, rec room
- FlooringHardwood, Porcelain, Heated
- FeaturesCentral vacuum, separate heating controls, sump pump, water meter
- SecurityAlarm system
- ElevatorYes
- Rooms above ground11
- Rooms in the basement4
- Bedrooms4 + 1 in the basement
- Bathrooms7
- Kitchens1
- Family roomYes
Outside and lotAluminum siding, brick, Asphalt shingle, Concrete
- ExteriorAluminum siding, brick
- RoofAsphalt shingle
- FoundationConcrete
- FeaturesDeck, landscaped
- Size50 × 214.91 ft
Parking2 Garage, Built-in, Private
- Spaces2 Garage
- GarageBuilt-in
- DrivewayPrivate
Heating, water and powerForced air, gas, Central air, Municipal water
- HeatingForced air, gas
- CoolingCentral air
- WaterMunicipal water
- SewerMunicipal sewer
Costs and taxesTaxes $9,290 a year, HST included in the price, N/a
- Taxes, 2025$9,290 a year
- HSTHST included in the price
- Rental itemsN/a
Included in the sale*e*l*e*v*a*t*o*r*, all built-in miele appliances in the main kitchen, including 30" fridge, 30" freezer, 36" gas cook top, wall oven, microwave and dishwasher, lg stacked washer and dryer. all existing fixtures and chandeliers in dining area, island and foyer., N/a
- Included*e*l*e*v*a*t*o*r*, all built-in miele appliances in the main kitchen, including 30" fridge, 30" freezer, 36" gas cook top, wall oven, microwave and dishwasher, lg stacked washer and dryer. all existing fixtures and chandeliers in dining area, island and foyer.
- Not includedN/a
NearbyPark, school
- Close toPark, school
Listing detailsC12975226, Sold, Apr 9, 2026
- MLS® numberC12975226
- StatusSold
- Listed onApr 9, 2026
- Days on market16
- UpdatedApr 25, 2026
- Possession2026-04-15 / Immediate
- Occupied byVacant
- Listing brokerageROYAL LEPAGE TERREQUITY REALTY
About this home
207 Newton Drive, North York (Newtonbrook East), ON M2M 2P2
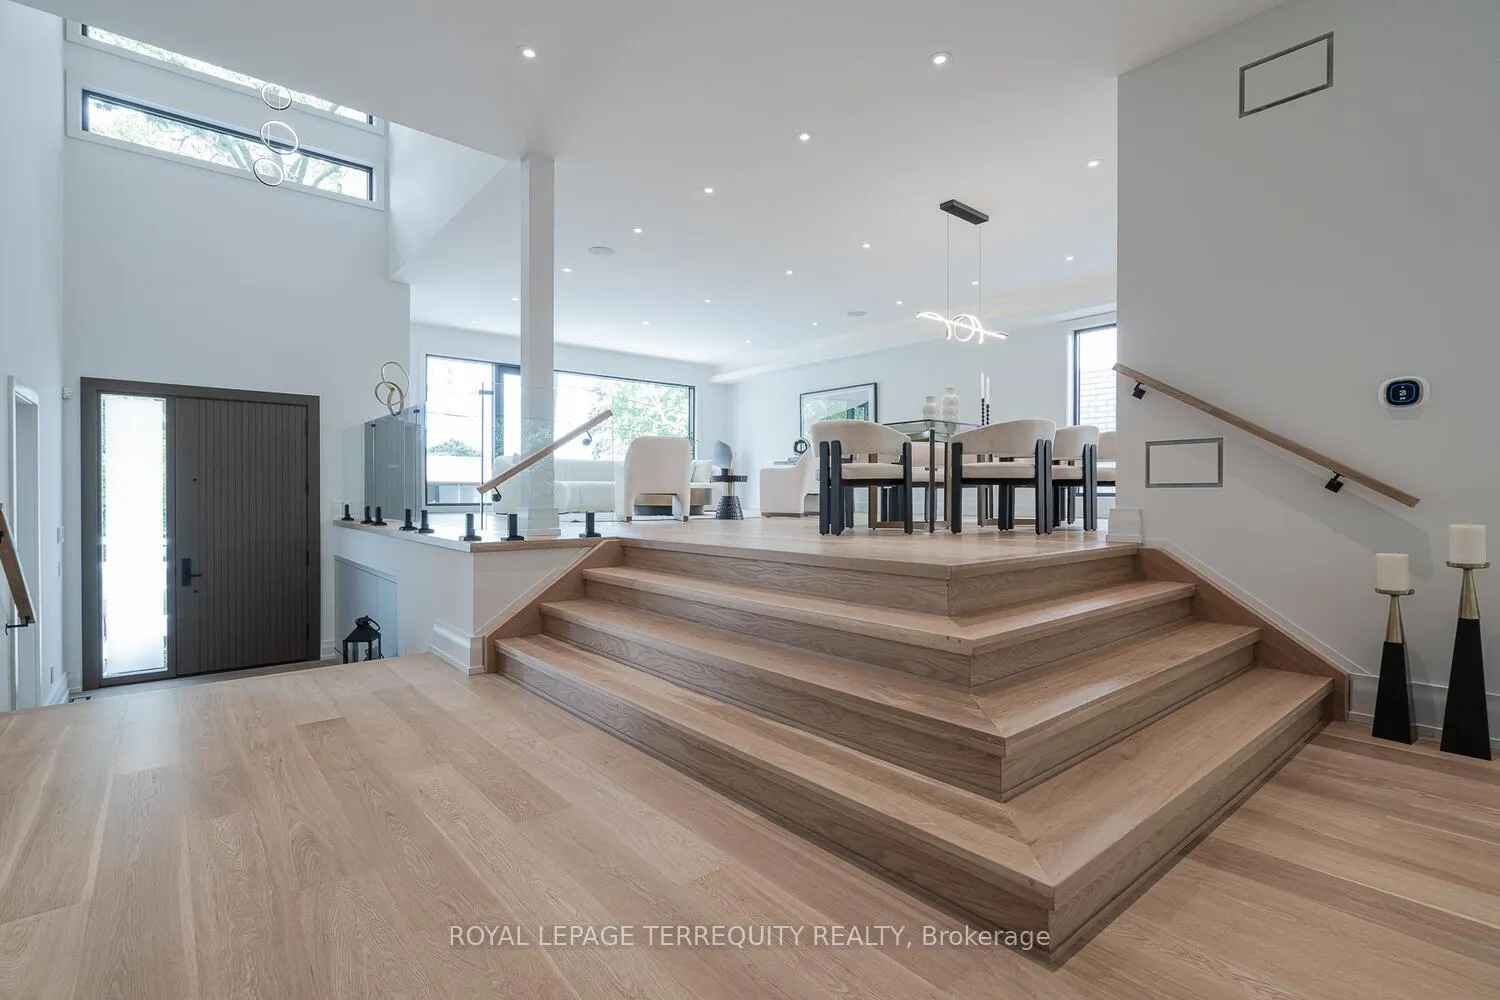
A brand new house that redefines luxury living in Newtonbrook East. Prepare to be swept off your feet by this showstopping, designer finished residence in one of the most coveted neighbourhoods with spanning over 6500 sqft of flawless floorplans (bsmt area included). This contemporary architectural gem blends sophistication, comfort and functionality. This home offers privacy and serene, uninterrupted views from the moment you arrive-greeted by its striking modern facade and elegant flagstone steps. Inside you will find an expansive, light-filled layout w/soaring 11' ceilings on main plus 10' ceilings upstairs and 9' in basement, offering a grand, airy feel. Natural hardwood floors on main & 2nd & designer finishes and elegance to every space. The chef-inspired kitchen features Natural C/T, outfitted with Miele appliances, custom cabinetry, oversized island & huge eat-in area and open-concepted family area, anchored by a gas fireplace, is flooded with natural light from enormous window & glass door that overlook the lush backyard oasis creating a perfect setting for everyday living & entertaining. Versatile main floor office provides a quiet, sophisticated workshop ideal for all kinds of professionals. The serene, oversized primary bedroom is a peaceful retreat, featuring abundant light, 10' ceilings, luxurious 5 pcs ensuite & generous W/I closet and lovely lounge with electrical fireplace. There are 3 ensuite bedrooms with lavish baths and laundry room in 2nd floor that is powered by a separate heating and cooling system. Heated floor basement with a huge wet bar and steam fireplace, heated W/O to backyard. A high-quality elevator ensures smooth and convenient access between the floors of this building. This home is a statement of style, quality & international design. Be noticed property Tax is not assessed yet as a brand new property.
Ask about this home
A HOMEH agent will answer your questions about this home.
Around this home
Daily convenience, out of 100, from the distances below
Schools nearby
School rating, out of 10.
Helpful calculators
Your HOMEH agent

"I would see it this week."