

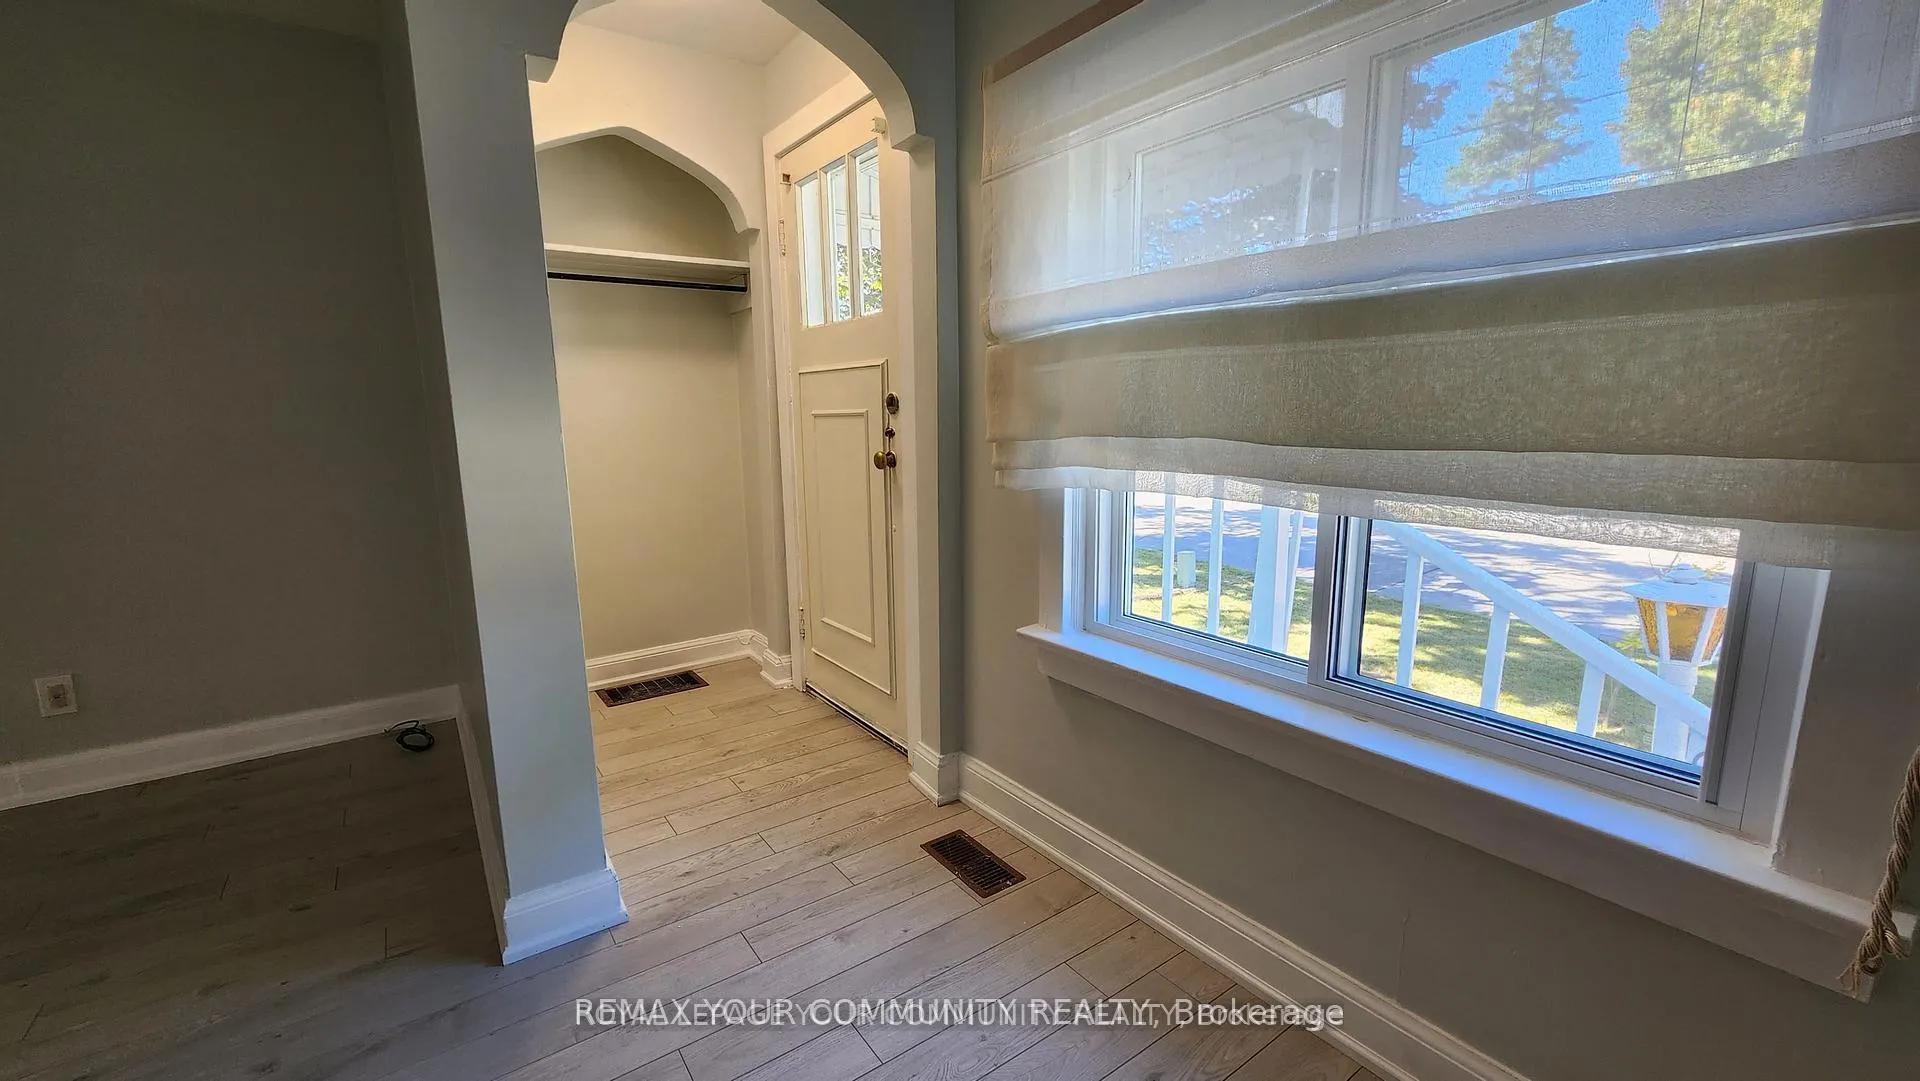
207 Olive Avenue
Detached Rented
1/24207 Olive Avenue
Detached Rented
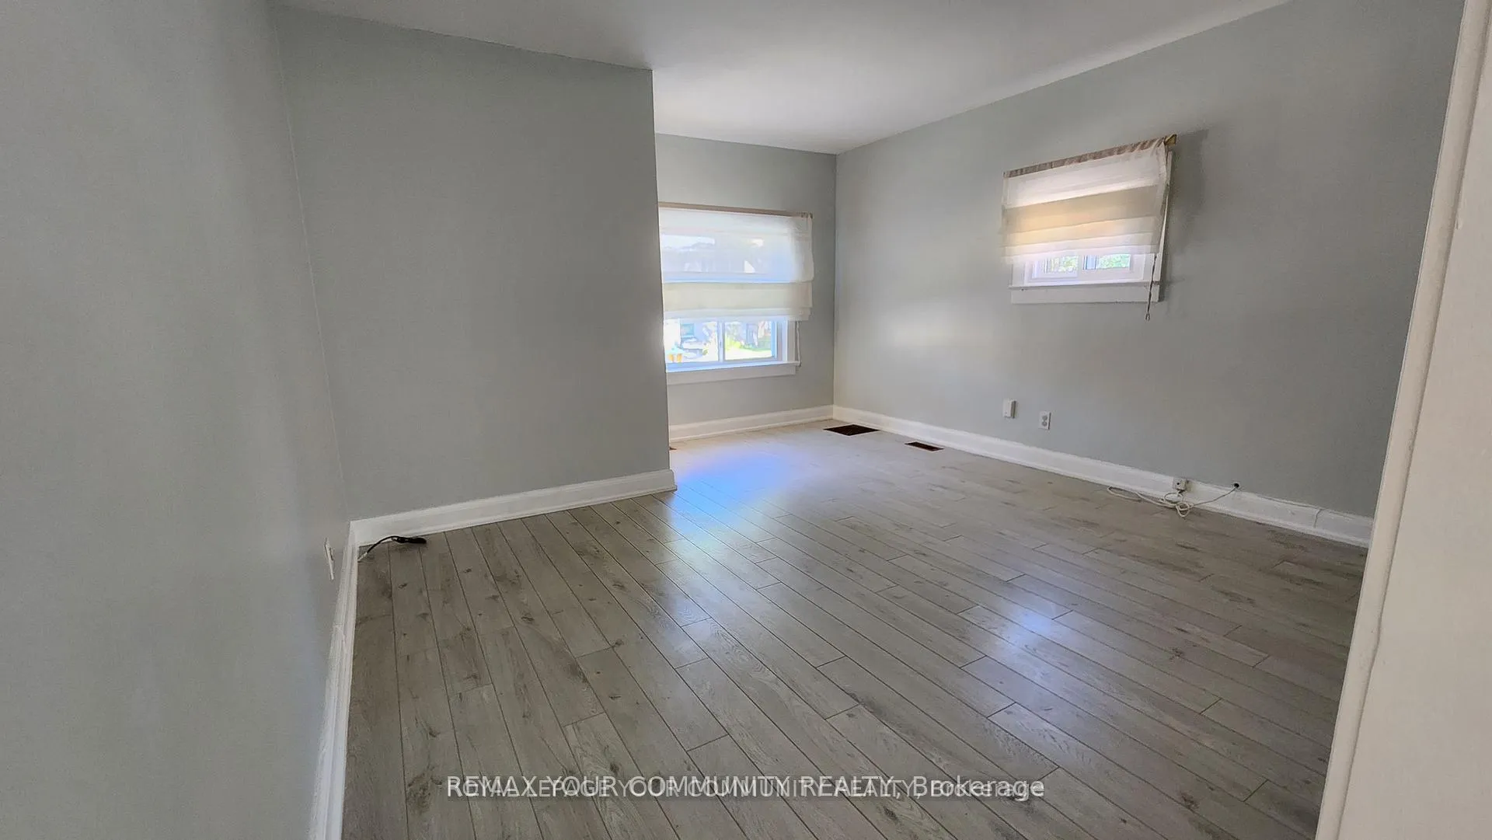
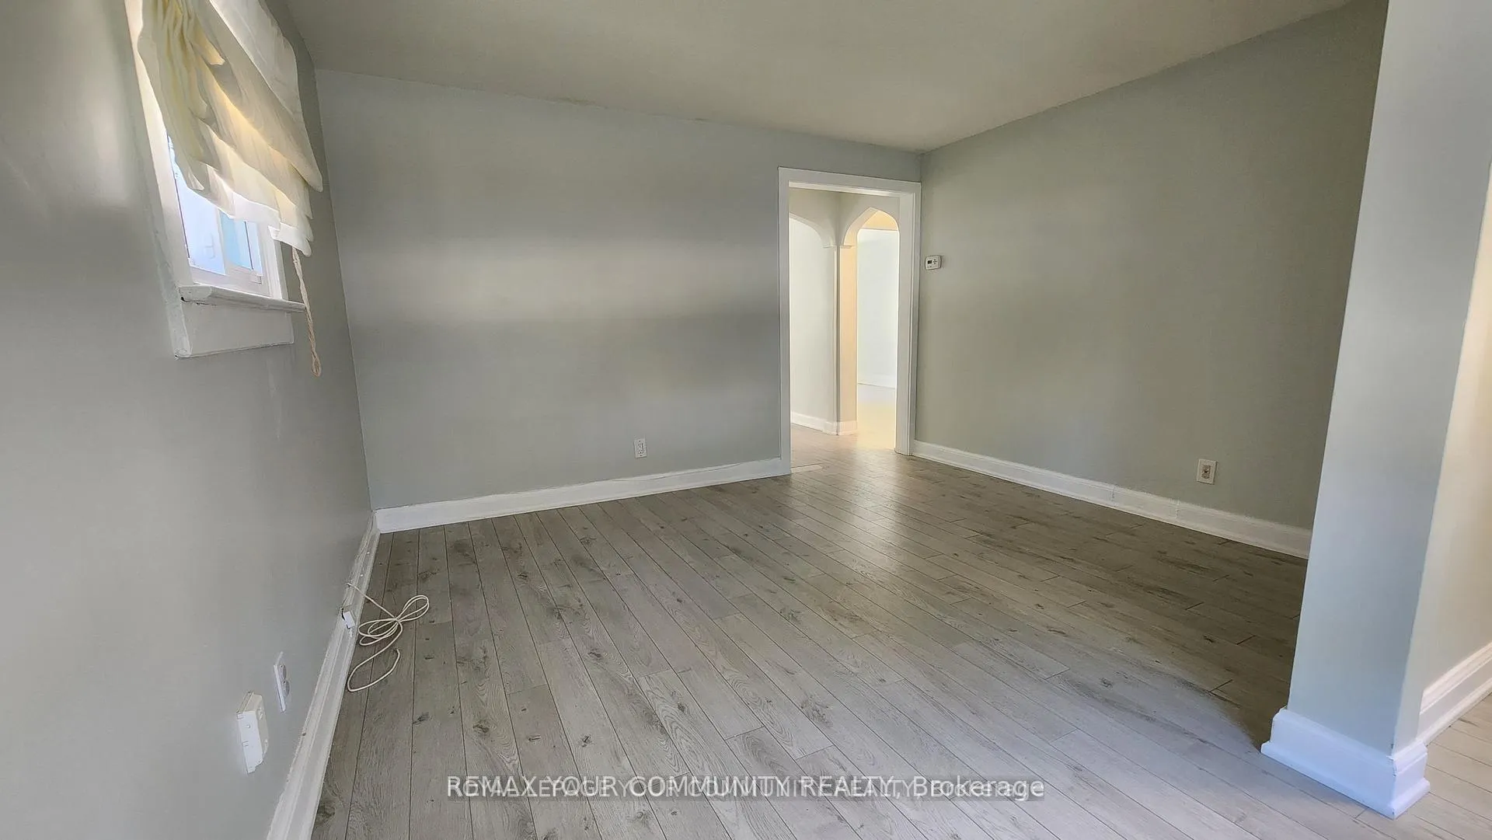
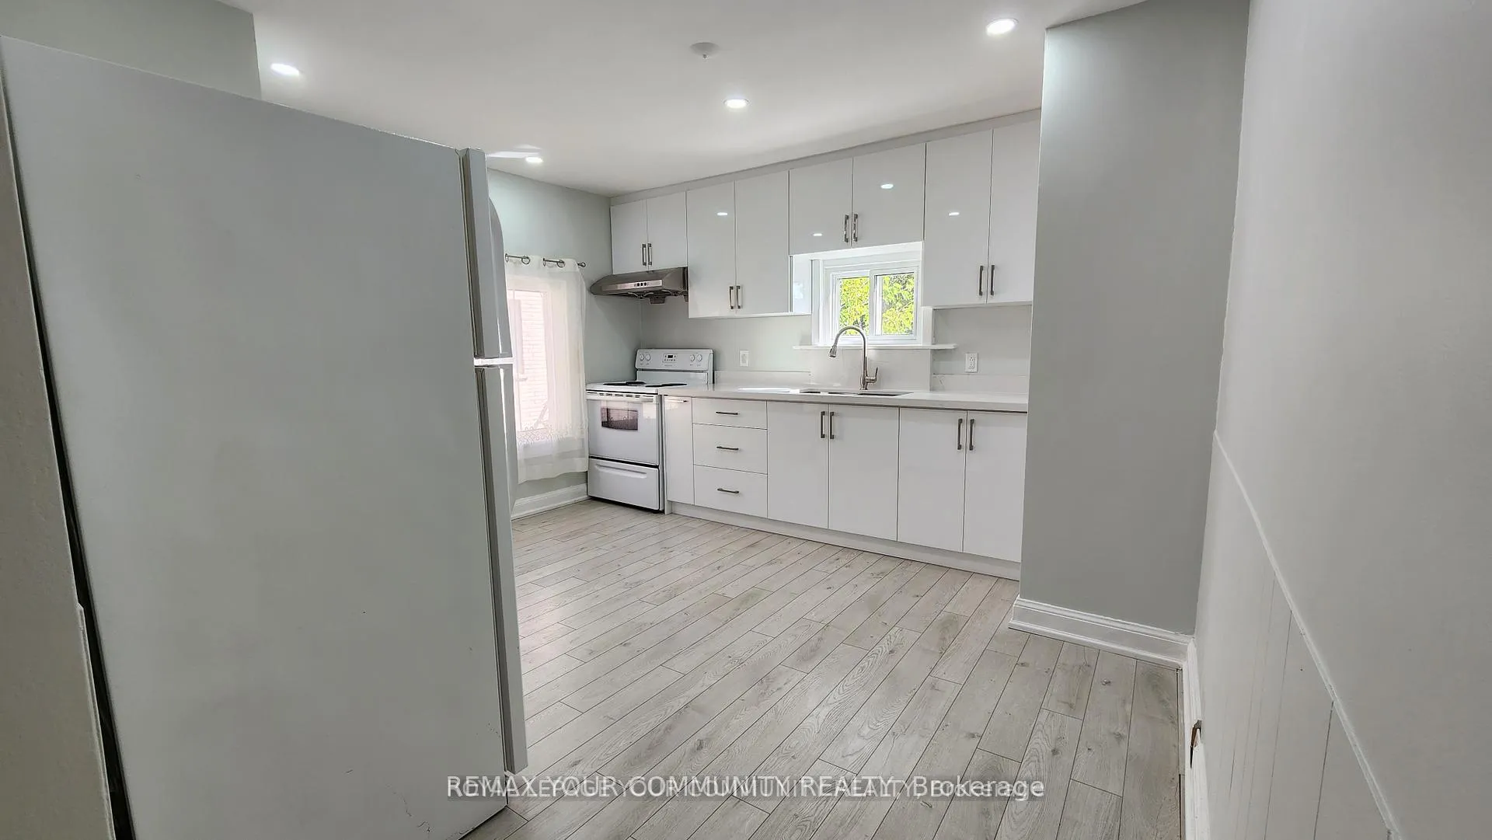
 See all 24 photos
2+2 Bedrooms
2 Bathrooms
0 Garage
700–1.1K sq.ft
Entire Home
— Unit
Property history
Facts and features
- BasementFinished
- Lot size41 × 160 ft
- Lease term12 months
- FurnishedUnfurnished
What stands out
- Central air
The homeDetached, Bungalow-raised, 700–1,100 sq ft
- Type: Detached
- Style: Bungalow-raised
- Living space: 700–1,100 sq ft
- Basement: Finished
InsideTile, In basement, Carpet free
- Flooring: Tile
- Laundry: In basement
- Features: Carpet free
- Rooms above ground: 5
- Rooms in the basement: 2
- Bedrooms: 2 + 2 in the basement
- Bathrooms: 2
- Kitchens: 1
Outside and lotAluminum siding, brick, Unknown, Unknown
Outside
- Exterior: Aluminum siding, brick
- Roof: Unknown
- Foundation: Unknown
- Size: 41 × 160 ft
Parking2 Parking, Available, tandem
- Spaces: 2 Parking
- Driveway: Available, tandem
Heating, water and powerForced air, gas, Central air, Municipal water
- Heating: Forced air, gas
- Cooling: Central air
- Water: Municipal water
- Sewer: Municipal sewer
Rent and termsRent $3,000 a month, Entire property, Unfurnished
- Rent: $3,000 a month
- Space for rent: Entire property
- Furnished: Unfurnished
- Lease: 12 months
- Paid: Monthly
- Rent includes: Central air conditioning, parking
- Deposit: Required
- Credit check: Required
- Employment letter: Required
- Rental application: Required
- References: Required
- Rental items: Hot water tank
IncludedExisting fridge, stove, washer, dryer and all electric light fixture., Existing garage
- Included: Existing fridge, stove, washer, dryer and all electric light fixture.
- Not included: Existing garage
Listing detailsC13052754, Rented, Apr 27, 2026
- MLS® number: C13052754
- Status: Rented
- Listed on: Apr 27, 2026
- Days on market: 29
- Updated: May 26, 2026
- Possession: 2026-05-01 / Immediate
- Occupied by: Vacant
- Listing brokerage: REMAX YOUR COMMUNITY REALTY
About this home
207 Olive Avenue, North York (Willowdale East), ON M2N 4P5
Carpet Free
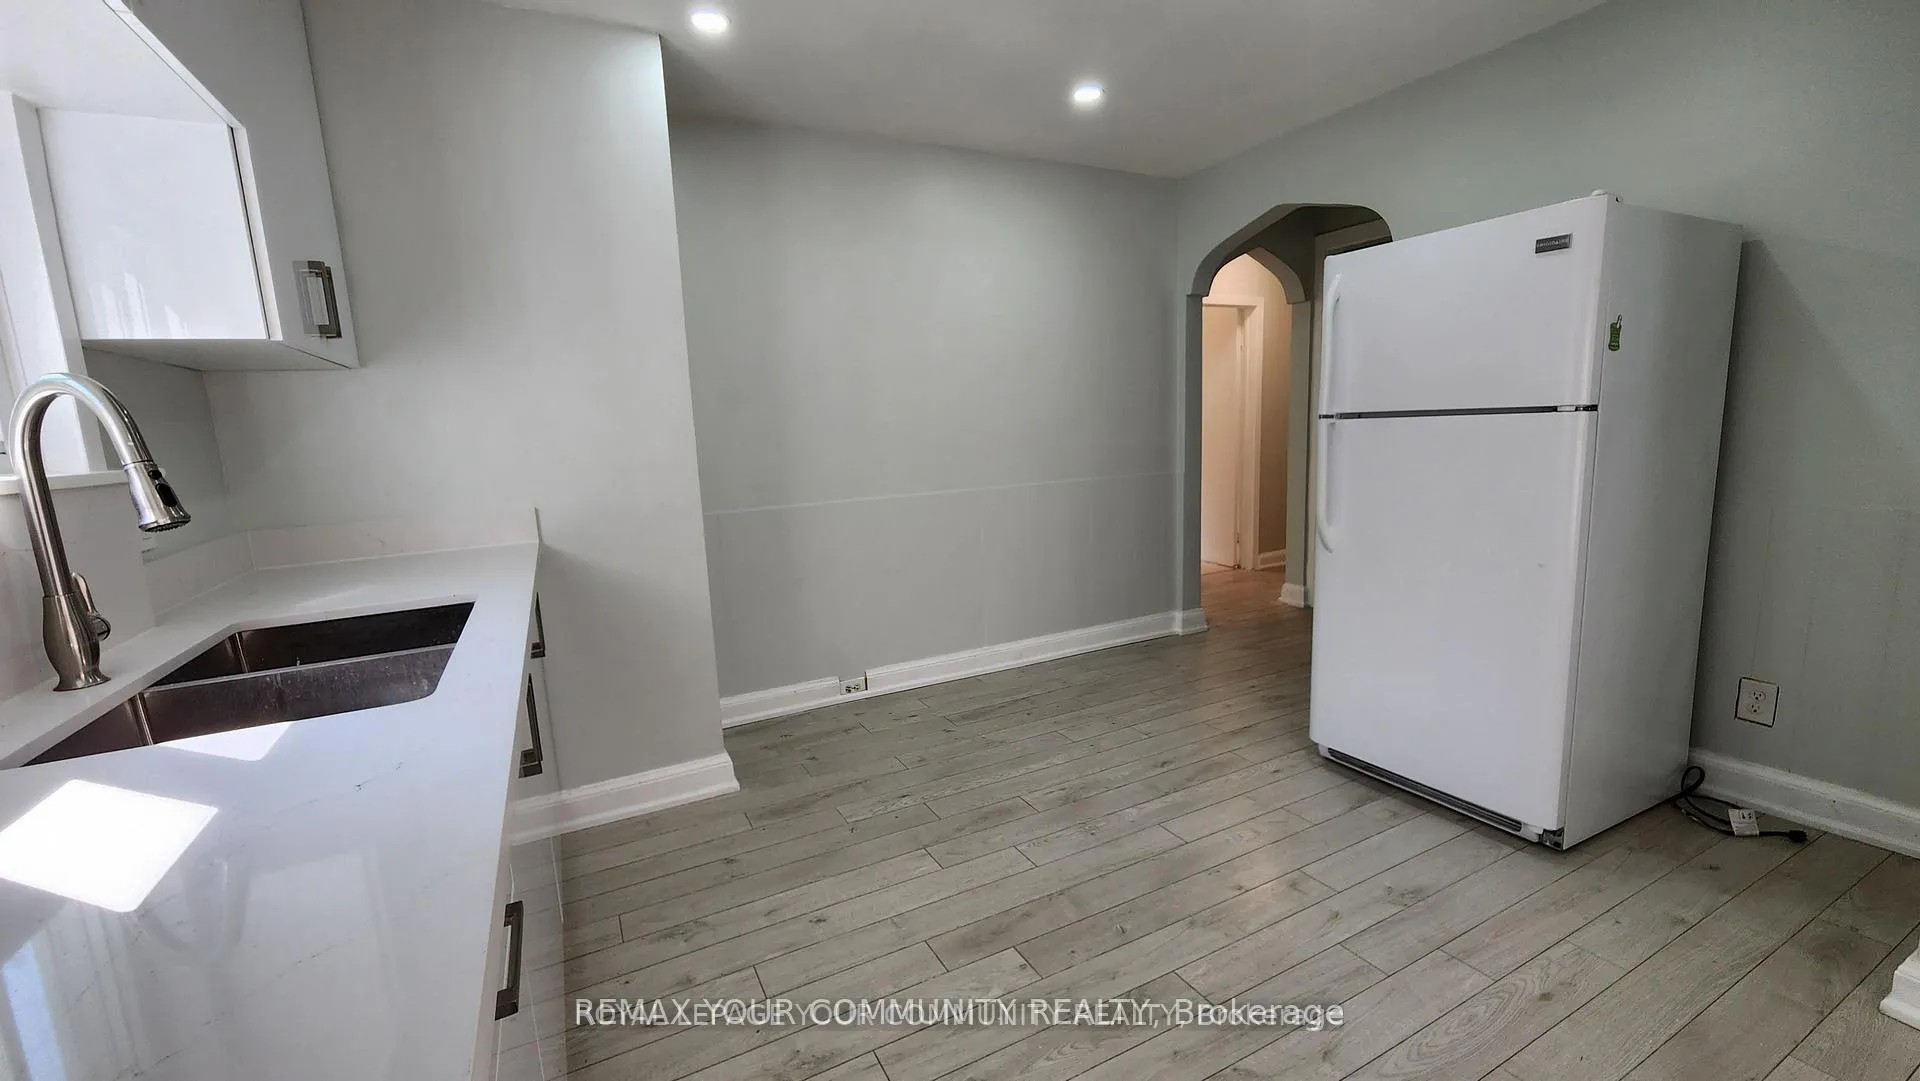
Recently updated Raised Bungalow with updated kitchen and new windows. Tandem parking at the side of the property.
Read more
Ask about this home
A HOMEH agent will answer your questions about this home.
Ask a question
Around this home
Bayview and Finch
Errands
Parks
Schools
Daily convenience, out of 100, from the distances below
ParkLongmore Park · 10 within 1 km9 min walk525 m
GroceryParkview Convenience17 min walk1.0 km
SchoolFinch Public School8 min walk480 m
PharmacyPharmasave13 min walk771 m
Cafés & foodYes PC방20 min walk1.2 km
Gym & rec centreBayview Arena14 min walk847 m
HospitalSunnybrook - St. John's Rehab Hospital10 min walk644 m
WalkDriveStraight-line distance, open map data
Grocery1.0 km
Park0.5 km
Coffee1.2 km
Dining1.2 km
Gym0.8 km
Hospital0.6 km
Schools nearby
School rating, out of 10.
Finch Public Schoolelementary · Public · 0.5 km
—
Cummer Valley Middle Schoolelementary · Public · 0.7 km
—
Bannockburn Schoolelementary · Private · 0.8 km
—
Contact agent
Helpful calculators
Rent vs buy
Affordability
Mortgage
Down payment
Stress test
CMHC insurance
Your HOMEH agent

NimaHOMEH agent · North York
"I would see it this week."
Ask Nima