

TH4, 500 Doris Avenue
TH4, 500 Doris Avenue
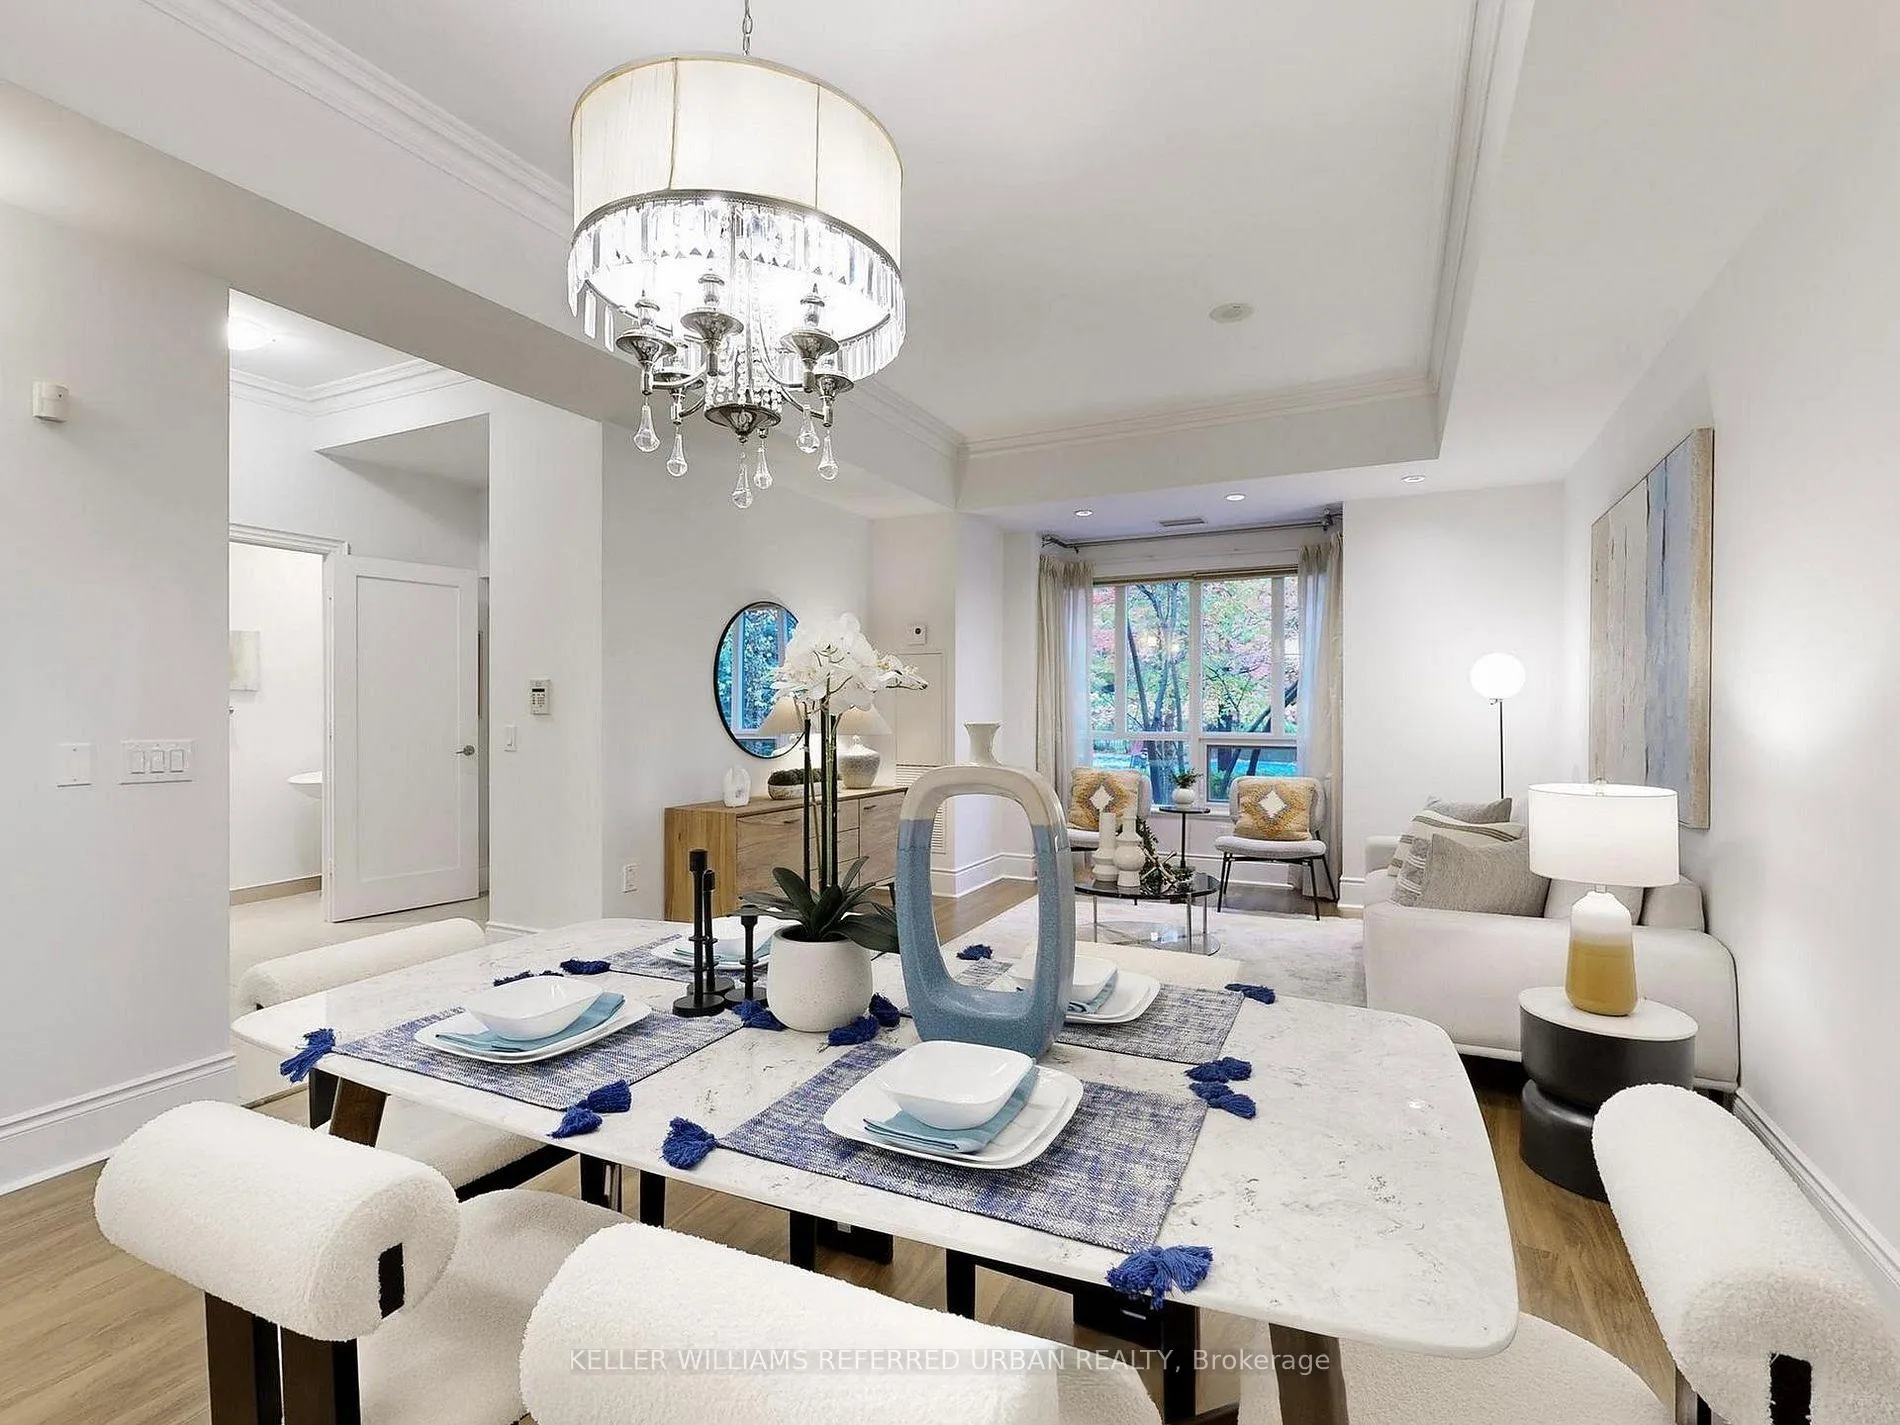 See all 36 photos
Property history
Facts and features
- BasementNone
- LaundryElectric dryer hookup, closet
- Lease term12 months
- PetsAllowed
- Central air
- Exercise room
- Indoor pool
- Party room/meeting room
The homeCondo Townhouse, 2-storey, 1,600–1,799 sq ft
- TypeCondo Townhouse
- Style2-storey
- Living space1,600–1,799 sq ft
- BasementNone
- ExposureEast
- ViewPark/greenbelt
InsideTile, Electric dryer hookup, laundry closet, upper level, Built-in oven, carpet free, countertop range
- FlooringTile
- LaundryElectric dryer hookup, laundry closet, upper level
- FeaturesBuilt-in oven, carpet free, countertop range
- SecurityConcierge/security, security guard, security system, smoke detector
- Rooms above ground7
- Bedrooms3
- Bathrooms3
- Kitchens1
OutsideConcrete, Open, Recreational area
- ExteriorConcrete
- BalconyOpen
- FeaturesRecreational area
Parking and locker2 Parking, Underground, Parking type Owned
- Spaces2 Parking
- GarageUnderground
- Parking typeOwned
- DrivewayUnderground
- SpotC11
- LockerExclusive
- Locker numberC111
BuildingGrand Triomphe II Condos, Storeys 30, Units 307
- NameGrand Triomphe II Condos
- Storeys30
- Units307
- Registered2009
- Condo corporation2033
- AmenitiesExercise room, indoor pool, recreation room, sauna, media room, party room/meeting room
- PetsAllowed
Heating, water and powerForced air, gas, Central air
- HeatingForced air, gas
- CoolingCentral air
Rent and termsRent $5,000 a month, Entire property, Unfurnished
- Rent$5,000 a month
- Space for rentEntire property
- FurnishedUnfurnished
- Lease12 months
- PaidMonthly
- Rent includesParking, common elements, building insurance
- DepositRequired
- Credit checkRequired
- Employment letterRequired
- Rental applicationRequired
- ReferencesRequired
- Rental itemsNone
IncludedBuilding insurace, common elements, parking, water, Any utilities not listed
- IncludedBuilding insurace, common elements, parking, water
- Not includedAny utilities not listed
NearbyPublic transit, park, school, arts centre
- Close toPublic transit, park, school, arts centre
Listing detailsC13054104, Rented, Apr 28, 2026
- MLS® numberC13054104
- StatusRented
- Listed onApr 28, 2026
- Days on market18
- UpdatedMay 16, 2026
- Possession2026-05-01 / Flexible
- Occupied byOwner
- Listing brokerageKELLER WILLIAMS REFERRED URBAN REALTY
About this home
TH4, 500 Doris Avenue, North York (Willowdale East), ON M2N 0C1
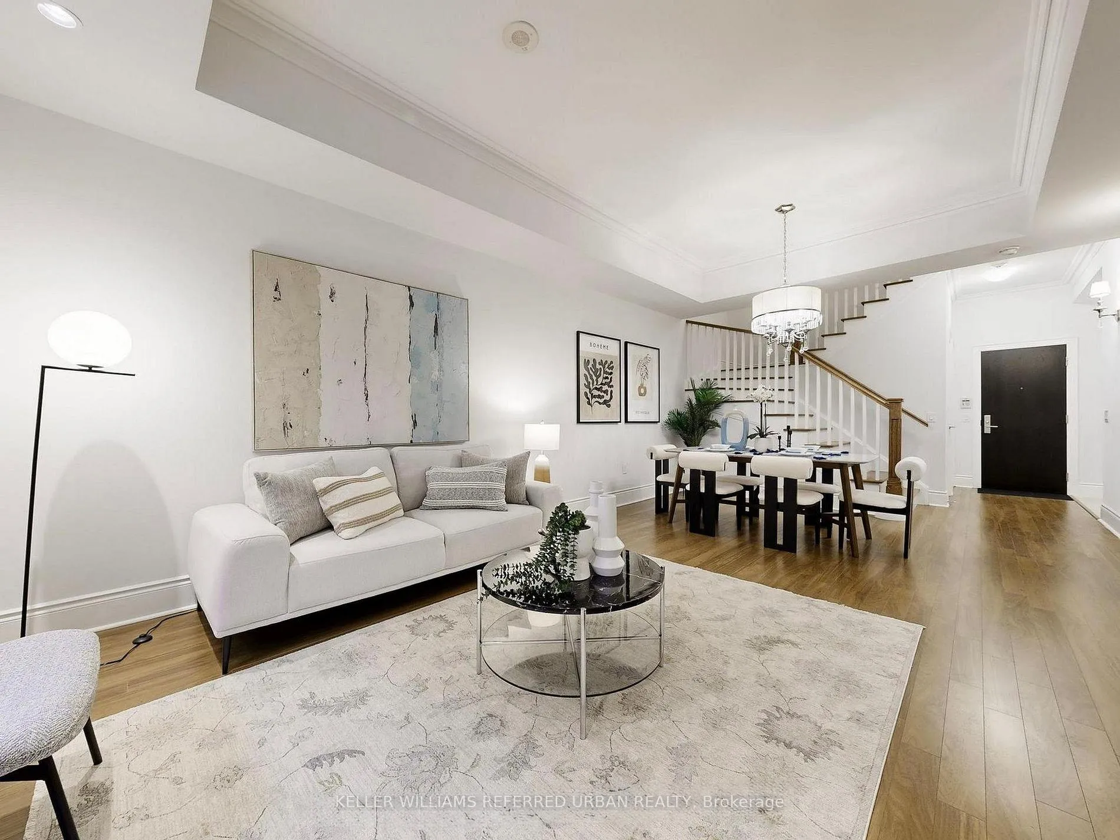
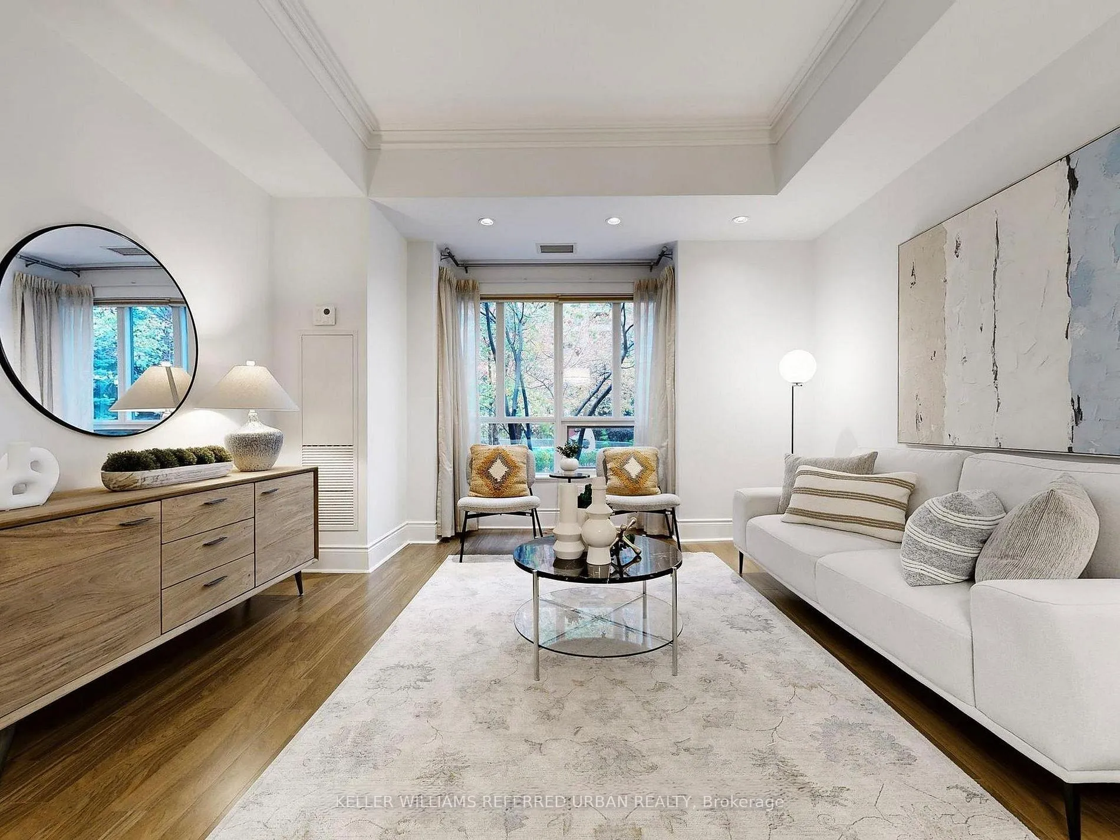
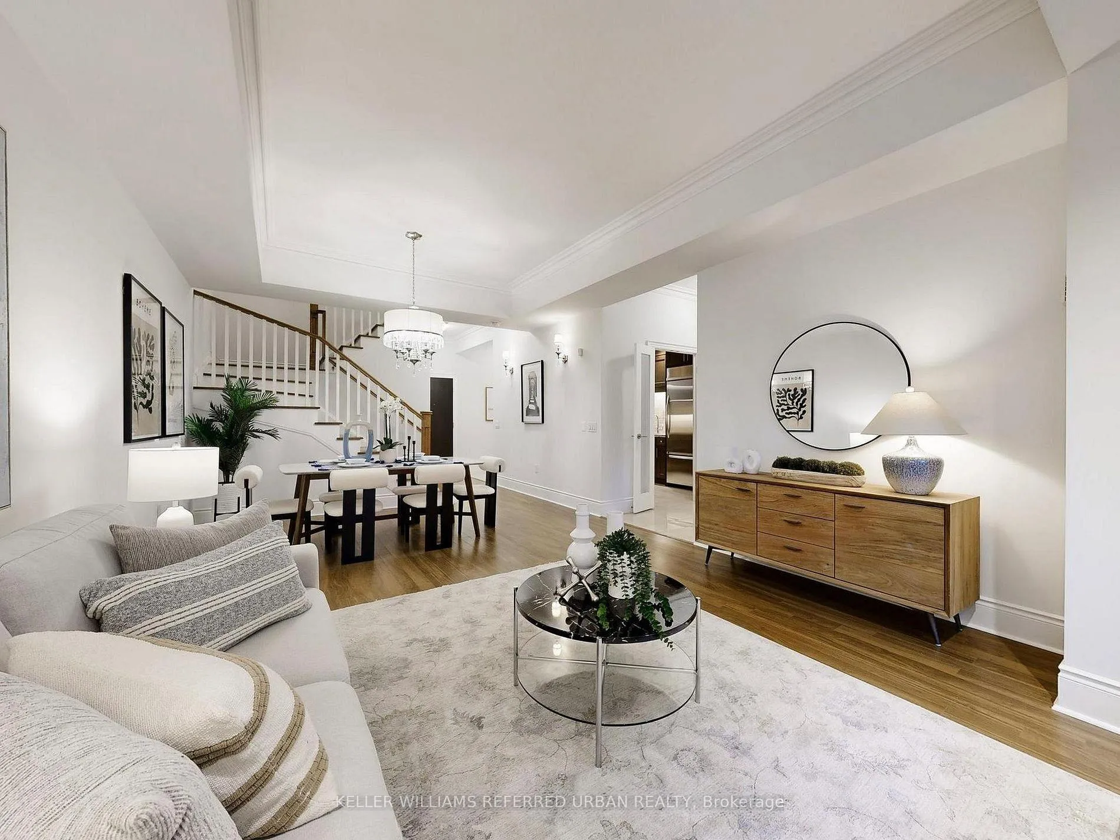
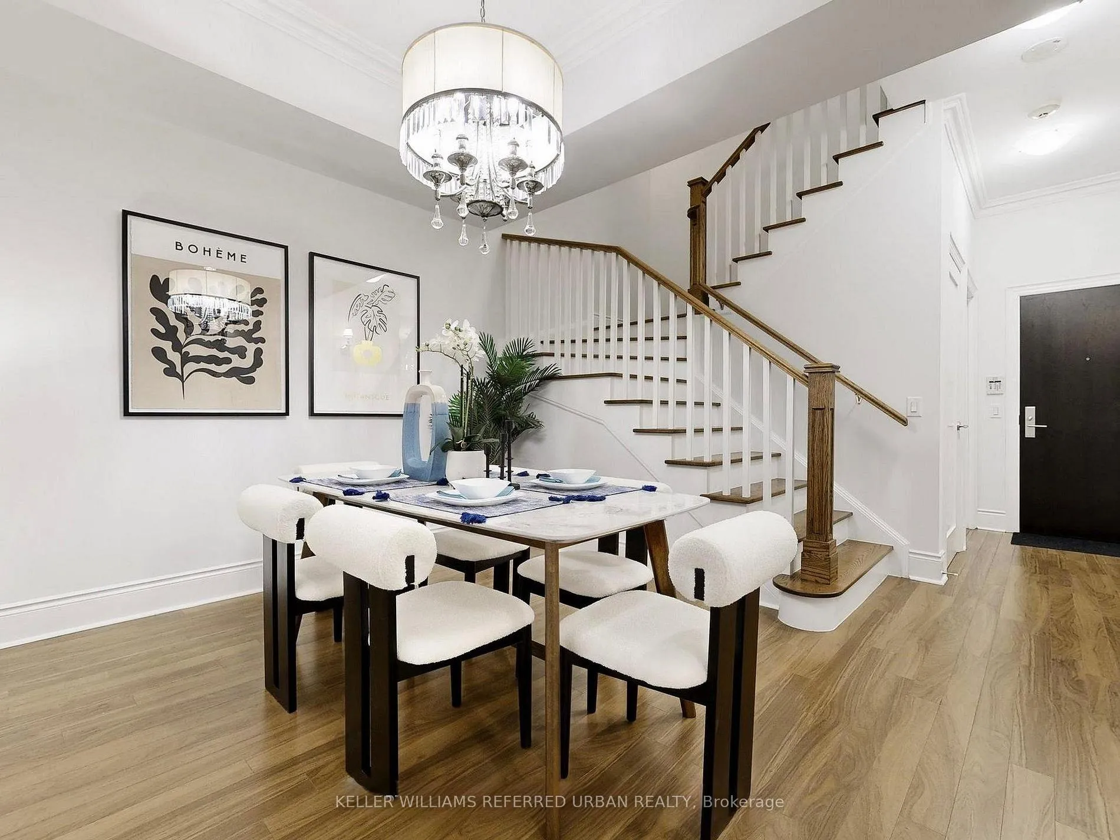
Experience elevated, luxury urban living in this exceptional 2-storey, 3-bedroom townhouse by Tridel, ideally situated at Yonge and Finch. Designed for those who appreciate both space and sophistication, this residence showcases a highly coveted and expansive layout, offering approximately 1,776 sq. ft. of refined living space. Thoughtful proportions, elegant flow, and an open balcony create a seamless extension of the living space, perfect for both quiet moments and stylish entertaining.Set within one of North York's most vibrant and connected neighbourhoods, enjoy effortless access to the subway, TTC, and an array of upscale dining, shopping, and everyday conveniences just steps away. Residents are further elevated by premium building amenities, including a full-service concierge and meticulously maintained facilities, delivering a lifestyle defined by comfort, prestige, and uncompromising convenience. Rare, Exclusive Offering - Includes a FULL Private Storage Locker Behind the Parking Space & TWO Premium Parking Spots in Close Proximity.
Ask about this home
A HOMEH agent will answer your questions about this home.
Know more about Grand Triomphe II Condos
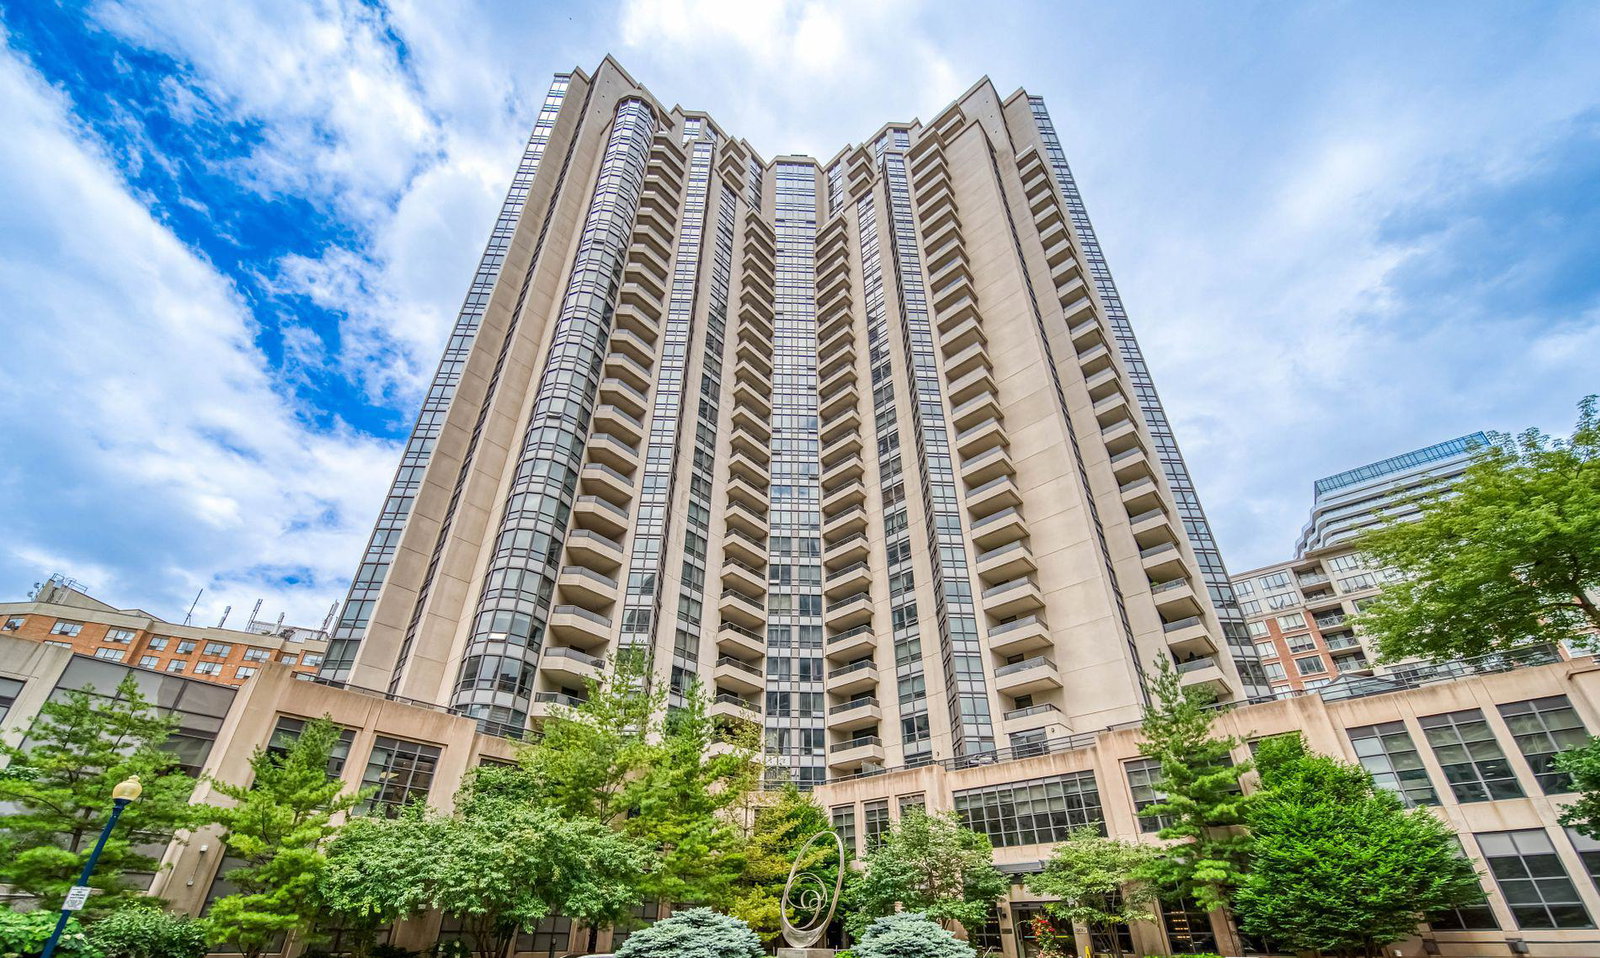
Condo building · 500 Doris Avenue
Grand Triomphe II Condos is a 30-storey condo with 307 suites, built in 2009 by Tridel. Right now 4 for sale and 1 for rent are on the market here.
- 30storeys
- 307suites
- $732/sq ft
- 2009built
No similar units for rent in Grand Triomphe II Condos right now.
Around this home
Daily convenience, out of 100, from the distances below
Schools nearby
School rating, out of 10.
Helpful calculators
Your HOMEH agent

"I would see it this week."