

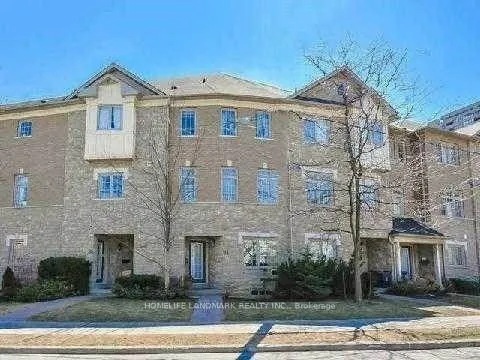
93 Spring Garden Avenue
Freehold Townhouse Rented
1/1993 Spring Garden Avenue
Freehold Townhouse Rented
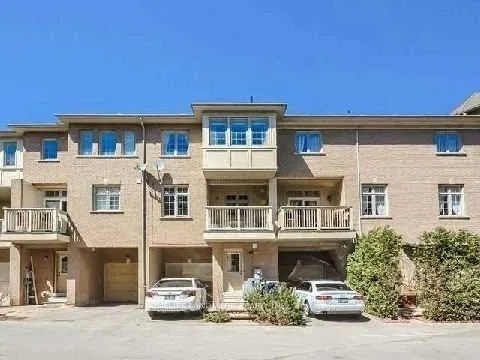
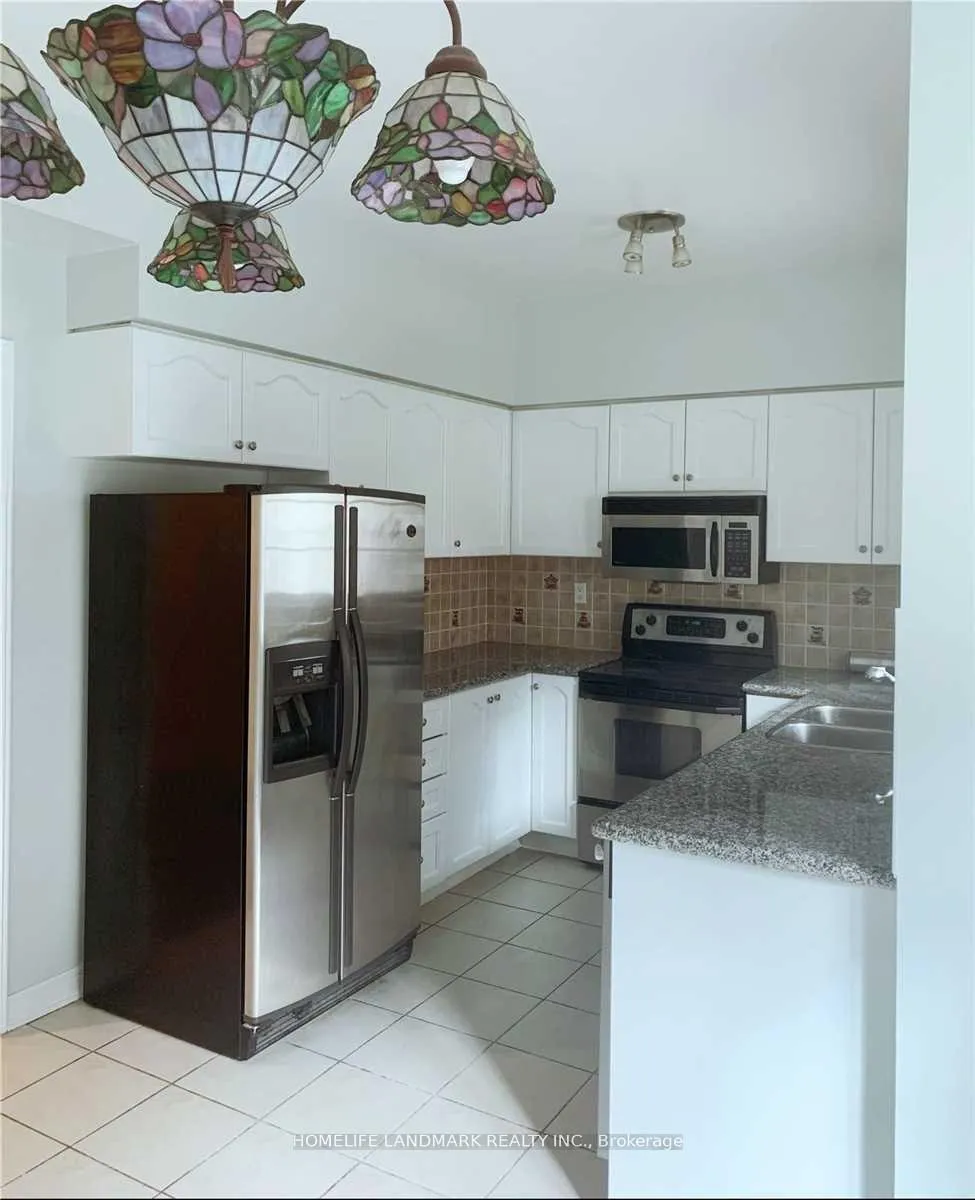
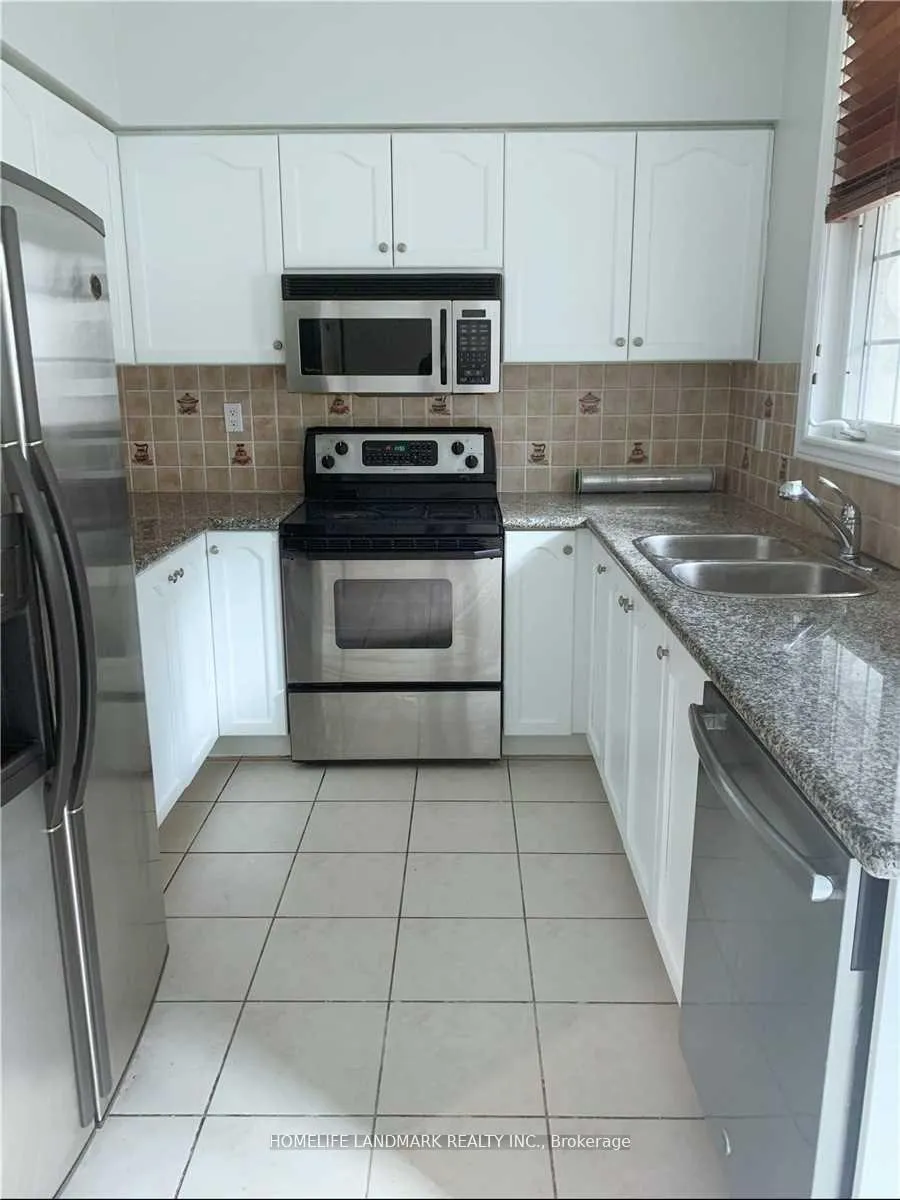
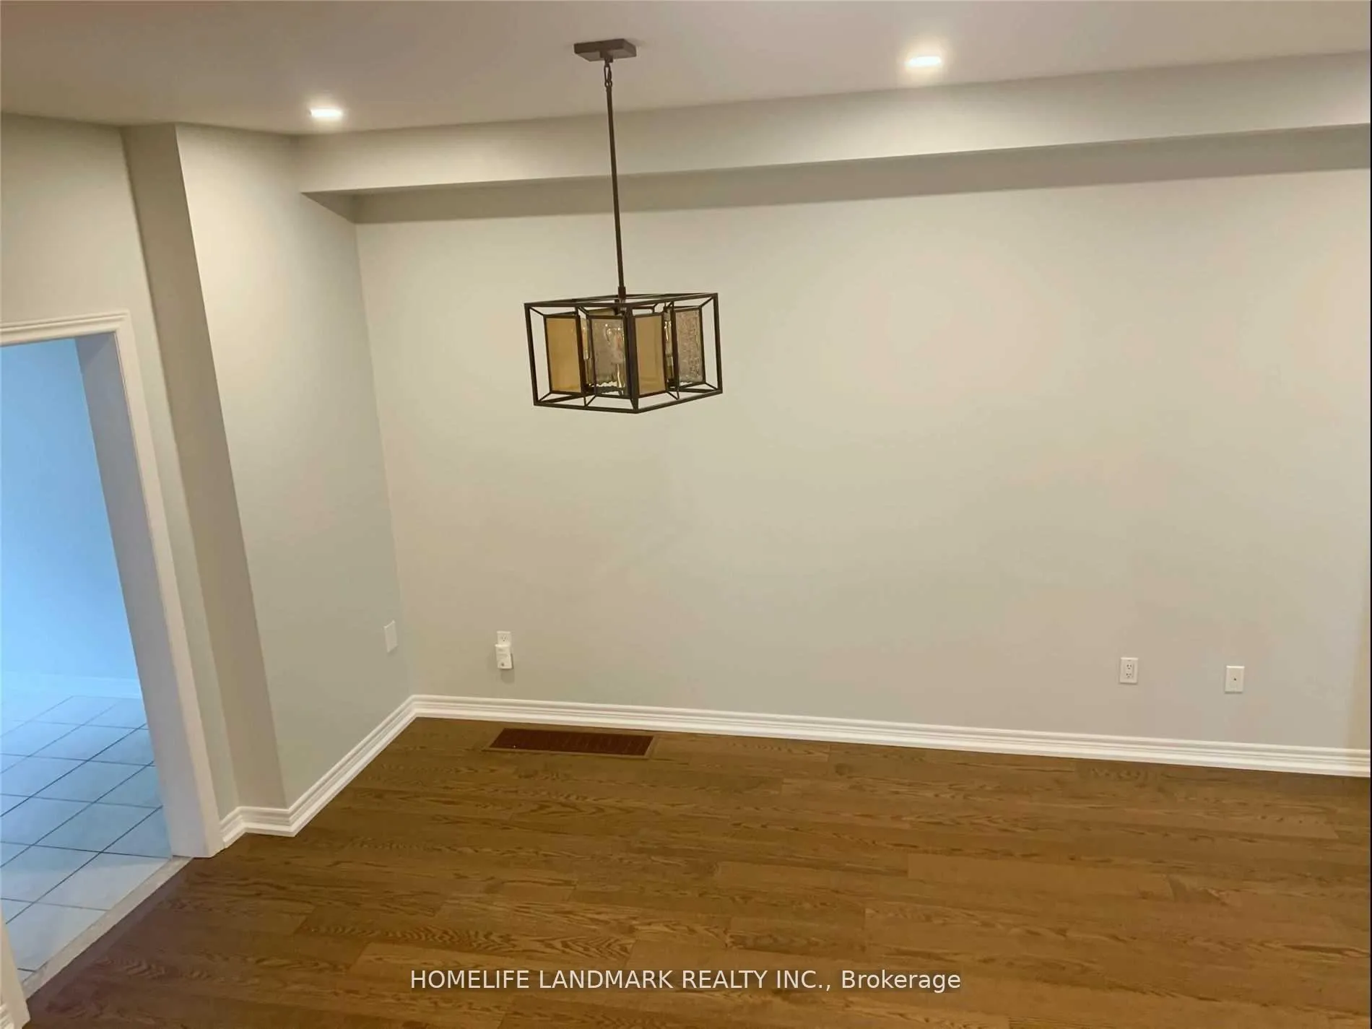 See all 19 photos
3+1 Bedrooms
3 Bathrooms
1 Garage
2K–2.5K sq.ft
Entire Home
— Unit
Property history
Facts and features
- BasementUnfinished
- Lot size19 × 57 ft
- Lease term12 months
- FurnishedUnfurnished
What stands out
- Hardwood floors
- Central air
The homeFreehold Townhouse, 3-storey, 2,000–2,500 sq ft
- Type: Freehold Townhouse
- Style: 3-storey
- Living space: 2,000–2,500 sq ft
- Basement: Unfinished
InsideHardwood, Ceramic, In area, Auto garage door remote
- Flooring: Hardwood, Ceramic
- Laundry: In area
- Features: Auto garage door remote
- Rooms above ground: 9
- Bedrooms: 3 + 1 in the basement
- Bathrooms: 3
- Kitchens: 1
- Family room: Yes
Outside and lotStone, brick, Asphalt shingle, Concrete
Outside
- Exterior: Stone, brick
- Roof: Asphalt shingle
- Foundation: Concrete
- Size: 18.9 × 57.25 ft
Parking1 Garage, Built-in
- Spaces: 1 Garage
- Garage: Built-in
Heating, water and powerForced air, gas, Central air, Municipal water
- Heating: Forced air, gas
- Cooling: Central air
- Water: Municipal water
- Sewer: Municipal sewer
Rent and termsRent $4,100 a month, Entire property, Unfurnished
- Rent: $4,100 a month
- Space for rent: Entire property
- Furnished: Unfurnished
- Lease: 12 months
- Paid: Monthly
- Rent includes: Parking
- Deposit: Required
- Credit check: Required
- Employment letter: Required
- Rental application: Required
- References: Required
- Rental items: Hot water tank
IncludedStainless steel fridge, stainless steel stove, stainless steel dishwasher, garage door opener w/ remote.
- Included: Stainless steel fridge, stainless steel stove, stainless steel dishwasher, garage door opener w/ remote.
Listing detailsC13055986, Rented, Apr 29, 2026
- MLS® number: C13055986
- Status: Rented
- Listed on: Apr 29, 2026
- Days on market: 5
- Updated: May 4, 2026
- Possession: 2026-06-01 / Flexible
- Occupied by: Tenant
- Listing brokerage: HOMELIFE LANDMARK REALTY INC.
About this home
93 Spring Garden Avenue, North York (Willowdale East), ON M2N 7B6
Auto Garage Door Remote
ocation, Location! Luxury Executive Freehold Townhouse With Single Car Garage, & Private Driveway. This Updated & Proudly Maintained Unit Shows Very Well. 3+1 Bedrooms, 3 Bathrooms, Huge Kitchen With Walk-Out To Balcony. Perfect For Entertaining & Large Families. Direct Access To Garage From Ground Level. Very Desirable Unit In Outstanding Complex. Steps To Schools, Subway, Shopping & More.
Read more
Ask about this home
A HOMEH agent will answer your questions about this home.
Ask a question
Around this home
Yonge&Sheppard
Errands
Transit
Parks
Schools
Daily convenience, out of 100, from the distances below
ParkWillowdale Park · 15 within 1 km2 min walk105 m
GroceryPat Spring Garden Mart2 min walk139 m
SchoolClaude Watson School for the Arts1 min walk70 m
SubwaySheppard Centre Entrance6 min walk394 m
PharmacyShoppers Drug Mart6 min walk375 m
Cafés & food3rd Mom Spicy Hot Pot · 15 within 1 km3 min walk169 m
Gym & rec centreRoyal Canadian Legion Branch 664 min walk230 m
LibraryToronto Public Library - North York Central Library10 min walk609 m
WalkDriveStraight-line distance, open map data
Grocery0.1 km
Park0.1 km
Coffee0.2 km
Dining0.2 km
Gym0.3 km
Sheppard Centre Entrance0.4 km
Schools nearby
School rating, out of 10.
Claude Watson School for the Artselementary · Public · 0.1 km
—
Cardinal Carter Eselementary · Catholic · 0.2 km
—
Cardinal Carter ESelementary · Public · 0.2 km
—
Contact agent
Helpful calculators
Rent vs buy
Affordability
Mortgage
Down payment
Stress test
CMHC insurance
Your HOMEH agent

KimHOMEH agent · North York
"I would see it this week."
Ask Kim