

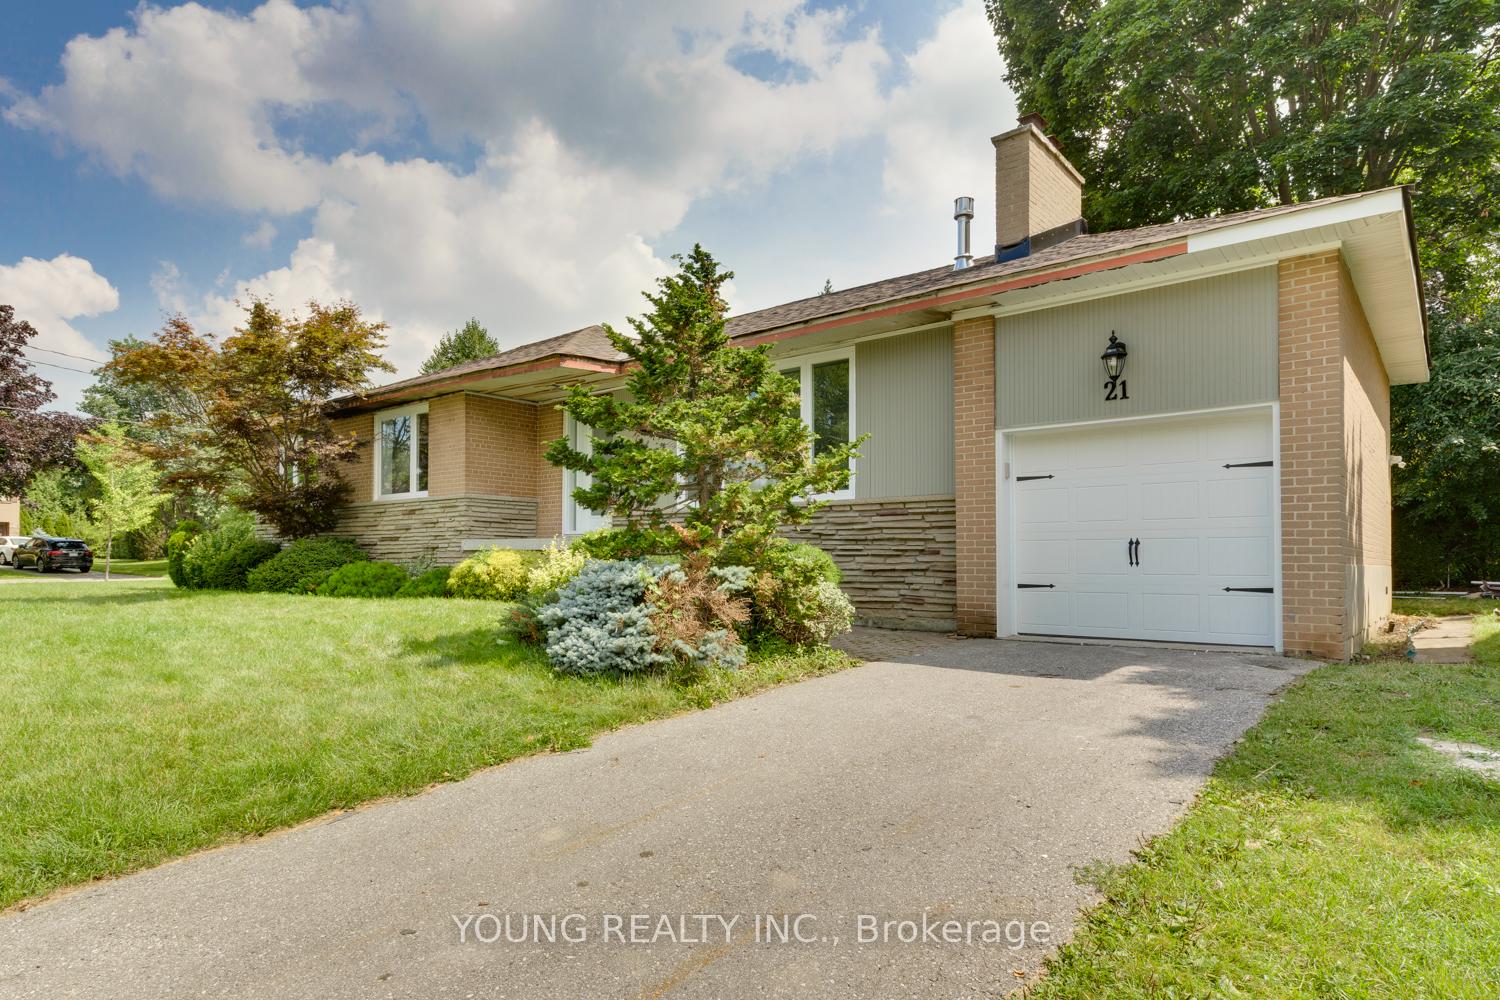
21 Bathford Crescent
Detached Rented
1/2921 Bathford Crescent
Detached Rented
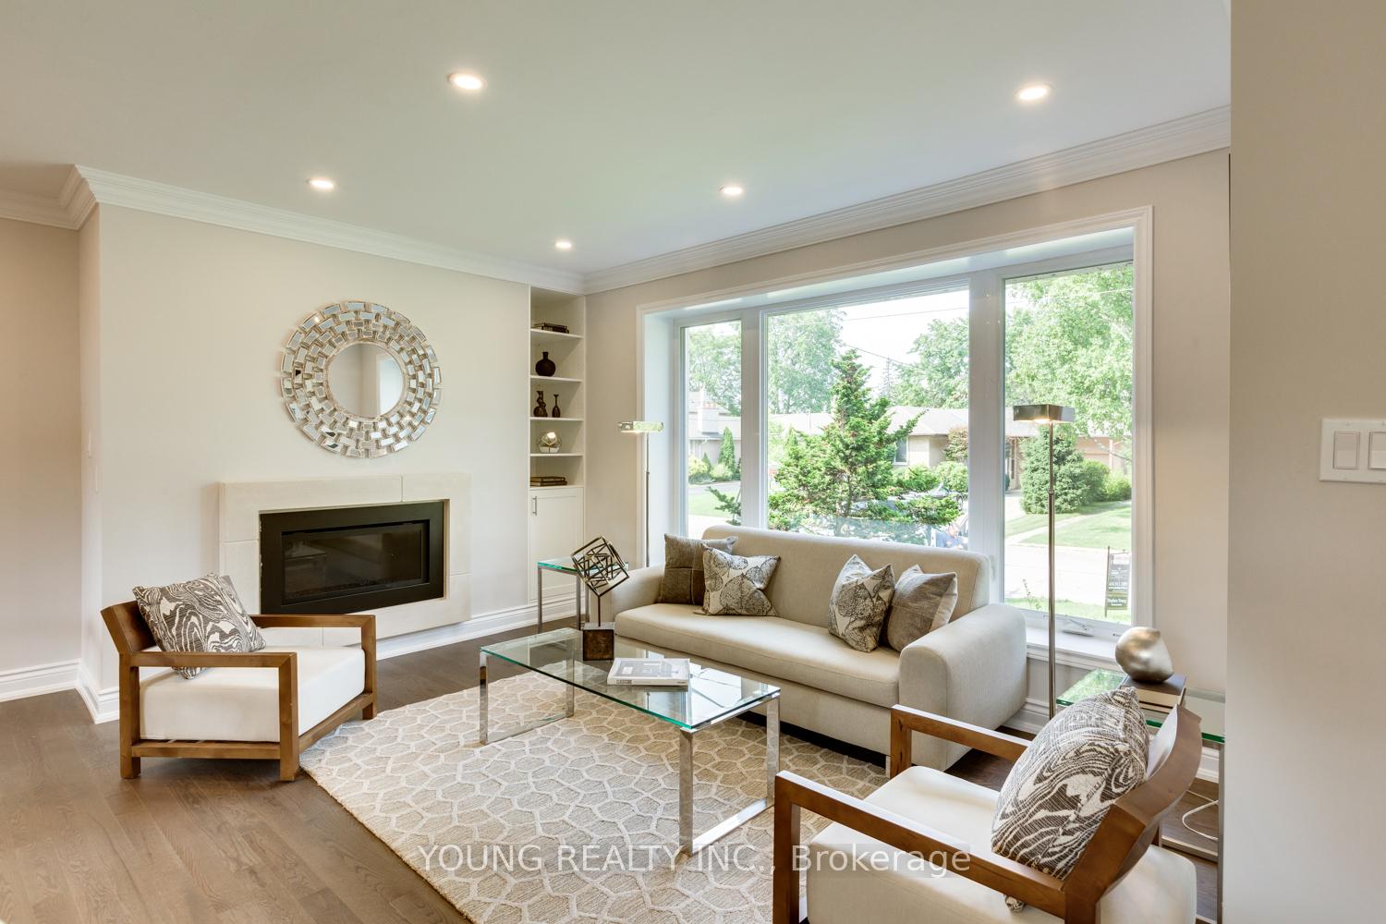
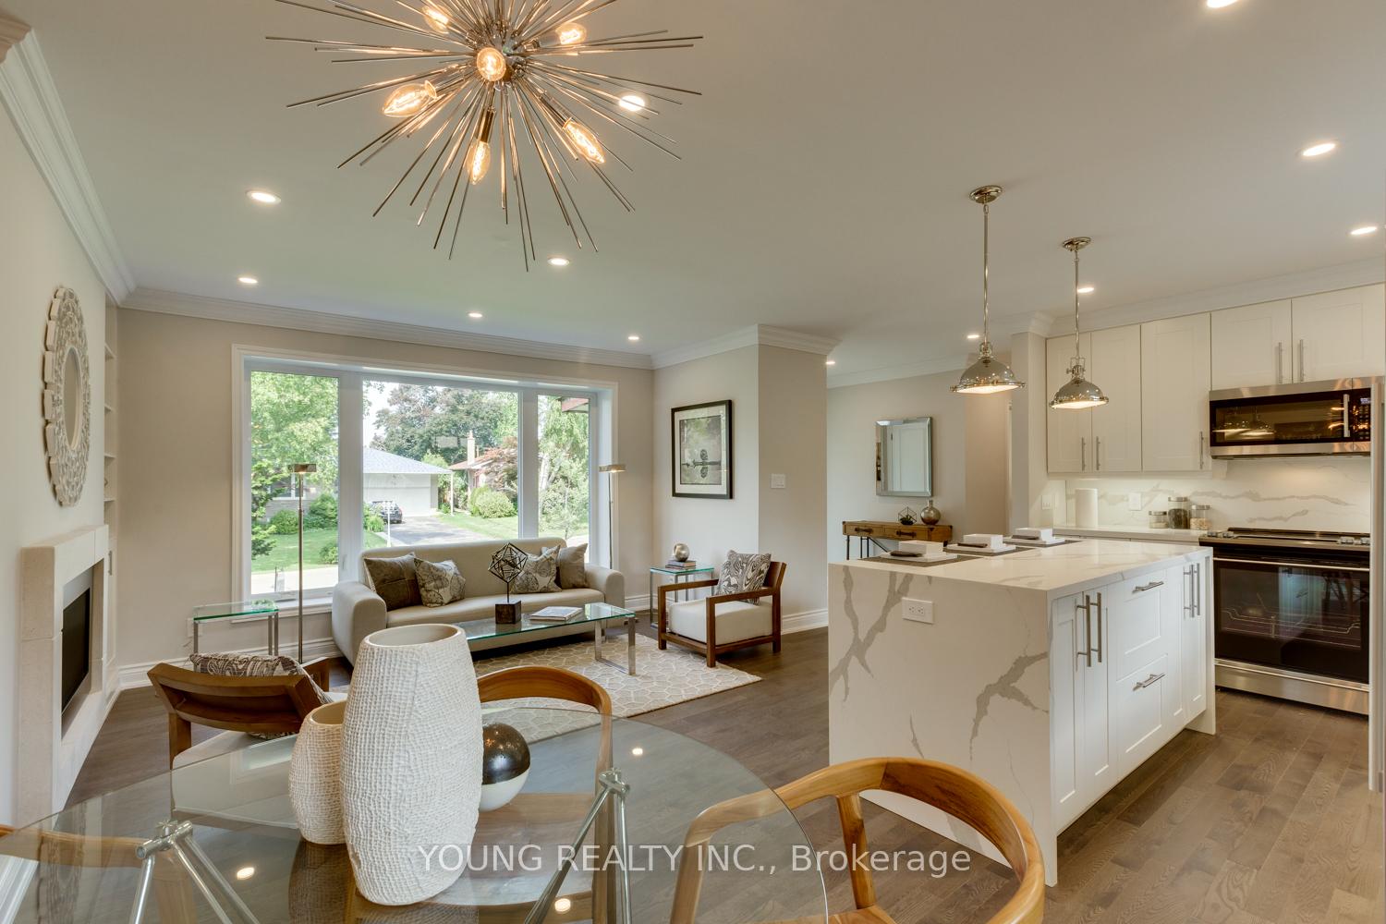
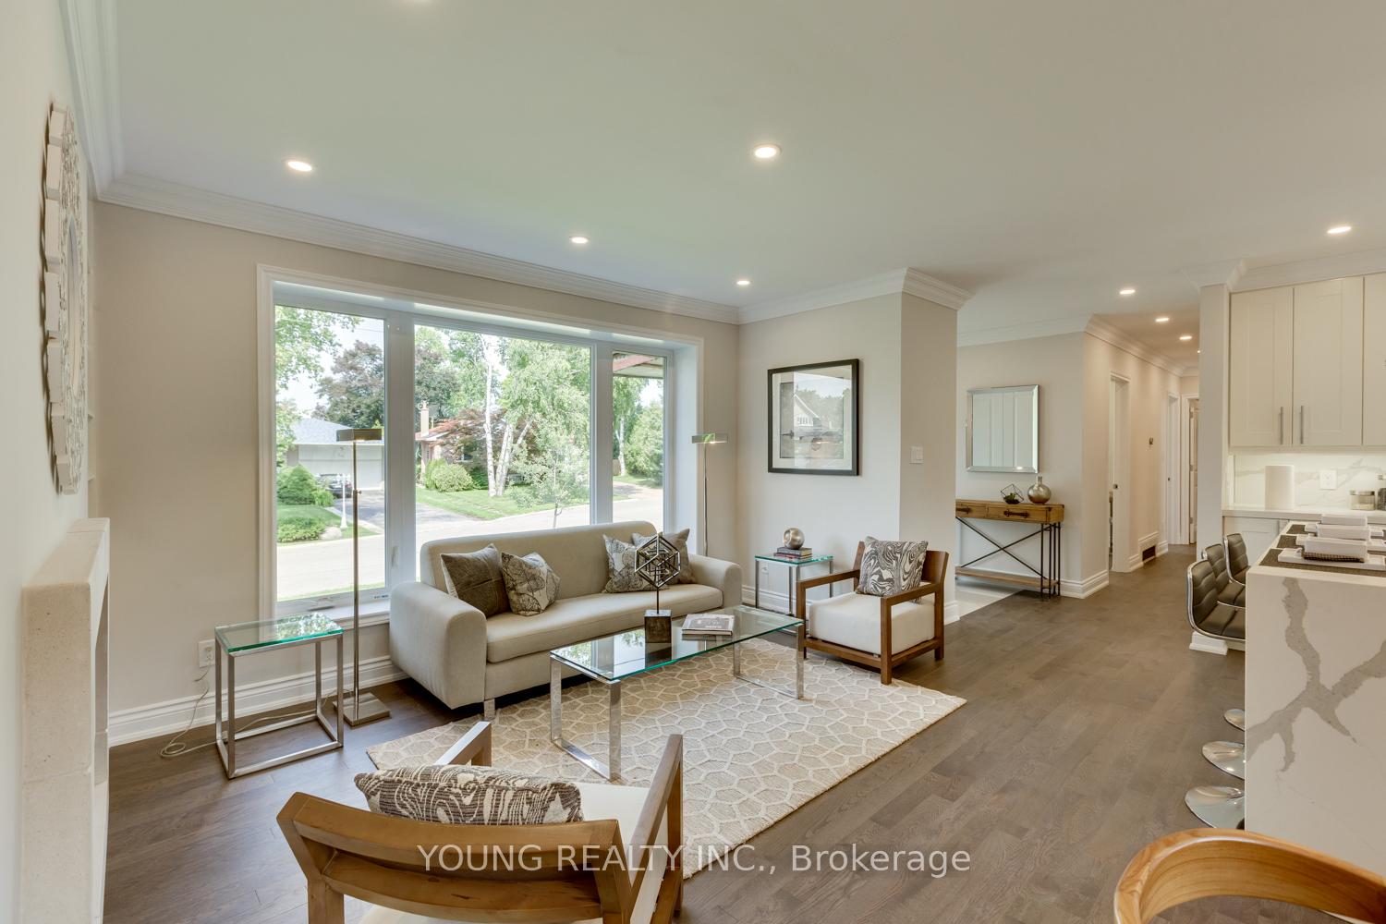
 See all 29 photos
3+2 Bedrooms
3 Bathrooms
1 Garage
700–1.1K sq.ft
Entire Home
— Unit
Facts and features
- BasementFinished
- Lot size50 × 117 ft
- Lease term12 months
- FurnishedUnfurnished
What stands out
- Separate entrance
- Hardwood floors
- Fireplace
- Central air
The homeDetached, Bungalow, Age 51–99 years
- Type: Detached
- Style: Bungalow
- Age: 51–99 years
- Living space: 700–1,100 sq ft
- Basement: Finished, separate entrance
InsideFireplace Yes, natural gas, electric, Hardwood, Vinyl, In basement, lower level
- Fireplace: Yes, natural gas, electric
- Flooring: Hardwood, Vinyl
- Laundry: In basement, lower level
- Features: Central vacuum, water heater
- Rooms above ground: 9
- Bedrooms: 3 + 2 in the basement
- Bathrooms: 3
- Kitchens: 1
- Family room: Yes
Outside and lotBrick, Asphalt shingle, Block
Outside
- Exterior: Brick
- Roof: Asphalt shingle
- Foundation: Block
- Size: 50 × 117.27 ft
Parking1 Garage, Built-in, Private
- Spaces: 1 Garage
- Garage: Built-in
- Driveway: Private
Heating, water and powerForced air, gas, Central air, Municipal water
- Heating: Forced air, gas
- Cooling: Central air
- Water: Municipal water
- Sewer: Municipal sewer
Rent and termsRent $5,950 a month, Entire property, Unfurnished
- Rent: $5,950 a month
- Space for rent: Entire property
- Furnished: Unfurnished
- Lease: 12 months
- Rent includes: Parking, central air conditioning
- Deposit: Required
- Credit check: Required
- Employment letter: Required
- Rental application: Required
- References: Required
- Rental items: N/a
IncludedInclusions: fridge, stove, dishwasher, microwave, front loading washer and dryer, cvac, all electric light fixtures where attached, hvac and water tank are owned. corner lot with lots of land. you will not want to miss this opportunity., N/a
- Included: Inclusions: fridge, stove, dishwasher, microwave, front loading washer and dryer, cvac, all electric light fixtures where attached, hvac and water tank are owned. corner lot with lots of land. you will not want to miss this opportunity.
- Not included: N/a
Listing detailsC12686714, Rented, Jan 12, 2026
- MLS® number: C12686714
- Status: Rented
- Listed on: Jan 12, 2026
- Days on market: 79
- Updated: Apr 1, 2026
- Possession: 2026-01-12 / Immediate
- Occupied by: Vacant
- Listing brokerage: YOUNG REALTY INC.
About this home
21 Bathford Crescent, North York (Bayview Village), ON M2J 2S3
Central VacuumWater Heater
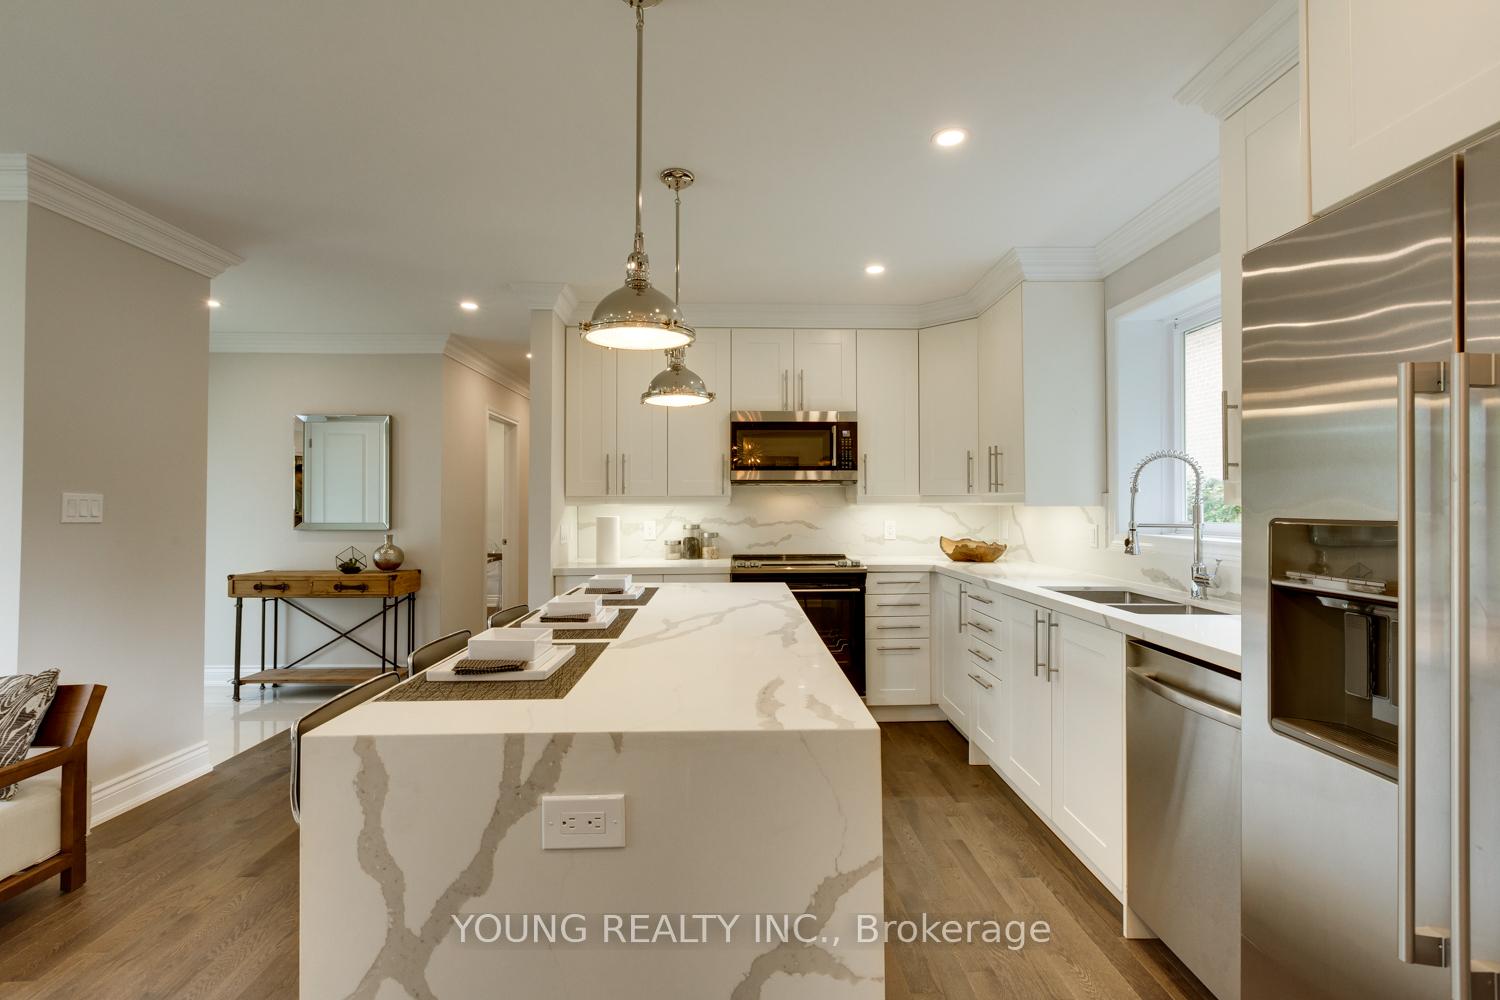
We Are Proud To Present 21 Bathford, This Luxurious, One Of A Kind Totally Renovated Property Is A Must See. 4 Bedroom, 3 Bathroom Bungalow. Hardwood Flooring Throughout Main Floor, Gorgeous Custom Kitchen And Eat In Island With Waterfall Quartz Countertops. Shows Like A Model Home, Large Principal Rooms, Basement Bedroom Can Be In-Law Suite With Its Own Entrance. Crown Moulding, Custom Closets, And Just About Every Upgrade You Can Think Of In This Well Kept Home. It's Yours To Discover.
Read more
Ask about this home
A HOMEH agent will answer your questions about this home.
Ask a question
Around this home
Leslie/ Finch
Errands
Transit
Parks
Schools
Daily convenience, out of 100, from the distances below
ParkAlamosa Park · 4 within 1 km14 min walk859 m
GroceryNew Doingwell Convenience7 min walk442 m
SchoolÉcole élémentaire Paul-Demers8 min walk480 m
Train stationOld Cummer4 min walk259 m
PharmacyFinch-Leslie Pharmacy7 min walk432 m
Cafés & foodJoyous Chinese Cuisine · 15 within 1 km7 min walk419 m
Gym & rec centreCummer Park Community Centre21 min walk1.3 km
LibraryToronto Public Library - Hillcrest16 min walk957 m
WalkDriveStraight-line distance, open map data
Grocery0.4 km
Park0.9 km
Coffee0.4 km
Dining0.4 km
Gym1.6 km
Old Cummer0.3 km
Schools nearby
School rating, out of 10.
École élémentaire Paul-Demerselementary · Public · 0.5 km
9.0/10Excellent
Pineway Public Schoolelementary · Public · 0.8 km
—
Crestview Public Schoolelementary · Public · 0.9 km
—
Contact agent
Helpful calculators
Rent vs buy
Affordability
Mortgage
Down payment
Stress test
CMHC insurance
Your HOMEH agent

NimaHOMEH agent · North York
"I would see it this week."
Ask Nima
Keep exploring
You are here