

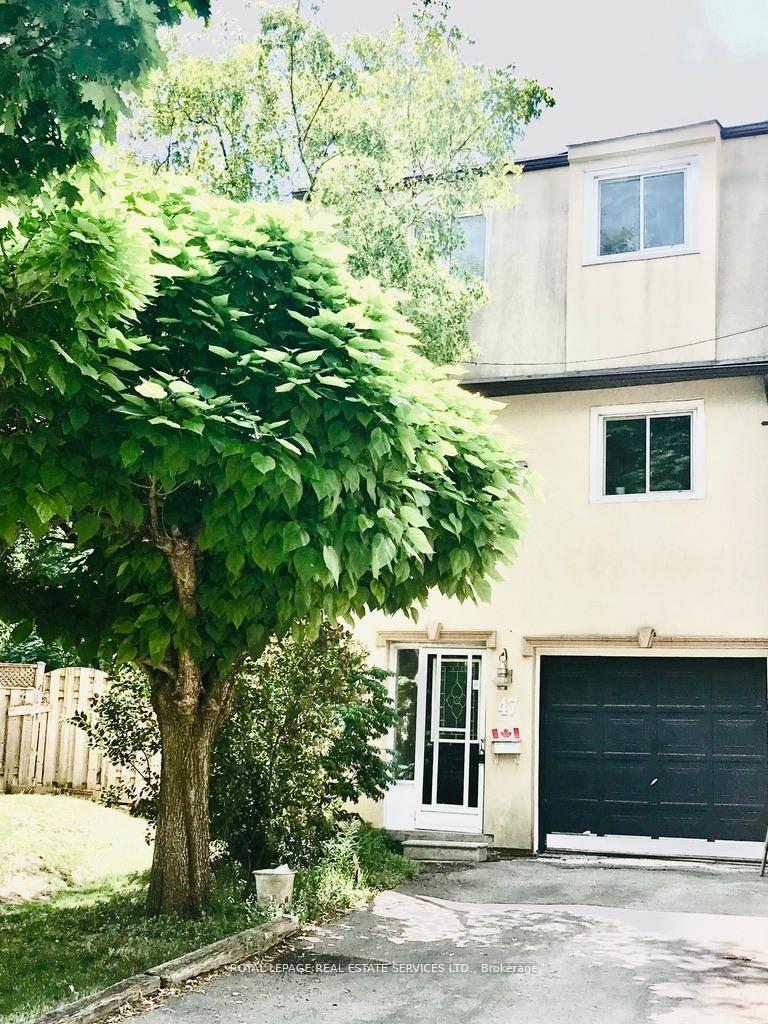
47 Snapdragon Drive
47 Snapdragon Drive
 See all 26 photos
Property history
Facts and features
- BasementFinished
- Lot size21 × 116 ft
- Lease term12 months
- FurnishedFurnished
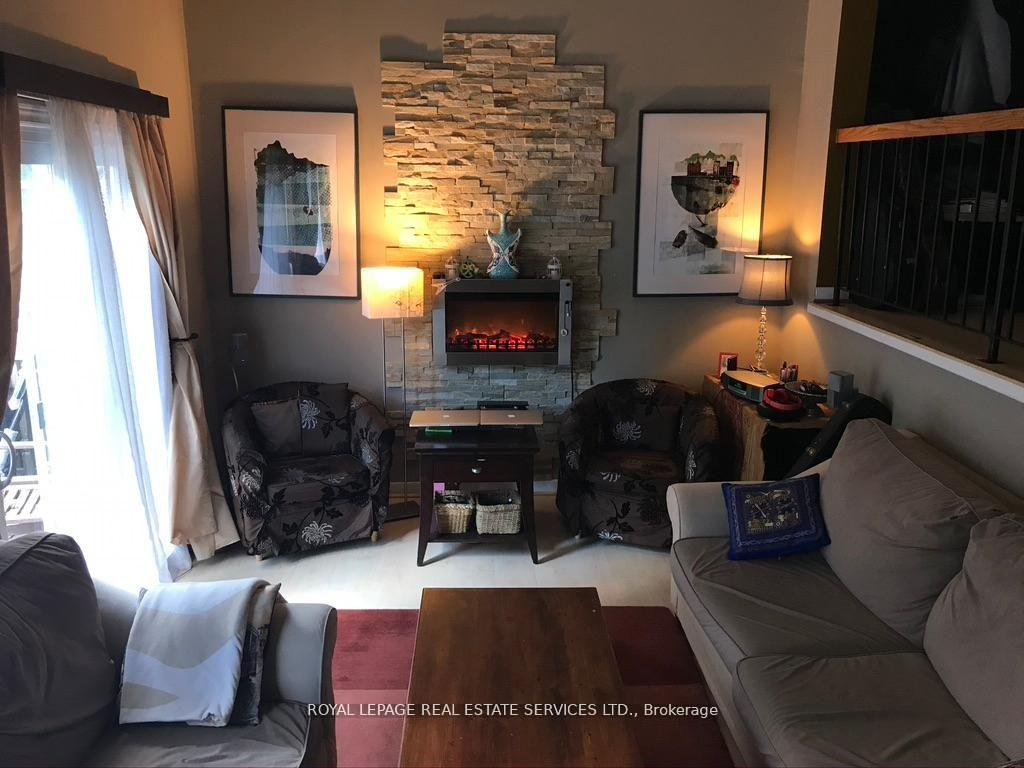
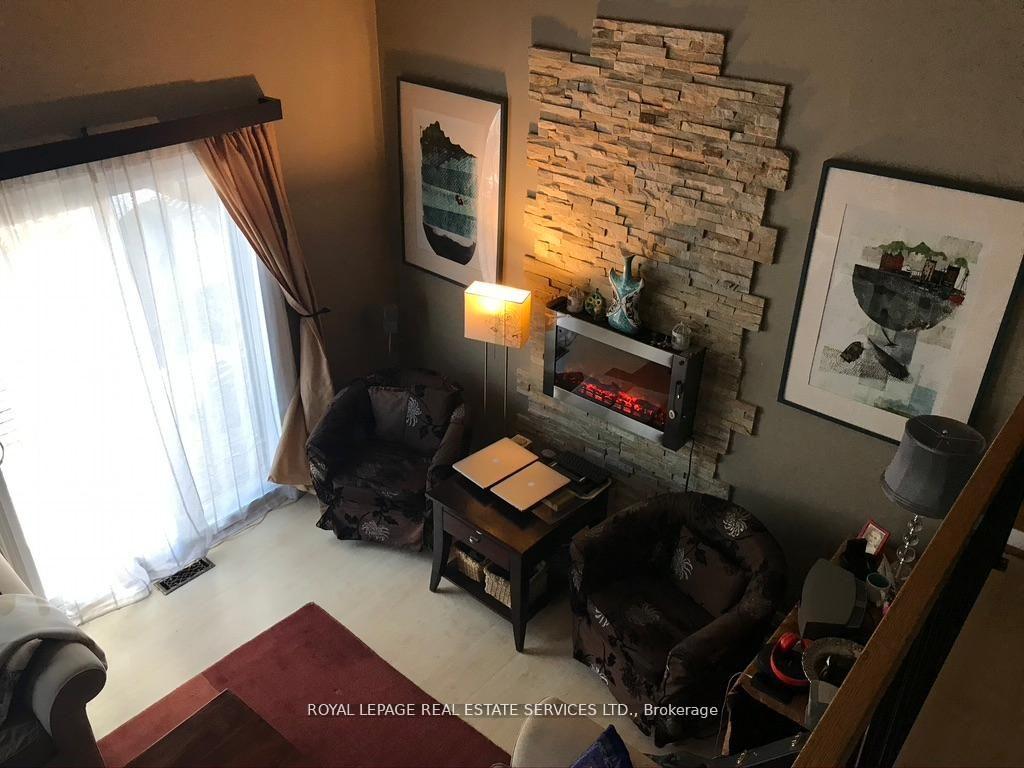
- Fireplace
- Central air
The homeSemi-Detached, 3-storey, 2,000–2,500 sq ft
- Type: Semi-Detached
- Style: 3-storey
- Living space: 2,000–2,500 sq ft
- Basement: Finished
InsideFireplace Yes, electric, Ceramic, Ensuite
- Fireplace: Yes, electric
- Flooring: Ceramic
- Laundry: Ensuite
- Features: Auto garage door remote, built-in oven, carpet free, separate heating controls, separate hydro meter, water heater owned, storage
- Rooms above ground: 6
- Rooms in the basement: 1
- Bedrooms: 3 + 1 in the basement
- Bathrooms: 2
- Kitchens: 1
Outside and lotBrick, stucco (plaster), Shingles, Concrete
- Exterior: Brick, stucco (plaster)
- Roof: Shingles
- Foundation: Concrete
- Features: Deck, landscaped
- Other structures: Garden shed
- Accessibility: Accessible public transit nearby
- Size: 21 × 116 ft
Parking1 Garage, Built-in, Private
- Spaces: 1 Garage
- Garage: Built-in
- Driveway: Private
Heating, water and powerForced air, gas, Central air, Municipal water
- Heating: Forced air, gas
- Cooling: Central air
- Water: Municipal water
- Sewer: Municipal sewer
- Natural gas: Available
- Hydro: Available
- Cable: Available
- Telephone: Available
Rent and termsRent $3,990 a month, Entire property, Furnished
- Rent: $3,990 a month
- Space for rent: Entire property
- Furnished: Furnished
- Lease: 12 months
- Paid: Monthly
- Rent includes: Parking
- Deposit: Required
- Credit check: Required
- Employment letter: Required
- Rental application: Required
- References: Required
IncludedTons of storage, 2 electrical fireplaces, tankless water heater, front load washer and dryer/stainless steel kitchen appliances (newer dishwasher), carpet-free except the staircases, private yard, 3 parking spots, all window coverings, all electrical light fixtures, all existing furniture, and kitchenware.
- Included: Tons of storage, 2 electrical fireplaces, tankless water heater, front load washer and dryer/stainless steel kitchen appliances (newer dishwasher), carpet-free except the staircases, private yard, 3 parking spots, all window coverings, all electrical light fixtures, all existing furniture, and kitchenware.
NearbyFenced yard, hospital, library, park, place of worship, public transit
- Close to: Fenced yard, hospital, library, park, place of worship, public transit
Listing detailsC12750410, Rented, Feb 2, 2026
- MLS® number: C12750410
- Status: Rented
- Listed on: Feb 2, 2026
- Days on market: 71
- Updated: Apr 14, 2026
- Possession: 2026-03-01 / 30-59 days
- Occupied by: Tenant
- Listing brokerage: ROYAL LEPAGE REAL ESTATE SERVICES LTD.
About this home
47 Snapdragon Drive, North York (Pleasant View), ON M2J 4X5
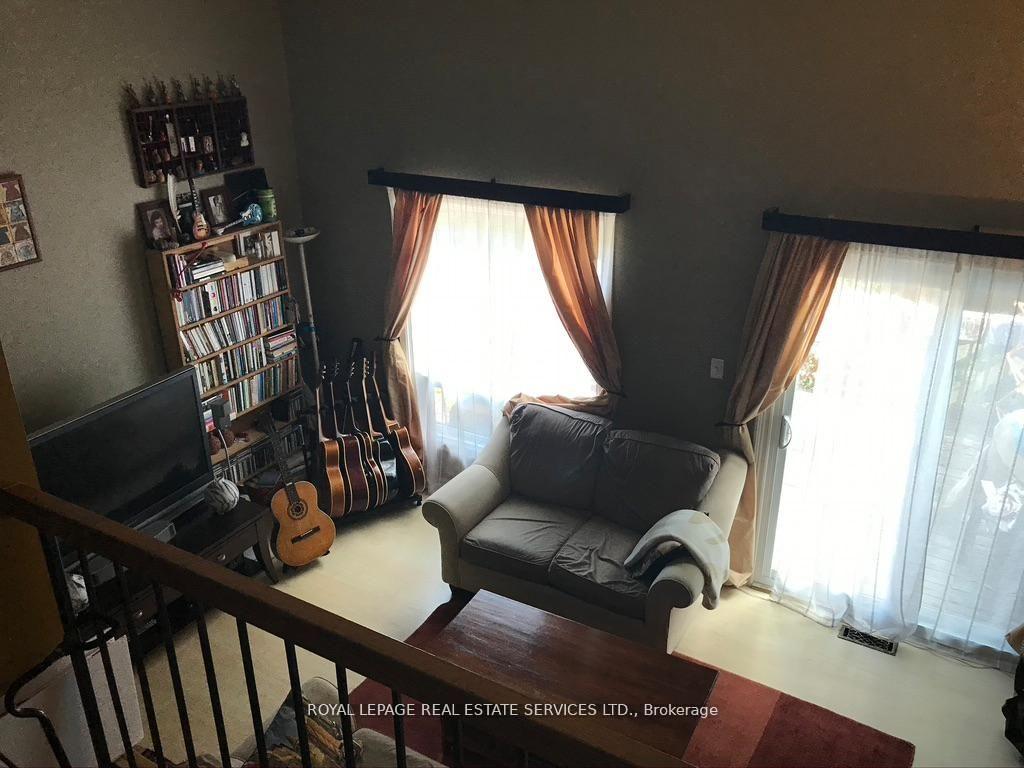
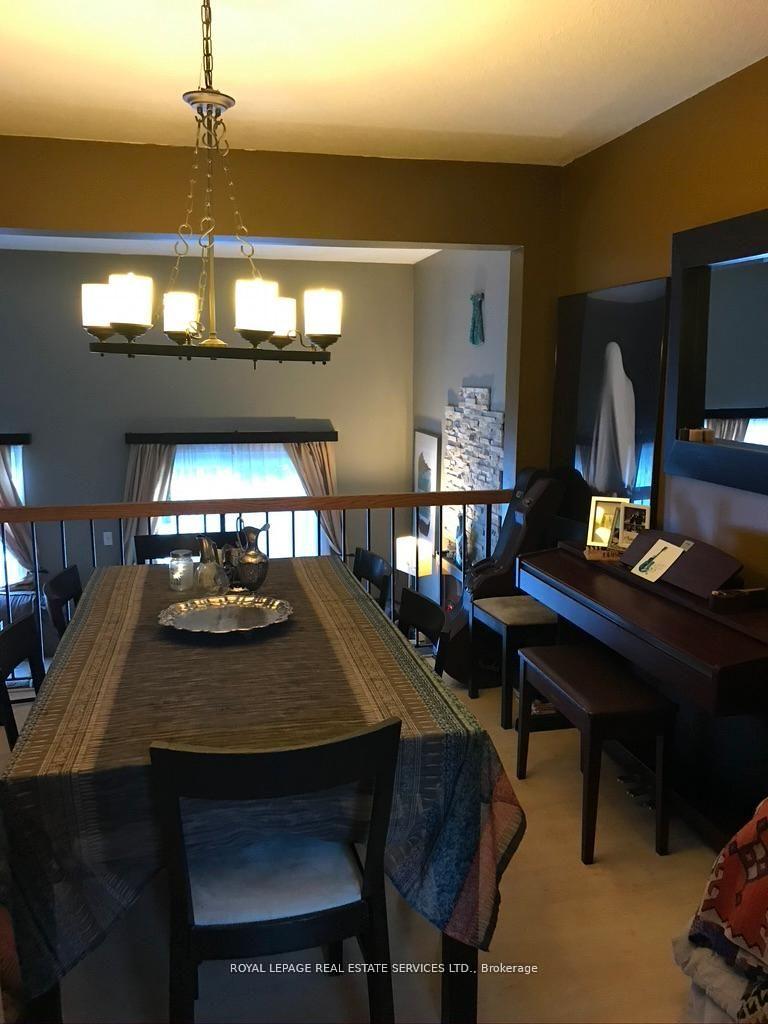
Fully Furnished From Top To Bottom, A Corner Semi Detached House With A Very Private Yard In Afamily Friendly And Well Ranked School Neighbourhood (Ecole Brian French Immersion, Muirhead P.S., Seneca And Centennial Colleges), Well Maintained Home W/Front Load Stacked Laundry, Newer Dishwasher, Tankless Water Heater, A Spacious Living Space With Cathedral Ceiling W/Electrical Fireplaces W/Walk-Out To The Deck, Open Concept Family Size Kitchen W/Stainless Steel Appliances Overlooking To Formal Dining Room, Automatic Garage Door, Garage For 1 Car, Large Driveway For 2 Cars, Carpet-free Except Staircases Throughout The Property, Additional Shower Stall In The Finished Lower Level With Above Ground Window And Laminate Floors, Well Lit Bedrooms With Organized Closet Spaces. Owned By The Best Landlords In The City. Walking Distance To The Transit, Shopping And Schools, Available By March 1st. Unfurnished And Short Term Option Is Available For Discussion.
Ask about this home
A HOMEH agent will answer your questions about this home.
Around this home
Daily convenience, out of 100, from the distances below
Schools nearby
School rating, out of 10.
Helpful calculators
Your HOMEH agent

"I would see it this week."