

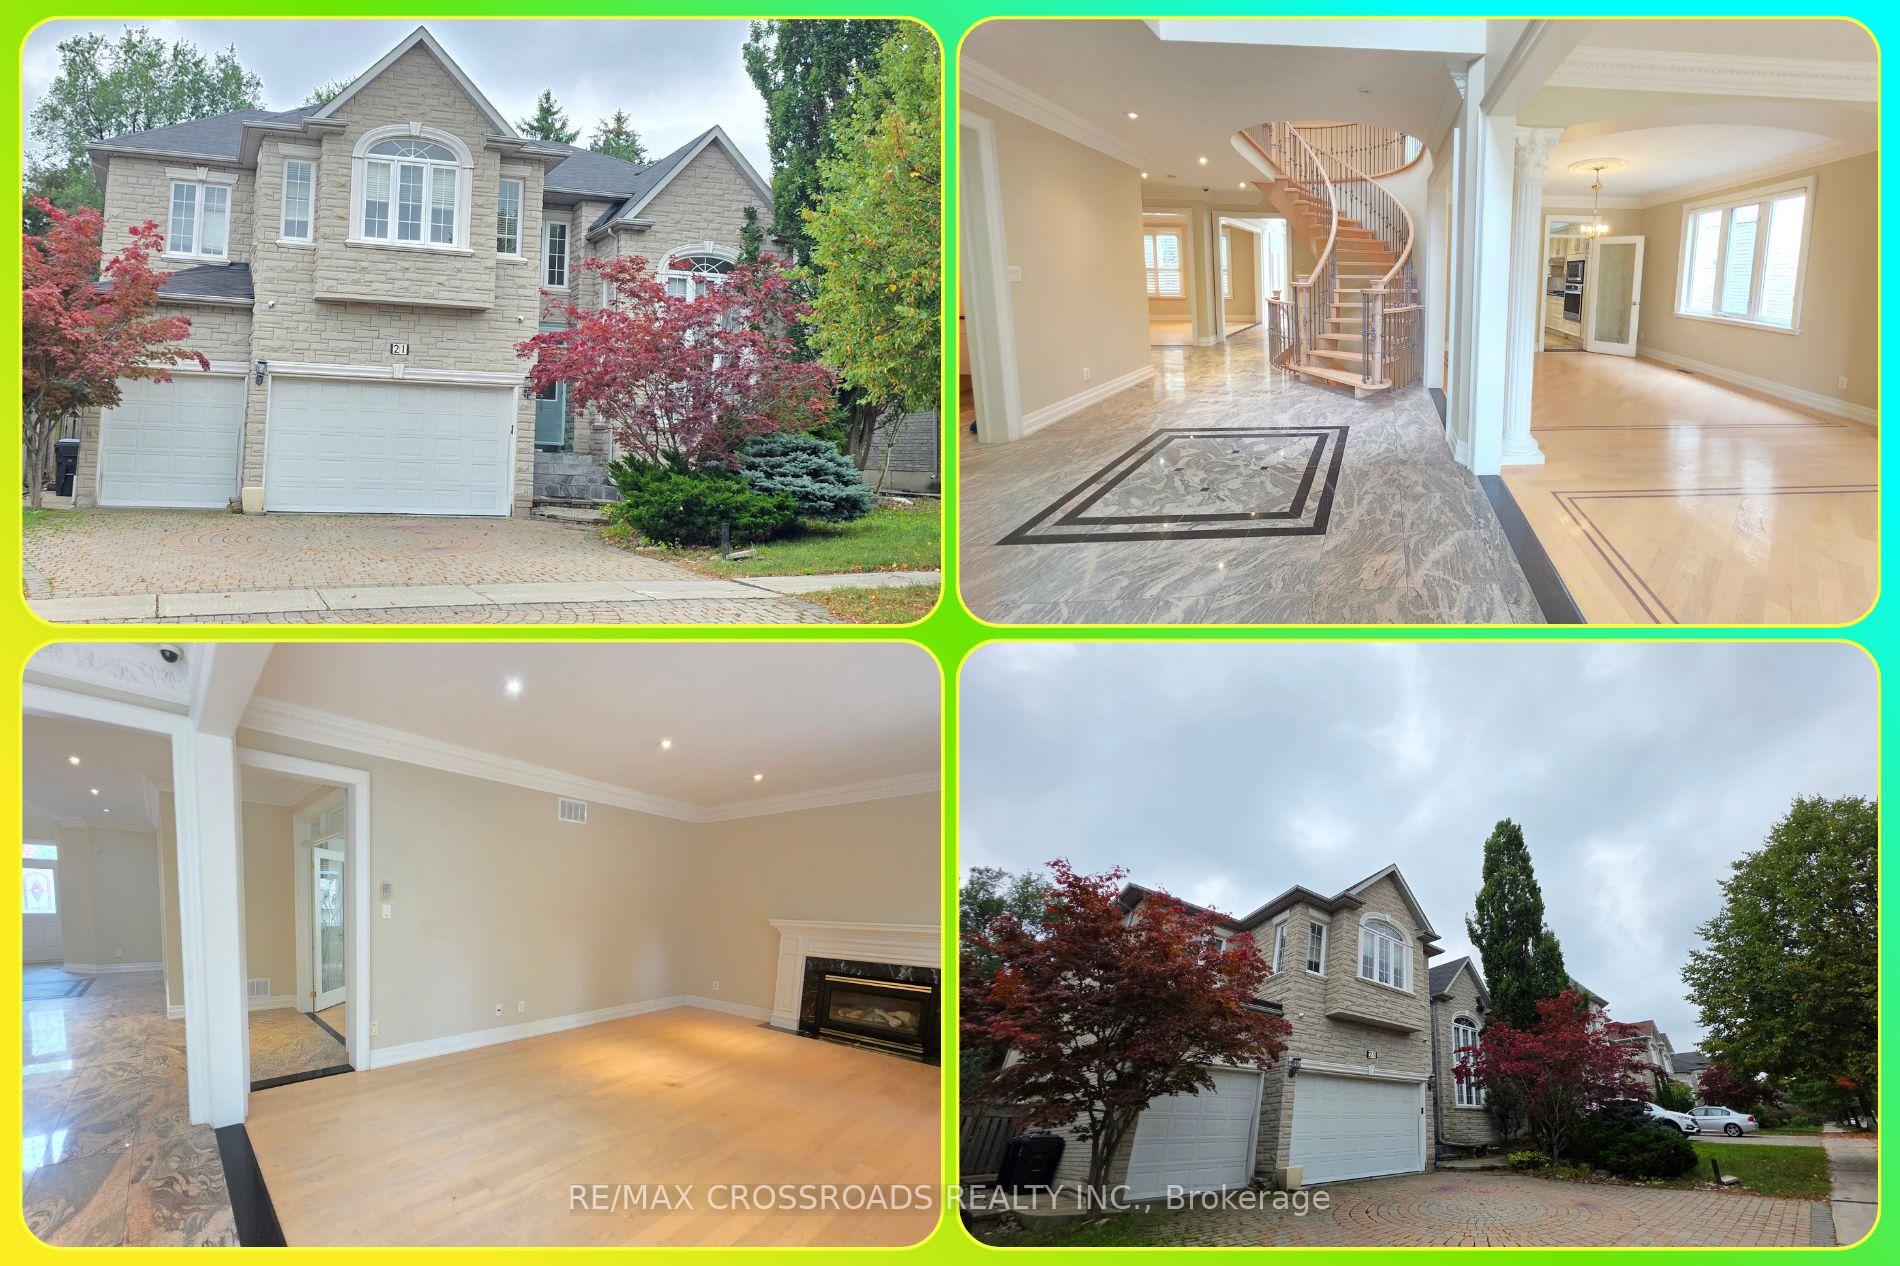
21 Bowan Court
21 Bowan Court
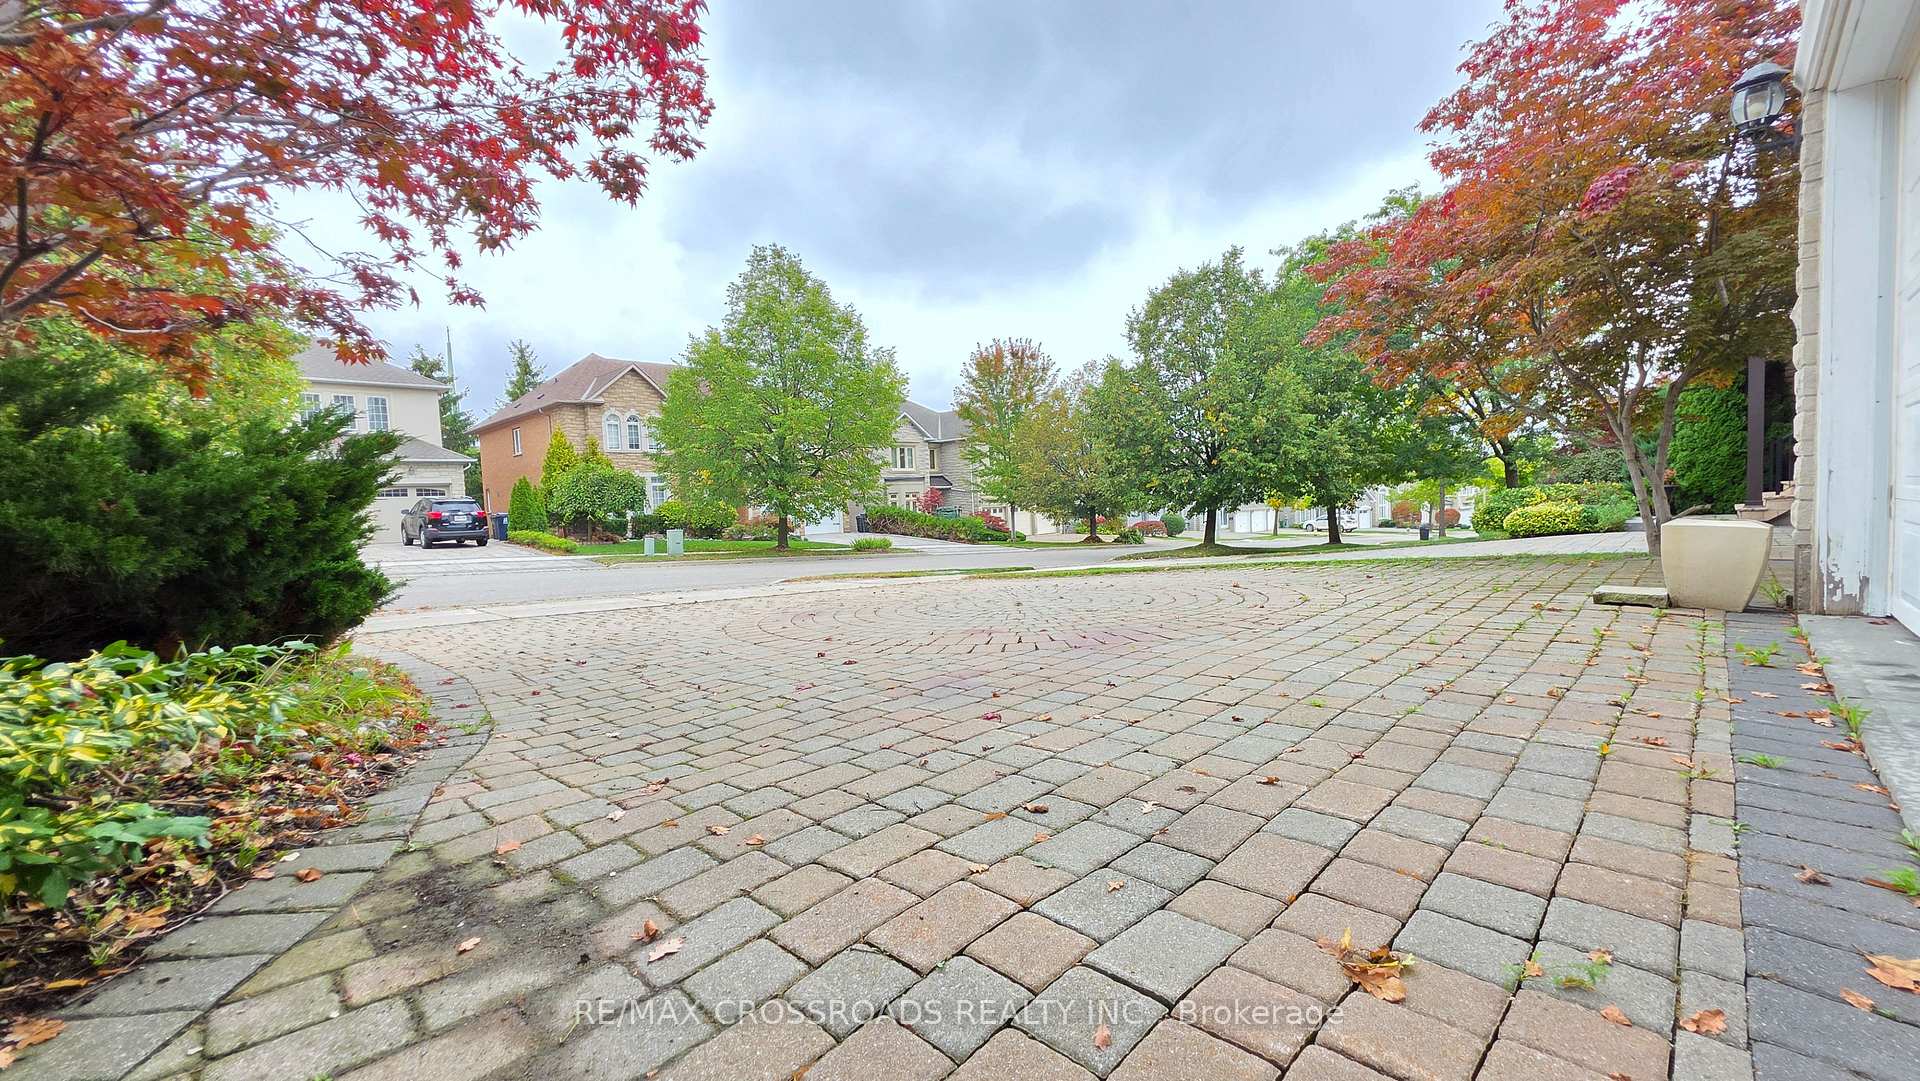 See all 50 photos
Property history
Facts and features
- BasementFinished
- Lease term12 months
- FurnishedUnfurnished
- LaundryIn-suite
- Hardwood floors
- Fireplace
- Central air
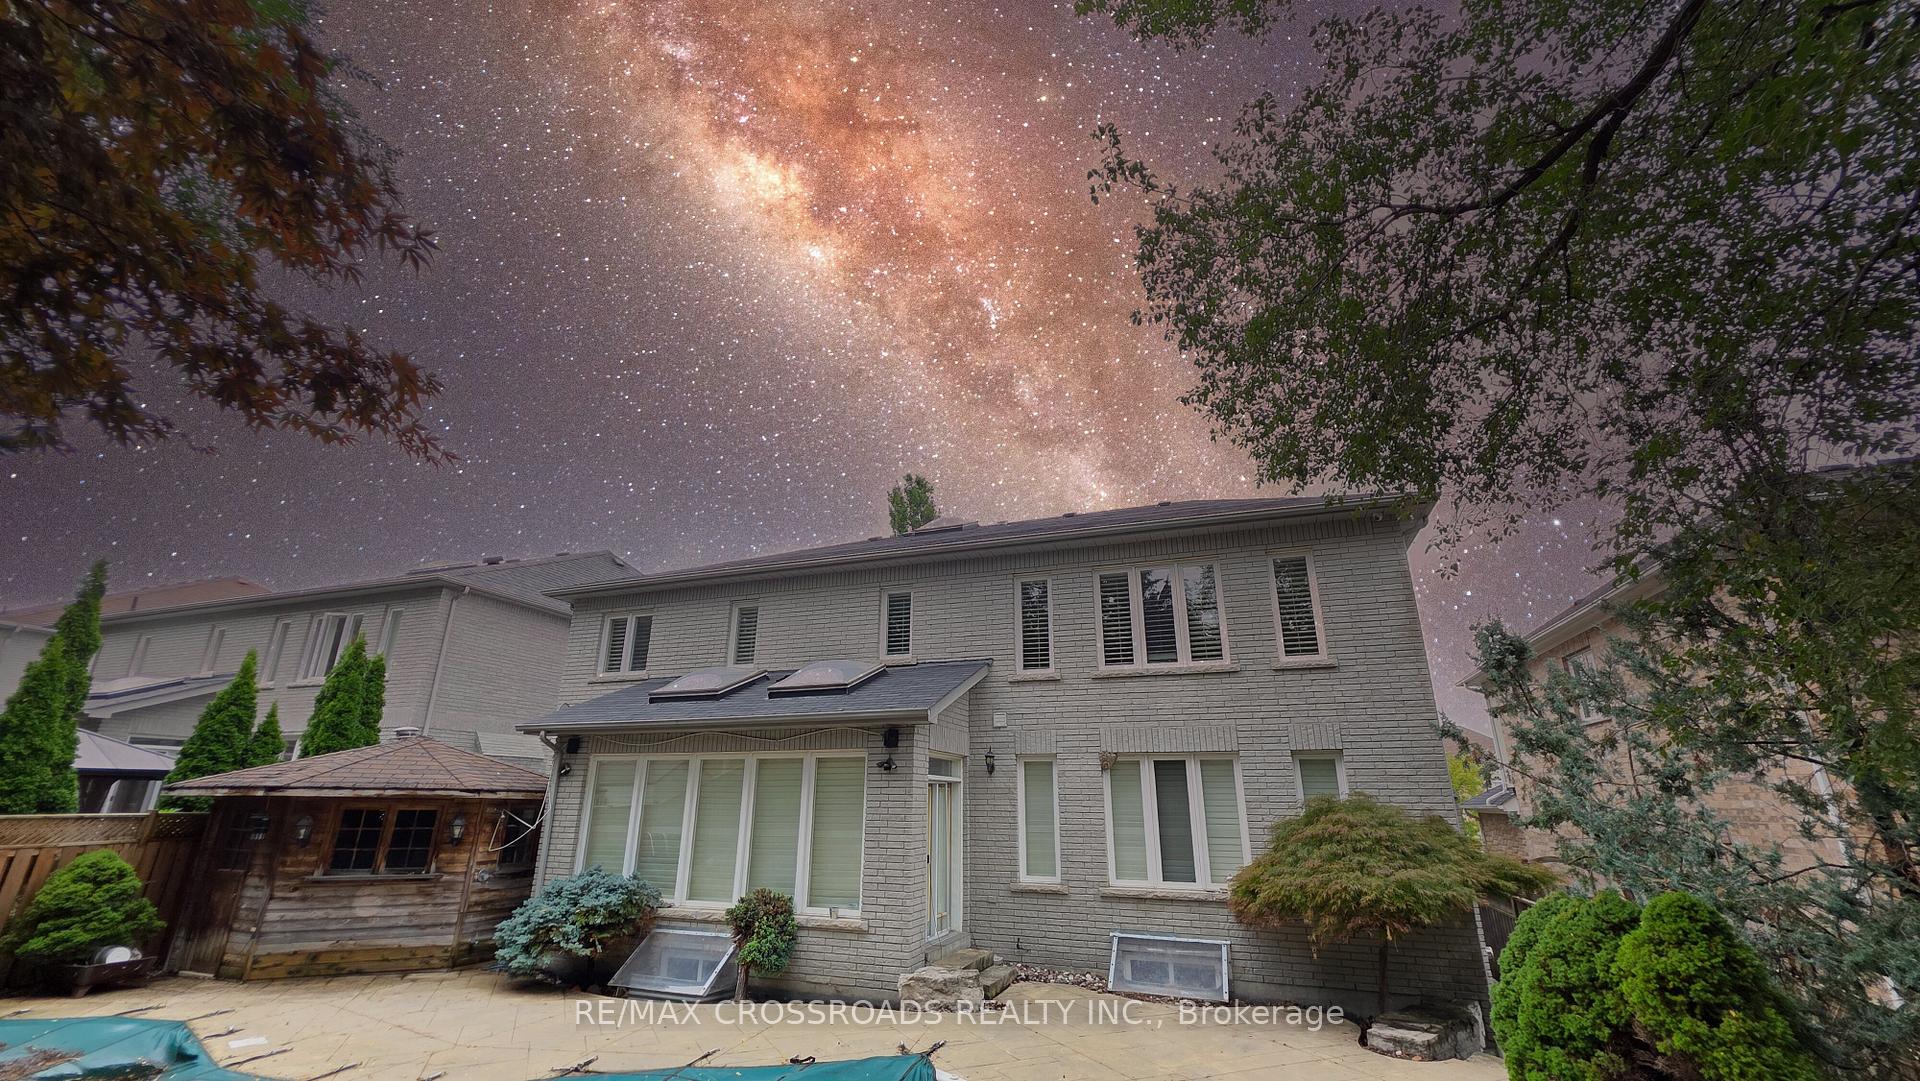
- Inground pool
The homeDetached, 2-storey, 3,500–5,000 sq ft
- Type: Detached
- Style: 2-storey
- Living space: 3,500–5,000 sq ft
- Basement: Finished, full
- View: Clear
InsideFireplace Yes, family room, natural gas, Hardwood, Tile, In-suite laundry, main level
- Fireplace: Yes, family room, natural gas
- Flooring: Hardwood, Tile
- Laundry: In-suite laundry, main level
- Features: Built-in oven, countertop range, storage
- Rooms above ground: 12
- Rooms in the basement: 4
- Bedrooms: 5 + 1 in the basement
- Bathrooms: 7
- Kitchens: 1
- Family room: Yes
Outside and lotBrick, stone, Asphalt shingle, Concrete
- Exterior: Brick, stone
- Roof: Asphalt shingle
- Foundation: Concrete
- Pool: Inground
- Features: Privacy
- Other structures: Garden shed, fence - full
Parking3 Garage, Attached, Private
- Spaces: 3 Garage
- Garage: Attached
- Driveway: Private
Heating, water and powerForced air, gas, Central air, Municipal water
- Heating: Forced air, gas
- Cooling: Central air
- Water: Municipal water
- Sewer: Municipal sewer
- Natural gas: Available
- Hydro: Available
- Cable: Available
- Telephone: Available
Rent and termsRent $6,000 a month, Entire property, basement, main, 2nd floor, Unfurnished
- Rent: $6,000 a month
- Space for rent: Entire property, basement, main, 2nd floor
- Furnished: Unfurnished
- Lease: 12 months
- Paid: Monthly
- Rent includes: Parking
- Deposit: Required
- Credit check: Required
- Employment letter: Required
- Rental application: Required
- References: Required
- Rental items: Hwt rental
IncludedStainless steel appliances: cook top stove, bi fridge, bi microwave, bi dishwasher, bi oven, white washer & dryer, and all elfs. 3 car garage parking and 3 parking on the driveway total of 6 parking! rare find in the city of toronto!
- Included: Stainless steel appliances: cook top stove, bi fridge, bi microwave, bi dishwasher, bi oven, white washer & dryer, and all elfs. 3 car garage parking and 3 parking on the driveway total of 6 parking! rare find in the city of toronto!
NearbyCul de sac/dead end, park, public transit, fenced yard, hospital, library
- Close to: Cul de sac/dead end, park, public transit, fenced yard, hospital, library
Listing detailsC12433554, Rented, Sep 29, 2025
- MLS® number: C12433554
- Status: Rented
- Listed on: Sep 29, 2025
- Days on market: 32
- Updated: Oct 31, 2025
- Possession: Flexible
- Occupied by: Owner
- Listing brokerage: RE/MAX CROSSROADS REALTY INC.
About this home
21 Bowan Court, North York (Bayview Woods-Steeles), ON M2K 3A8
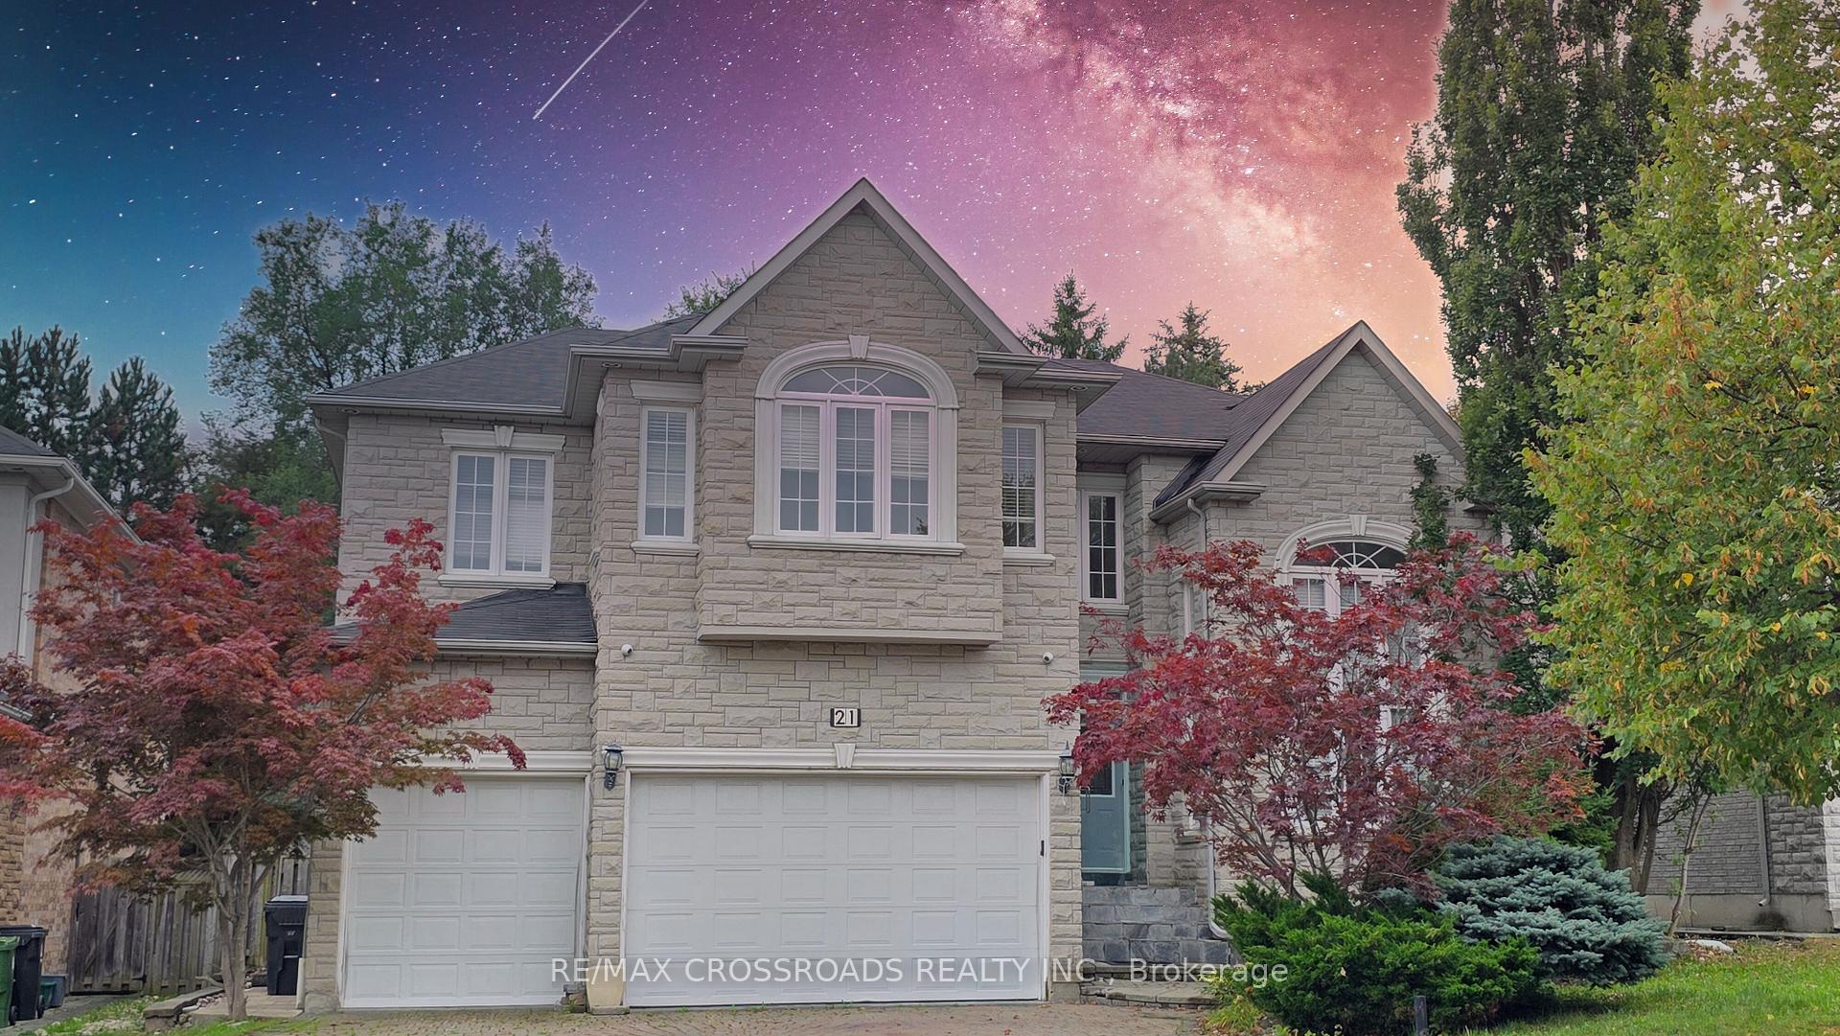
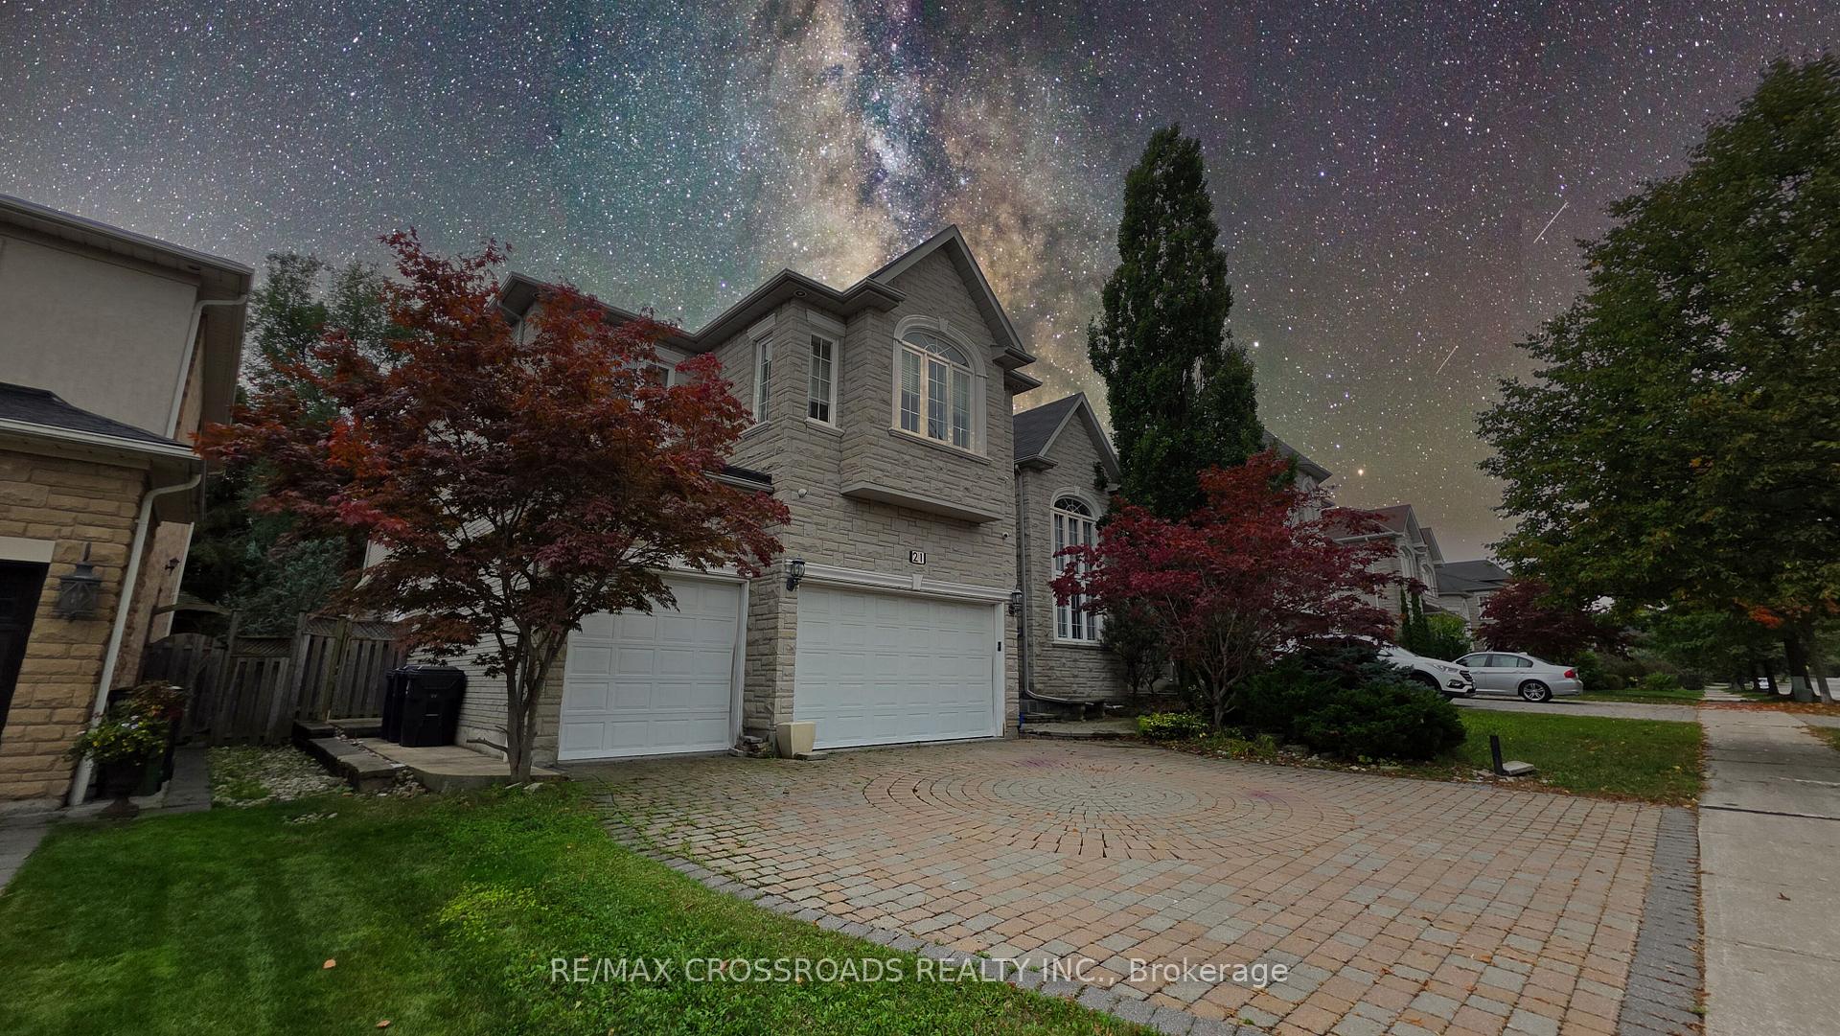
Live Large, Luxe & Lavish at 21 Bowan Ct, Toronto Ontario - Now Available for LEASE! Nestled on an exclusive cul-de-sac in Torontos prestigious Bayview Woods-Steeles, this 5+1 bed, 7 bath executive residence is where comfort, class, and convenience collide. Every inch of this home is crafted for those who expect more: sun-filled interiors, soaring space, and premium finishes that speak volumes without saying a word.Step into the grand foyer and feel the difference. The primary suite is a sanctuary with a spa-style 6-piece ensuite, Jacuzzi tub, and two oversized custom walk-in closets. Each of the 5 main bedrooms has its own private ensuite, delivering unbeatable privacy for families and elite professionals. The main floor dazzles with a sun-drenched sunroom, elegant living & dining areas, a cozy family room with fireplace, and a massive executive office bathed in natural light. The gourmet kitchen is loaded with built-in ovens, cabinetry galore, and a walk-in pantry in the basement, that would make a chef swoon. Downstairs? Its an entertainers dream a sprawling party or rec-room, custom wet bar, and two separate entrances, including one straight from the garage perfect for in-laws, live-in staff, or private guest flow. Speaking of garages, this home offers a rare 3-car attached garage and 6-car total parking nearly impossible to find in the city!Surrounded by mature trees, trails, and tranquility, you're still minutes from Bayview Village, Fairview Mall, CenterPoint Mall, Cummer Park Community Centre, and top-rated schools. Commuting? Easy access to TTC, Old Cummer GO, Hwy 401, 404, 407 and DVP. Minutes Drive to Supermarkets, Malls, High End restaurants, York University and ParksPerfect for corporate leases, embassy staff, relocating executives, or anyone seeking unmatched space, elegance, and privacy in Torontos prestigious most elite pocket.Available immediately. Long-term lease preferred. Welcome to 21 Bowan Ct, this is not just a home. Its your next level!
Ask about this home
A HOMEH agent will answer your questions about this home.
Around this home
Daily convenience, out of 100, from the distances below
Schools nearby
School rating, out of 10.
Helpful calculators
Your HOMEH agent

"I would see it this week."