

Upper, 14 Houston Crescent
Upper, 14 Houston Crescent
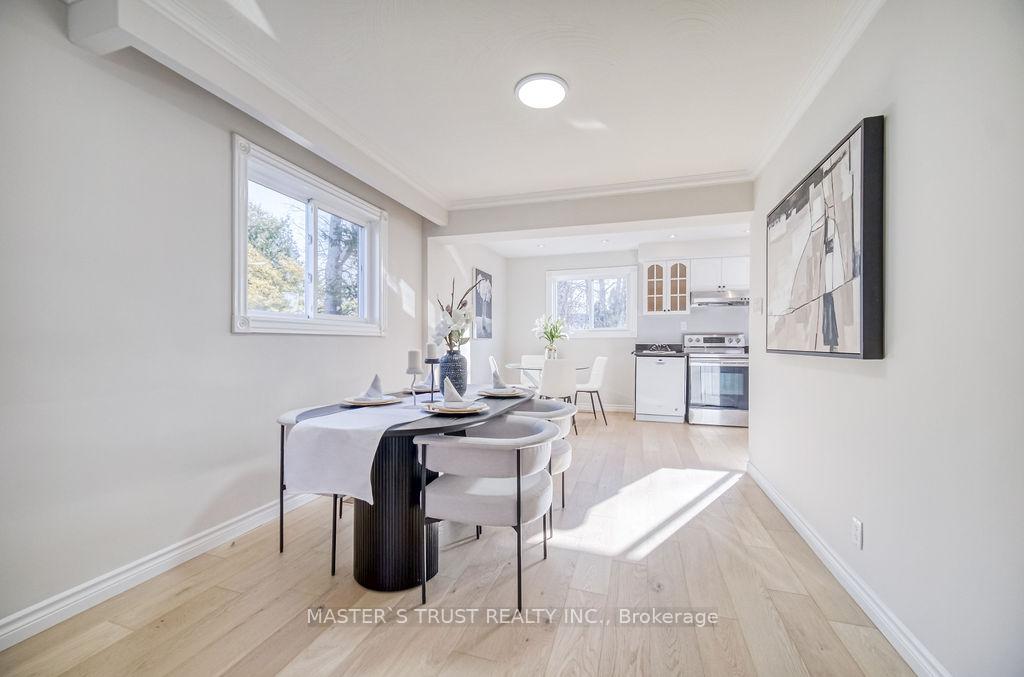 See all 29 photos
Facts and features
- BasementNone
- Lot size72 × 117 ft
- Lease term12 months
- FurnishedUnfurnished
- Hardwood floors
- Central air
The homeDetached, 2-storey, 1,100–1,500 sq ft
- Type: Detached
- Style: 2-storey
- Living space: 1,100–1,500 sq ft
- Basement: None
InsideMarble, Hardwood, Laundry room, in basement, Features None, carpet free
- Flooring: Marble, Hardwood
- Laundry: Laundry room, in basement
- Features: None, carpet free
- Rooms above ground: 7
- Bedrooms: 4
- Bathrooms: 2
- Kitchens: 1
Outside and lotBrick, other, Other, Concrete block
- Exterior: Brick, other
- Roof: Other
- Foundation: Concrete block
- Size: 72 × 116.98 ft
Parking1 Garage, Attached, Private
- Spaces: 1 Garage
- Garage: Attached
- Driveway: Private
Heating, water and powerForced air, gas, Central air, Municipal water
- Heating: Forced air, gas
- Cooling: Central air
- Water: Municipal water
- Sewer: Municipal sewer
Rent and termsRent $3,000 a month, Main, 2nd floor, Unfurnished
- Rent: $3,000 a month
- Space for rent: Main, 2nd floor
- Furnished: Unfurnished
- Lease: 12 months
- Credit check: Required
- Employment letter: Required
- Rental application: Required
- References: Required
IncludedFridge, stove, dishwasher, washer & dryer, all electrical light fixtures, cac,
- Included: Fridge, stove, dishwasher, washer & dryer, all electrical light fixtures, cac,
Listing detailsC12461411, Rented, Oct 14, 2025
- MLS® number: C12461411
- Status: Rented
- Listed on: Oct 14, 2025
- Days on market: 17
- Updated: Oct 31, 2025
- Possession: 2025-10-14 / Immediate
- Occupied by: Vacant
- Listing brokerage: MASTER`S TRUST REALTY INC.
About this home
Upper, 14 Houston Crescent, North York (Don Valley Village), ON M2J 3H8
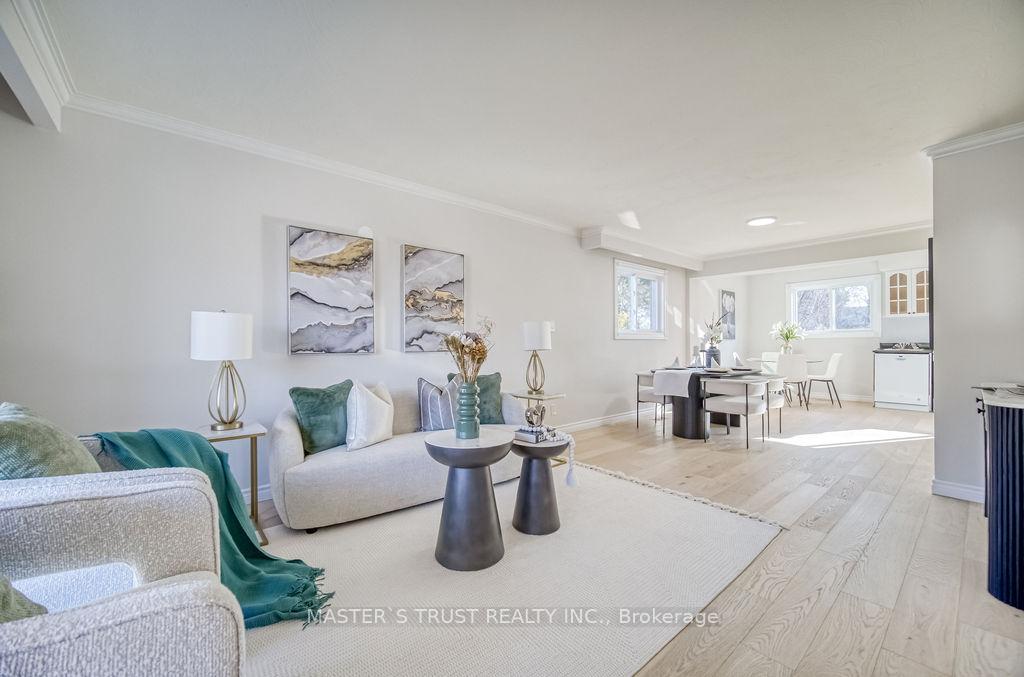
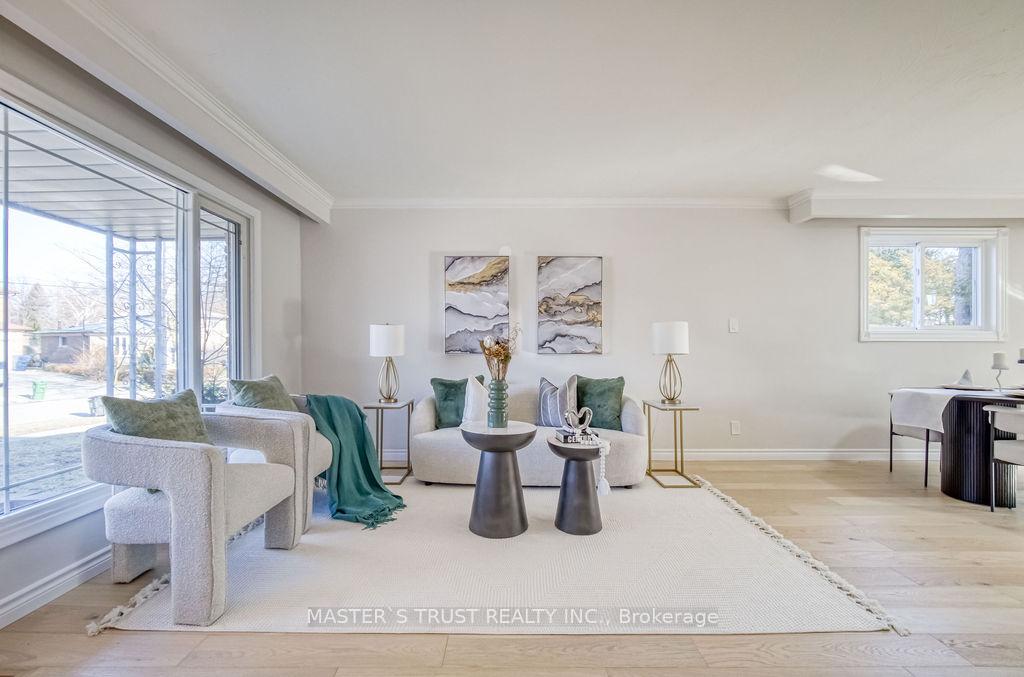
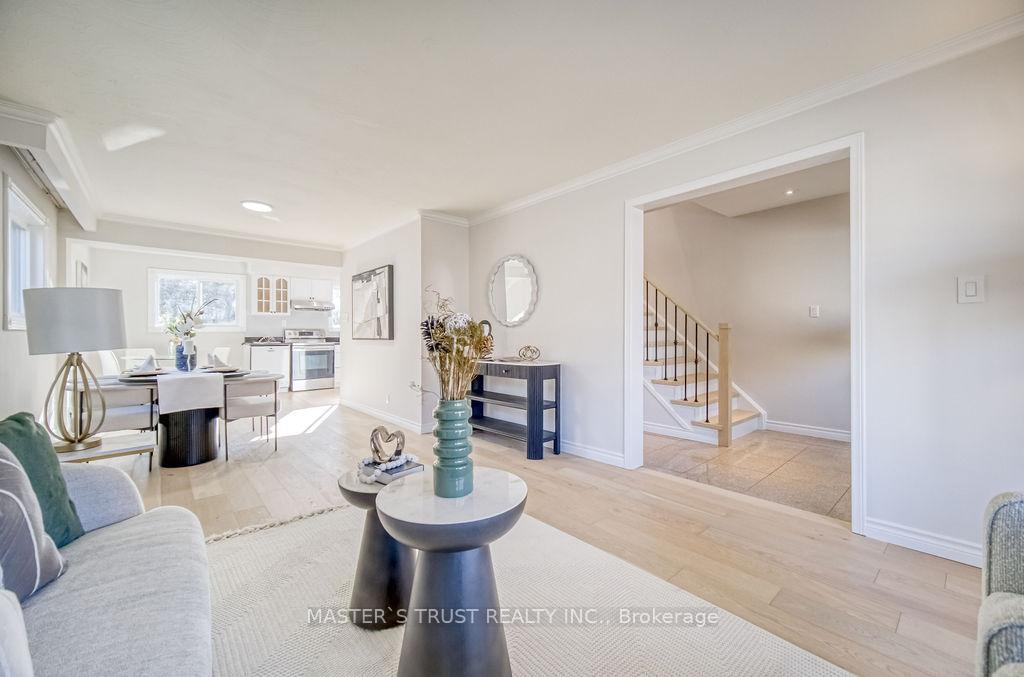
Welcome to this stunningly updated 4-bedroom detached home, showcasing modern finishes on an impressive 72-foot frontage lot in North York. Bright, spacious, and thoughtfully designed, this home offers a functional layout complemented by brand-new engineered hardwood floors throughout.The contemporary eat-in kitchen is a chefs delight, featuring stainless steel appliances, granite countertops, and abundant natural light streaming through large windows. A double-car garage, private patio, and expansive backyard provide both convenience and outdoor enjoyment.While the listing is for the upper unit only, the home includes a finished basement with a separate entrance and an upgraded kitchen, offering potential for additional living space or rental income (not included).Ideally located within walking distance of Fairview Mall, Seneca College, subway access, libraries, schools, and medical offices, and with quick connections to Highway 401 and the DVP, this property puts all amenities at your doorstep. Truly a must-see opportunity!
Ask about this home
A HOMEH agent will answer your questions about this home.
Around this home
Daily convenience, out of 100, from the distances below
Schools nearby
School rating, out of 10.
Helpful calculators
Your HOMEH agent

"I would see it this week."