

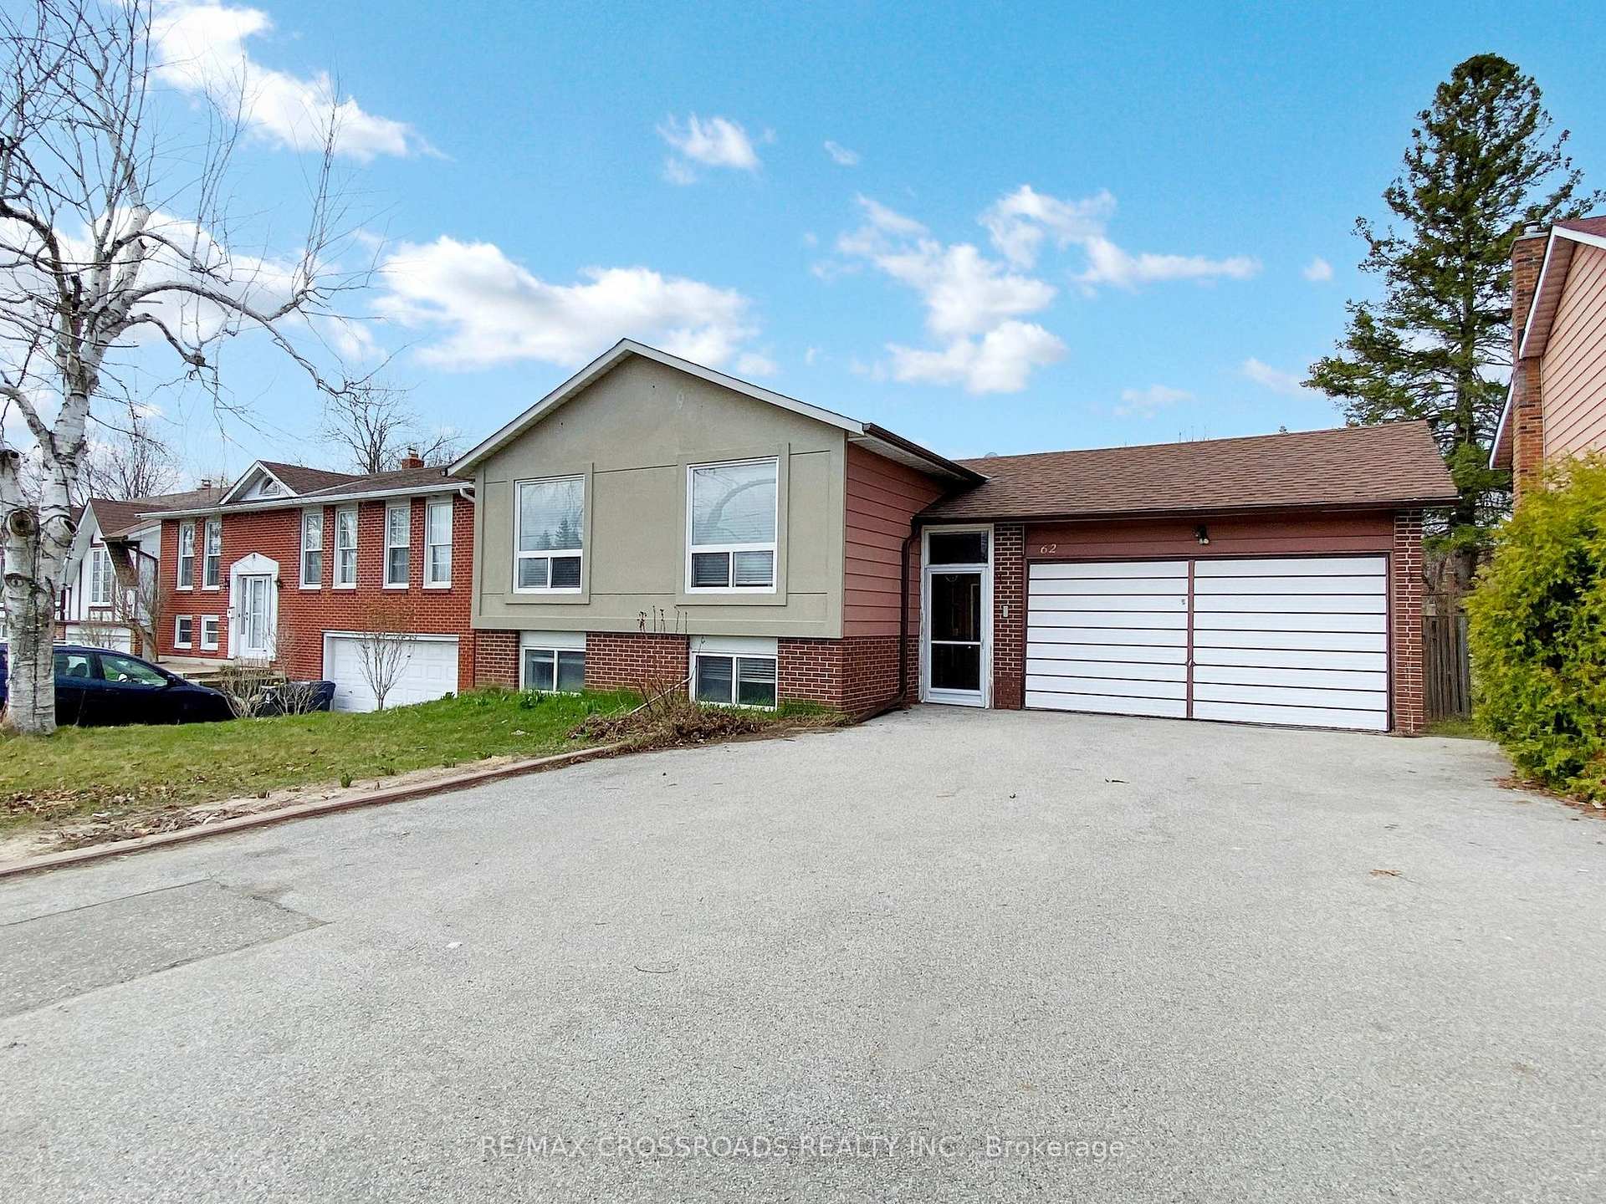
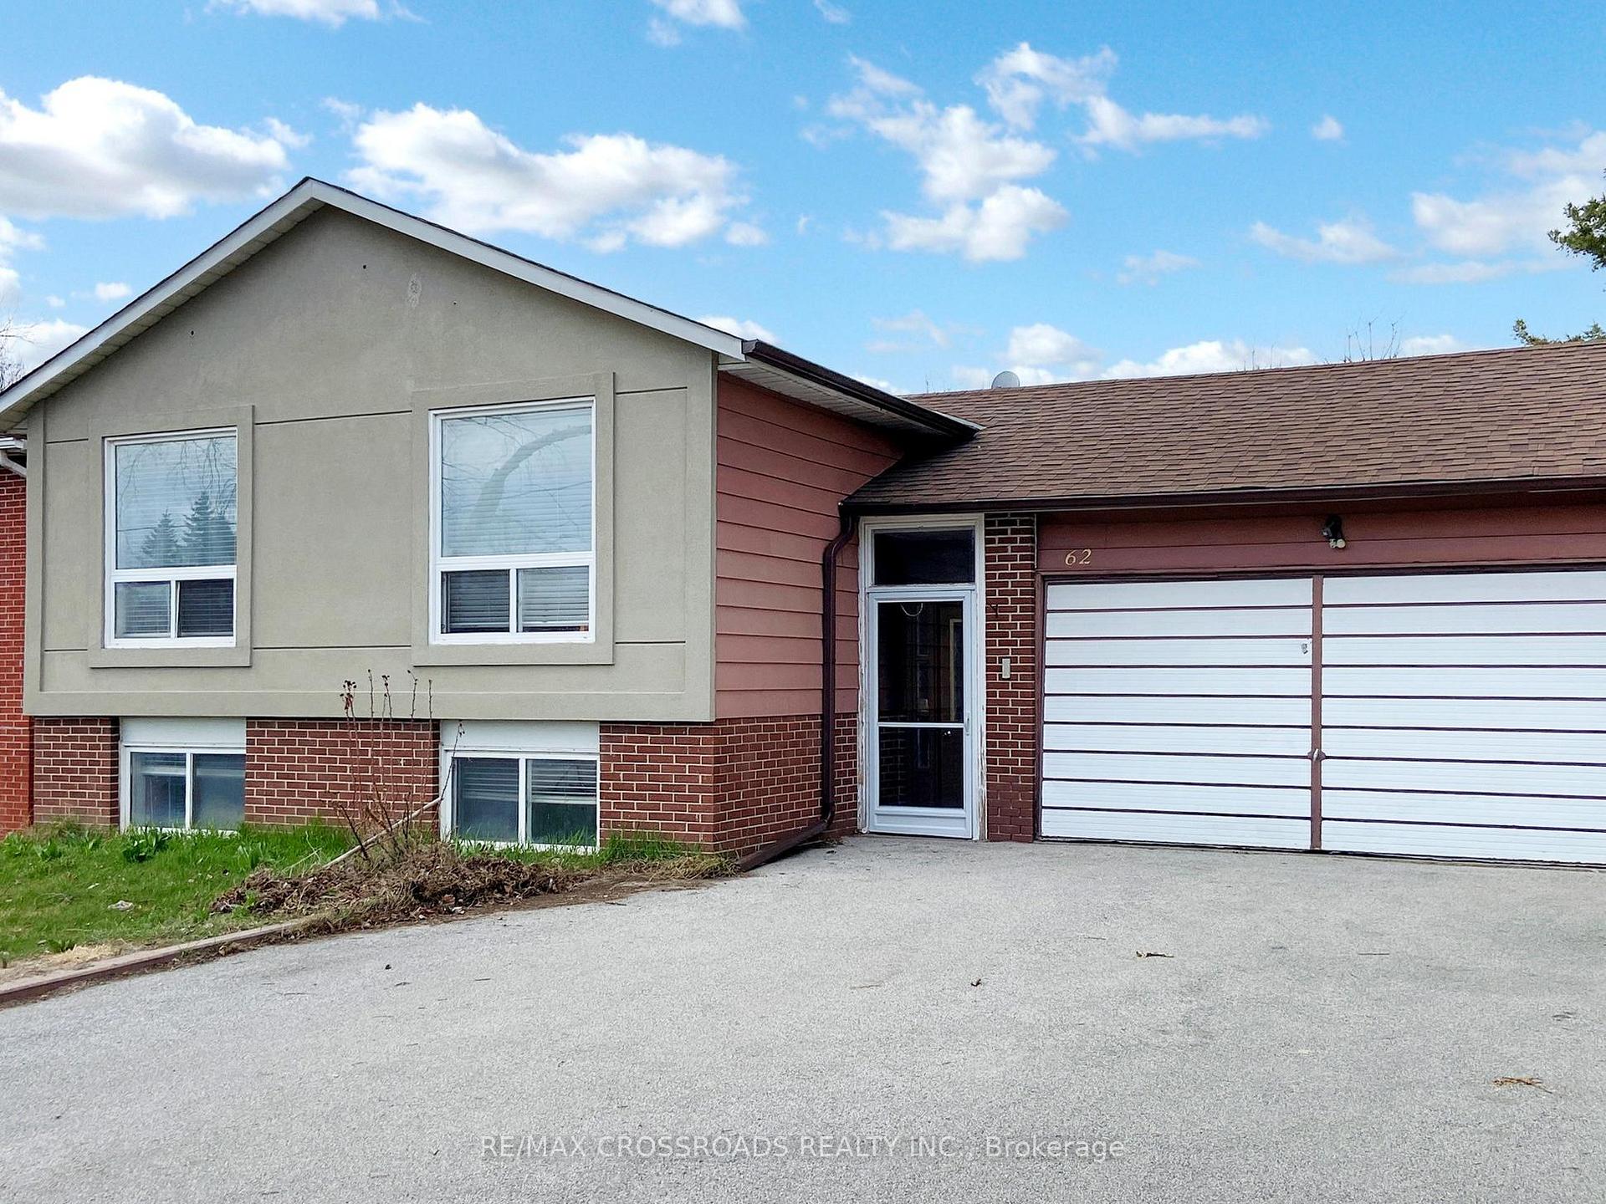
62 Ernest Avenue
Detached Sold
1/4762 Ernest Avenue
Detached Sold
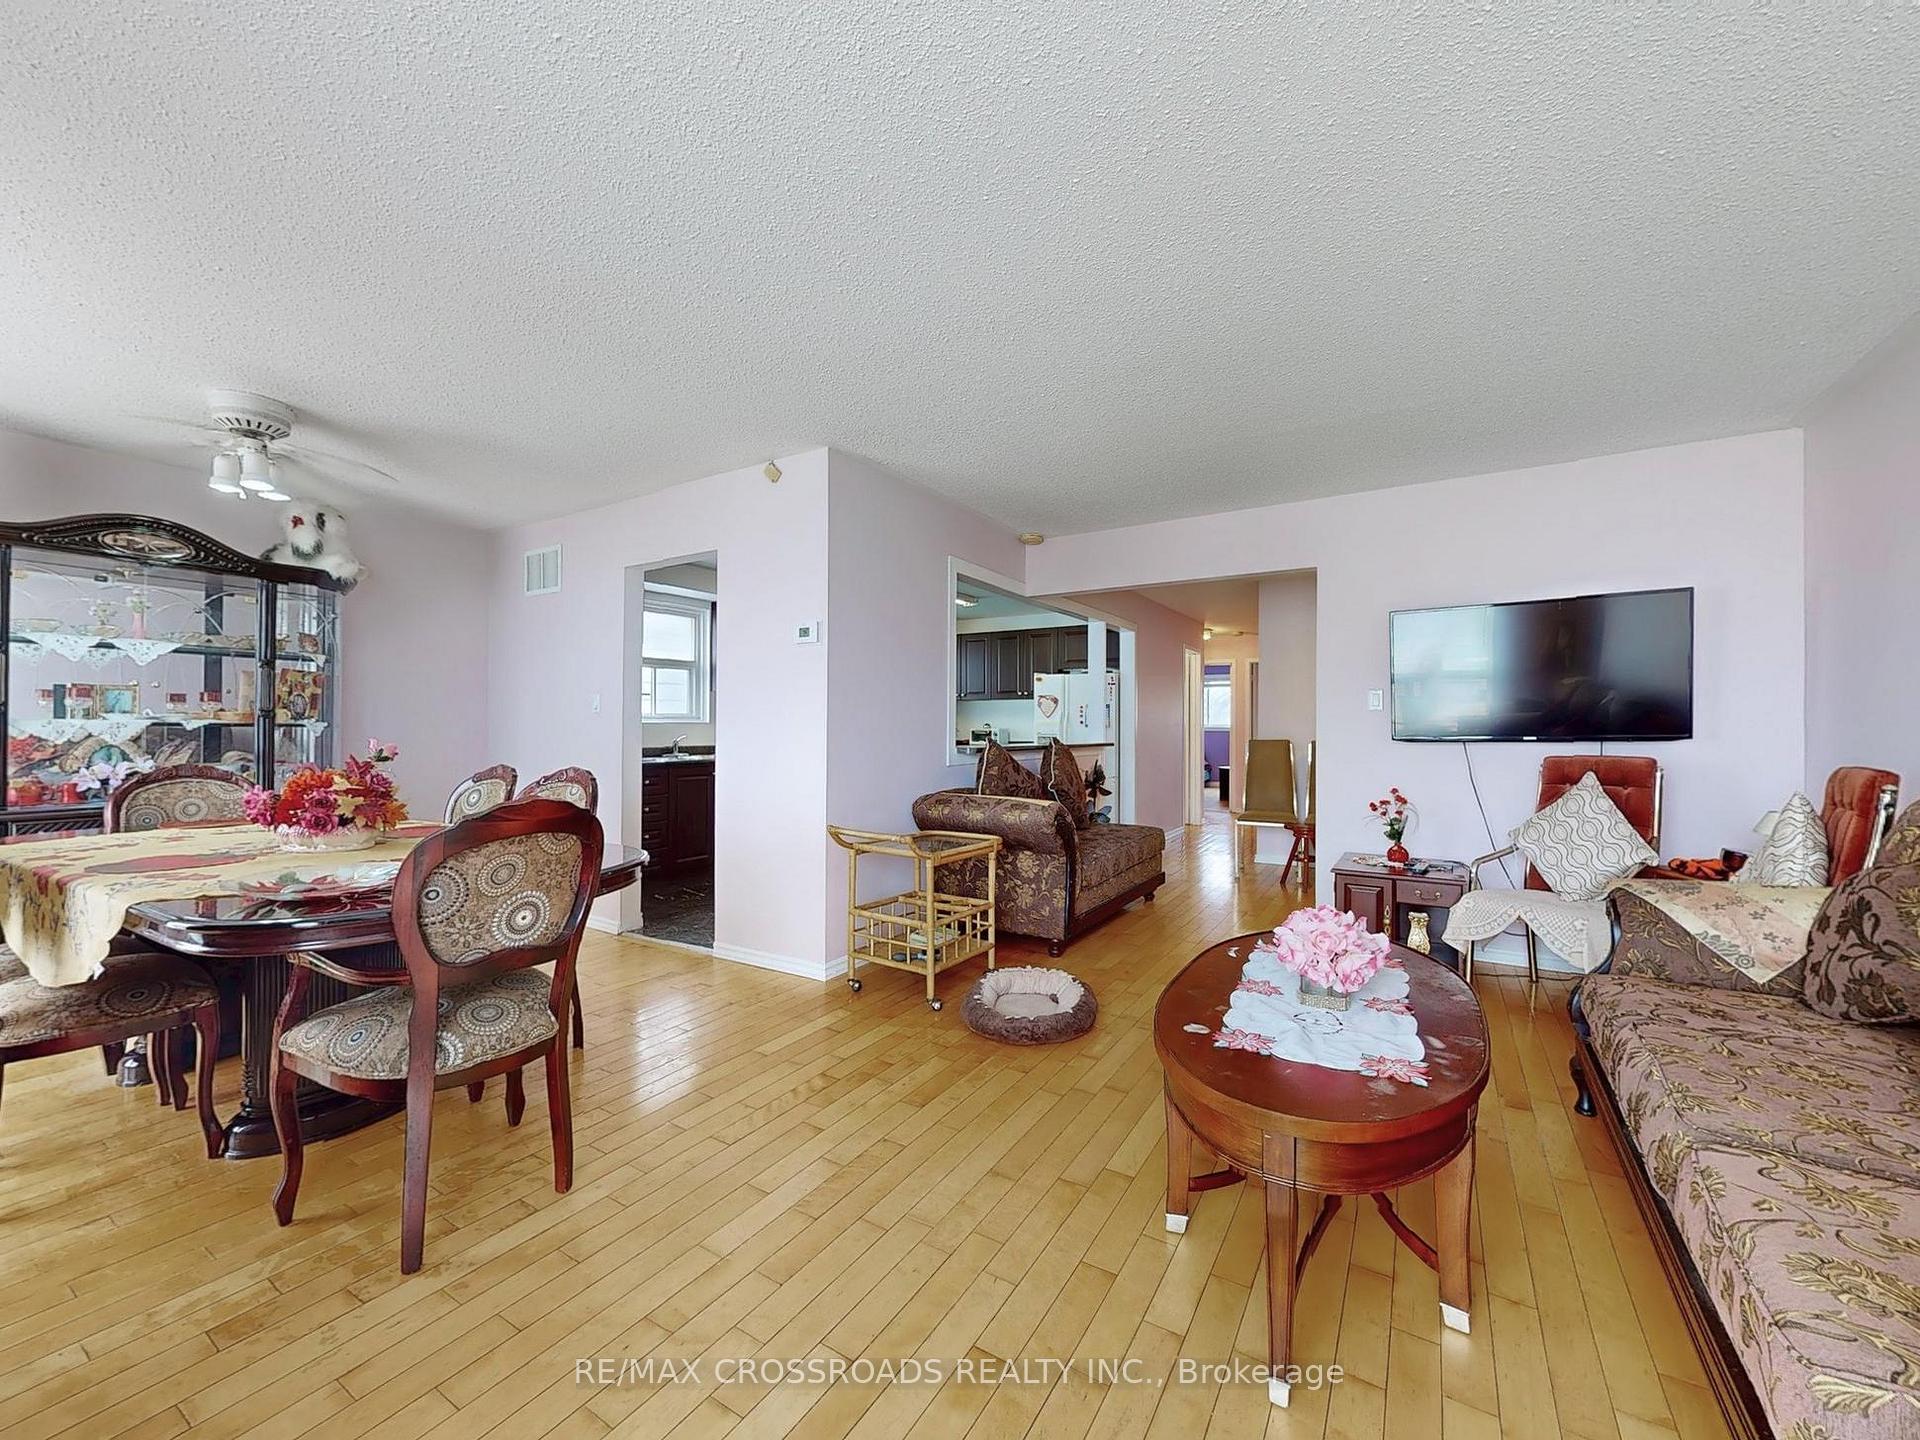 See all 47 photos
3+2 Bedrooms
2 Bathrooms
2 Garage
1.1K–1.5K sq.ft
50.03×120 ft
$6,116/yr
Property history
Facts and features
- BasementApartment
- Water, sewerMunicipal
- HeatingForced air
- CoolingCentral air
What stands out
- Second kitchen
- Separate entrance
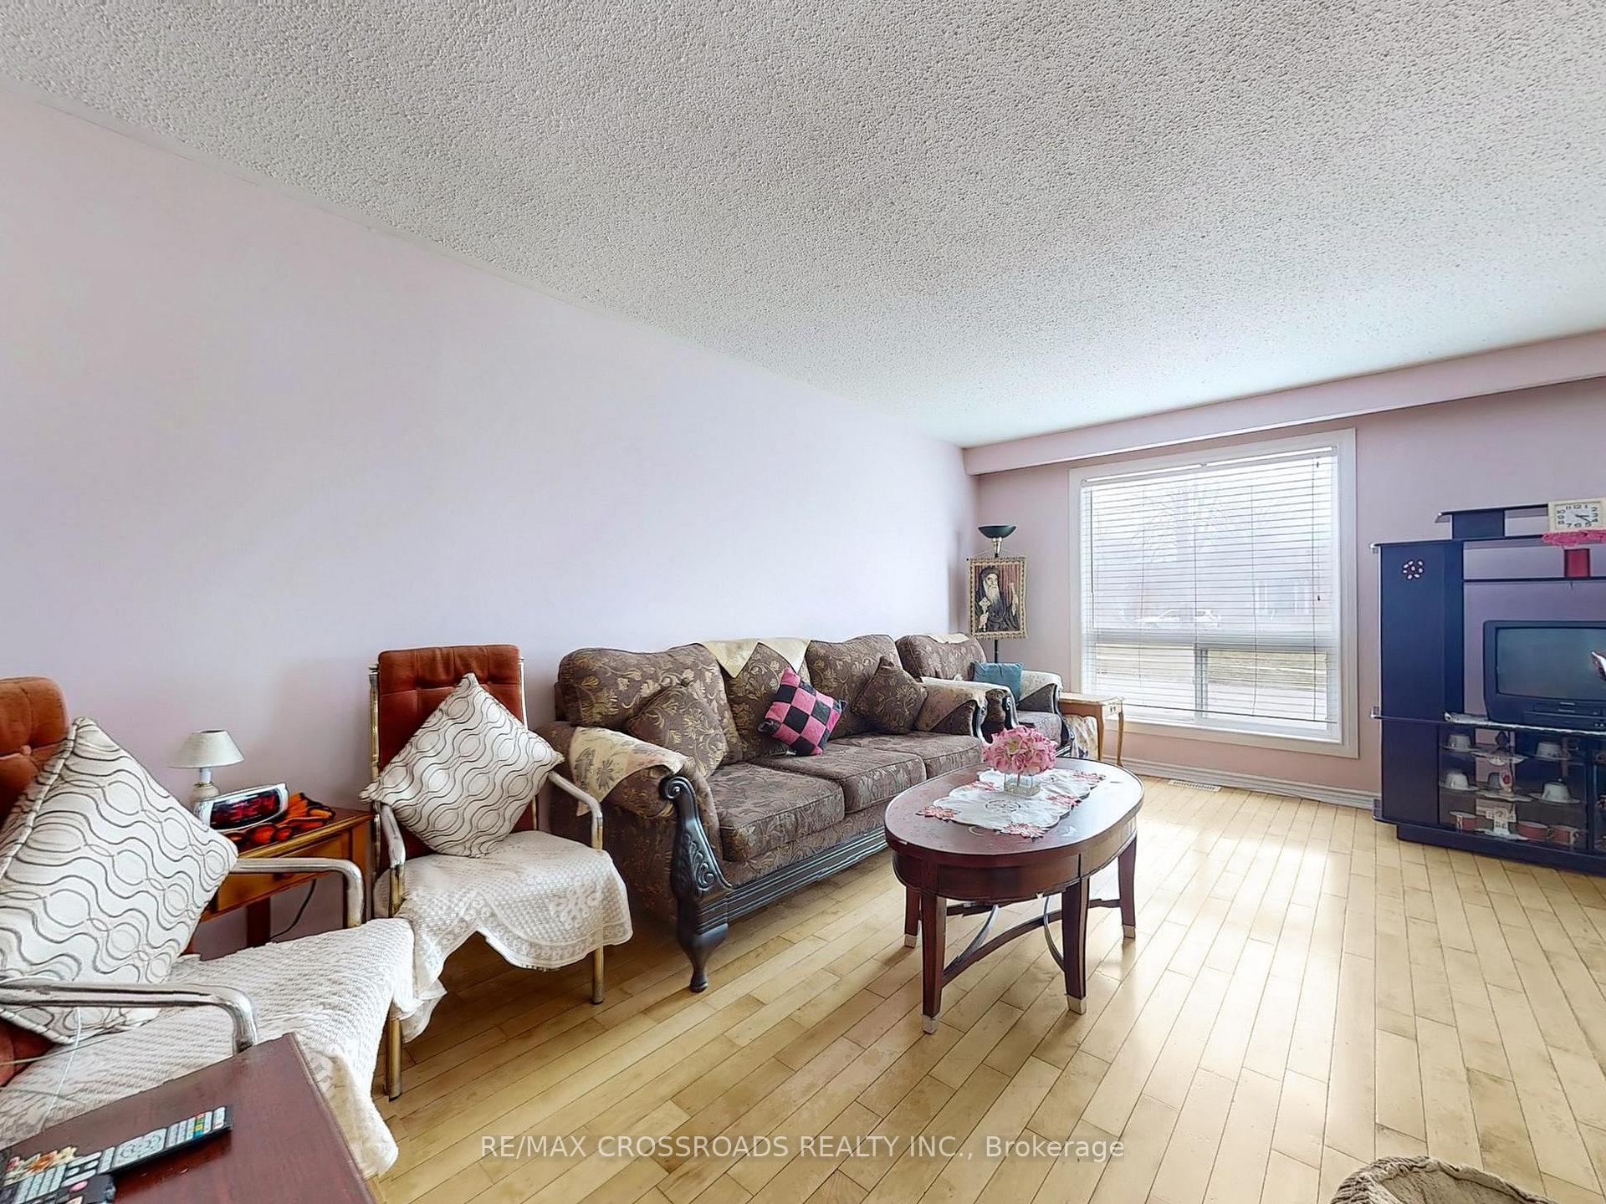
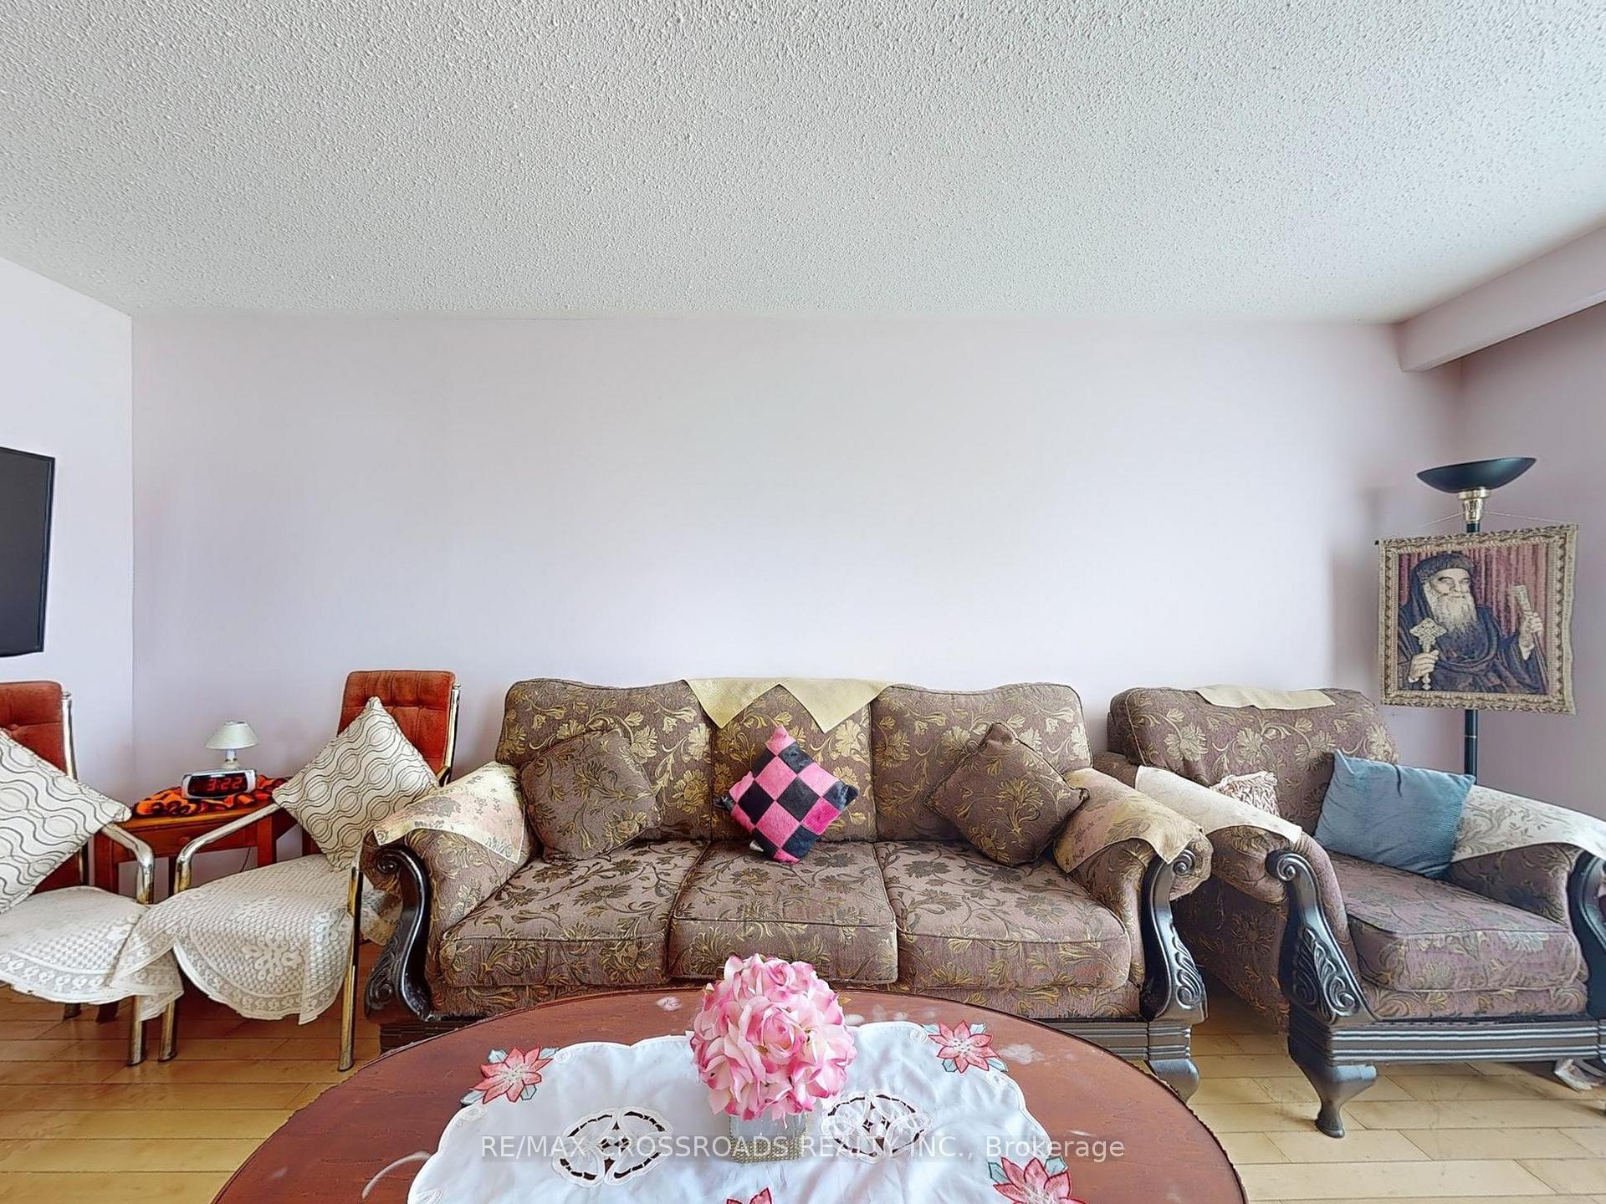
- Hardwood floors
- Fireplace
- Central air
The homeDetached, Bungalow-raised, 1,100–1,500 sq ft
- Type: Detached
- Style: Bungalow-raised
- Living space: 1,100–1,500 sq ft
- Basement: Apartment, separate entrance
InsideFireplace Yes, Hardwood, Ceramic, Lower level
- Fireplace: Yes
- Flooring: Hardwood, Ceramic
- Laundry: Lower level
- Features: Carpet free, water heater, auto garage door remote
- Rooms above ground: 6
- Rooms in the basement: 5
- Bedrooms: 3 + 2 in the basement
- Bathrooms: 2
- Kitchens: 2
Outside and lotAluminum siding, stucco (plaster), Shingles, Concrete
Outside
- Exterior: Aluminum siding, stucco (plaster)
- Roof: Shingles
- Foundation: Concrete
- Size: 50.03 × 120 ft
Parking2 Garage, Attached, Private double
- Spaces: 2 Garage
- Garage: Attached
- Driveway: Private double
Heating, water and powerForced air, gas, Central air, Municipal water
- Heating: Forced air, gas
- Cooling: Central air
- Water: Municipal water
- Sewer: Municipal sewer
Costs and taxesTaxes $6,116 a year, HST included in the price, Hwt (2 years) $39.97/month, air conditioner, furnace (3 years) $68.33 each/month. seller is willing to buy out at closing.
- Taxes, 2024: $6,116 a year
- HST: HST included in the price
- Rental items: Hwt (2 years) $39.97/month, air conditioner, furnace (3 years) $68.33 each/month. seller is willing to buy out at closing.
Included in the saleBlinds, 2 fridges, 2 stoves, dishwasher, light fixtures, washer, dryer. roof 5 years. upgraded electrical panel, windows 4 years.
- Included: Blinds, 2 fridges, 2 stoves, dishwasher, light fixtures, washer, dryer. roof 5 years. upgraded electrical panel, windows 4 years.
Listing detailsC12087022, Sold, Apr 16, 2025
- MLS® number: C12087022
- Status: Sold
- Listed on: Apr 16, 2025
- Days on market: 42
- Updated: May 28, 2025
- Possession: 30-59 days
- Occupied by: Owner
- Listing brokerage: RE/MAX CROSSROADS REALTY INC.
About this home
62 Ernest Avenue, North York (Pleasant View), ON M2J 3T5
Carpet FreeWater HeaterAuto Garage Door Remote
Welcome to this solid built raised-bungalow in a very prime location. Large and spacious with a complete basement apartment with above ground windows. Very bright. Large driveway. Can hold 4 cars. Large fenced backyard. No homes behind. Great income potential from the basement apartment. Close to school, TTC, park, highway, college, shopping. ONE OF THE LOWEST PRICE DETACHED IN THE AREA.
Read more
Ask about this home
A HOMEH agent will answer your questions about this home.
Ask a question
Thinking of selling your home?See what your home is worth today.
Around this home
Finch/Victoria Park
Errands
Parks
Schools
Daily convenience, out of 100, from the distances below
ParkPinto Park · 6 within 1 km3 min walk168 m
GroceryCircle K9 min walk560 m
SchoolErnest Public School2 min walk100 m
PharmacyGuardian13 min walk771 m
Cafés & foodFlamin' Frost · 15 within 1 km9 min walk566 m
Gym & rec centrePleasantview Community Centre6 min walk386 m
LibraryToronto Public Library - Pleasant View6 min walk366 m
WalkDriveStraight-line distance, open map data
Grocery0.6 km
Park0.2 km
Coffee0.6 km
Dining0.6 km
Gym0.8 km
Schools nearby
School rating, out of 10.
Ernest Public Schoolelementary · Public · 0.1 km
—
Pleasant View Middle Schoolelementary · Public · 0.4 km
—
St Kateri Tekakwitha Catholic Schoolelementary · Catholic · 0.5 km
6.3/10Fair
Contact agent
Helpful calculators
Mortgage
Affordability
Closing costs
Land transfer tax
Property tax
Down payment
CMHC insurance
Stress test
Cashback Rebate
Your HOMEH agent

NimaHOMEH agent · North York
"I would see it this week."
Ask Nima