

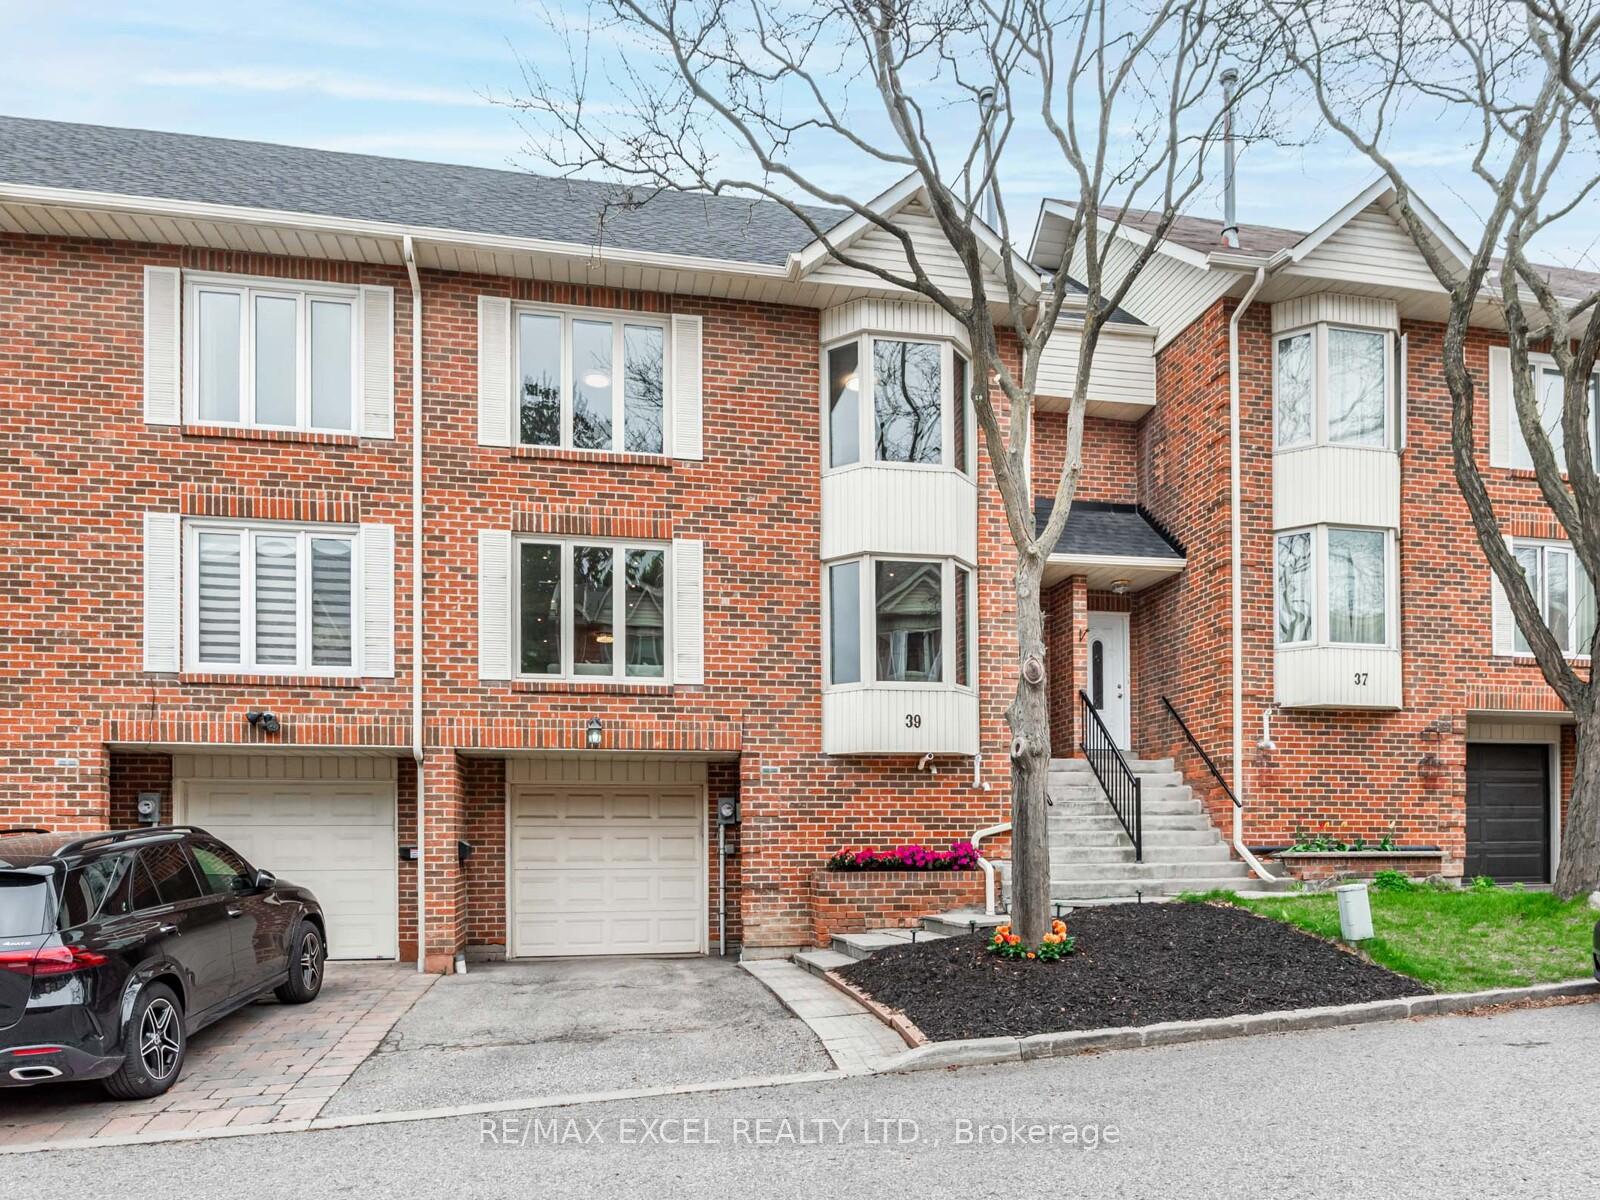
39 Protea Gardens
39 Protea Gardens
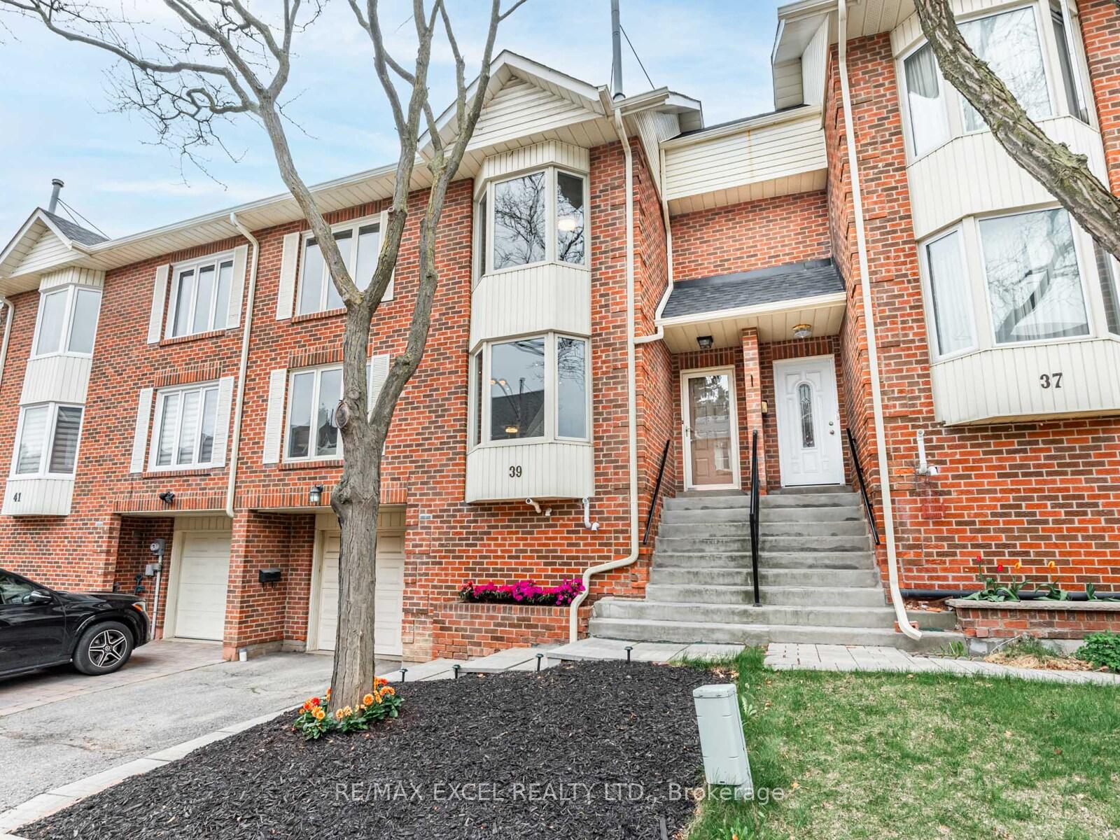
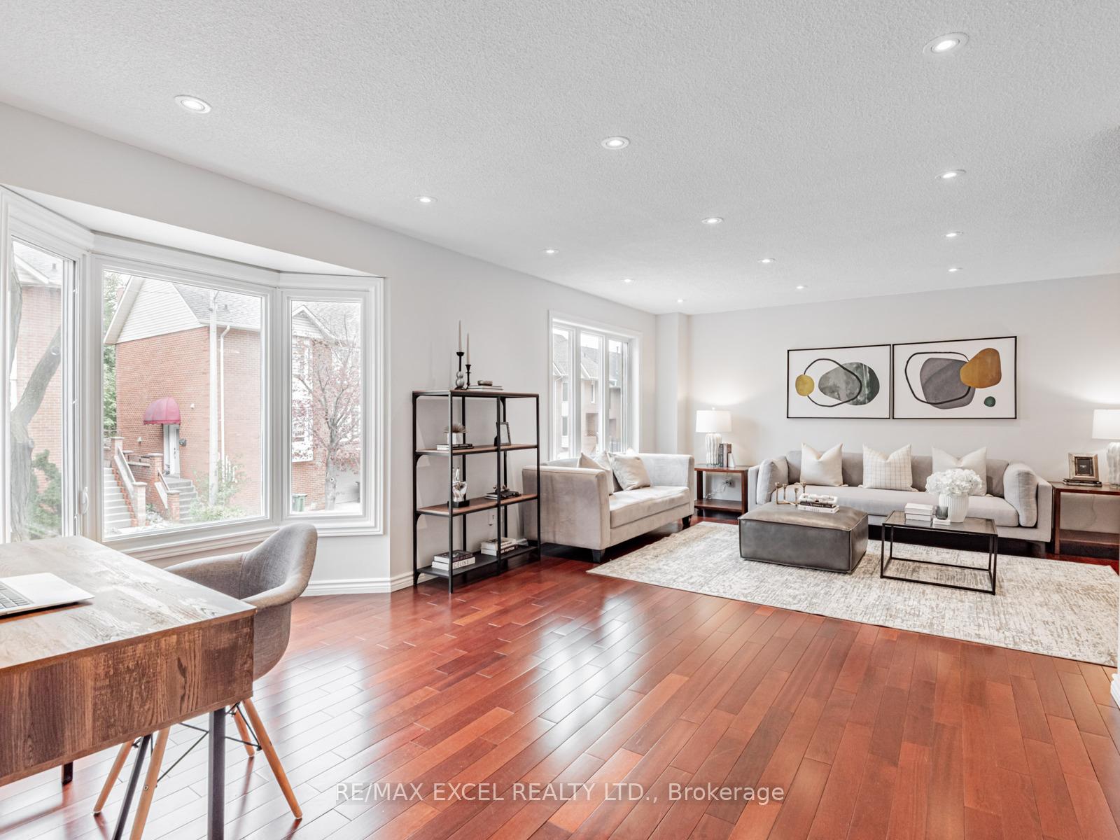
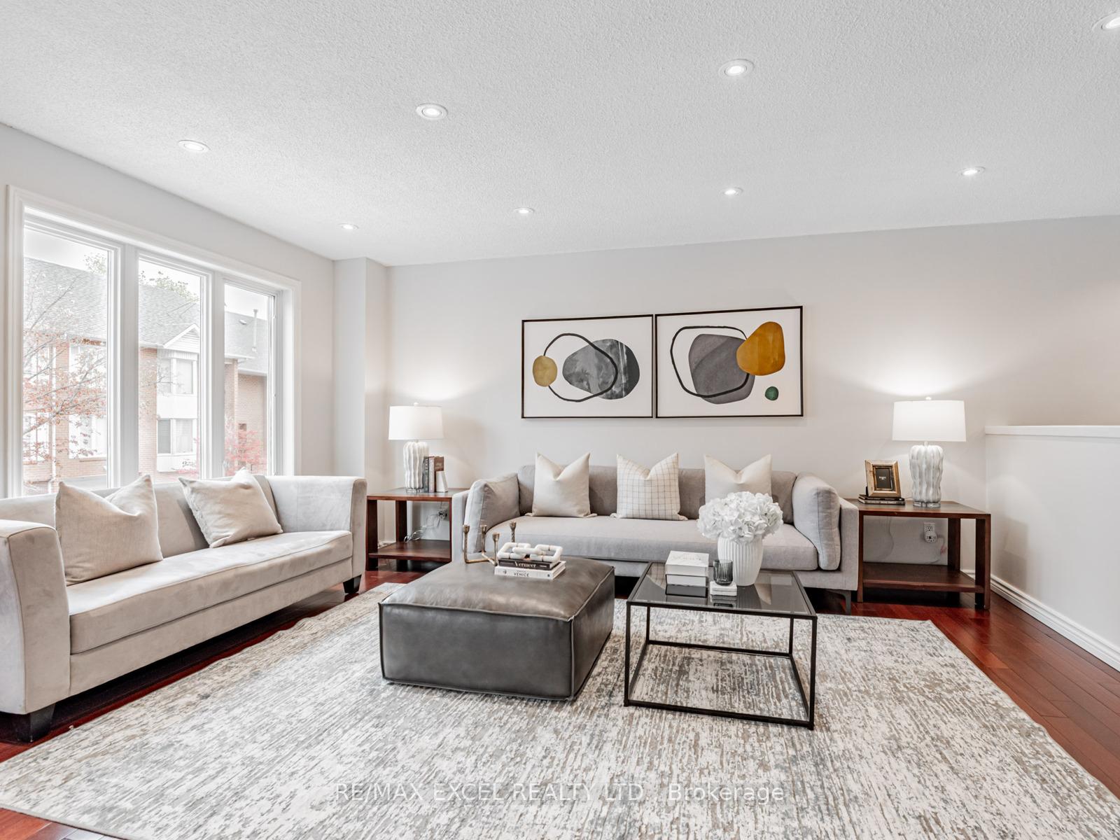
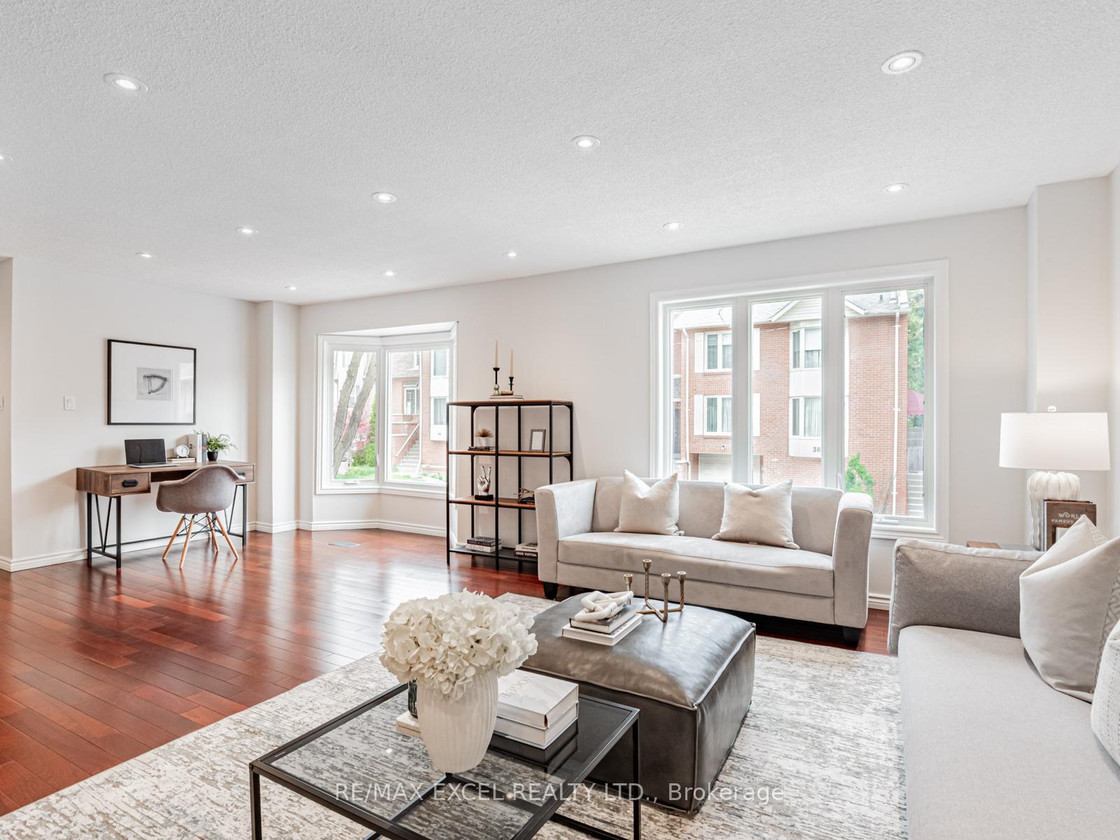 See all 25 photos
Property history
Facts and features
- BasementOther
- Water, sewerMunicipal
- HeatingForced air
- CoolingCentral air
- Hardwood floors
- Central air
The homeFreehold Townhouse, 2-storey, 1,500–2,000 sq ft
- Type: Freehold Townhouse
- Style: 2-storey
- Living space: 1,500–2,000 sq ft
- Basement: Other
InsideHardwood, Carpet free, central vacuum, Rooms above ground 6
- Flooring: Hardwood
- Features: Carpet free, central vacuum
- Rooms above ground: 6
- Rooms in the basement: 1
- Bedrooms: 3 + 1 in the basement
- Bathrooms: 3
- Kitchens: 1
Outside and lotBrick, Shingles, Concrete
- Exterior: Brick
- Roof: Shingles
- Foundation: Concrete
- Size: 28.31 × 58.4 ft
Parking1 Garage, Built-in, Private
- Spaces: 1 Garage
- Garage: Built-in
- Driveway: Private
Heating, water and powerForced air, gas, Central air, Municipal water
- Heating: Forced air, gas
- Cooling: Central air
- Water: Municipal water
- Sewer: Municipal sewer
- Natural gas: Yes
- Hydro: Yes
- Cable: Yes
- Telephone: Yes
Costs and taxesTaxes $5,586 a year, HST included in the price, Water heater
- Taxes, 2024: $5,586 a year
- HST: HST included in the price
- Rental items: Water heater
Included in the saleExisting stainless steel appliances. washer & dryer. elfs
- Included: Existing stainless steel appliances. washer & dryer. elfs
NearbyHospital, public transit, school, rec./commun.centre, fenced yard, place of worship
- Close to: Hospital, public transit, school, rec./commun.centre, fenced yard, place of worship
Listing detailsC12135978, Sold, May 9, 2025
- MLS® number: C12135978
- Status: Sold
- Listed on: May 9, 2025
- Days on market: 12
- Updated: May 21, 2025
- Possession: Flexible
- Occupied by: Owner
- Listing brokerage: RE/MAX EXCEL REALTY LTD.
About this home
39 Protea Gardens, North York (Bayview Village), ON M2K 2W5
One of the Most Desirable Neighbourhoods in the City - Bayview Village!! Beautiful Brick 4-Bedroom Townhome w/Private Fenced Backyard, Over 1900 SQF Enjoyable Areas. Real FREEHOLD Town without POTL Fee. Natural Sun-Filled Open Concept Area for Living/Cozy Family Room, Spacious Dining Room. Top to Bottom Reno, No Carpet Through Out. Generous Sized Bedrooms w/Bonus of 4th Room Features Large Window & Double Closet on Ground. Primary Room w/His-Hers Closets & Vanities. Newer Heat Pump, Roof Shingles & Furnace. Great Schools Zone. Steps to TTC, Community Centre & Shops. Mins to Highways. Close to Almost Everything You Need. Move-In Ready Condition. Show w/Confident.
Ask about this home
A HOMEH agent will answer your questions about this home.
Around this home
Daily convenience, out of 100, from the distances below
Schools nearby
School rating, out of 10.
Helpful calculators
Your HOMEH agent

"I would see it this week."