

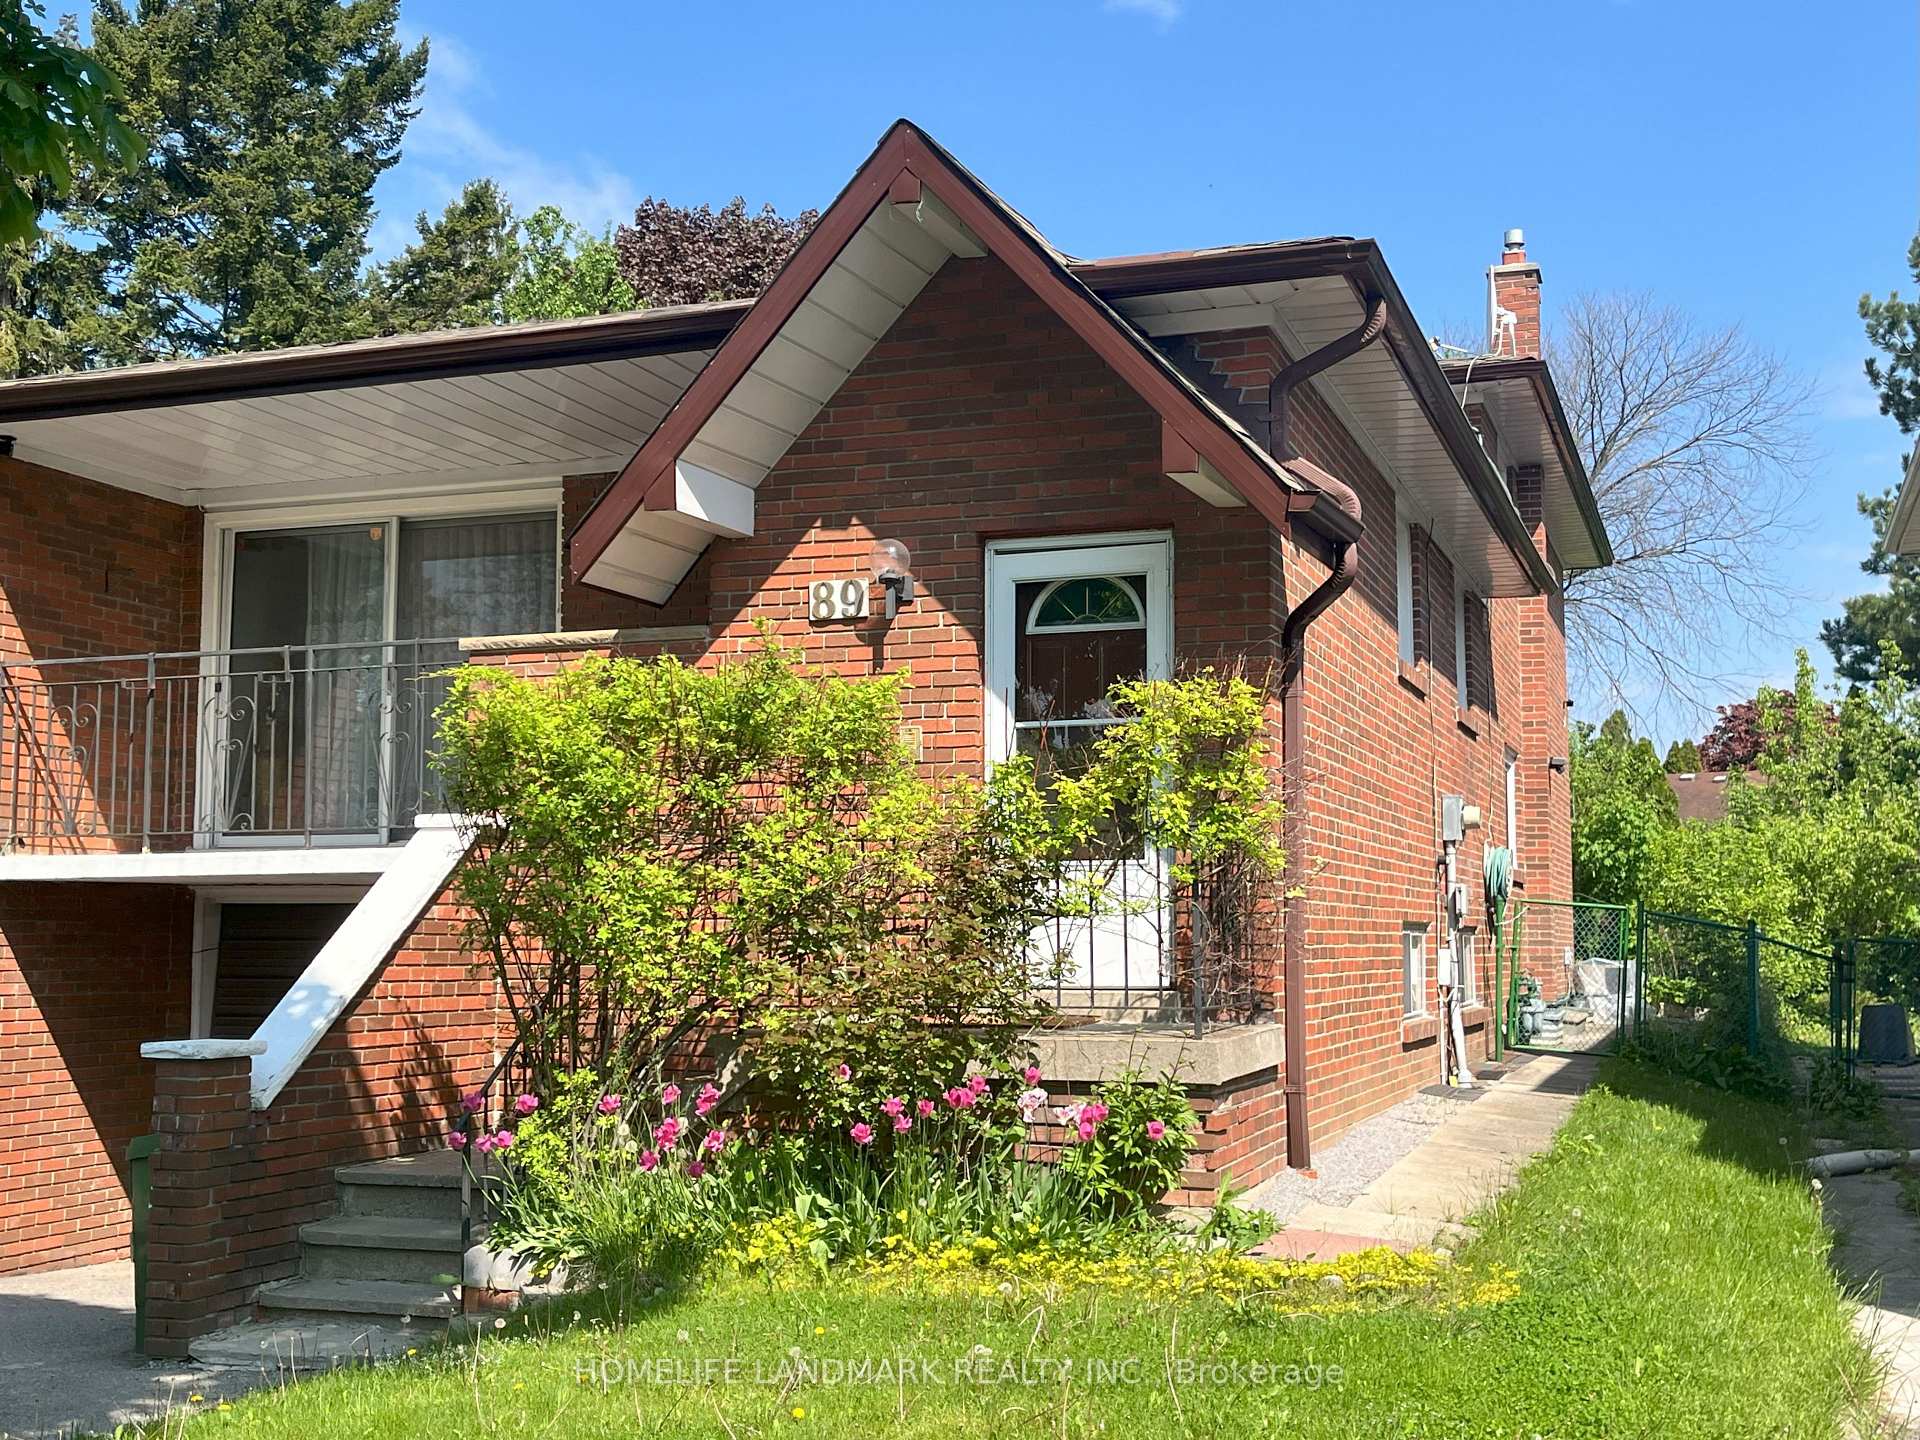
89 Baroness Crescent
89 Baroness Crescent
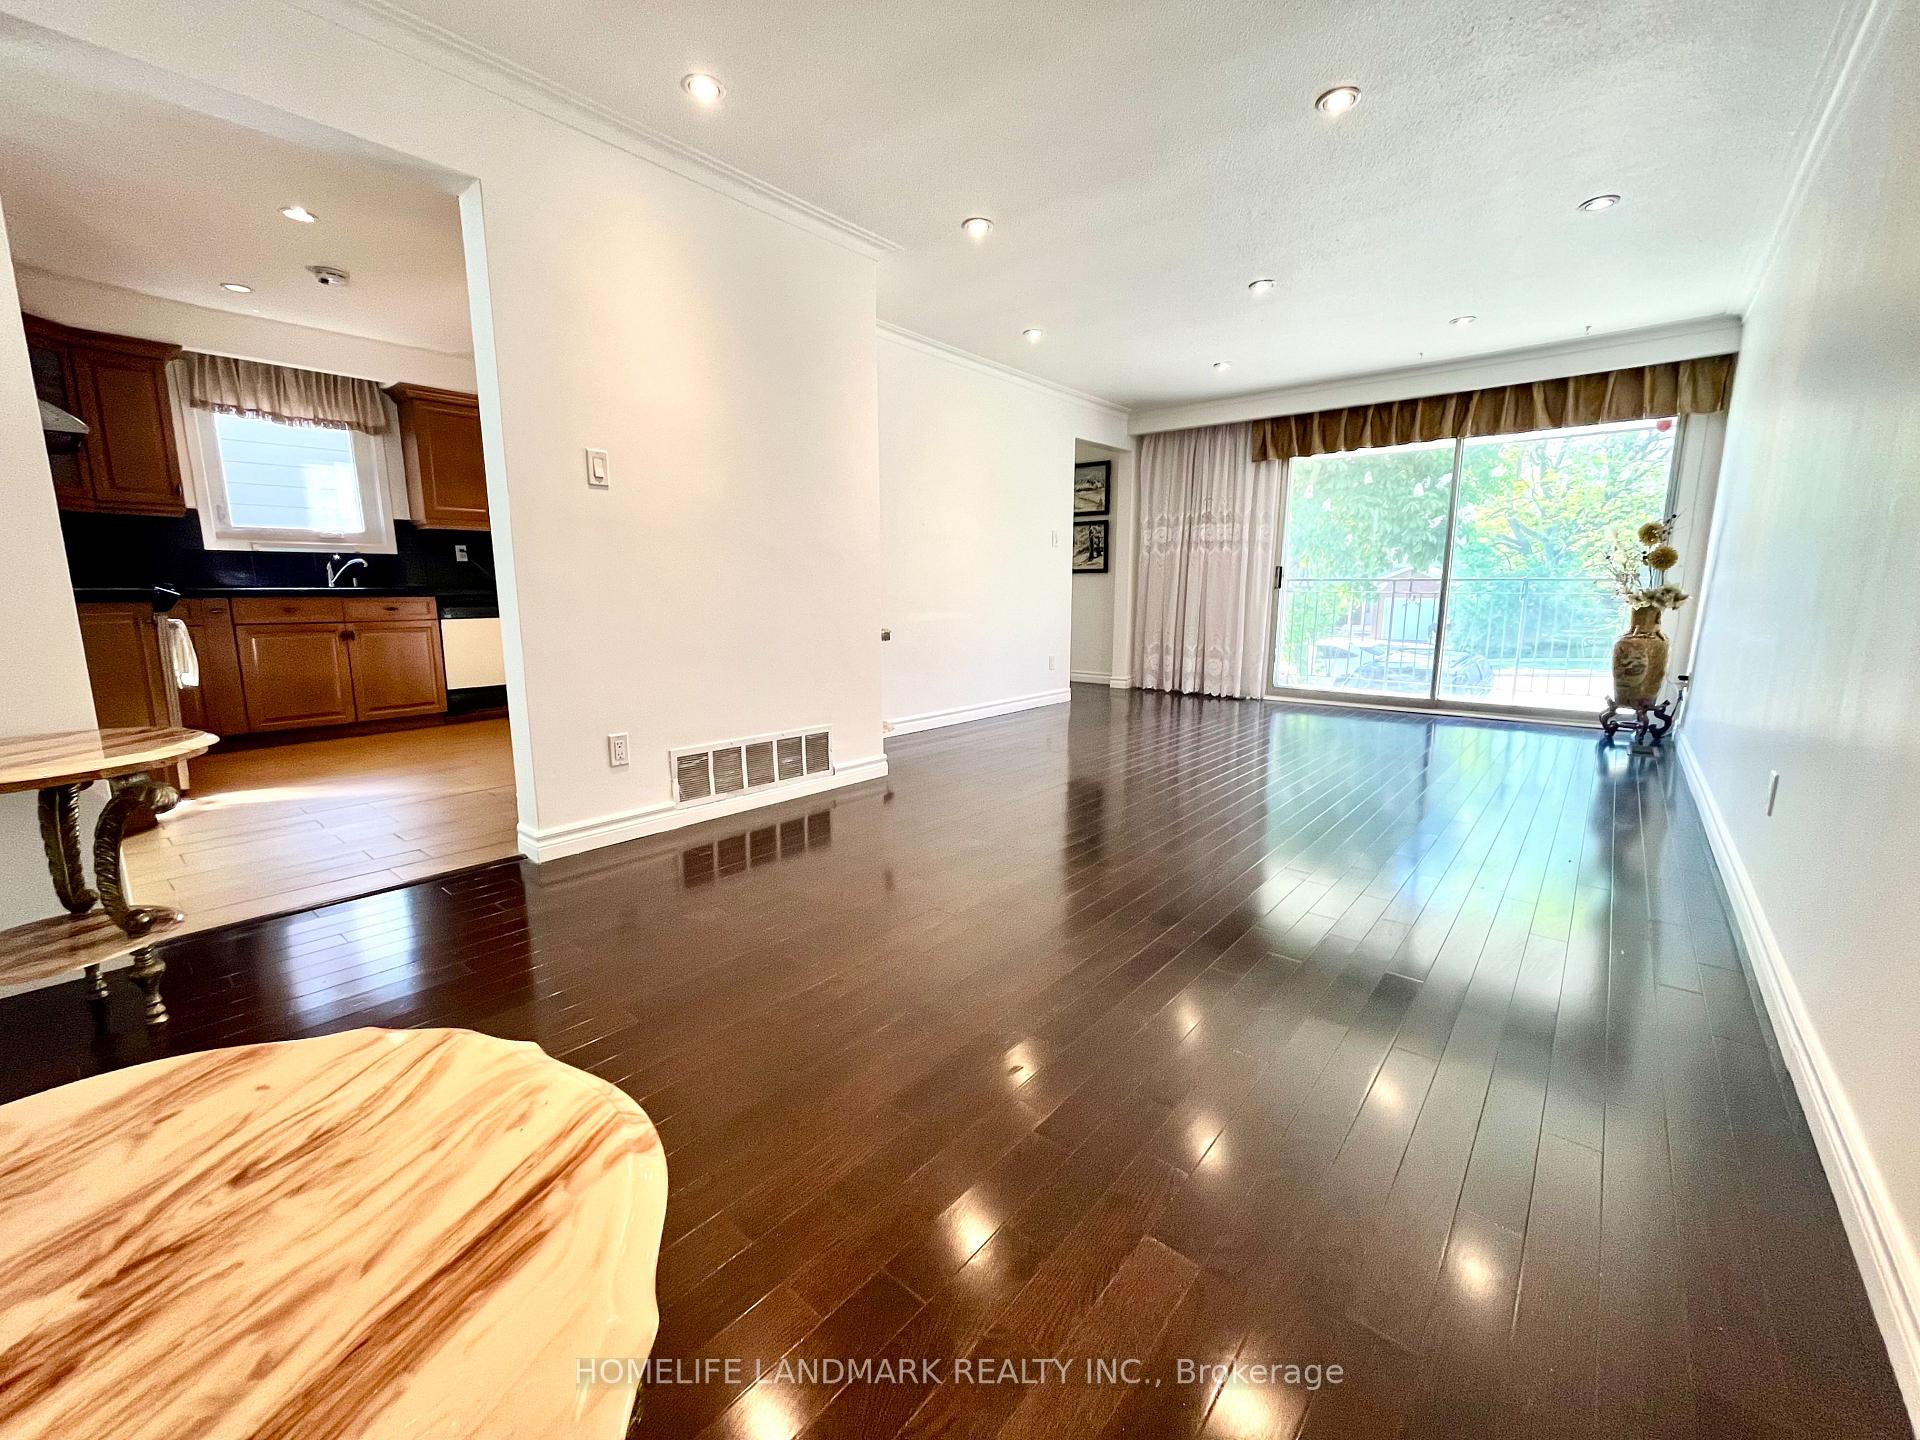 See all 26 photos
Property history
- $1,258,880TerminatedList: 2025-04-10|End: 2025-05-14|34 daysC12074921
- $1,299,900TerminatedList: 2025-03-26|End: 2025-04-08|13 daysC12045503
Facts and features
- BasementFinished
- Price per sq ft~$719
- Water, sewerMunicipal
- HeatingForced air
- Second kitchen
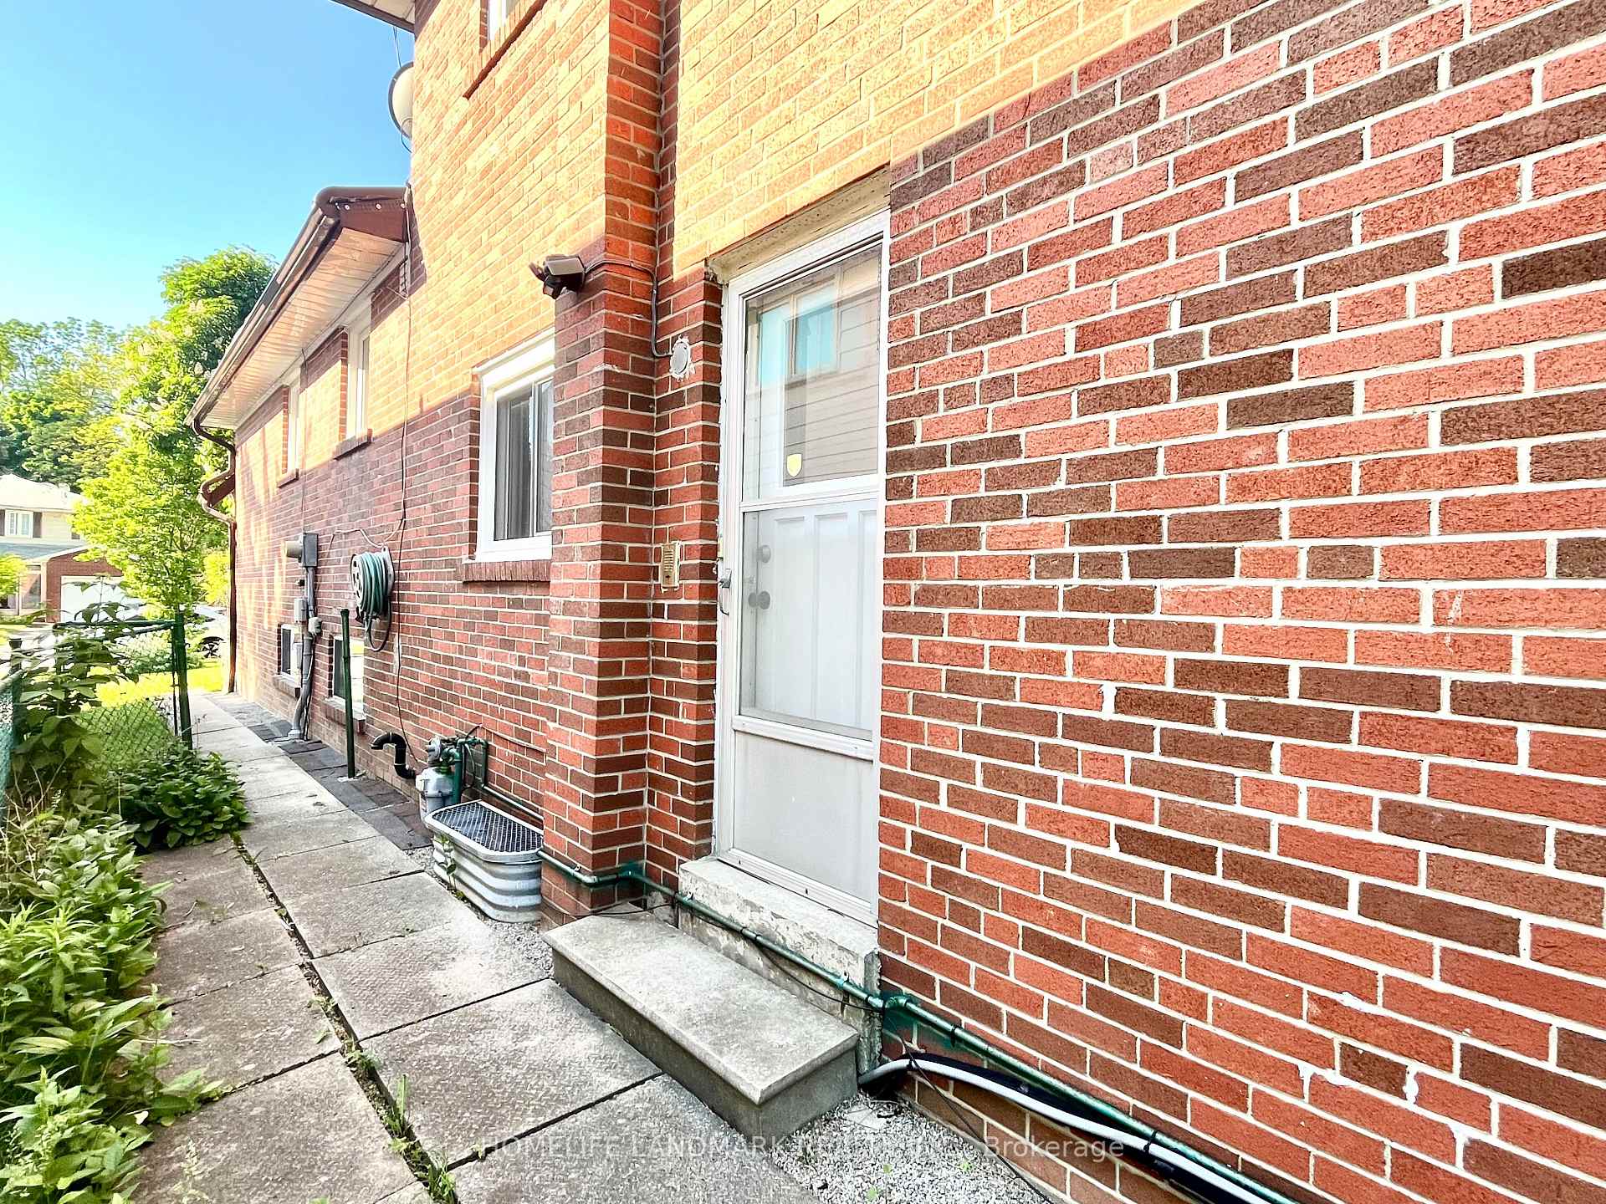
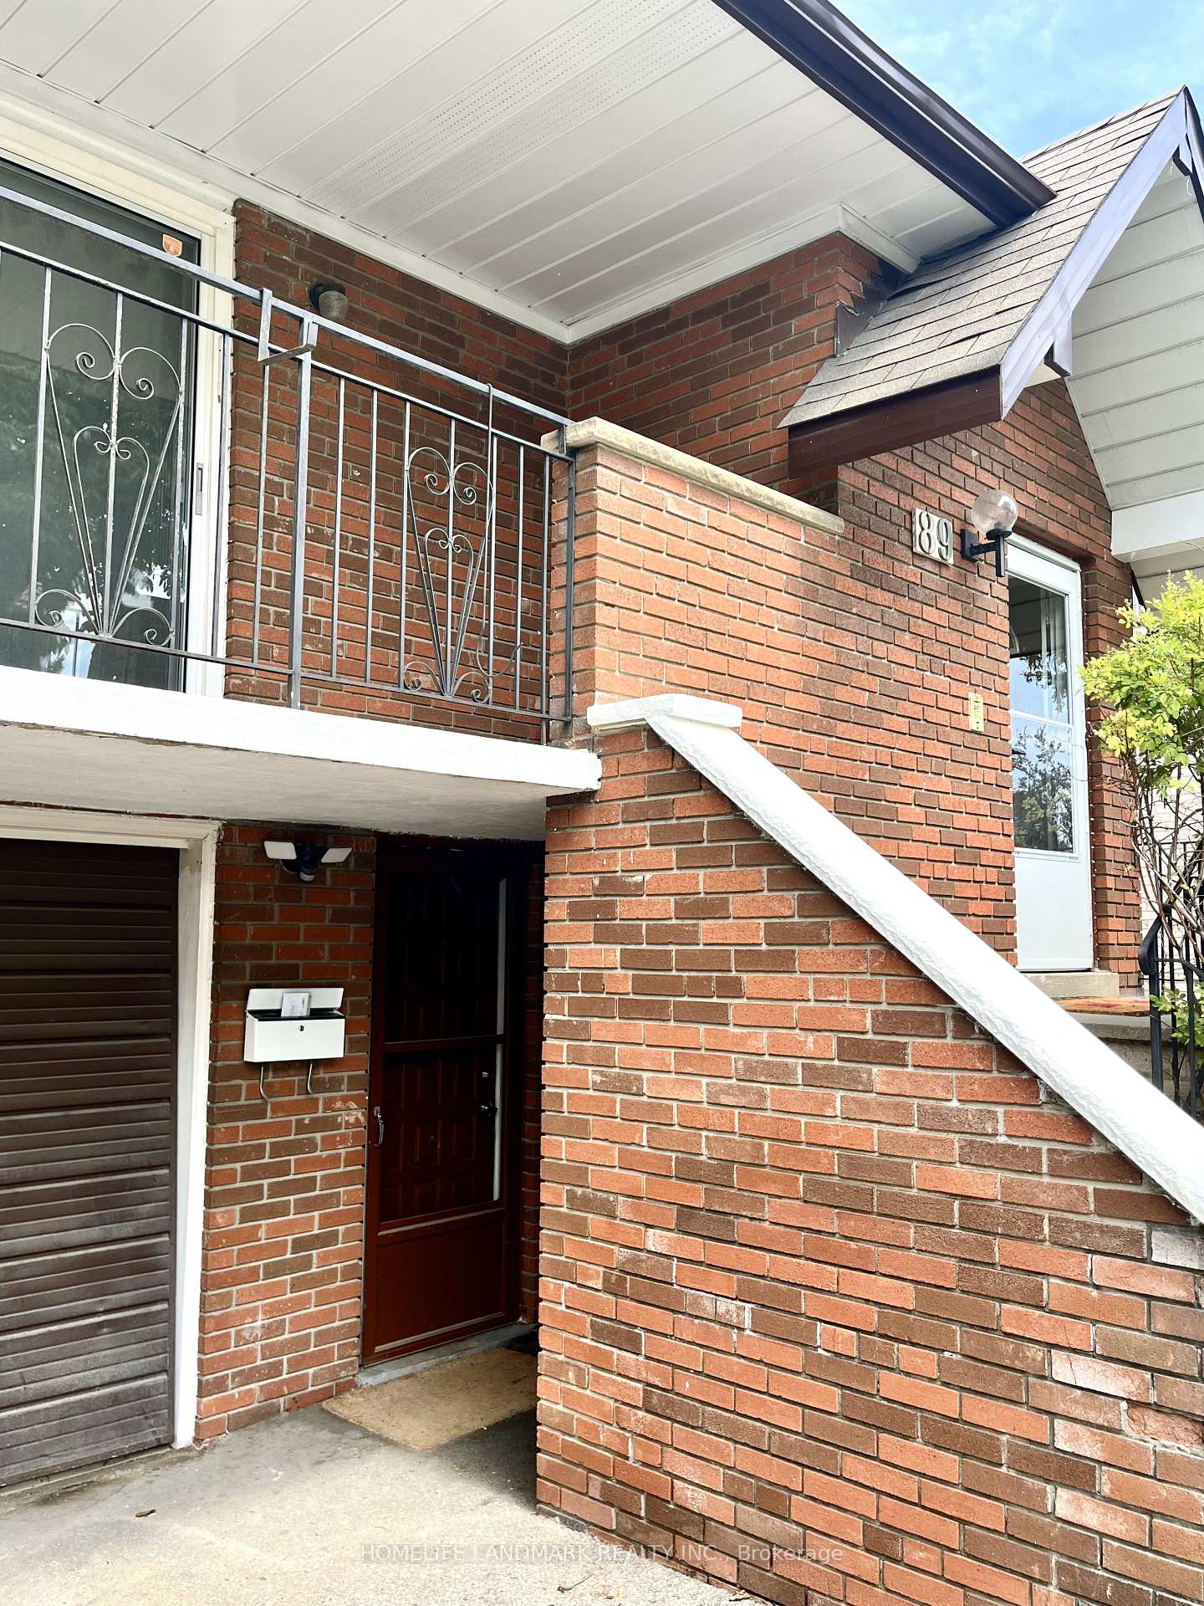
- Separate entrance
- Central air
The homeSemi-Detached, Backsplit 5, 1,500–2,000 sq ft
- Type: Semi-Detached
- Style: Backsplit 5
- Living space: 1,500–2,000 sq ft
- Basement: Separate entrance, finished
InsideStorage, Rooms above ground 7, Rooms in the basement 4
- Features: Storage
- Rooms above ground: 7
- Rooms in the basement: 4
- Bedrooms: 4 + 3 in the basement
- Bathrooms: 3
- Kitchens: 2
- Family room: Yes
Outside and lotBrick, Asphalt rolled, asphalt shingle, Concrete
- Exterior: Brick
- Roof: Asphalt rolled, asphalt shingle
- Foundation: Concrete
- Size: 29.58 × 136.57 ft
Parking1 Garage, Built-in
- Spaces: 1 Garage
- Garage: Built-in
Heating, water and powerForced air, gas, Central air, Municipal water
- Heating: Forced air, gas
- Cooling: Central air
- Water: Municipal water
- Sewer: Municipal sewer
Costs and taxesTaxes $4,964 a year, HST included in the price, Hot water tank
- Taxes, 2024: $4,964 a year
- HST: HST included in the price
- Rental items: Hot water tank
Included in the saleExisting electric light fixtures and window covering, 2 fridges, one piece washer and dryer.
- Included: Existing electric light fixtures and window covering, 2 fridges, one piece washer and dryer.
Listing detailsC12074921, Terminated, Apr 10, 2025
- MLS® number: C12074921
- Status: Terminated
- Listed on: Apr 10, 2025
- Days on market: 34
- Updated: May 14, 2025
- Possession: 2025-04-30 / Flexible
- Occupied by: Owner
- Listing brokerage: HOMELIFE LANDMARK REALTY INC.
About this home
89 Baroness Crescent, North York (Don Valley Village), ON M2J 3K4
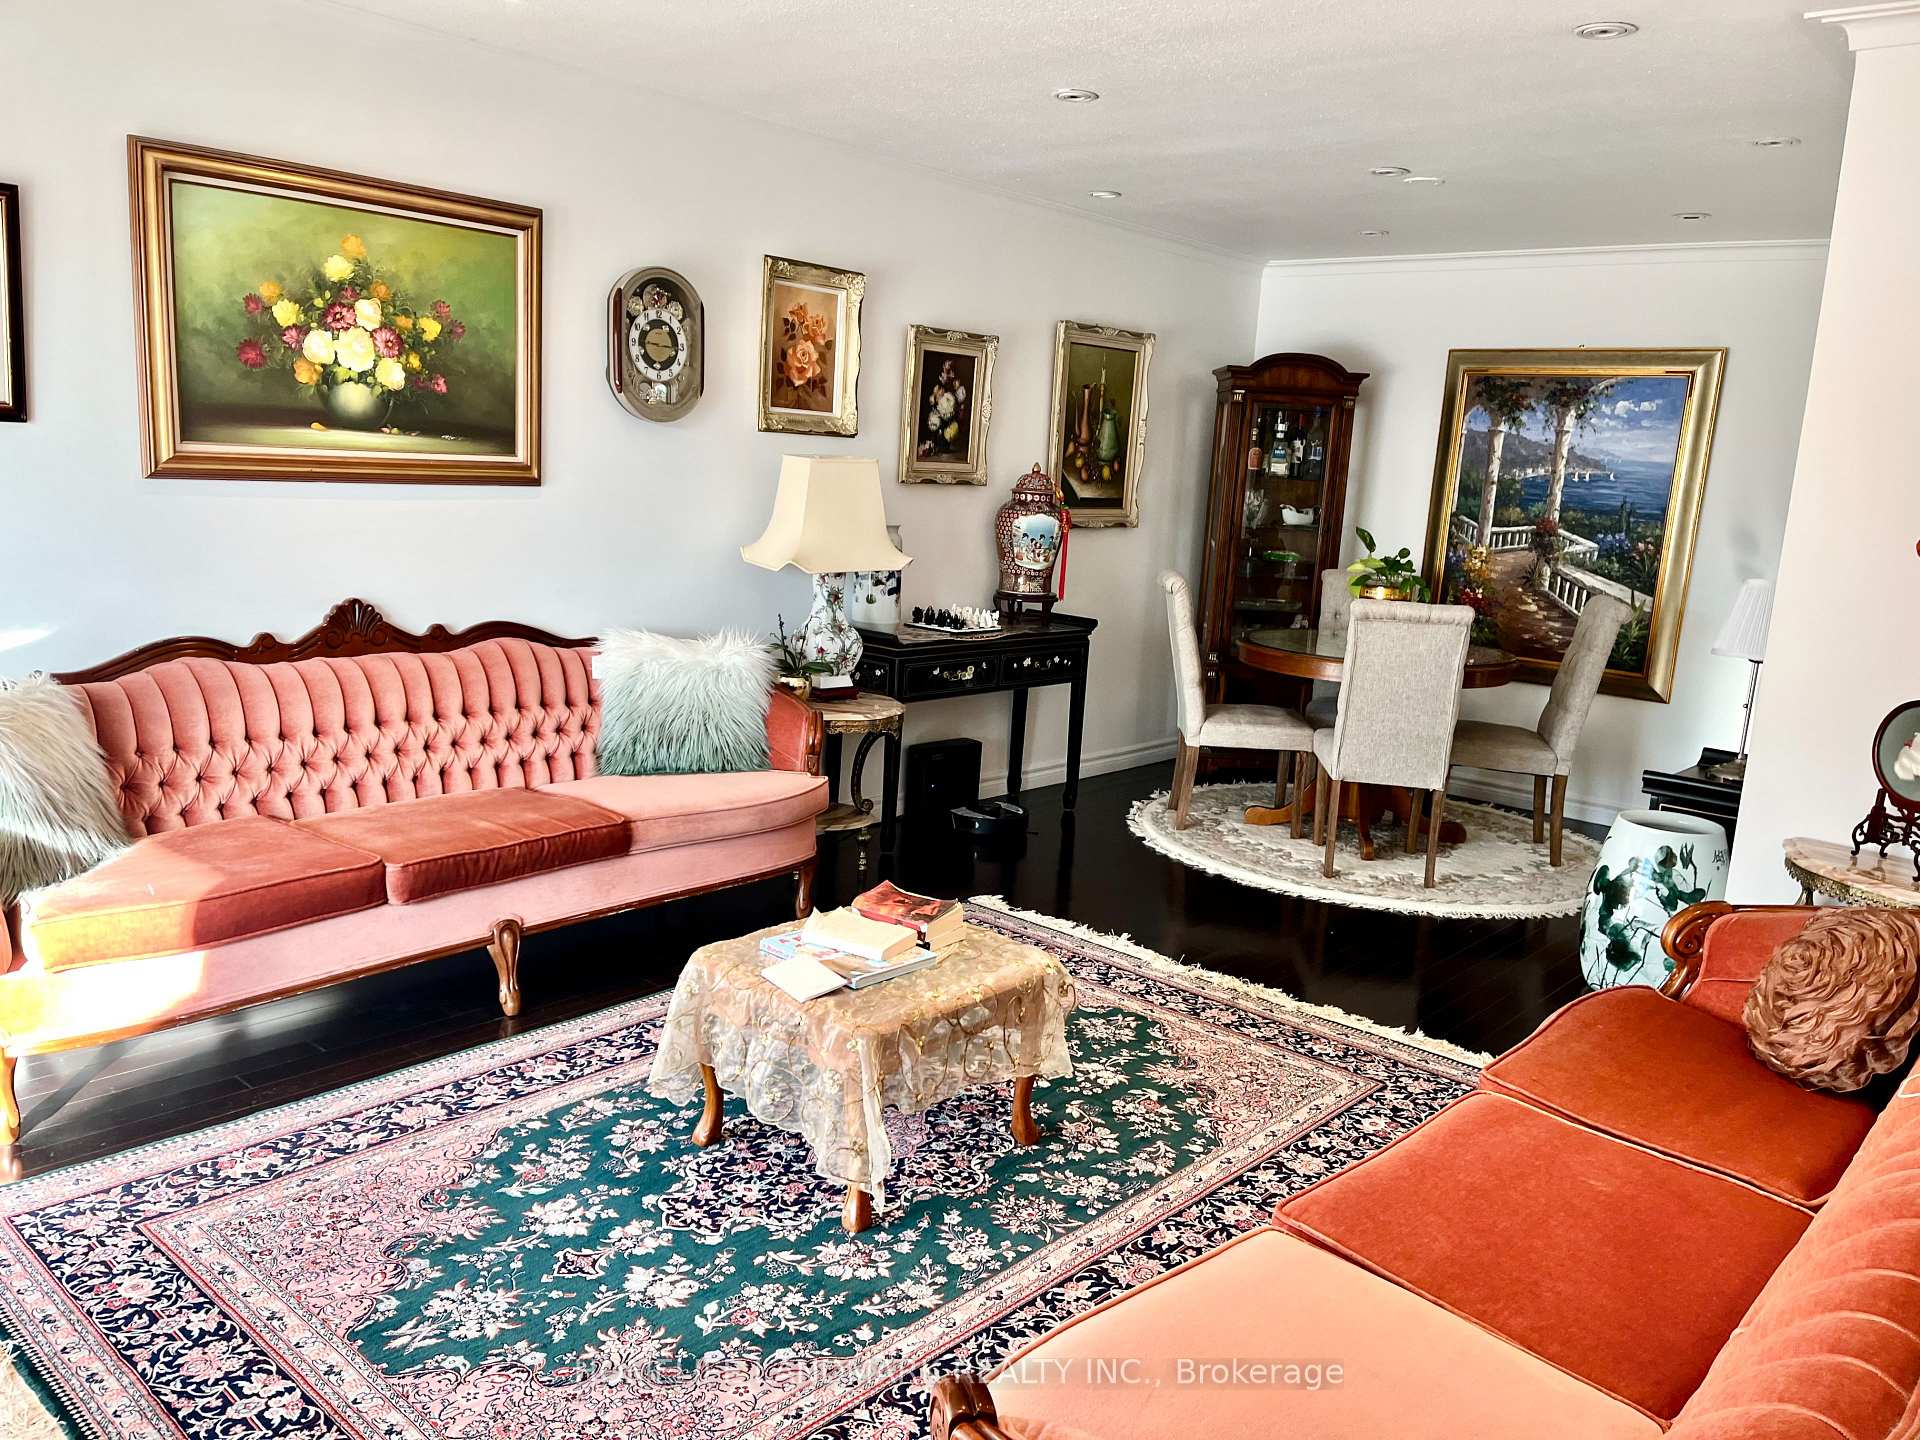
Location! Location! Location! ** Backsplit 5 Level! Fantastic For Investors & End User!** Hotly Sought After By Both Home Owners & Tenants- Huge income. 3 separate Entres to Potential 3 Units. Bright & Spacious 4 Bedrooms plus 3 Bedrooms in the Basement. The Living room has French door access to a beautiful Balcony. The Spacious Family room has French door Walks out to a Huge backyard. Many Spacious & Bright Rms w/Portlights, Hardwood Floor, Great Neighborhood. Top School, Steps to Seneca College, Fairview Mall, Highway & More.
Ask about this home
A HOMEH agent will answer your questions about this home.
Around this home
Daily convenience, out of 100, from the distances below
Schools nearby
School rating, out of 10.
Helpful calculators
Your HOMEH agent

"I would see it this week."