

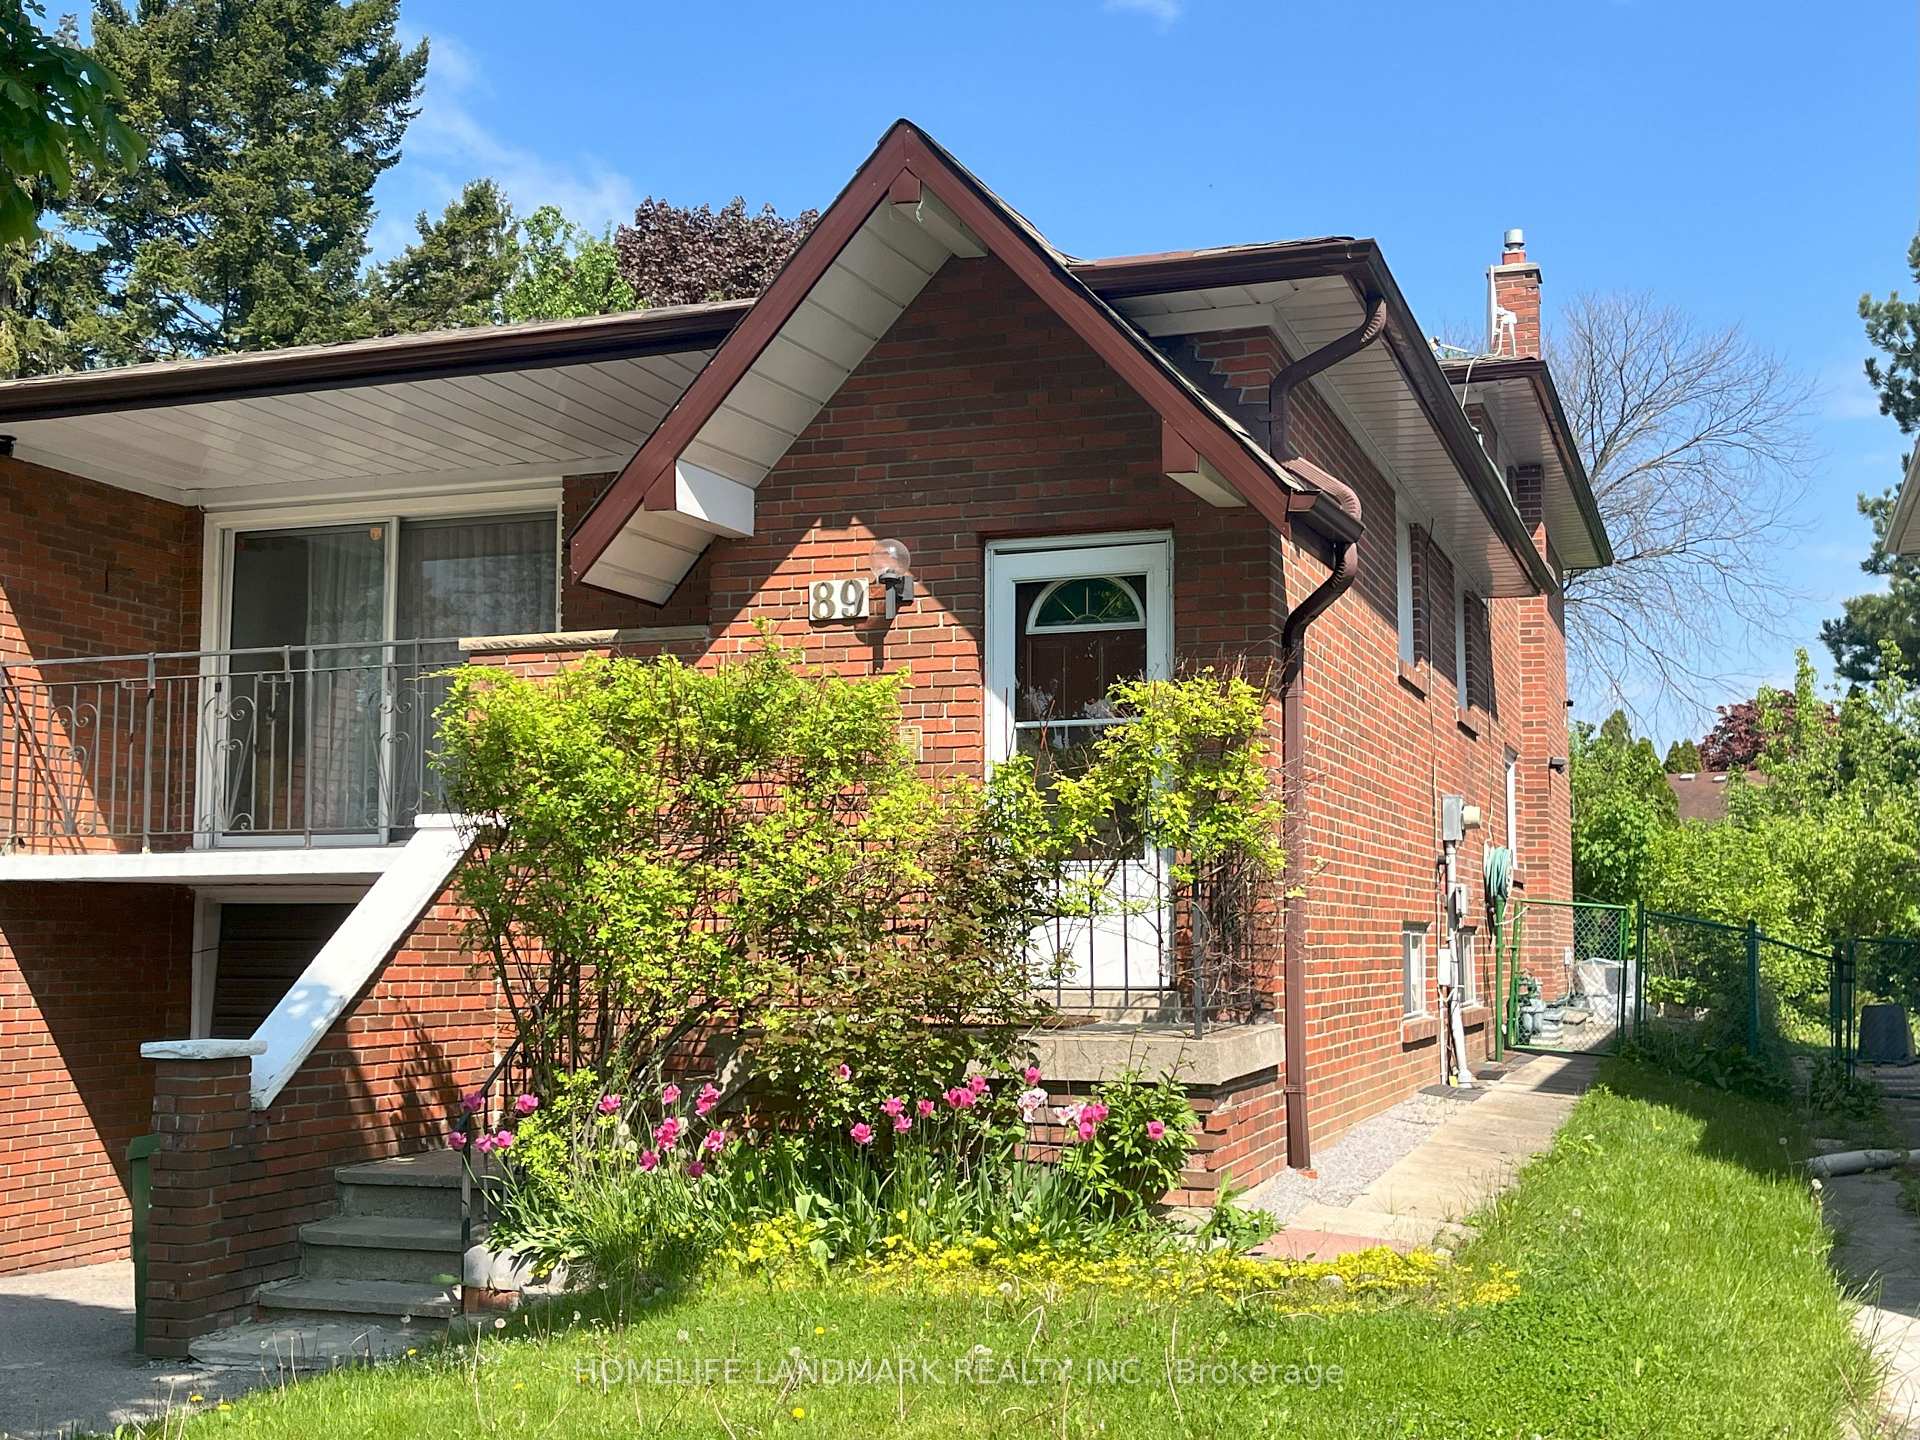
89 Baroness Crescent
Semi-Detached Terminated
1/2289 Baroness Crescent
Semi-Detached Terminated
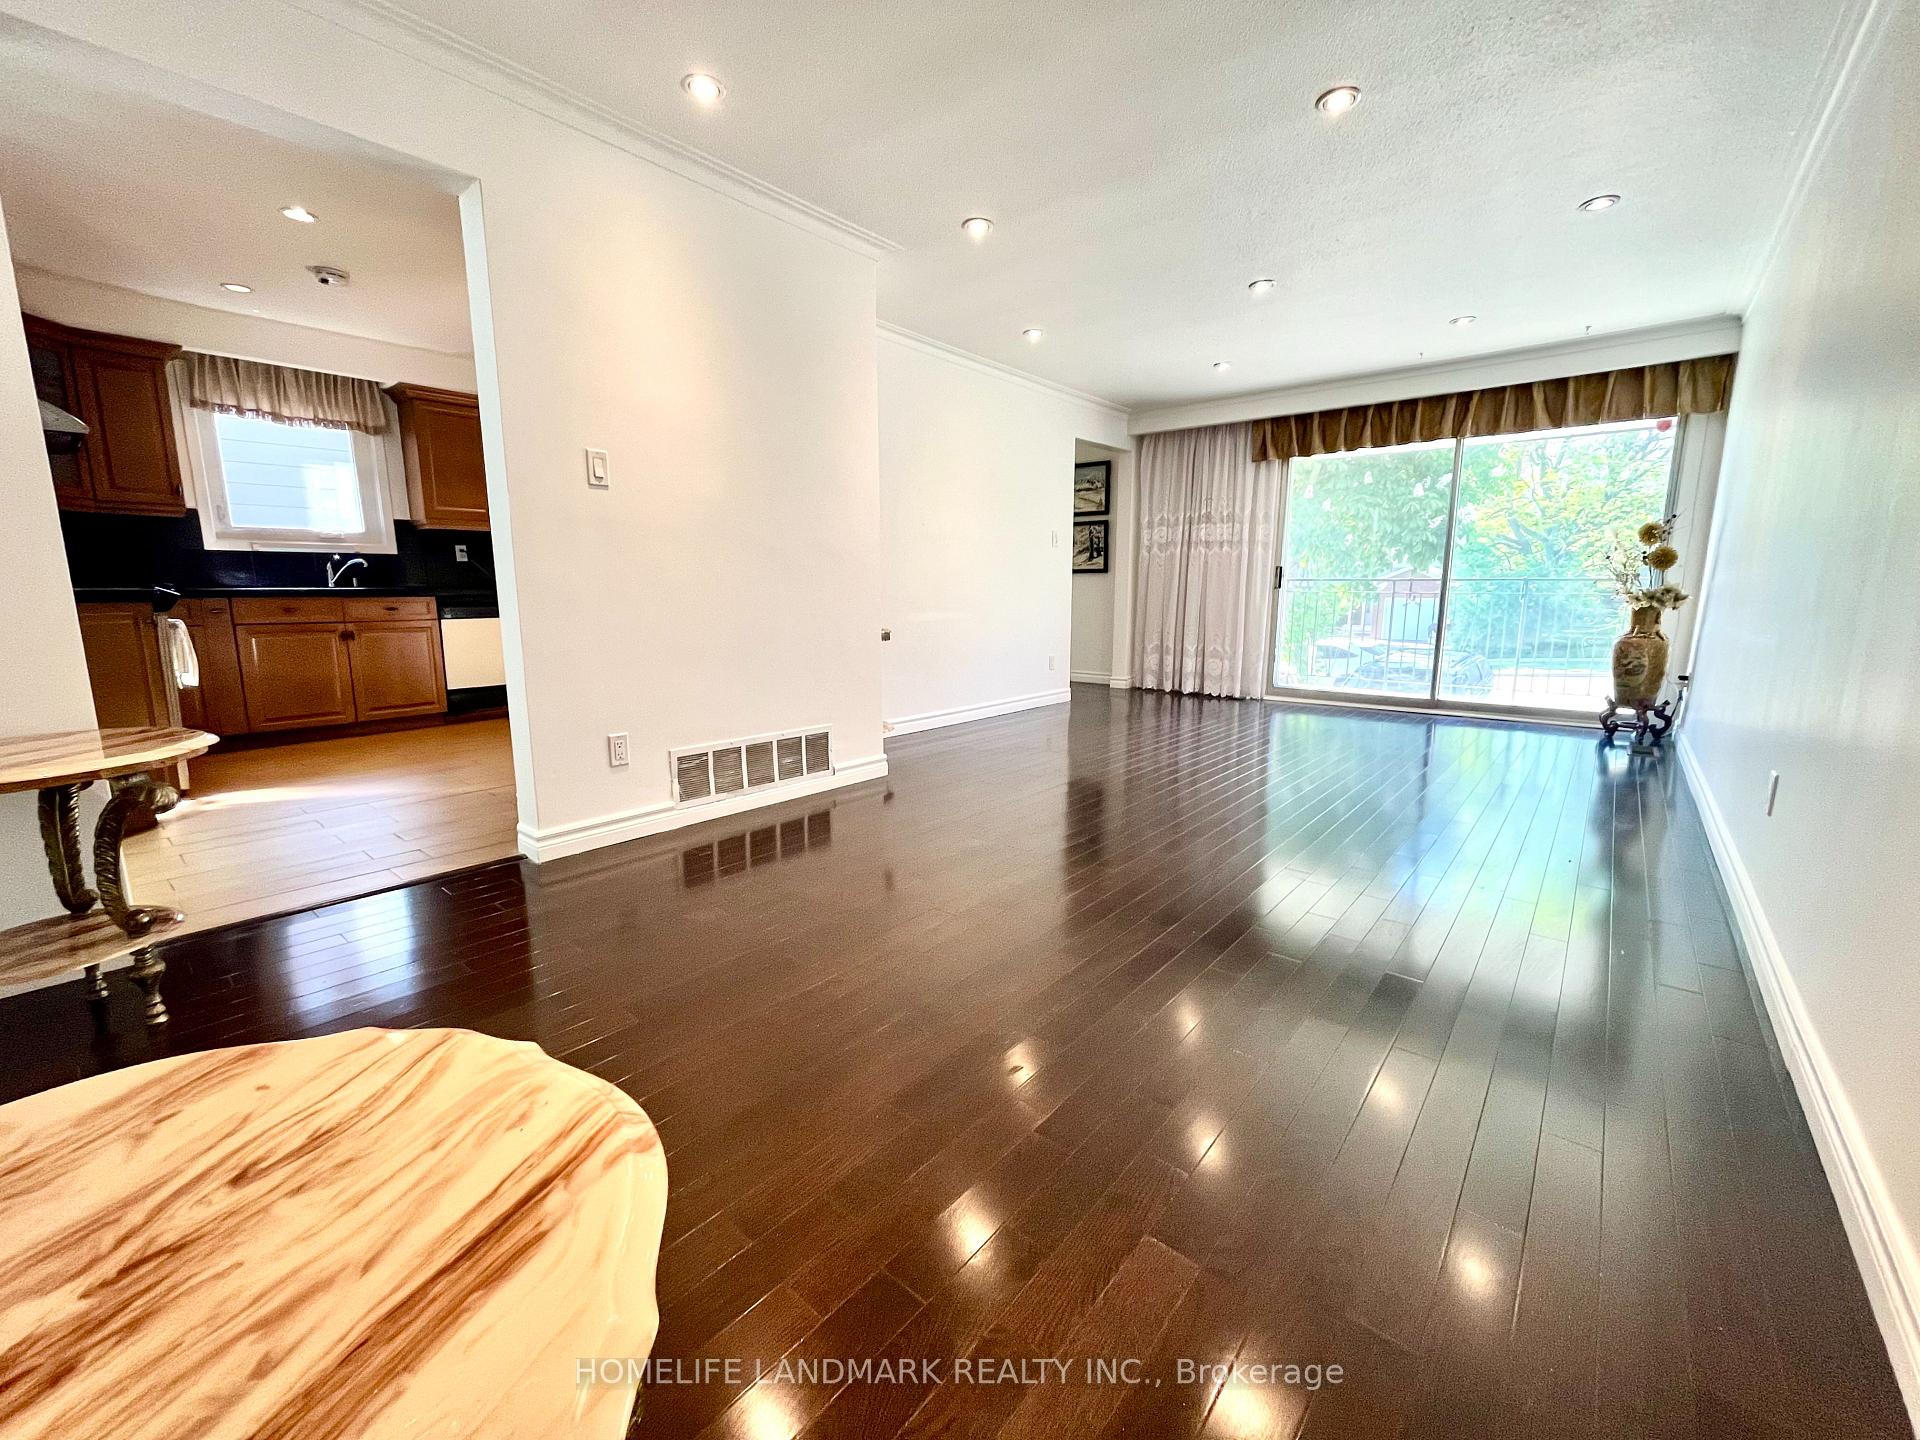 See all 22 photos
4+3 Bedrooms
3 Bathrooms
1 Garage
1.5K–2K sq.ft
29.58×136.57 ft
$4,964/yr
Property history
- $1,258,880TerminatedList: 2025-04-10|End: 2025-05-14|34 daysC12074921
- $1,299,900TerminatedList: 2025-03-26|End: 2025-04-08|13 daysC12045503
Facts and features
- BasementFinished
- Price per sq ft~$743
- Water, sewerMunicipal
- HeatingForced air
What stands out
- Second kitchen
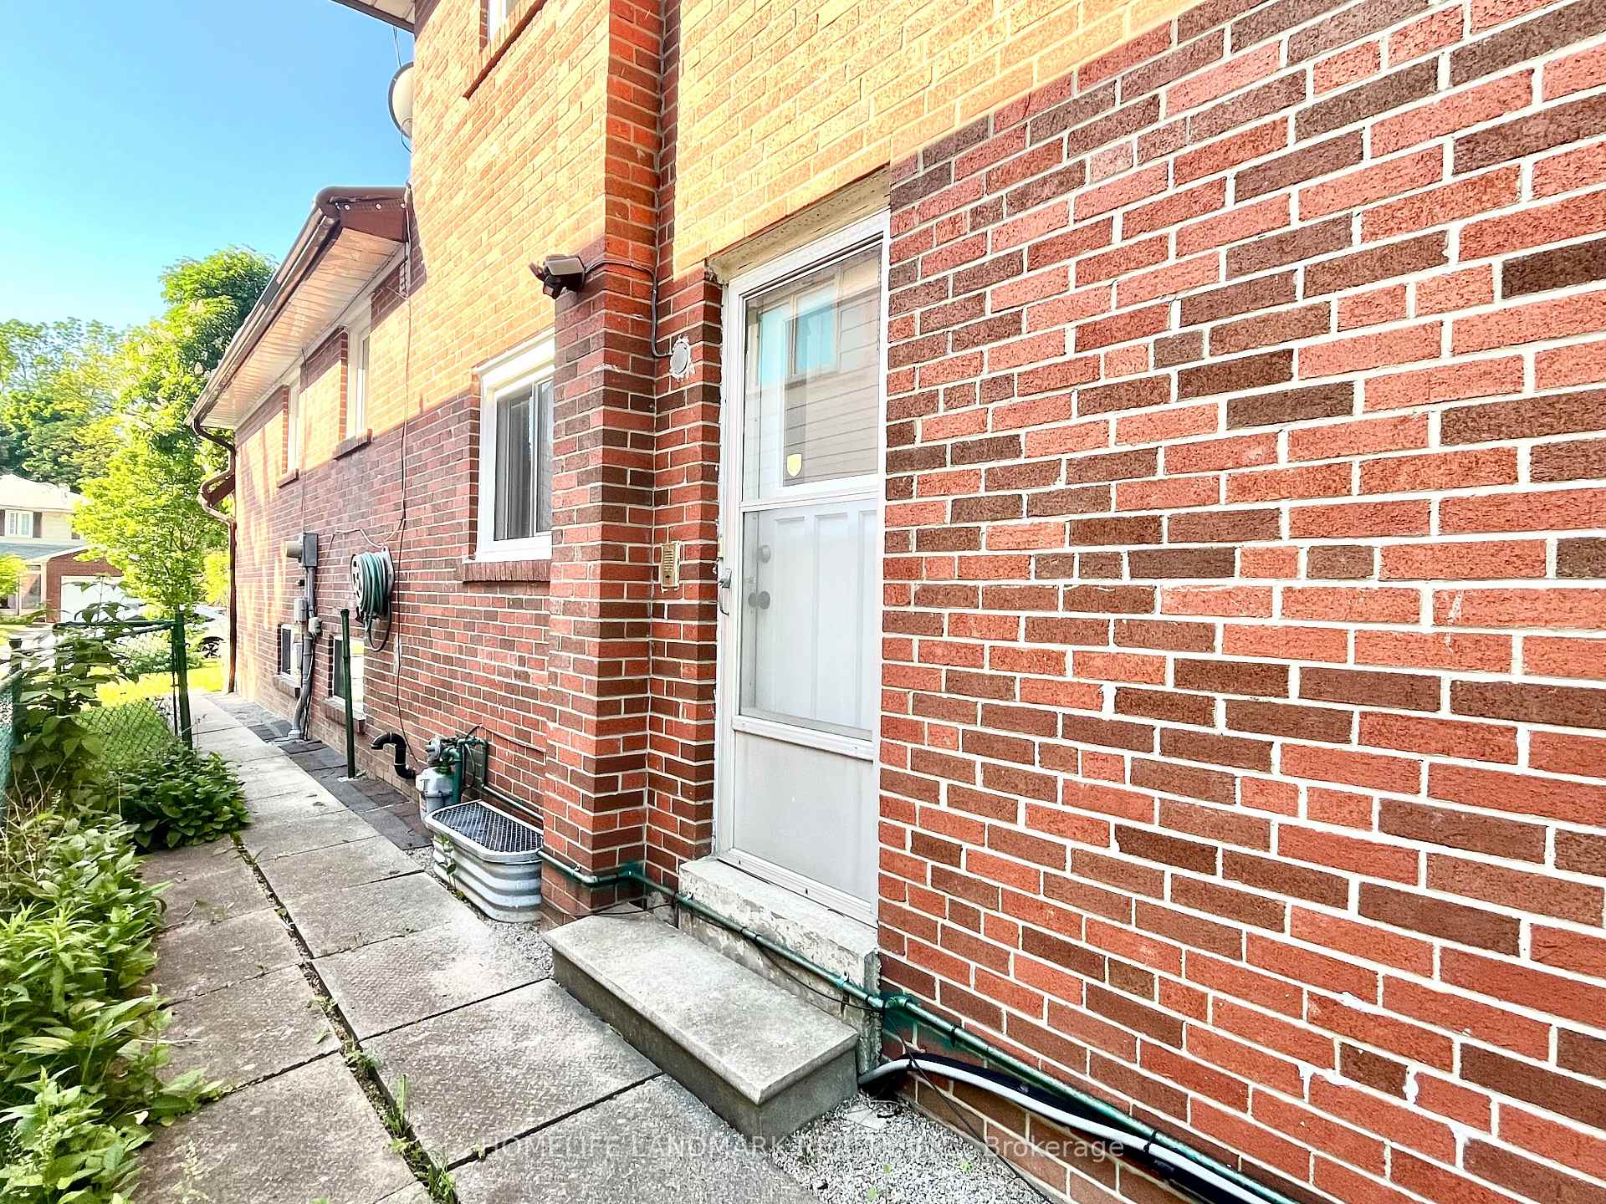
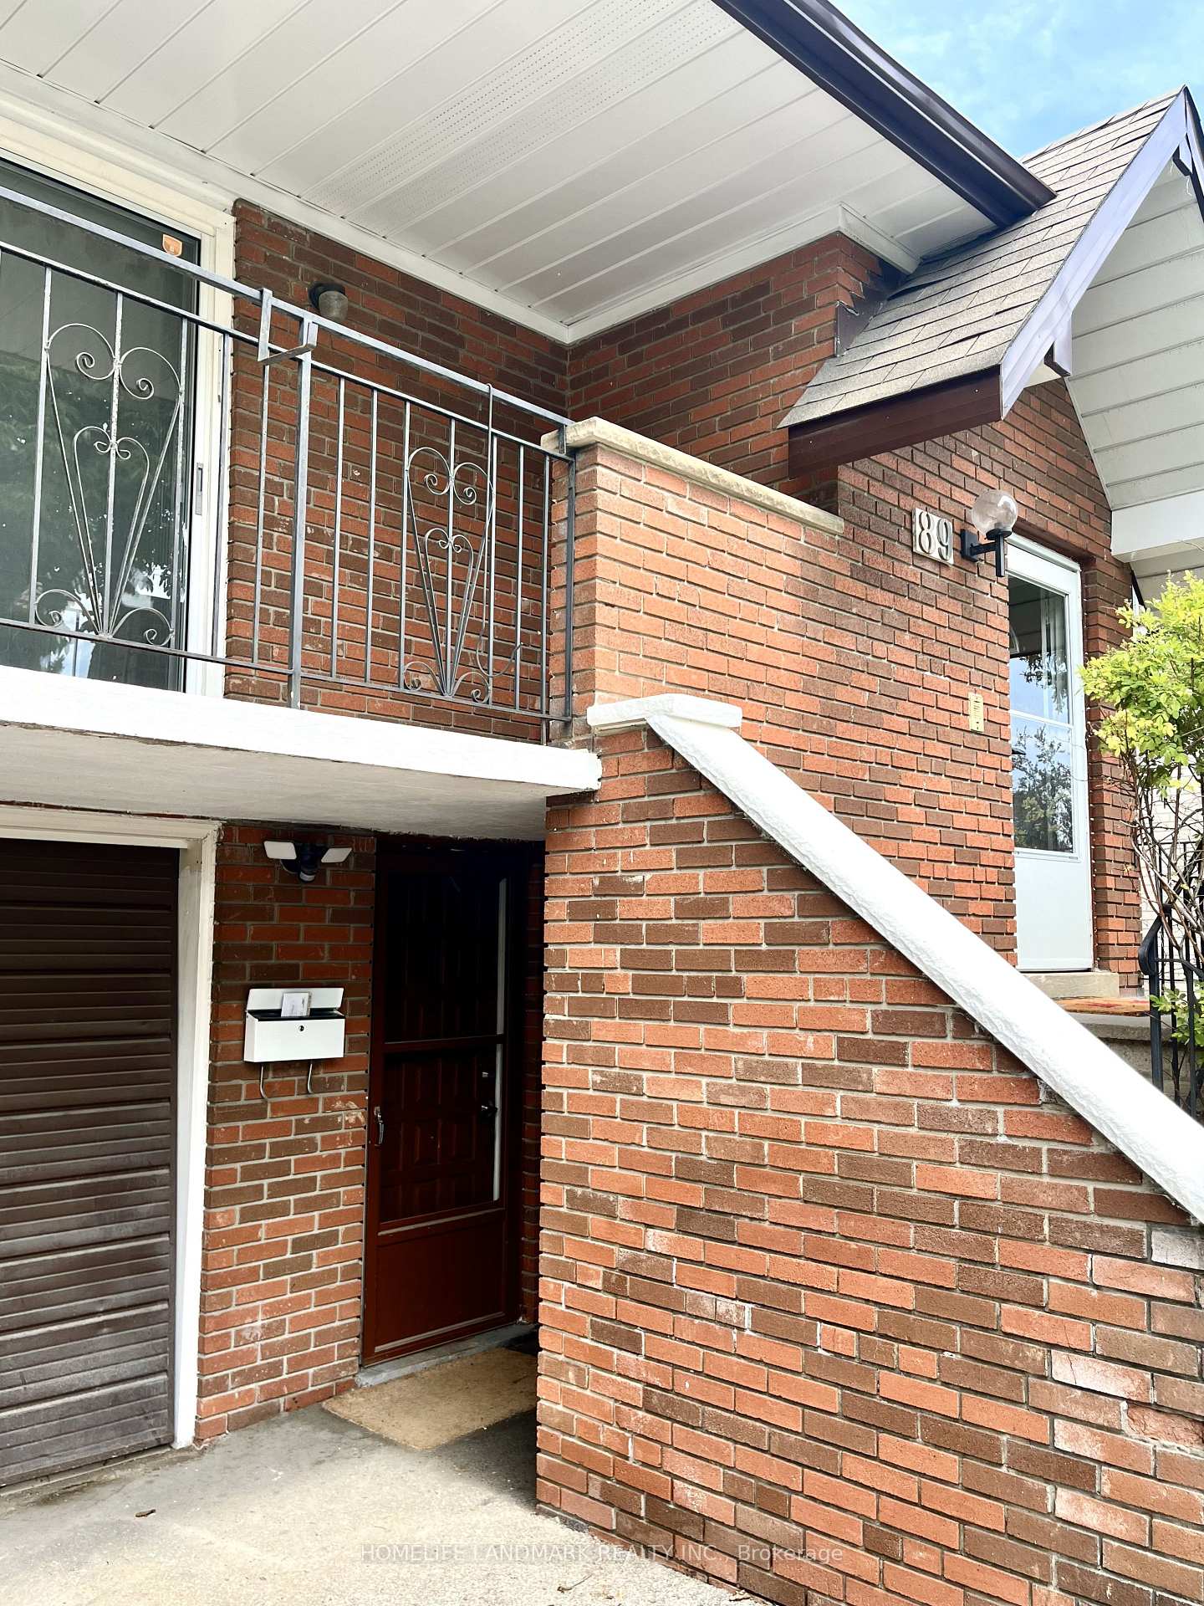
- Separate entrance
- Central air
The homeSemi-Detached, Backsplit 5, 1,500–2,000 sq ft
- Type: Semi-Detached
- Style: Backsplit 5
- Living space: 1,500–2,000 sq ft
- Basement: Finished, separate entrance
InsideOther, Rooms above ground 7, Rooms in the basement 4
- Features: Other
- Rooms above ground: 7
- Rooms in the basement: 4
- Bedrooms: 4 + 3 in the basement
- Bathrooms: 3
- Kitchens: 2
- Family room: Yes
Outside and lotBrick, Asphalt rolled, asphalt shingle, Concrete
Outside
- Exterior: Brick
- Roof: Asphalt rolled, asphalt shingle
- Foundation: Concrete
- Size: 29.58 × 136.57 ft
Parking1 Garage, Built-in
- Spaces: 1 Garage
- Garage: Built-in
Heating, water and powerForced air, gas, Central air, Municipal water
- Heating: Forced air, gas
- Cooling: Central air
- Water: Municipal water
- Sewer: Municipal sewer
Costs and taxesTaxes $4,964 a year, HST included in the price, Hot water tank
- Taxes, 2024: $4,964 a year
- HST: HST included in the price
- Rental items: Hot water tank
Included in the saleExisting electric light fixtures and window covering, 2 fridges, one piece washer and dryer.
- Included: Existing electric light fixtures and window covering, 2 fridges, one piece washer and dryer.
Listing detailsC12045503, Terminated, Mar 26, 2025
- MLS® number: C12045503
- Status: Terminated
- Listed on: Mar 26, 2025
- Days on market: 13
- Updated: Apr 8, 2025
- Possession: 30-59 days
- Occupied by: Owner
- Listing brokerage: HOMELIFE LANDMARK REALTY INC.
About this home
89 Baroness Crescent, North York (Don Valley Village), ON M2J 3K4
Other
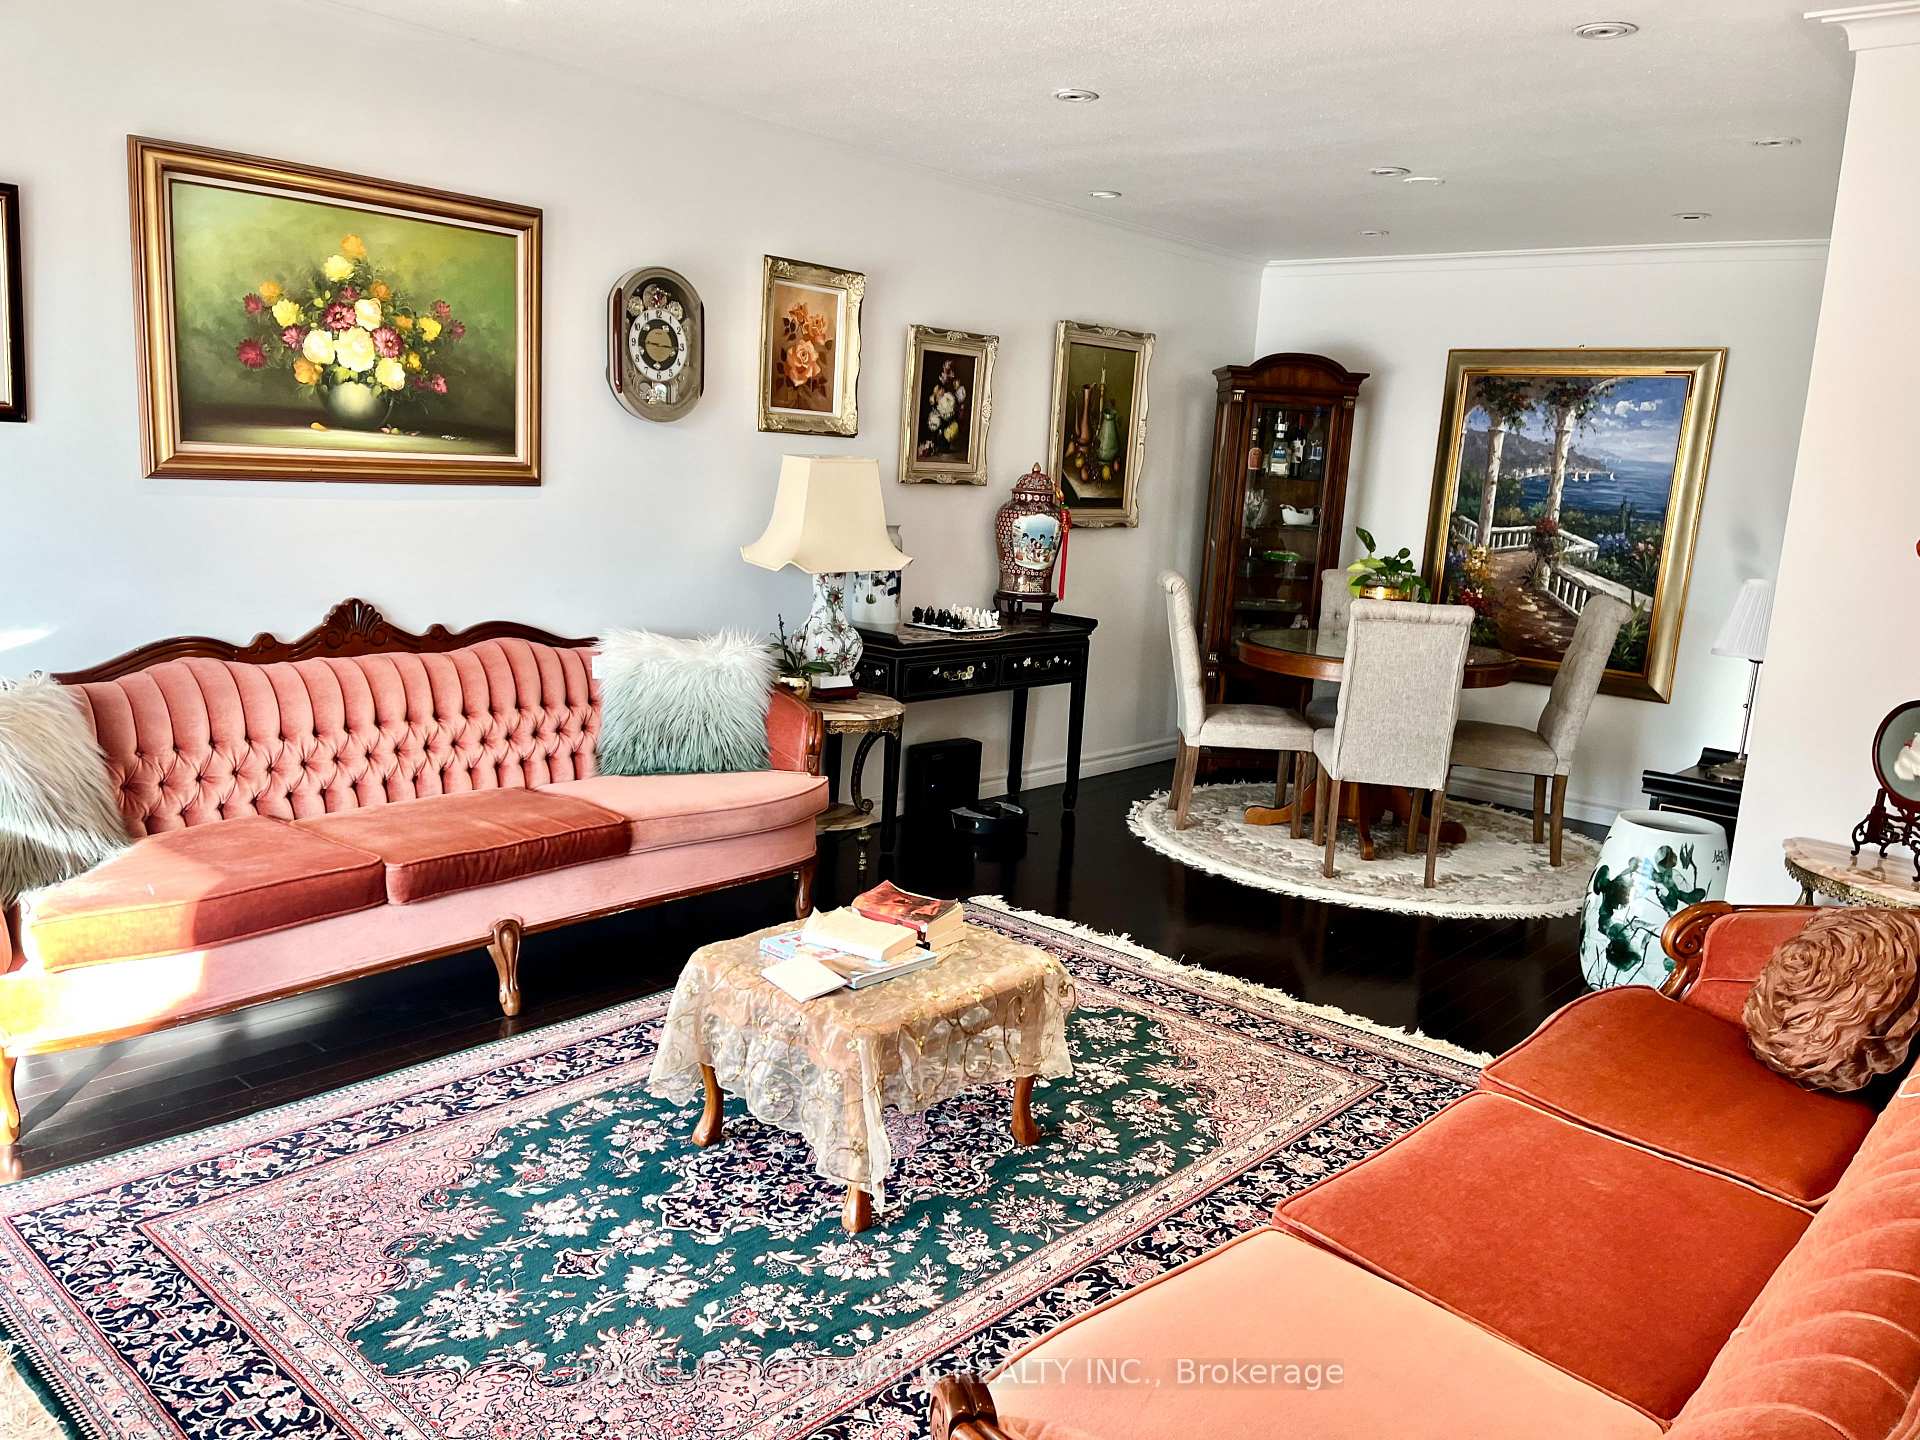
**Location! Location! Location! ** Backsplit 5 level! Fantastic For Investors & End Users!* Hotly Sought After By Both Home Owners & Tenants-Huge Incomes. 3 Separate Entres to Potential 3 units. Bright & Spacious 4 Bedrooms Home on a Quiet Crescent in A Great Neighborhood. The Spacious Family Room Walks out to a Huge Backyard. Many Spacious & Bright Rms W/Portlights, Maple Kitchen Cabinet, Hardwood Flrs. Top Schools, Steps to Seneca College, Fairview Mall, Highway & More. **Must See!**
Read more
Ask about this home
A HOMEH agent will answer your questions about this home.
Ask a question
Thinking of selling your home?See what your home is worth today.
Around this home
Finch & Don Mills
Errands
Parks
Schools
Daily convenience, out of 100, from the distances below
ParkHobart Park · 11 within 1 km6 min walk341 m
GroceryConvenience Flowers10 min walk629 m
SchoolSeneca Hill Public School5 min walk330 m
PharmacyRexall10 min walk588 m
Cafés & foodComputing Commons · 15 within 1 km8 min walk470 m
Gym & rec centreSeneca Village Square Community Centre7 min walk458 m
LibrarySeneca College Library8 min walk495 m
WalkDriveStraight-line distance, open map data
Grocery0.6 km
Park0.3 km
Coffee0.7 km
Dining0.6 km
Gym0.8 km
Schools nearby
School rating, out of 10.
Seneca Hill Public Schoolelementary · Public · 0.3 km
—
Our Lady of Guadalupe Catholic Schoolelementary · Catholic · 0.6 km
5.0/10Fair
Ernest Public Schoolelementary · Public · 0.7 km
—
Contact agent
Helpful calculators
Mortgage
Affordability
Closing costs
Land transfer tax
Property tax
Down payment
CMHC insurance
Stress test
Cashback Rebate
Your HOMEH agent

NimaHOMEH agent · North York
"I would see it this week."
Ask Nima