

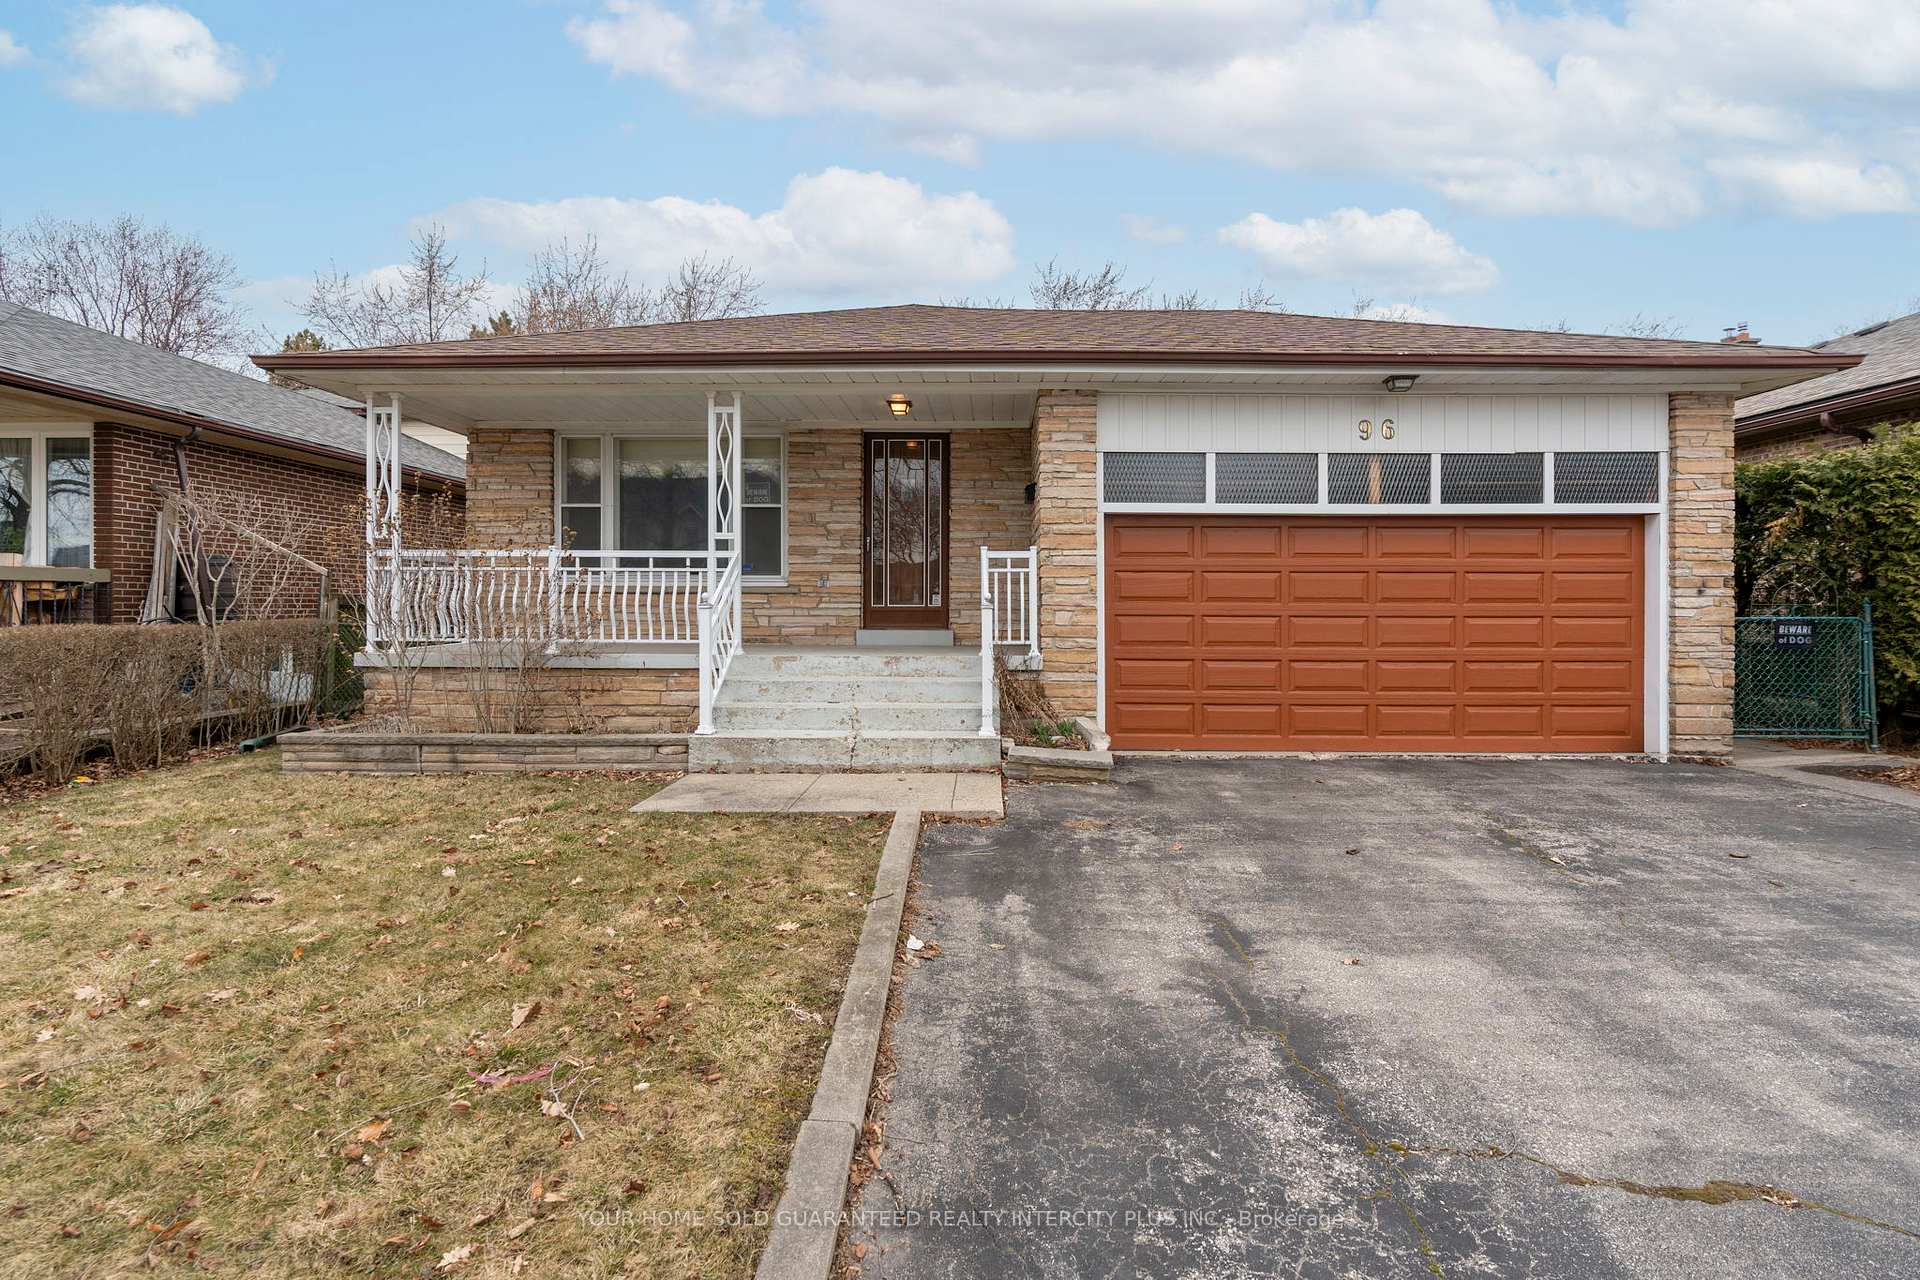
96 Margaret Avenue
96 Margaret Avenue
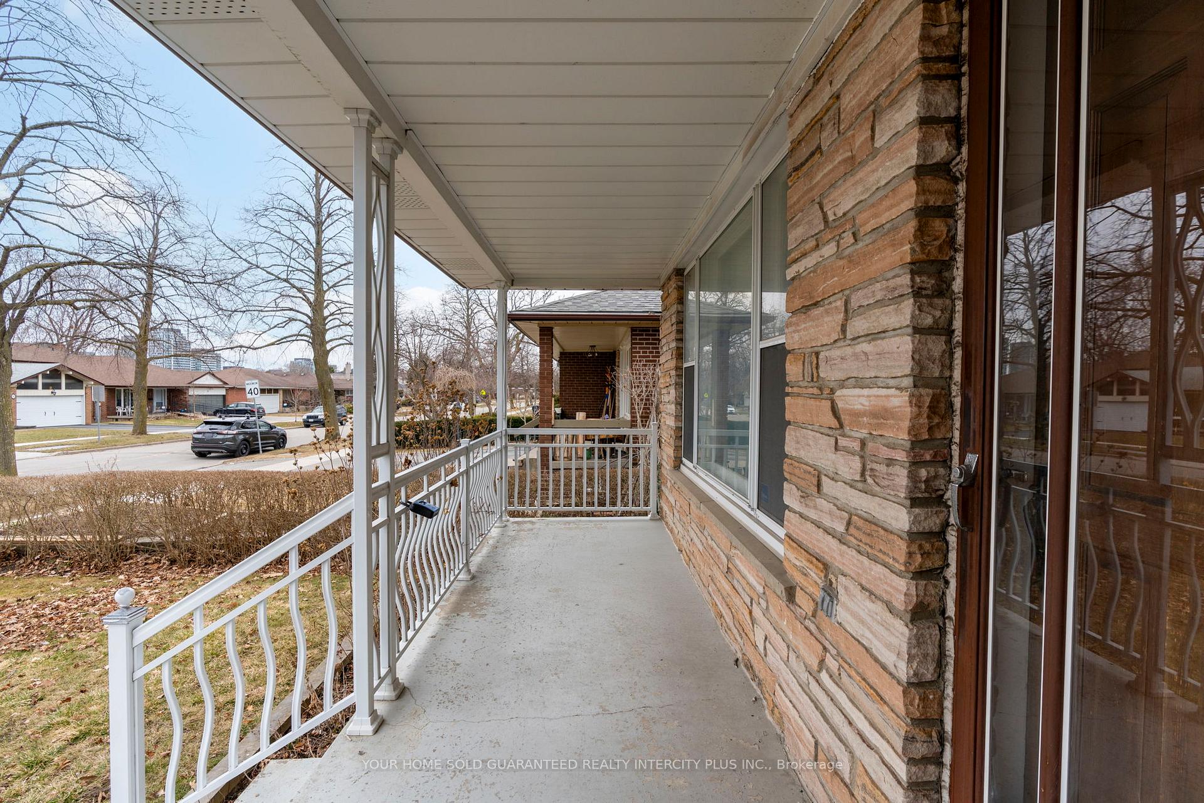
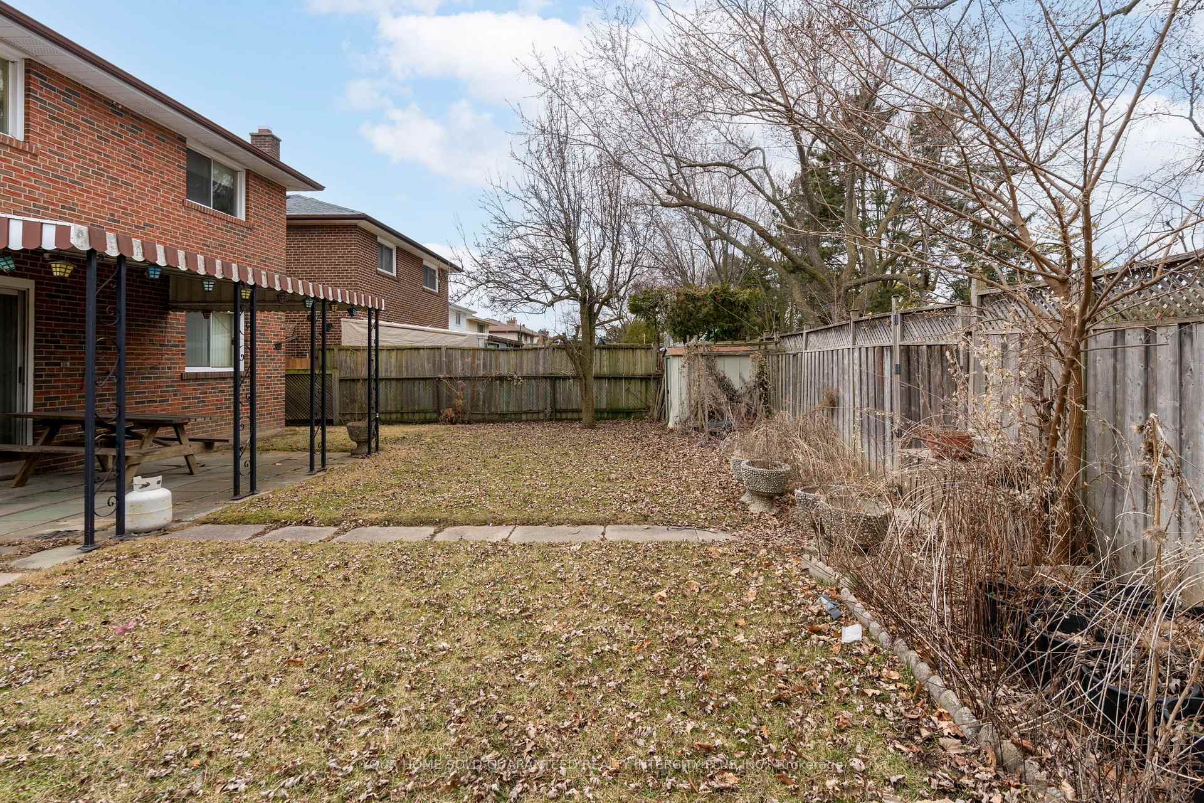
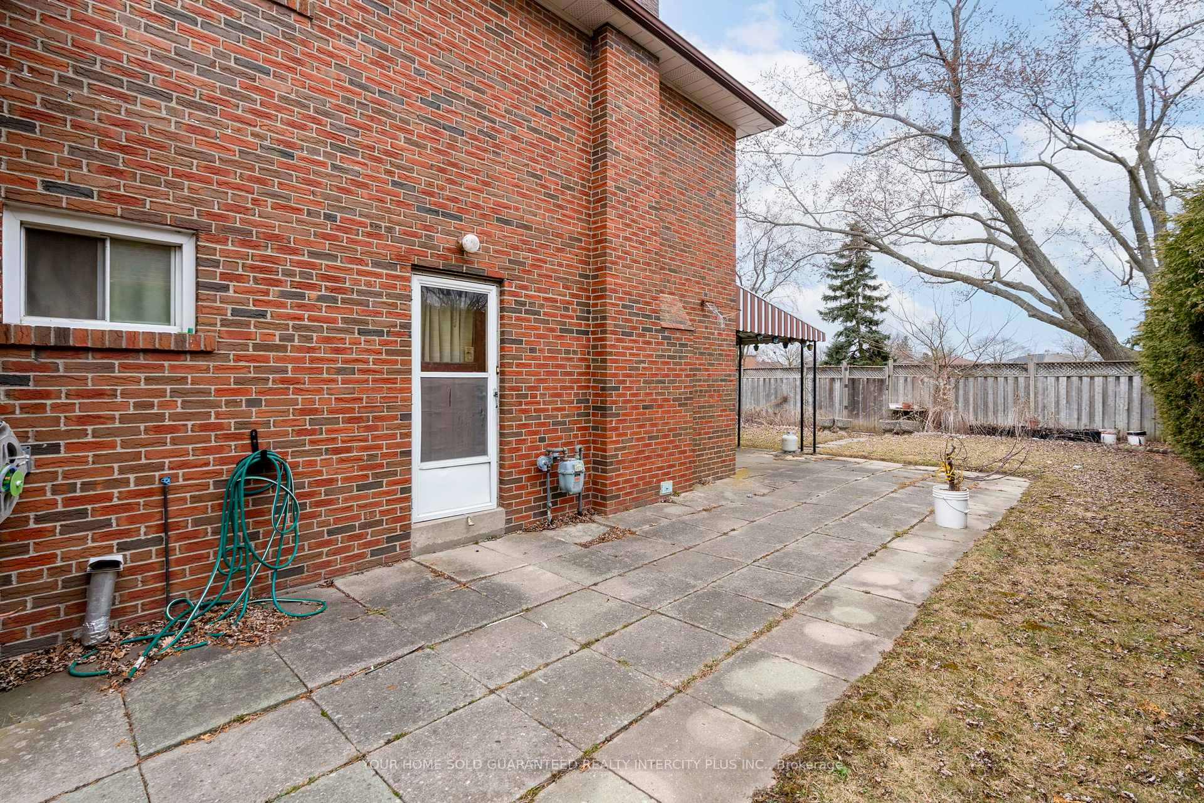
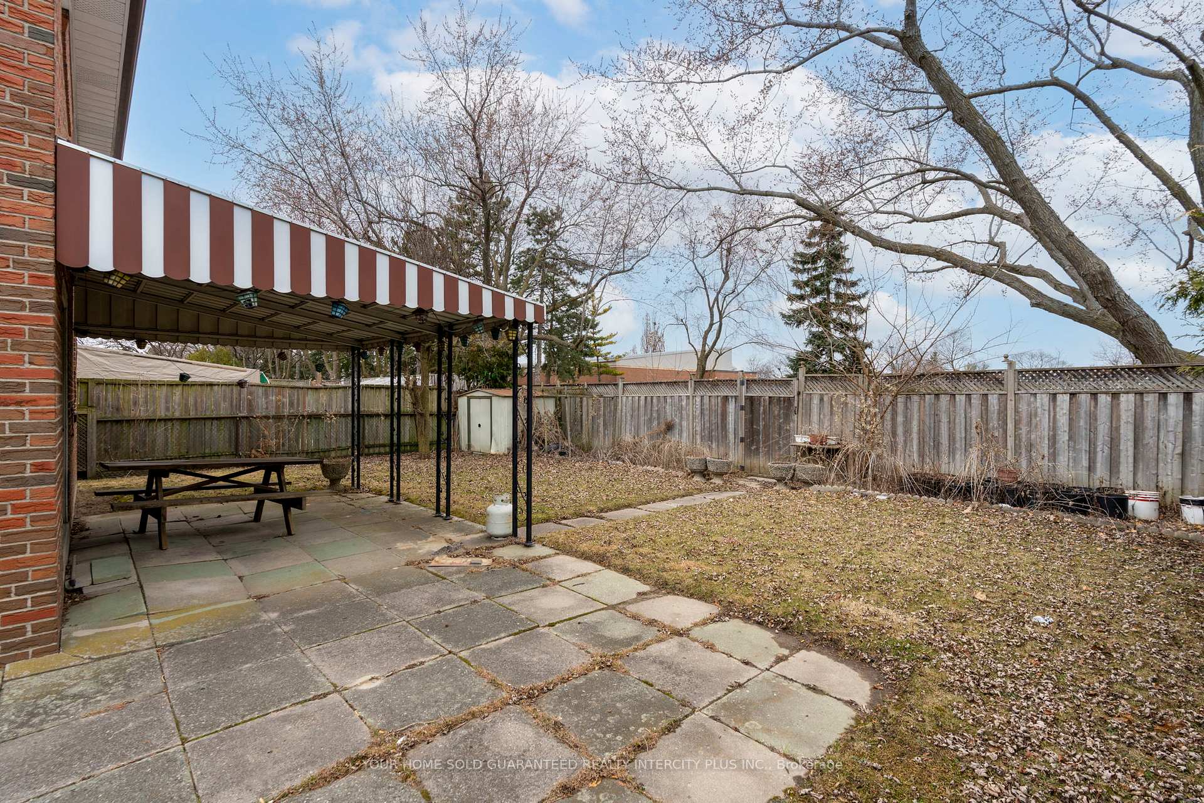 See all 9 photos
Property history
Facts and features
- BasementFinished
- Water, sewerMunicipal
- HeatingForced air
- CoolingCentral air
- Second kitchen
- Hardwood floors
- Fireplace
- Central air
The homeDetached, Backsplit 3, 2,000–2,500 sq ft
- Type: Detached
- Style: Backsplit 3
- Living space: 2,000–2,500 sq ft
- Basement: Finished
- Waterfront: None
InsideFireplace Yes, Tile, Hardwood, Auto garage door remote, in-law capability
- Fireplace: Yes
- Flooring: Tile, Hardwood
- Features: Auto garage door remote, in-law capability
- Rooms above ground: 8
- Rooms in the basement: 3
- Bedrooms: 4
- Bathrooms: 2
- Kitchens: 2
Outside and lotStone, concrete, Asphalt shingle, Unknown
- Exterior: Stone, concrete
- Roof: Asphalt shingle
- Foundation: Unknown
- Size: 50 × 120 ft
Parking2 Garage, Built-in, Private double
- Spaces: 2 Garage
- Garage: Built-in
- Driveway: Private double
Heating, water and powerForced air, gas, Central air, Municipal water
- Heating: Forced air, gas
- Cooling: Central air
- Water: Municipal water
- Sewer: Municipal sewer
Costs and taxesTaxes $6,366 a year, HST No HST, Hot water tank
- Taxes, 2024: $6,366 a year
- HST: No HST
- Rental items: Hot water tank
Included in the saleAll existing electrical light fixtures, appliances, window coverings
- Included: All existing electrical light fixtures, appliances, window coverings
Listing detailsC12045322, Sold, Mar 27, 2025
- MLS® number: C12045322
- Status: Sold
- Listed on: Mar 27, 2025
- Days on market: 12
- Updated: Apr 8, 2025
- Possession: 2025-04-01 / Immediate
- Occupied by: Vacant
- Listing brokerage: YOUR HOME SOLD GUARANTEED REALTY INTERCITY PLUS INC.
About this home
96 Margaret Avenue, North York (Pleasant View), ON M2J 4C5
Welcome to 96 Margaret Ave, a rare gem in the heart of Toronto offering over 2,100 sq. ft. of above-grade living space. This spacious 3-level back-split with a 2-car garage presents an incredible opportunity for renovators, investors, or families eager to transform a home to their exact taste. This home has been lovingly maintained in its original condition, showcasing a solid foundation and a well-designed layout that maximizes space and functionality. The expansive main level features a great room and dining area, ready to be reimagined into an open-concept masterpiece. The kitchen, brimming with retro charm, offers a blank canvas for a chef's kitchen renovation. Upstairs, you'll find generously sized bedrooms, each with windows that bathe the rooms in natural light. The lower level boasts a sprawling rec. room and kitchen with the potential to be an entertainer's dream. Offering endless possibilities for an entertainer's, in-law suite, home office, gym, and much more. This home provides flexibility for multi-generational living. Situated in a highly desirable neighbourhood, this property is steps from parks, schools, and convenient transit options. Whether you're looking to restore its mid-century character or modernize it to today's standards, this is a rare chance to create your dream home in a fantastic location. Don't miss out on this exceptional opportunity - book your showing today and let your vision come to life!
Ask about this home
A HOMEH agent will answer your questions about this home.
Around this home
Daily convenience, out of 100, from the distances below
Schools nearby
School rating, out of 10.
Helpful calculators
Your HOMEH agent

"I would see it this week."