

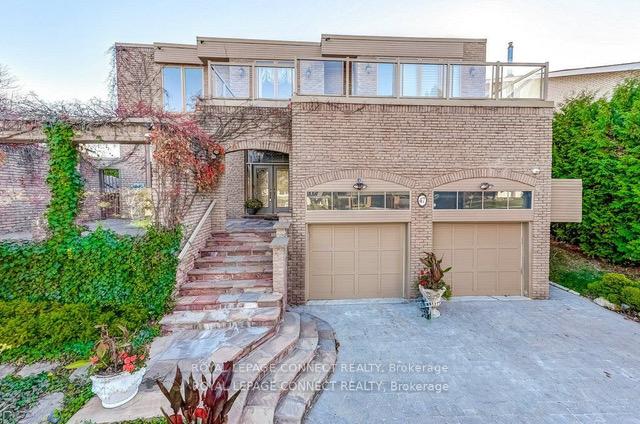
47 Argonne Crescent
47 Argonne Crescent
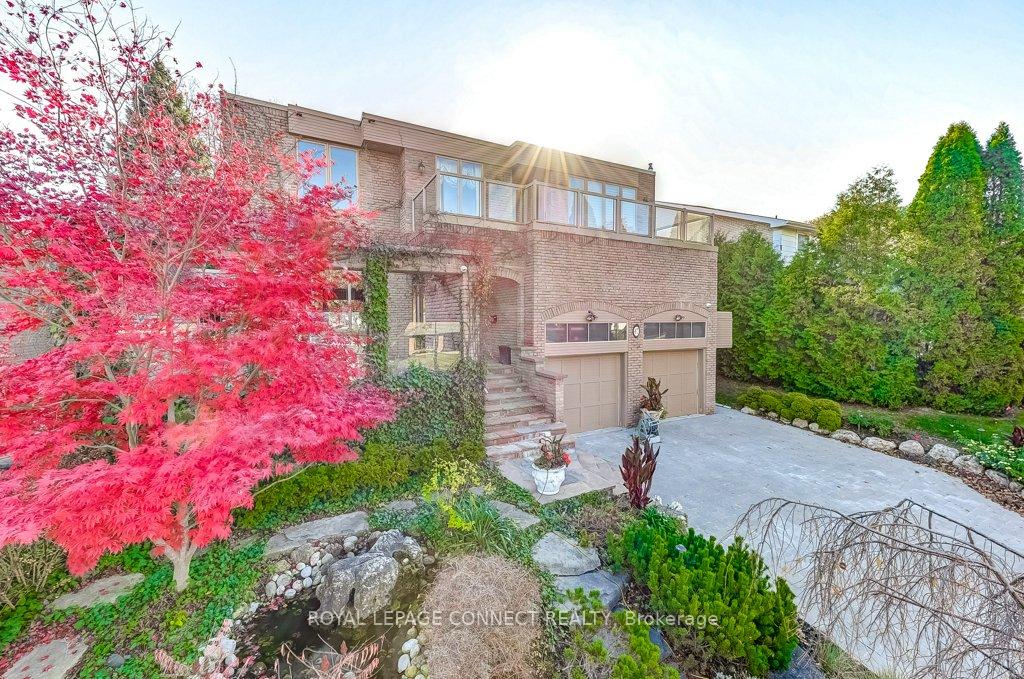
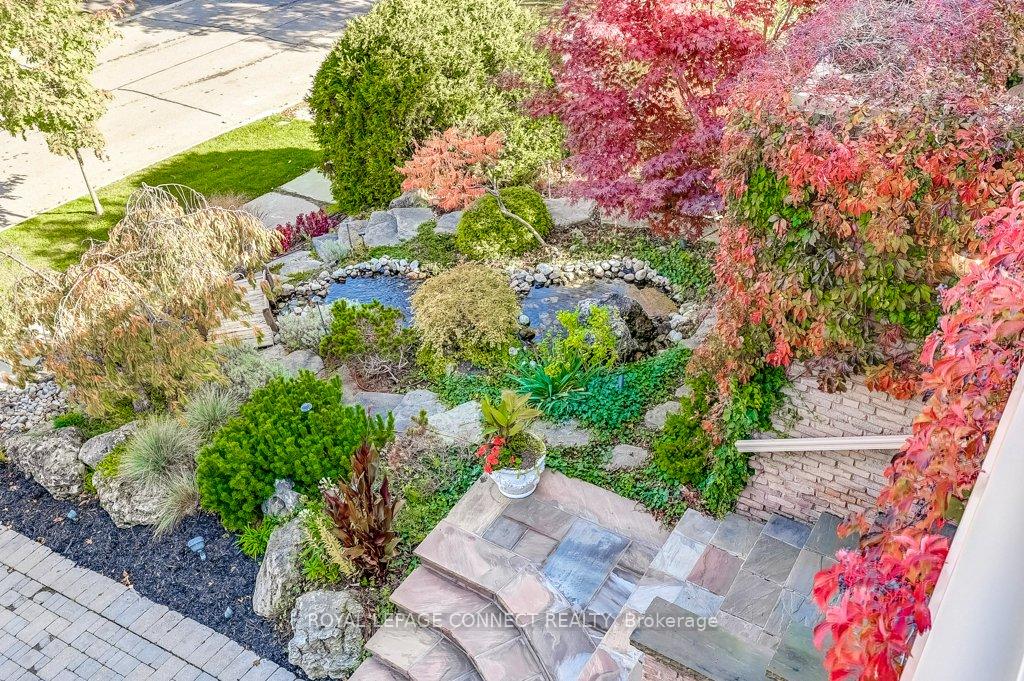
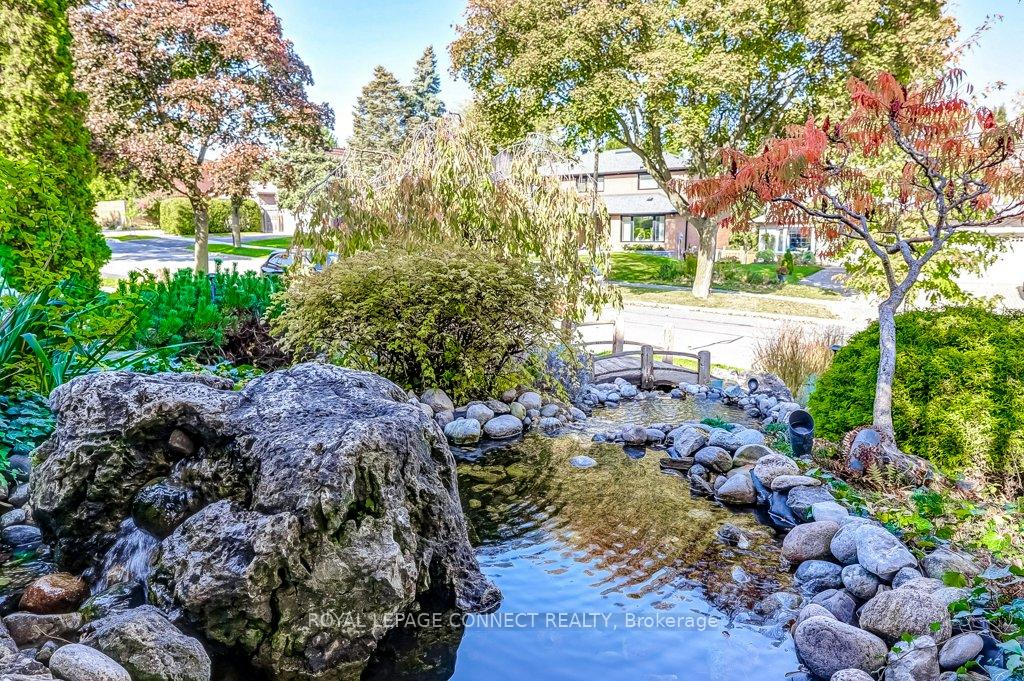
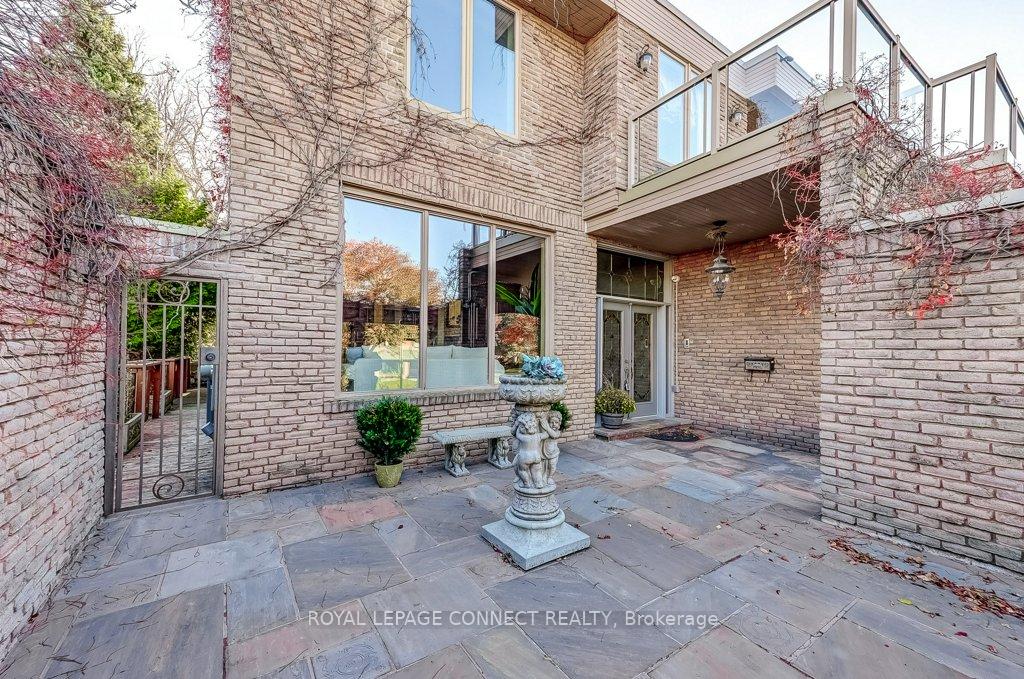 See all 40 photos
Property history
Facts and features
- BasementFinished
- Water, sewerMunicipal
- HeatingForced air
- CoolingCentral air
- Hardwood floors
- Fireplace
- Central air
The homeDetached, 2-storey, 3,000–3,500 sq ft
- Type: Detached
- Style: 2-storey
- Living space: 3,000–3,500 sq ft
- Basement: Finished
InsideFireplace Yes, Hardwood, Broadloom, Wheelchair access
- Fireplace: Yes
- Flooring: Hardwood, Broadloom
- Features: Wheelchair access
- Elevator: Yes
- Rooms above ground: 8
- Rooms in the basement: 2
- Bedrooms: 3 + 1 in the basement
- Bathrooms: 4
- Kitchens: 1
- Family room: Yes
Outside and lotBrick, Asphalt shingle, flat, Concrete block
- Exterior: Brick
- Roof: Asphalt shingle, flat
- Foundation: Concrete block
- Size: 61.19 × 125 ft
Parking2 Garage, Attached, Private double
- Spaces: 2 Garage
- Garage: Attached
- Driveway: Private double
Heating, water and powerForced air, gas, Central air, Municipal water
- Heating: Forced air, gas
- Cooling: Central air
- Water: Municipal water
- Sewer: Municipal sewer
Costs and taxesTaxes $11,523 a year, HST included in the price
- Taxes, 2024: $11,523 a year
- HST: HST included in the price
Included in the saleBuilt in sub zero fridge, wolf gas stove, wolf range hood, wolf b/i oven, b/i dishwasher, washer, dryer, garburator, all electric light fixtures, all ceiling fans, garage door openers, ring doorbell, thermostat, alarm system, hot water tanks **extras** elevator, garage access from house, generator, two central air conditioning units, heat pump in primary bedroom, built in speakers, heated floors on primary ensuite and main bath, heated towel rack in main bath, cedar closet,, Primary bedroom chandelier and main bath light fixtures to be replaced, wall mounted tv in primary,
- Included: Built in sub zero fridge, wolf gas stove, wolf range hood, wolf b/i oven, b/i dishwasher, washer, dryer, garburator, all electric light fixtures, all ceiling fans, garage door openers, ring doorbell, thermostat, alarm system, hot water tanks **extras** elevator, garage access from house, generator, two central air conditioning units, heat pump in primary bedroom, built in speakers, heated floors on primary ensuite and main bath, heated towel rack in main bath, cedar closet,
- Not included: Primary bedroom chandelier and main bath light fixtures to be replaced, wall mounted tv in primary,
Listing detailsC11991483, Sold, Feb 26, 2025
- MLS® number: C11991483
- Status: Sold
- Listed on: Feb 26, 2025
- Days on market: 43
- Updated: Apr 10, 2025
- Possession: Other
- Occupied by: Owner
- Listing brokerage: ROYAL LEPAGE CONNECT REALTY
About this home
47 Argonne Crescent, North York (Bayview Woods-Steeles), ON M2K 2K2
This exquisite custom built home showcases unmatched beauty and exceptional craftsmanship, making it a true gem in the highly sought-after Bayview Woods neighborhood. Every detail reflects a custom design where no expense has been spared, featuring a thoughtfully laid-out floor plan that includes a formal living and dining area. The chef's kitchen, a culinary haven, was the birthplace of the renowned gourmet salad dressings created by "Renee" herself, offering an inspiring space for culinary creativity. Transitioning to the elegant family room, you'll find built-in shelving, a cozy gas fireplace, and multiple walkouts leading to a stunning garden oasis, perfect for hosting gatherings and entertaining guests. Ascend to the second floor via the convenient elevator, where the primary bedroom awaits, boasting a grand double door entry, its own fireplace, and two walkouts that lead to a private balcony, providing a serene retreat. This luxurious suite also features a personal dressing room with pocket doors, clothes carousel and an opulent six-piece ensuite bathroom, ensuring comfort and sophistication. The fully finished basement adds even more value to this remarkable home, complete with a recreation room, a wet bar for entertaining, and an additional bedroom, making it the perfect package for those seeking a lifestyle of elegance and convenience. This residence is ideally situated near an array of boutiques, exquisite dining options, golf courses, and country clubs, making it a perfect choice for those who appreciate a vibrant lifestyle. Additionally, it falls within a highly sought-after school district that includes an array of private schools, Steeleview PS, Zion Heights MS, and AY Jackson SS, all of which boast a rich legacy of academic achievement. Living here means not only enjoying luxurious amenities but also providing your family with access to top-tier education.
Ask about this home
A HOMEH agent will answer your questions about this home.
Around this home
Daily convenience, out of 100, from the distances below
Schools nearby
School rating, out of 10.
Helpful calculators
Your HOMEH agent

"I would see it this week."