

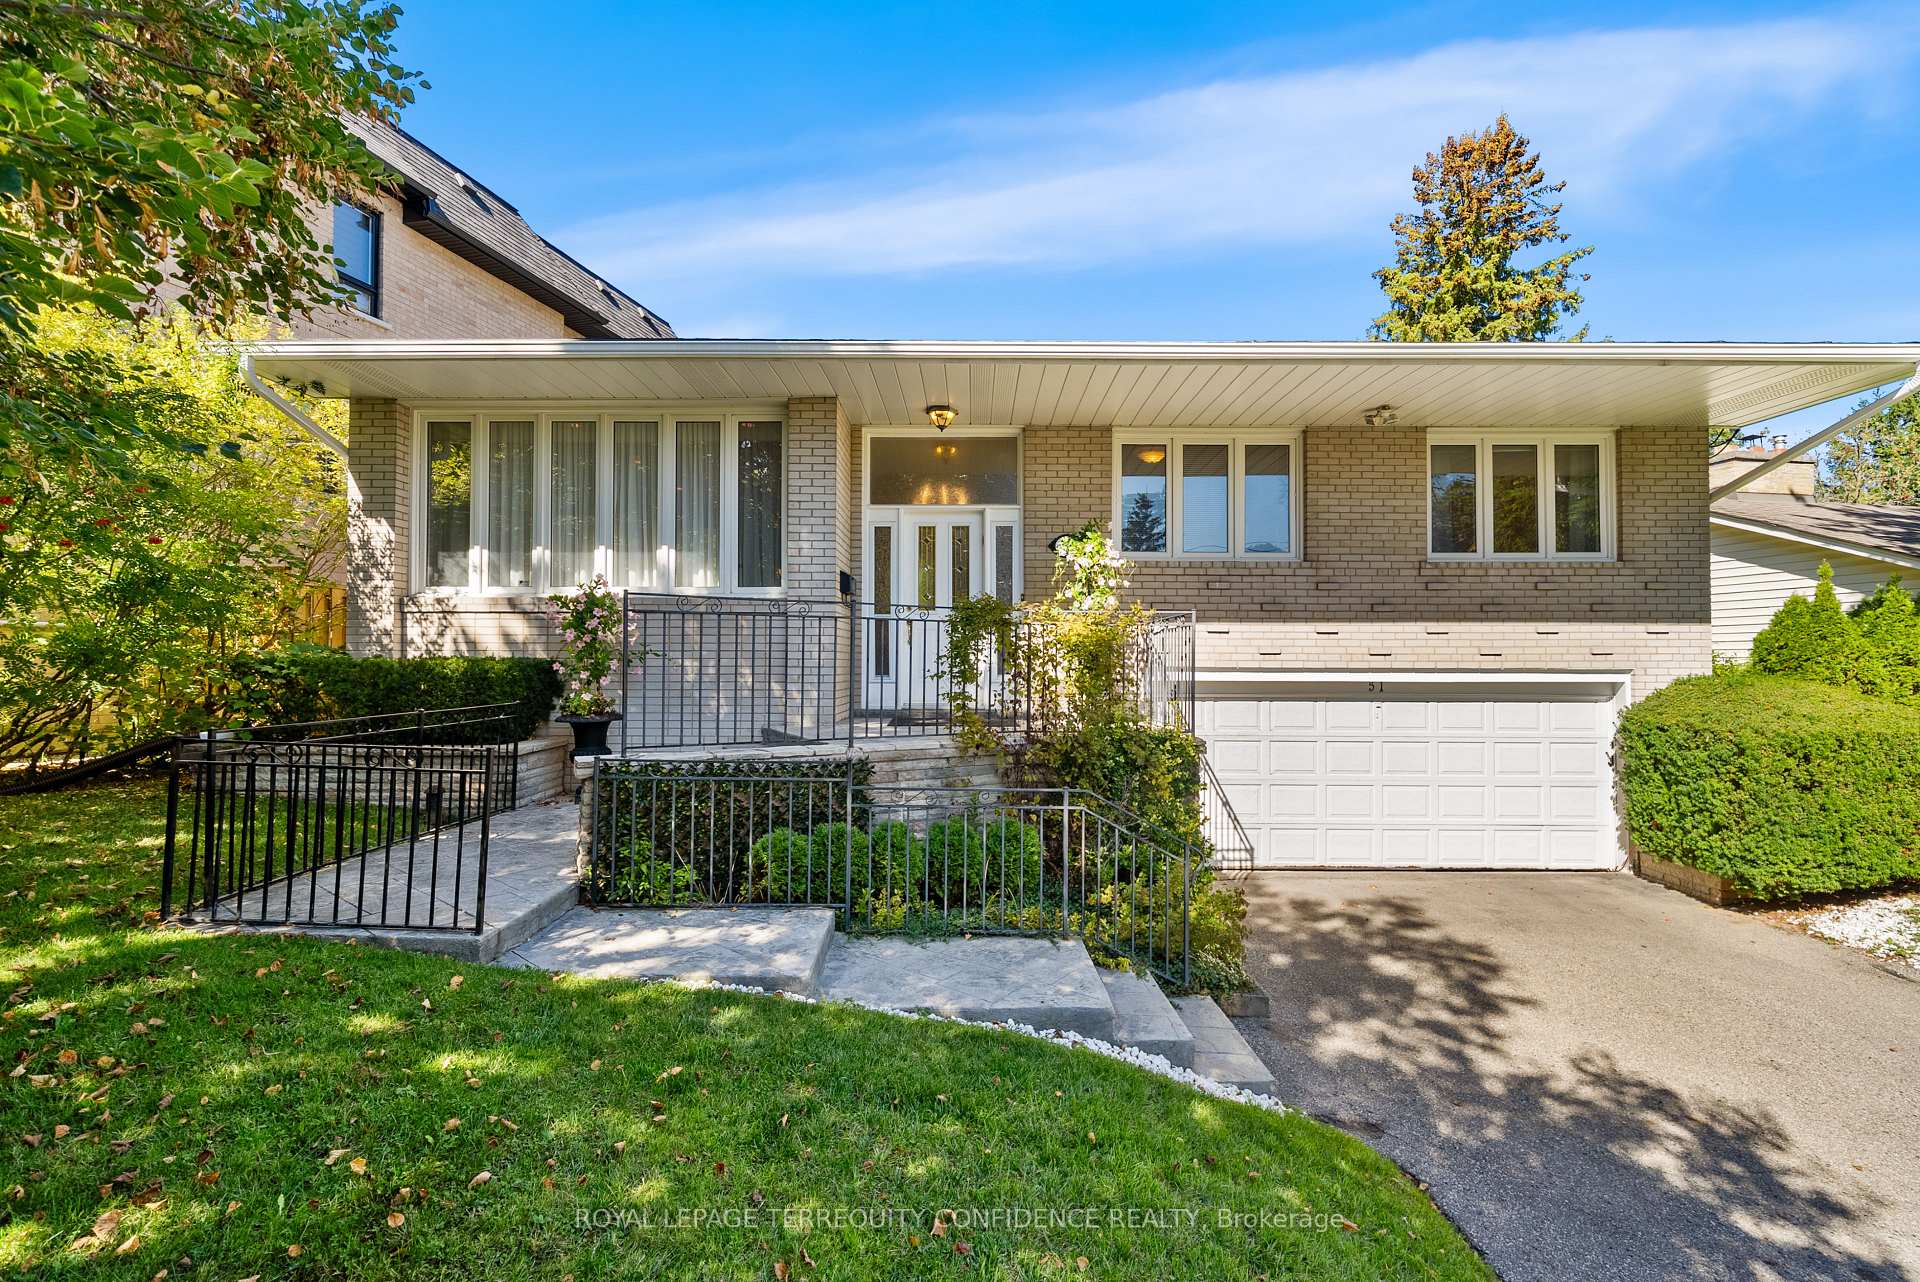
51 Ravenscroft Circle
51 Ravenscroft Circle
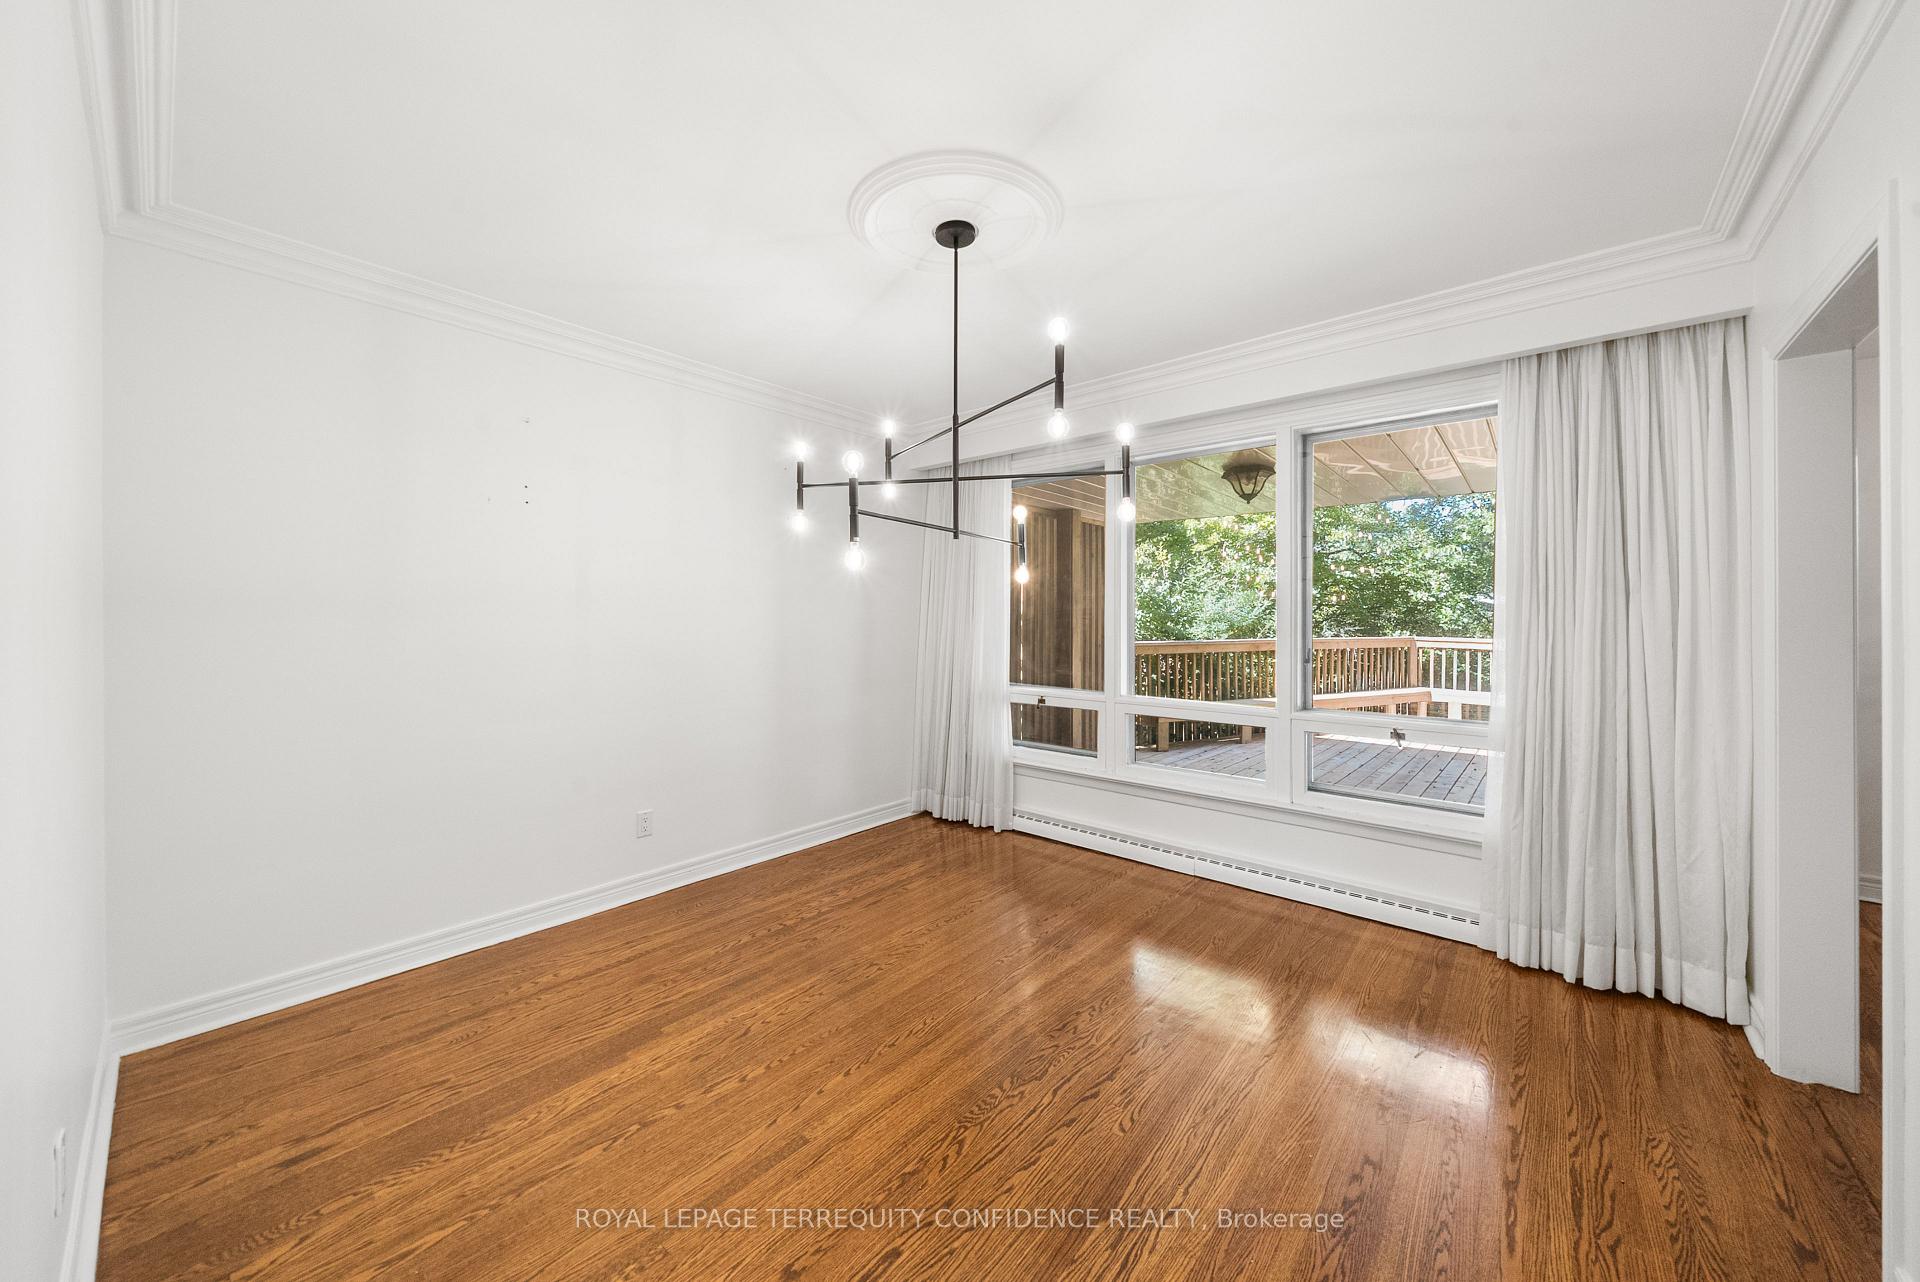 See all 35 photos
Property history
Facts and features
- BasementFinished
- Lot size65 × 121 ft
- Lease term12 months
- FurnishedUnfurnished
- Hardwood floors
- Fireplace
- Central air
The homeDetached, Bungalow-raised, 1,500–2,000 sq ft
- Type: Detached
- Style: Bungalow-raised
- Living space: 1,500–2,000 sq ft
- Basement: Finished
InsideFireplace Yes, Hardwood, Broadloom, Laundry room
- Fireplace: Yes
- Flooring: Hardwood, Broadloom
- Laundry: Laundry room
- Features: Primary bedroom - main floor, other, central vacuum
- Rooms above ground: 6
- Rooms in the basement: 3
- Bedrooms: 3
- Bathrooms: 2
- Kitchens: 1
Outside and lotBrick, Shingles, Concrete
- Exterior: Brick
- Roof: Shingles
- Foundation: Concrete
- Size: 65 × 120.55 ft
Parking2 Garage, Built-in, Private
- Spaces: 2 Garage
- Garage: Built-in
- Driveway: Private
Heating, water and powerForced air, gas, Central air, Municipal water
- Heating: Forced air, gas
- Cooling: Central air
- Water: Municipal water
- Sewer: Municipal sewer
Rent and termsRent $4,500 a month, Entire property, Unfurnished
- Rent: $4,500 a month
- Space for rent: Entire property
- Furnished: Unfurnished
- Lease: 12 months
- Rent includes: Parking
- Deposit: Required
- Credit check: Required
- Employment letter: Required
- Rental application: Required
- References: Required
- Rental items: Hwt
IncludedAll existing appliances, all electrical light fixtures.
- Included: All existing appliances, all electrical light fixtures.
NearbyPark
- Close to: Park
Listing detailsC12440078, Rented, Oct 2, 2025
- MLS® number: C12440078
- Status: Rented
- Listed on: Oct 2, 2025
- Days on market: 5
- Updated: Oct 7, 2025
- Possession: Immediate
- Occupied by: Vacant
- Listing brokerage: ROYAL LEPAGE TERREQUITY CONFIDENCE REALTY
About this home
51 Ravenscroft Circle, North York (Bayview Village), ON M2K 1X1
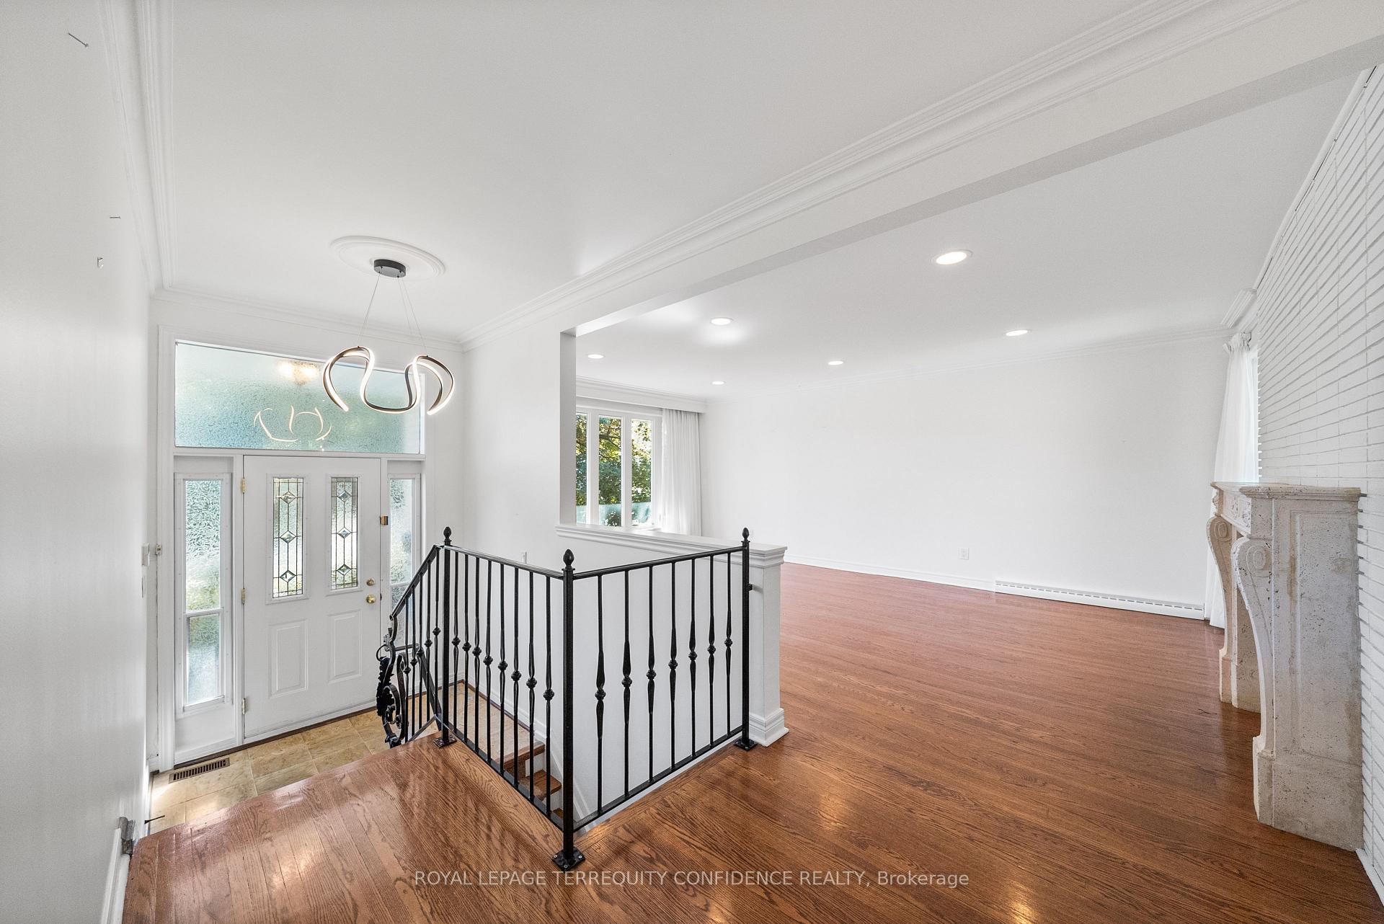
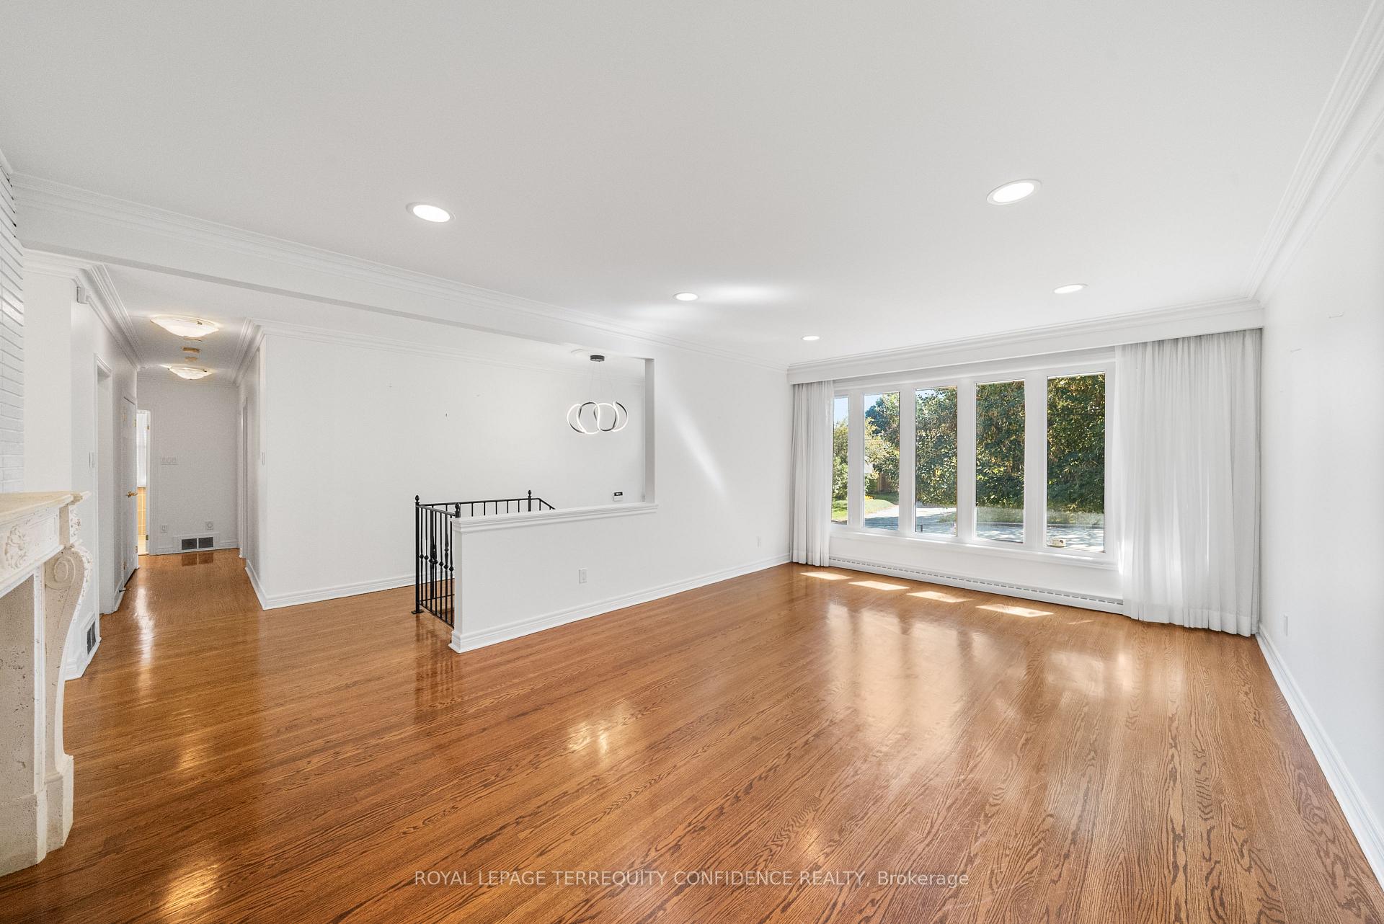
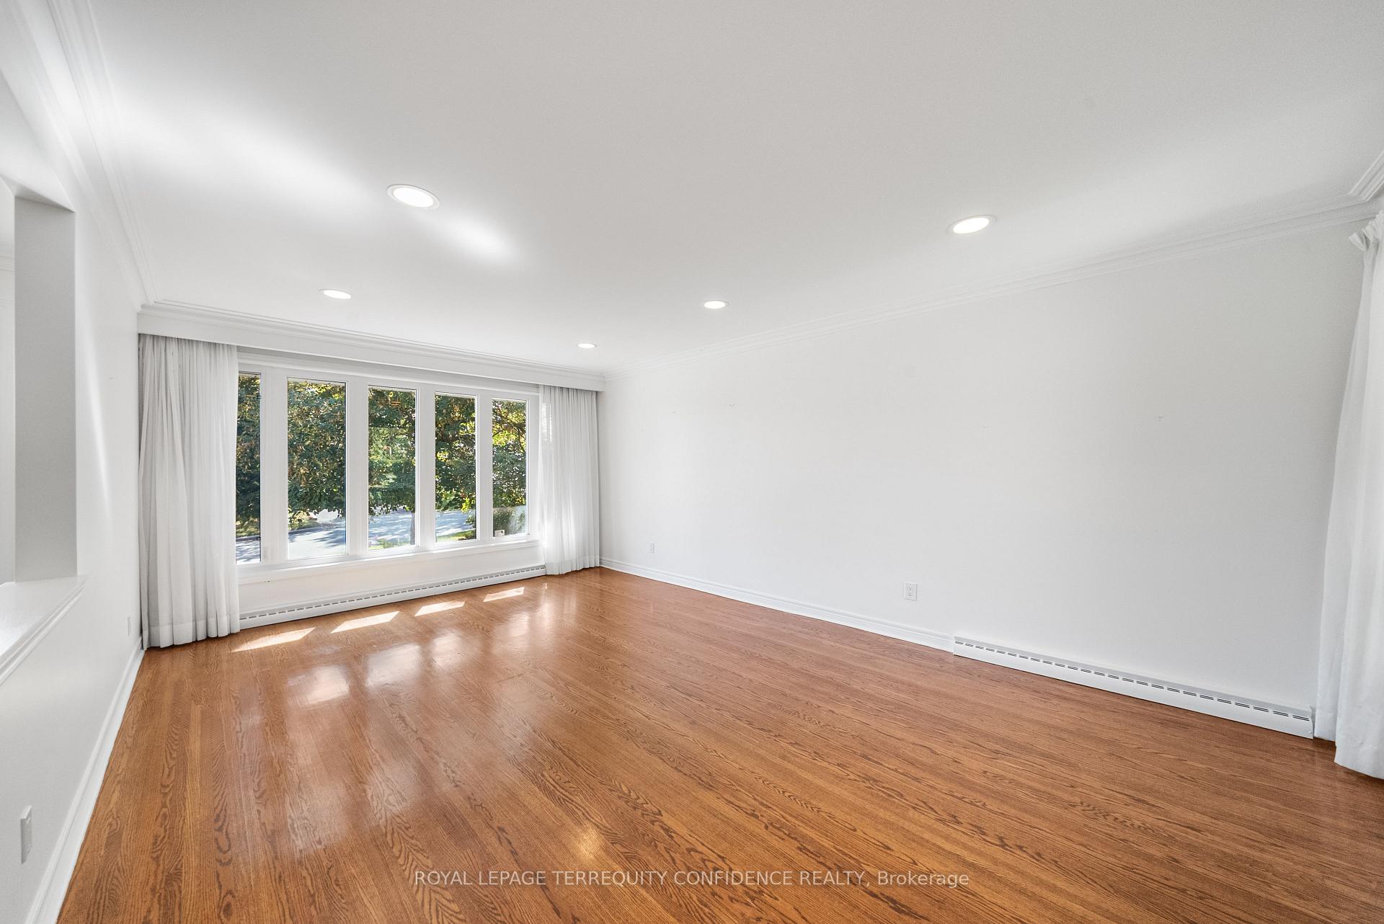
Welcome to 51 Ravenscroft Circle, an immaculate south-facing home tucked away in a quiet court in the desirable Bayview Village neighborhood! This bright, beautiful 3-bedroom home has a well-appointed layout, including the living room with a large front window & fireplace, dining room, an elegant eat-in kitchen, and large recreation room downstairs. Double car garage and double built-in driveway. Enjoy peaceful living with access to a great location, with only minutes to highways 401 & 404, schools, shopping, restaurants, and more. Don't miss your chance to view this spectacularly convenient property!
Ask about this home
A HOMEH agent will answer your questions about this home.
Around this home
Daily convenience, out of 100, from the distances below
Schools nearby
School rating, out of 10.
Helpful calculators
Your HOMEH agent

"I would see it this week."