

14 Weatherstone Crescent
14 Weatherstone Crescent
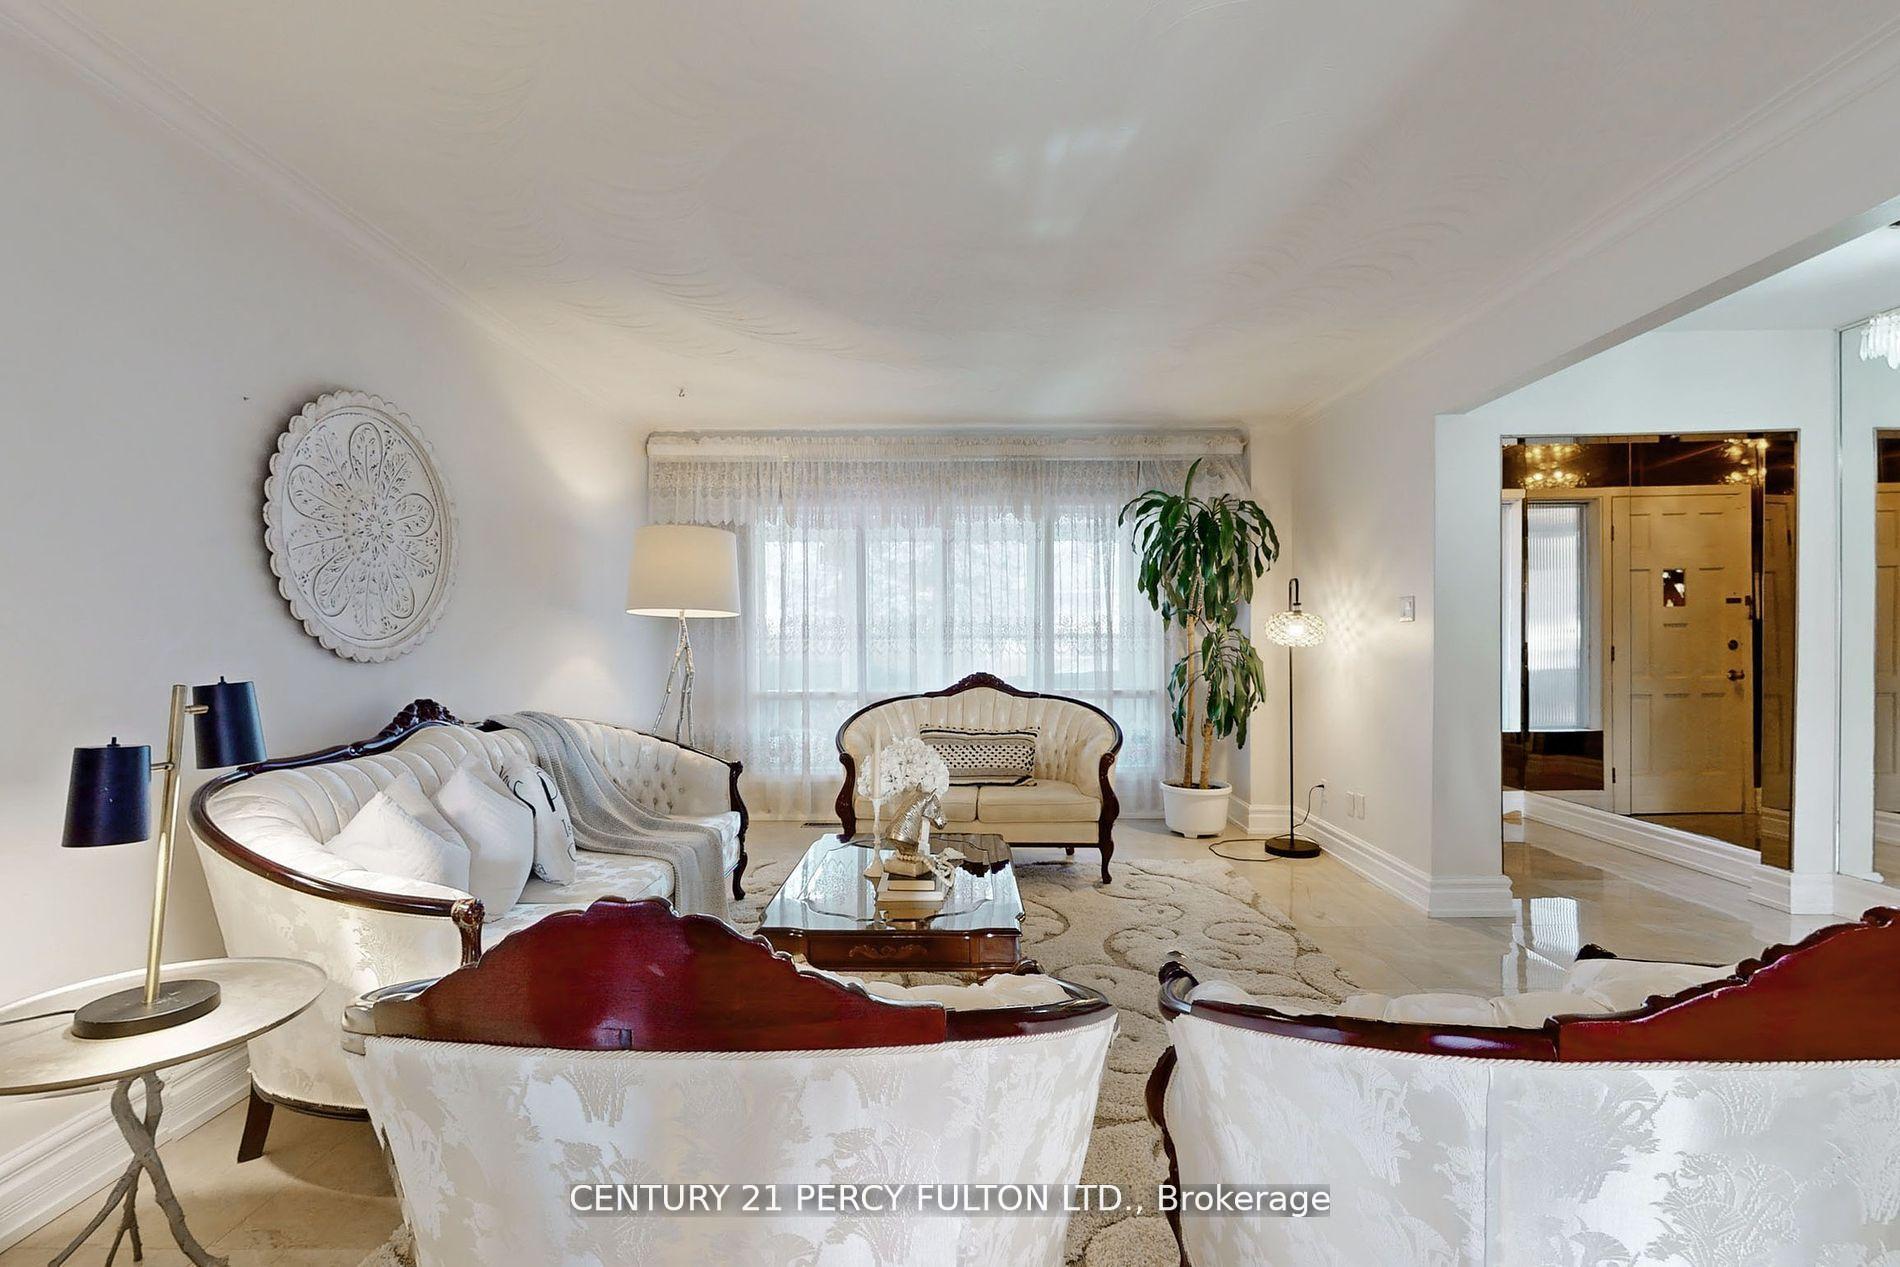 See all 40 photos
Property history
Facts and features
- BasementFinished
- Water, sewerMunicipal
- HeatingForced air
- CoolingCentral air
- Second kitchen
- Separate entrance
- Fireplace
- Central air
The homeDetached, 2-storey, 2,000–2,500 sq ft
- Type: Detached
- Style: 2-storey
- Living space: 2,000–2,500 sq ft
- Basement: Finished, separate entrance
InsideFireplace Yes, wood, Porcelain, Broadloom, Main level
- Fireplace: Yes, wood
- Flooring: Porcelain, Broadloom
- Laundry: Main level
- Features: In-law suite
- Rooms above ground: 8
- Rooms in the basement: 2
- Bedrooms: 4 + 2 in the basement
- Bathrooms: 4
- Kitchens: 2
- Family room: Yes
Outside and lotBrick, Asphalt shingle, Concrete block
- Exterior: Brick
- Roof: Asphalt shingle
- Foundation: Concrete block
- Size: 50.07 × 120.13 ft
- Zoning: Res
Parking2 Garage, Attached, Private
- Spaces: 2 Garage
- Garage: Attached
- Driveway: Private
Heating, water and powerForced air, gas, Central air, Municipal water
- Heating: Forced air, gas
- Cooling: Central air
- Water: Municipal water
- Sewer: Municipal sewer
Costs and taxesTaxes $6,802 a year, HST included in the price
- Taxes, 2024: $6,802 a year
- HST: HST included in the price
Included in the saleExtras: elfs, s/s fridge, stove, b/i dishwasher, microwave, washer, dryer, ac, garage door opener, 2 fridges, stove & b/i dishwasher in the basement, and window coverings.
- Included: Extras: elfs, s/s fridge, stove, b/i dishwasher, microwave, washer, dryer, ac, garage door opener, 2 fridges, stove & b/i dishwasher in the basement, and window coverings.
NearbyCul de sac/dead end, greenbelt/conservation, public transit
- Close to: Cul de sac/dead end, greenbelt/conservation, public transit
Listing detailsC12041633, Sold, Mar 25, 2025
- MLS® number: C12041633
- Status: Sold
- Listed on: Mar 25, 2025
- Days on market: 12
- Updated: Apr 6, 2025
- Possession: 60-89 days
- Occupied by: Owner
- Listing brokerage: CENTURY 21 PERCY FULTON LTD.
About this home
14 Weatherstone Crescent, North York (Bayview Woods-Steeles), ON M2H 1C2
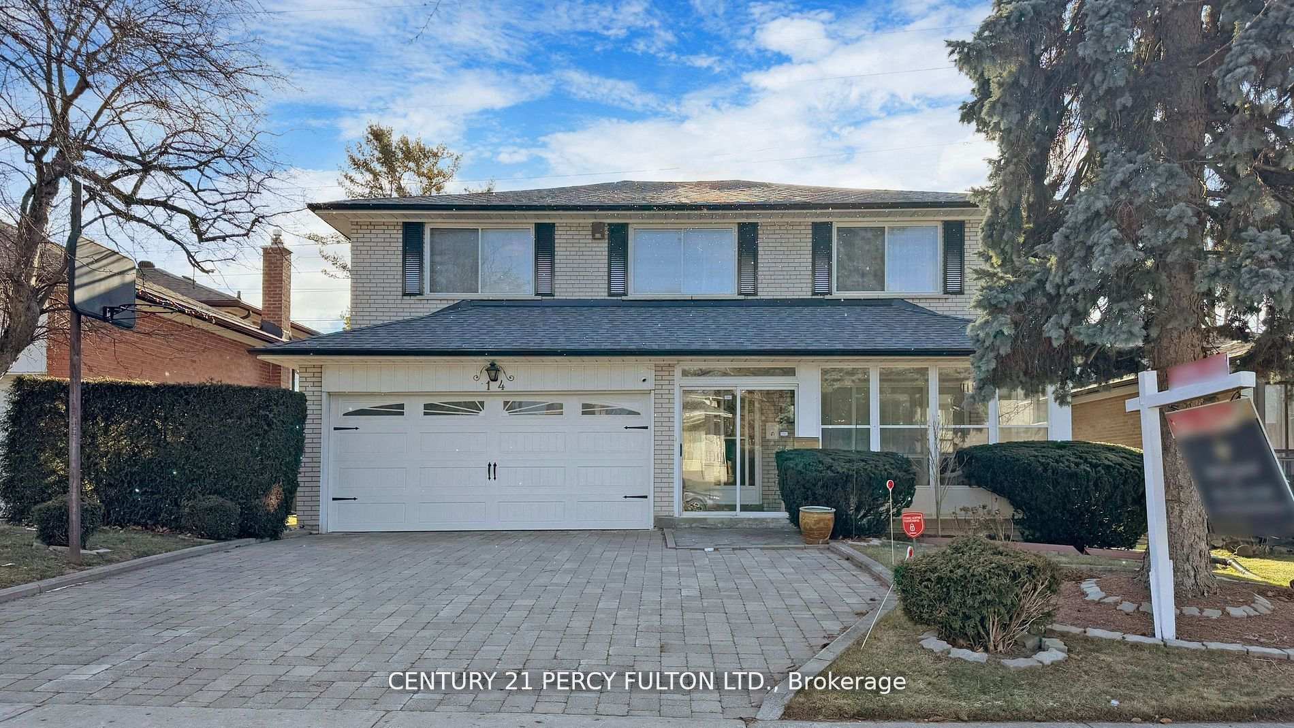
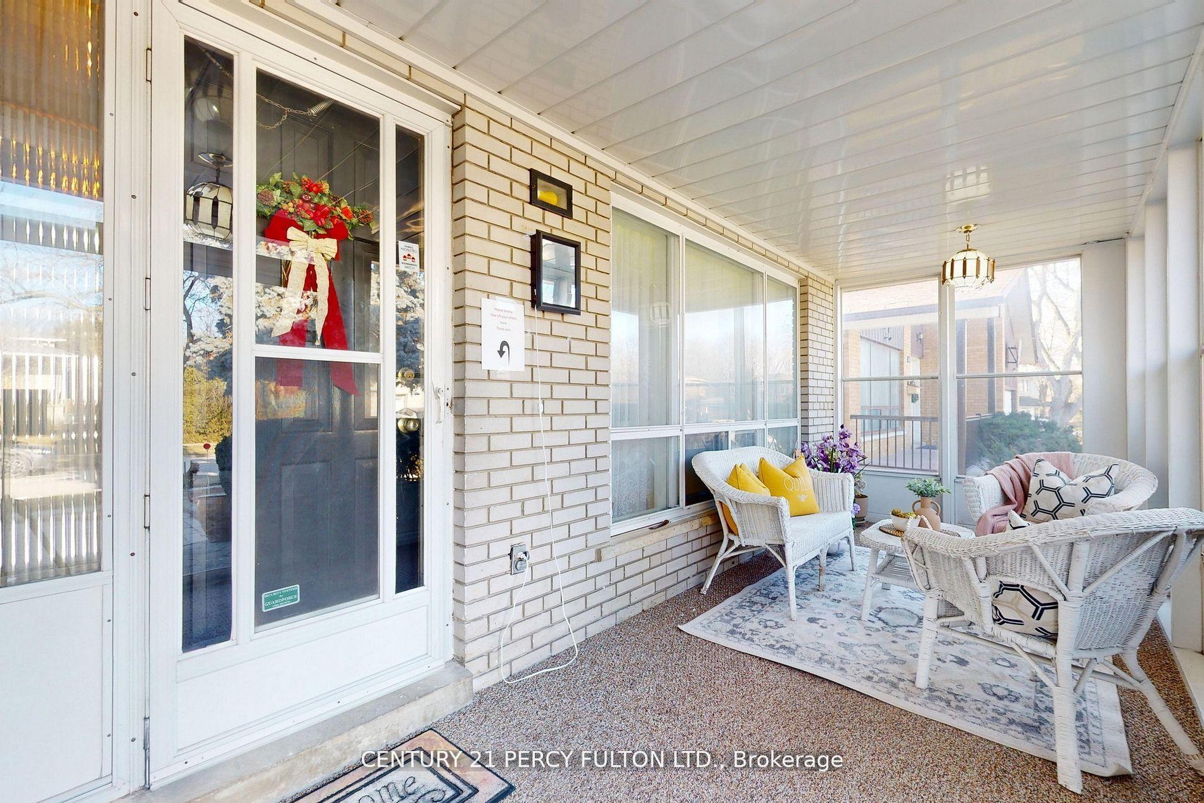
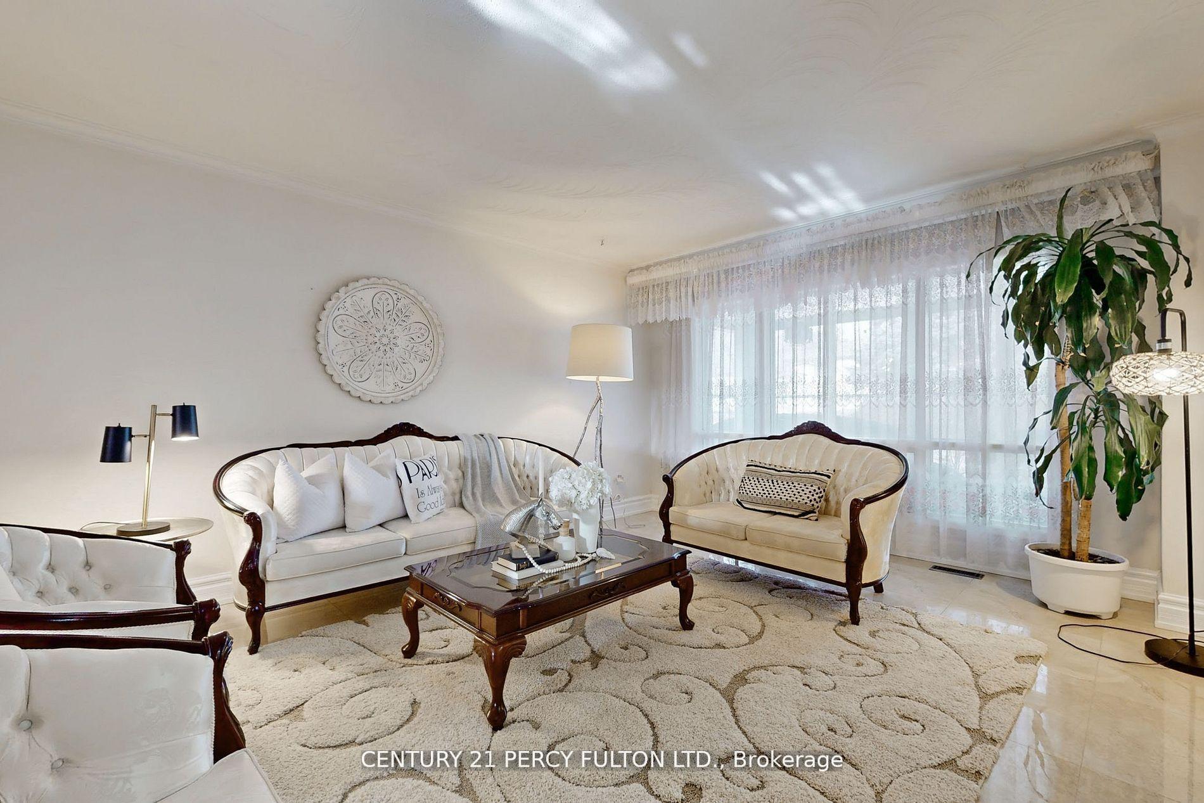
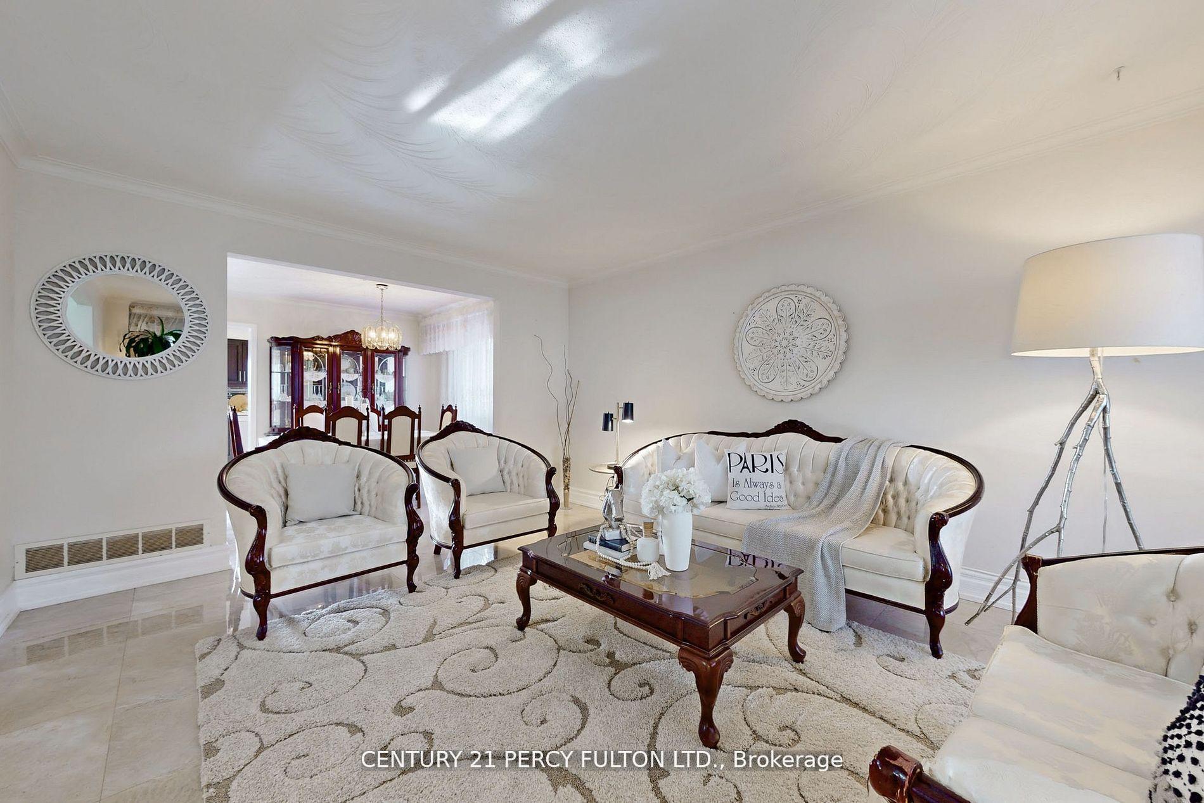
A Cherished Family Home for over 25 yrs! Discover this stunning all-brick, 2-story home that has been lovingly maintained by the same family for over 20 years. Nestled in a serene, family-friendly neighborhood, this home backs onto an open green field offering ultimate privacy with no homes behind! The main floor boasts a spacious living and dining room combination with gleaming porcelain flooring, creating an inviting atmosphere for entertaining. A family-sized kitchen features top-of-the-line stainless steel appliances, granite countertops, and a bright breakfast area. The cozy family room, complete with a stone fireplace, opens to a large, private backyard perfect for outdoor enjoyment and peaceful relaxation. Upstairs, the second floor features hardwood floors beneath the carpeting and ample-sized bedrooms, providing both comfort and charm. The highlight of this property is the newly updated (2024) 2-bedroom in-law suite with a separate entrance, featuring stylish vinyl wood plank flooring (LVP), fresh drywall, a modern kitchenette, updated bathroom fixtures, and fresh paint$$$.Additional features include a new roof (2023) and a charming enclosed front porch, offering a perfect retreat to enjoy warm summer mornings, afternoons, and evenings. Located just steps from top-rated schools like A.Y. Jackson and Pineway Public School, as well as convenient access to the GO Train Station and TTC, this home is perfect for families looking for a blend of modern updates, privacy, and timeless appeal.
Ask about this home
A HOMEH agent will answer your questions about this home.
Around this home
Daily convenience, out of 100, from the distances below
Schools nearby
School rating, out of 10.
Helpful calculators
Your HOMEH agent

"I would see it this week."