

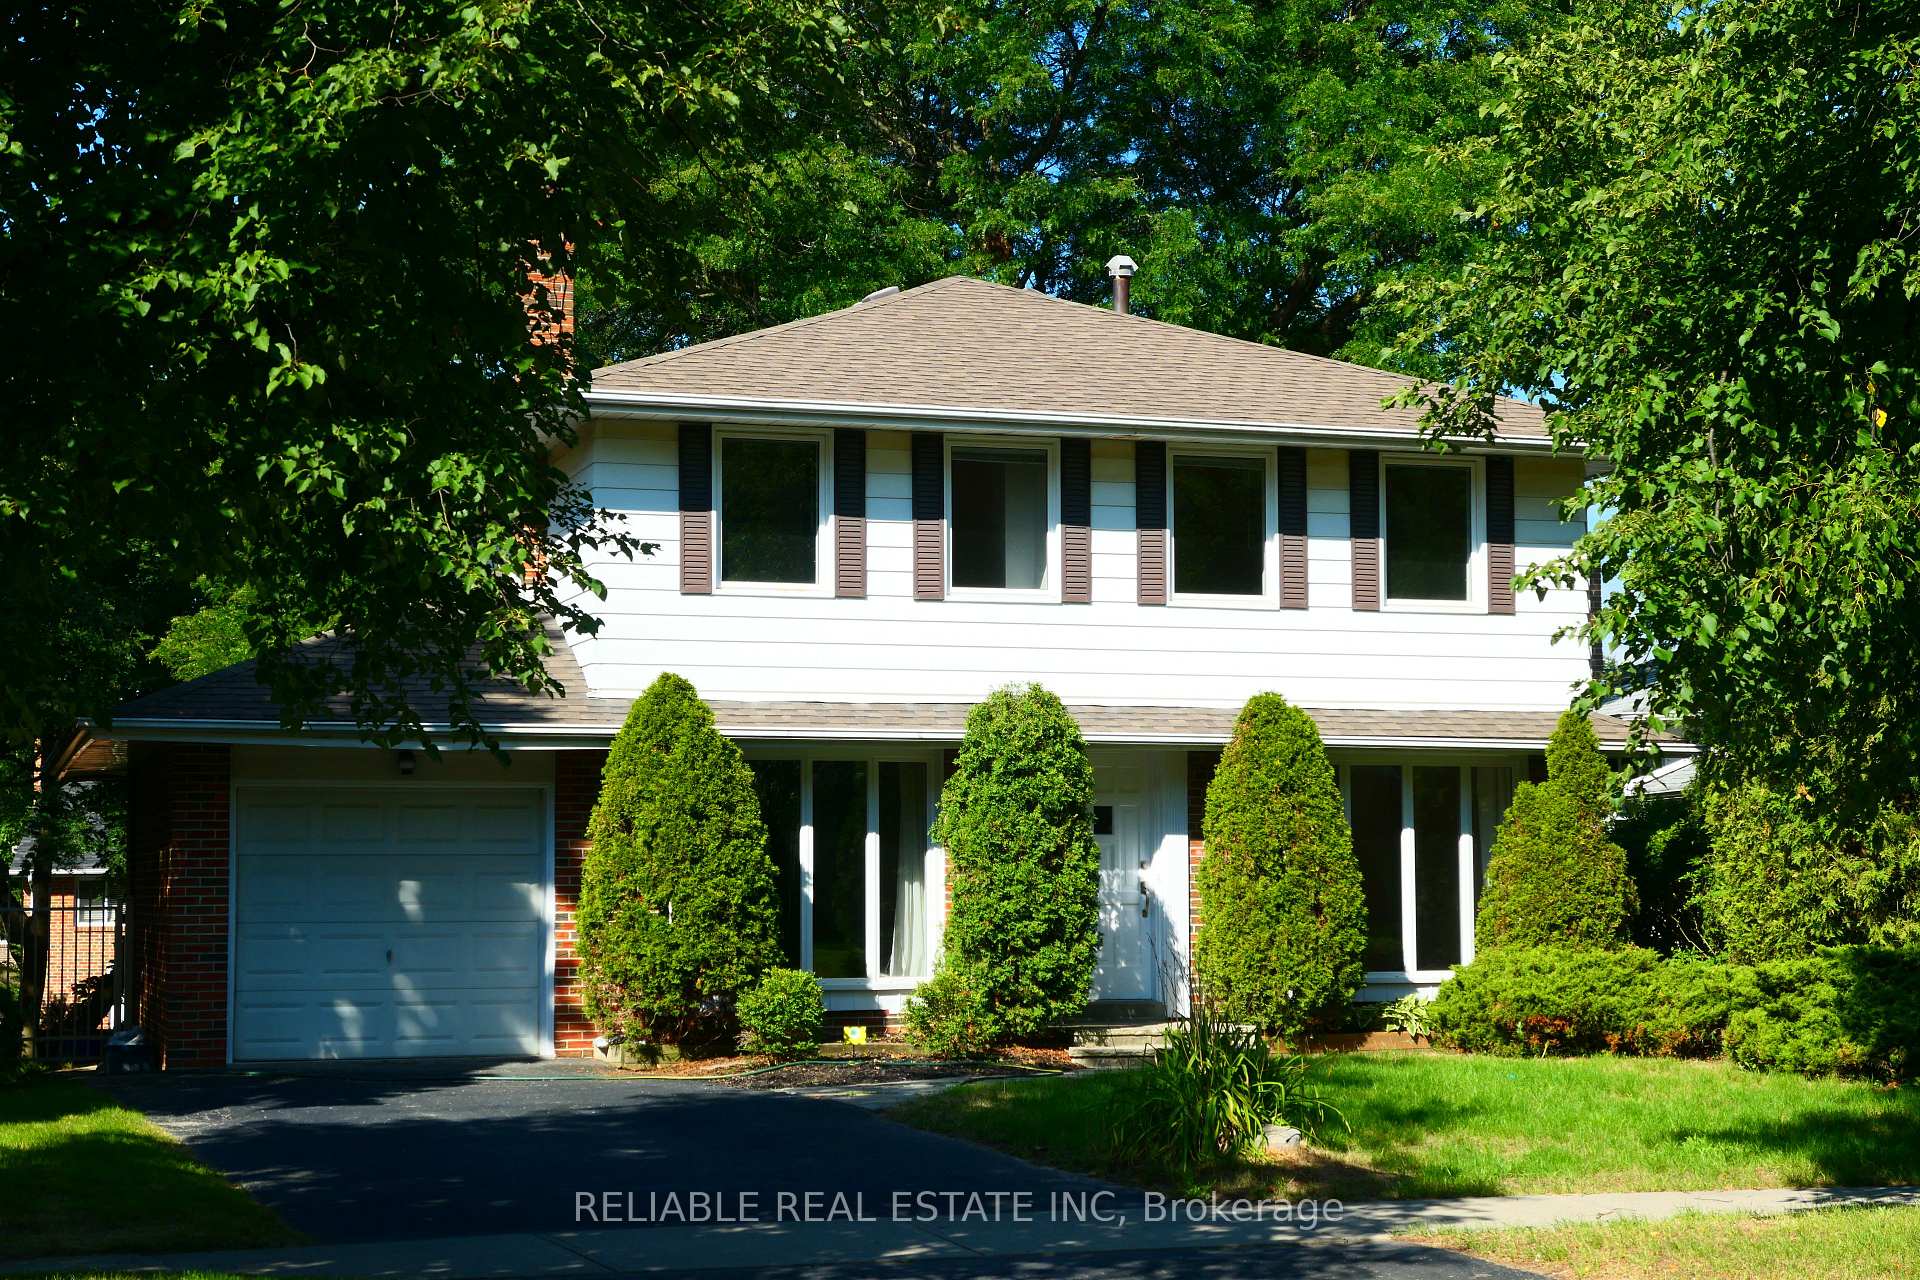
55 Silkwood Crescent
Detached Rented
1/1255 Silkwood Crescent
Detached Rented
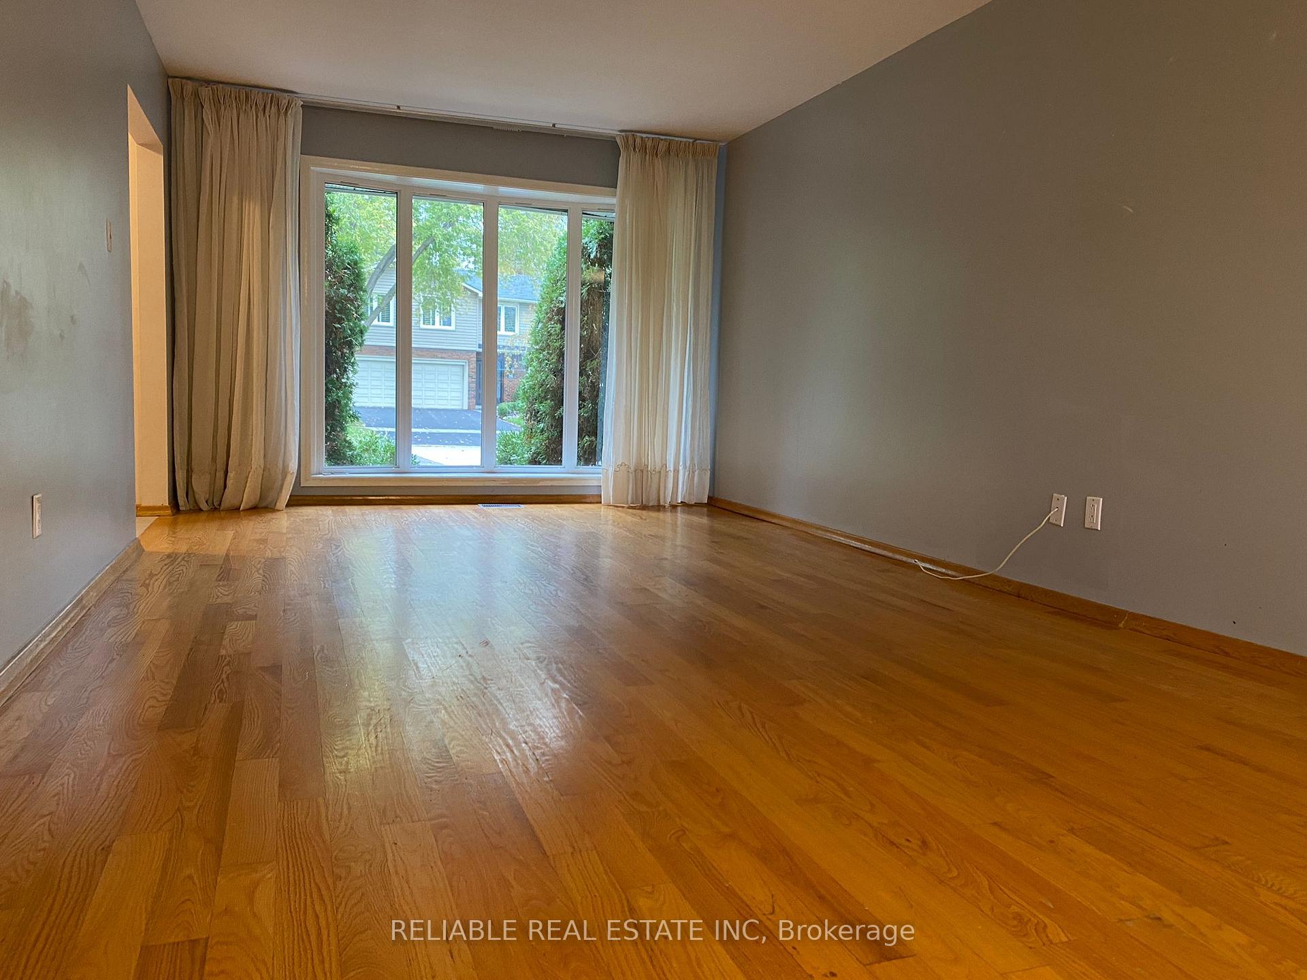
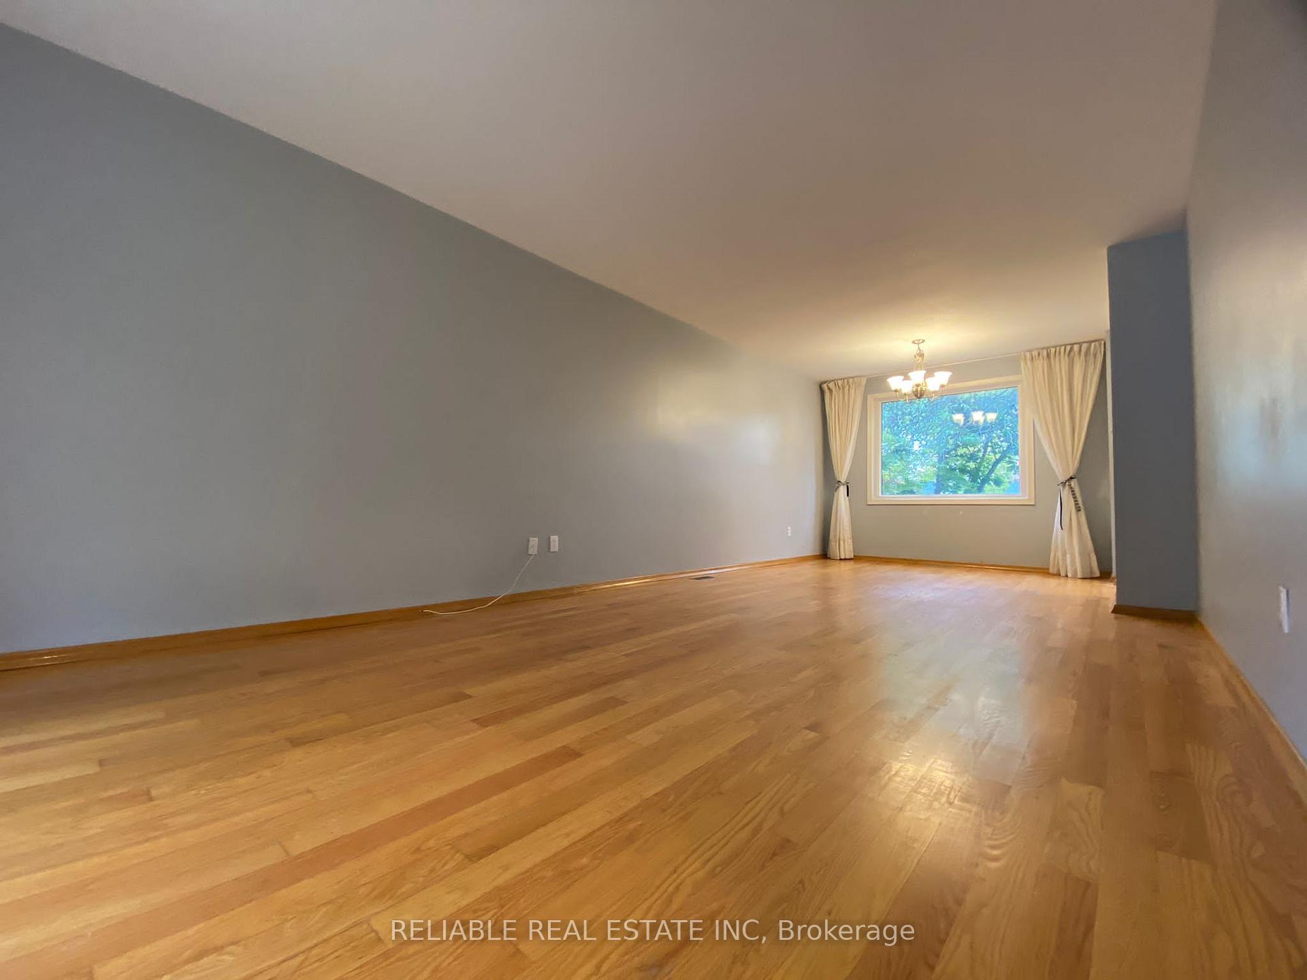
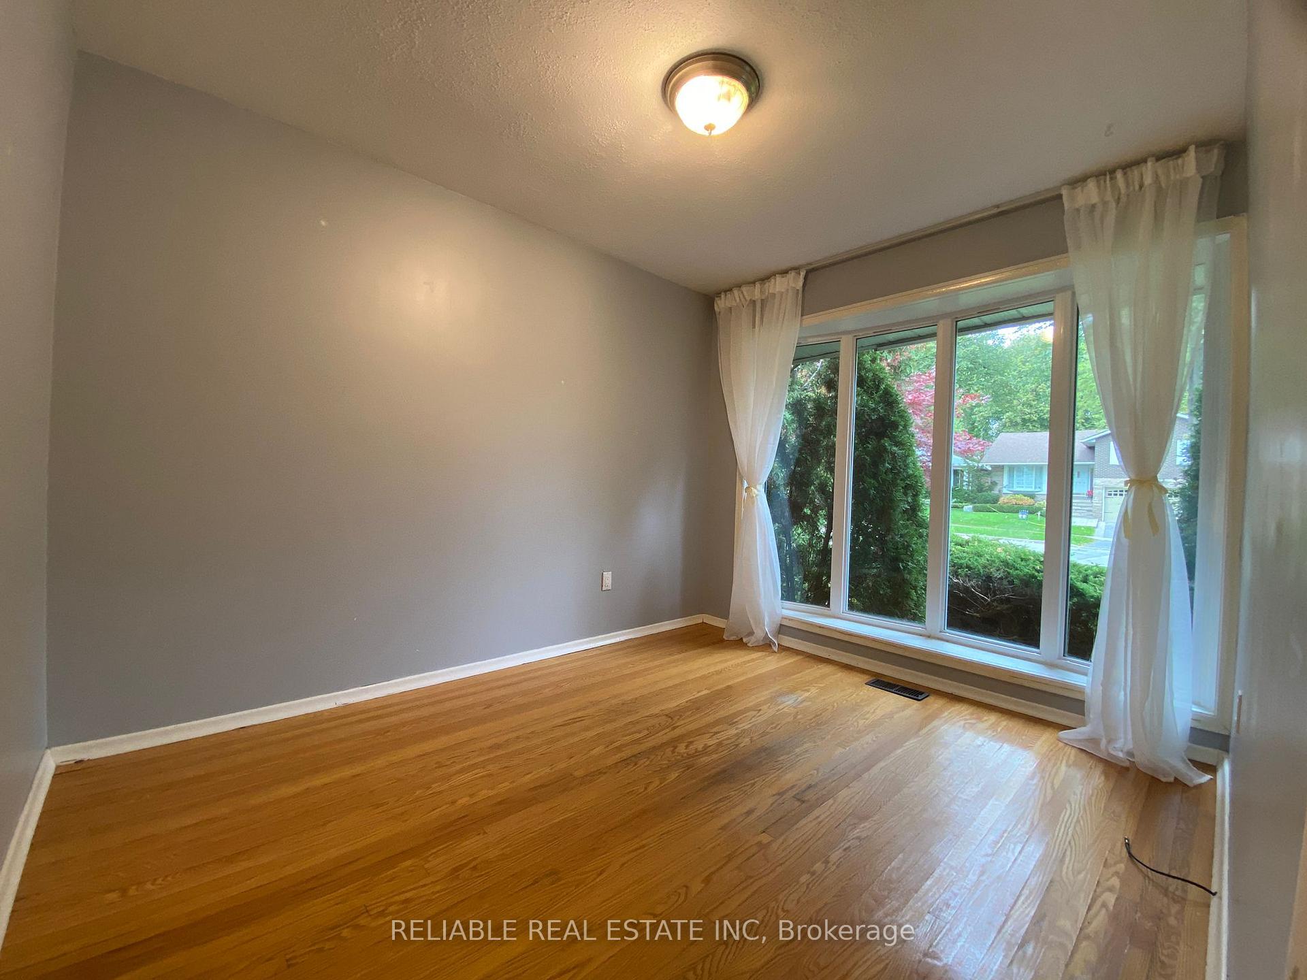
 See all 12 photos
4+2 Bedrooms
4 Bathrooms
1 Garage
1.5K–2K sq.ft
Entire Home
— Unit
Property history
Facts and features
- BasementWalk-out
- Lot size43 × 120 ft
- Lease term12 months
- FurnishedUnfurnished
What stands out
- Hardwood floors
- Fireplace
- Central air
The homeDetached, 2-storey, 1,500–2,000 sq ft
- Type: Detached
- Style: 2-storey
- Living space: 1,500–2,000 sq ft
- Basement: Finished with walk-out
InsideFireplace Yes, wood, Hardwood, Porcelain, Ensuite, lower level
- Fireplace: Yes, wood
- Flooring: Hardwood, Porcelain
- Laundry: Ensuite, lower level
- Features: Auto garage door remote, carpet free, central vacuum
- Rooms above ground: 8
- Rooms in the basement: 3
- Bedrooms: 4 + 2 in the basement
- Bathrooms: 4
- Kitchens: 1
- Family room: Yes
Outside and lotAluminum siding, brick, Asphalt shingle, Concrete block
Outside
- Exterior: Aluminum siding, brick
- Roof: Asphalt shingle
- Foundation: Concrete block
- Other structures: Garden shed
- Size: 42.8 × 120.1 ft
Parking1 Garage, Attached, Private
- Spaces: 1 Garage
- Garage: Attached
- Driveway: Private
Heating, water and powerForced air, gas, Central air, Municipal water
- Heating: Forced air, gas
- Cooling: Central air
- Water: Municipal water
- Sewer: Municipal sewer
- Natural gas: Available
- Hydro: Available
- Cable: Available
- Telephone: Available
Rent and termsRent $4,200 a month, Entire property, Unfurnished
- Rent: $4,200 a month
- Space for rent: Entire property
- Furnished: Unfurnished
- Lease: 12 months
- Paid: Monthly
- Deposit: Required
- Credit check: Required
- Employment letter: Required
- Rental application: Required
- References: Required
- Rental items: Hot water tank
IncludedHardwood floor throughout main and second floor. renovated lower level with guest room and ensuite. newer fridge & stove, dishwasher, washer and dryer. existing window coverings. large garden shed in backyard. tenant pays all utilities and hot water tank rental
- Included: Hardwood floor throughout main and second floor. renovated lower level with guest room and ensuite. newer fridge & stove, dishwasher, washer and dryer. existing window coverings. large garden shed in backyard. tenant pays all utilities and hot water tank rental
NearbyHospital, park, public transit, ravine, rec./commun.centre, school
- Close to: Hospital, park, public transit, ravine, rec./commun.centre, school
Listing detailsC12415382, Rented, Sep 19, 2025
- MLS® number: C12415382
- Status: Rented
- Listed on: Sep 19, 2025
- Days on market: 13
- Updated: Oct 2, 2025
- Possession: 2025-11-01 / Other
- Occupied by: Tenant
- Listing brokerage: RELIABLE REAL ESTATE INC
About this home
55 Silkwood Crescent, North York (Henry Farm), ON M2J 1H3
Auto Garage Door RemoteCarpet FreeCentral VacuumHospitalParkPublic Transit
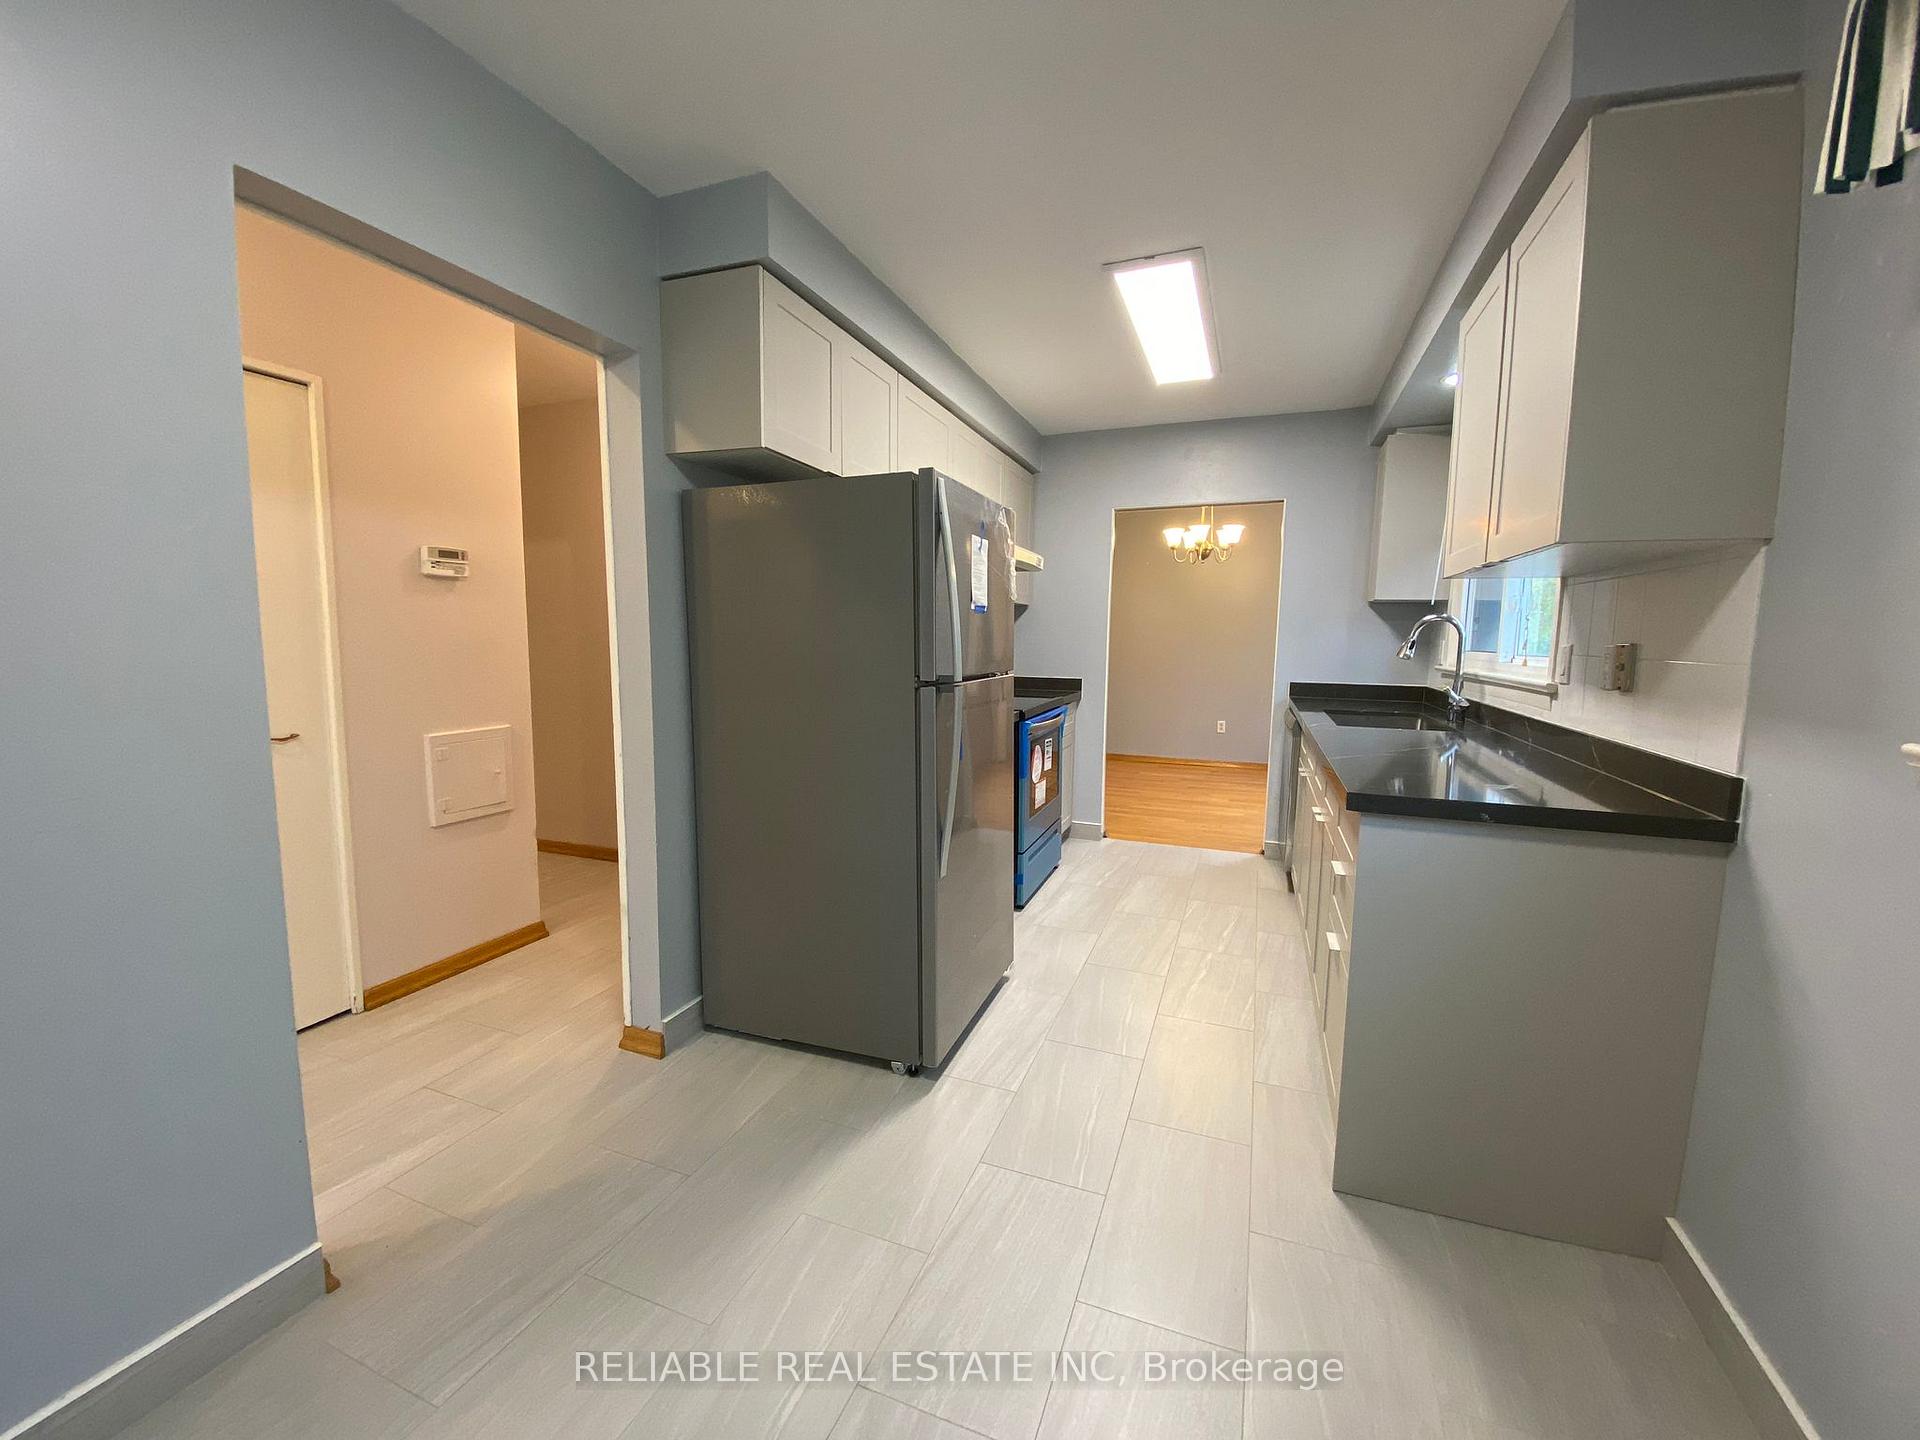
Bright And Spacious 4 Bedroom Family Home In Henry Farm! Finished Walk Out Lower Level To Huge Backyard (Muskoka In TheCity)! Newer Kitchen With Quartz Countertop And Porcelain Tiles. Newer Windows. Quiet Street With ExceptionallyConvenient - Walk To Don Mills Subway Station Or Fairview Mall. Minutes To Highway 401 And 404. Ravine, Children playground, Tennis court, Bike Path And Schools Within Walking Distance.
Read more
Ask about this home
A HOMEH agent will answer your questions about this home.
Ask a question
Around this home
S Of Sheppard, W Of Don Mills
Errands
Transit
Parks
Schools
Daily convenience, out of 100, from the distances below
ParkShaughnessy Public School Park · 10 within 1 km4 min walk268 m
GroceryCircle K7 min walk447 m
SchoolSt Timothy Catholic School4 min walk220 m
Train stationDon Mills9 min walk536 m
PharmacyFairview Pharmacy11 min walk696 m
Cafés & foodTim Hortons · 15 within 1 km7 min walk457 m
Gym & rec centreParkway Forest Community Centre10 min walk603 m
LibraryToronto Public Library - Fairview13 min walk820 m
HospitalNorth York General Hospital15 min walk930 m
WalkDriveStraight-line distance, open map data
Grocery0.4 km
Park0.3 km
Coffee0.5 km
Dining0.7 km
Gym0.7 km
Hospital0.9 km
Don Mills0.5 km
Schools nearby
School rating, out of 10.
St Timothy Catholic Schoolelementary · Catholic · 0.2 km
4.1/10Low
Shaughnessy Public Schoolelementary · Public · 0.3 km
6.5/10Good
Dallington Public Schoolelementary · Public · 0.5 km
—
Contact agent
Helpful calculators
Rent vs buy
Affordability
Mortgage
Down payment
Stress test
CMHC insurance
Your HOMEH agent

NimaHOMEH agent · North York
"I would see it this week."
Ask Nima