

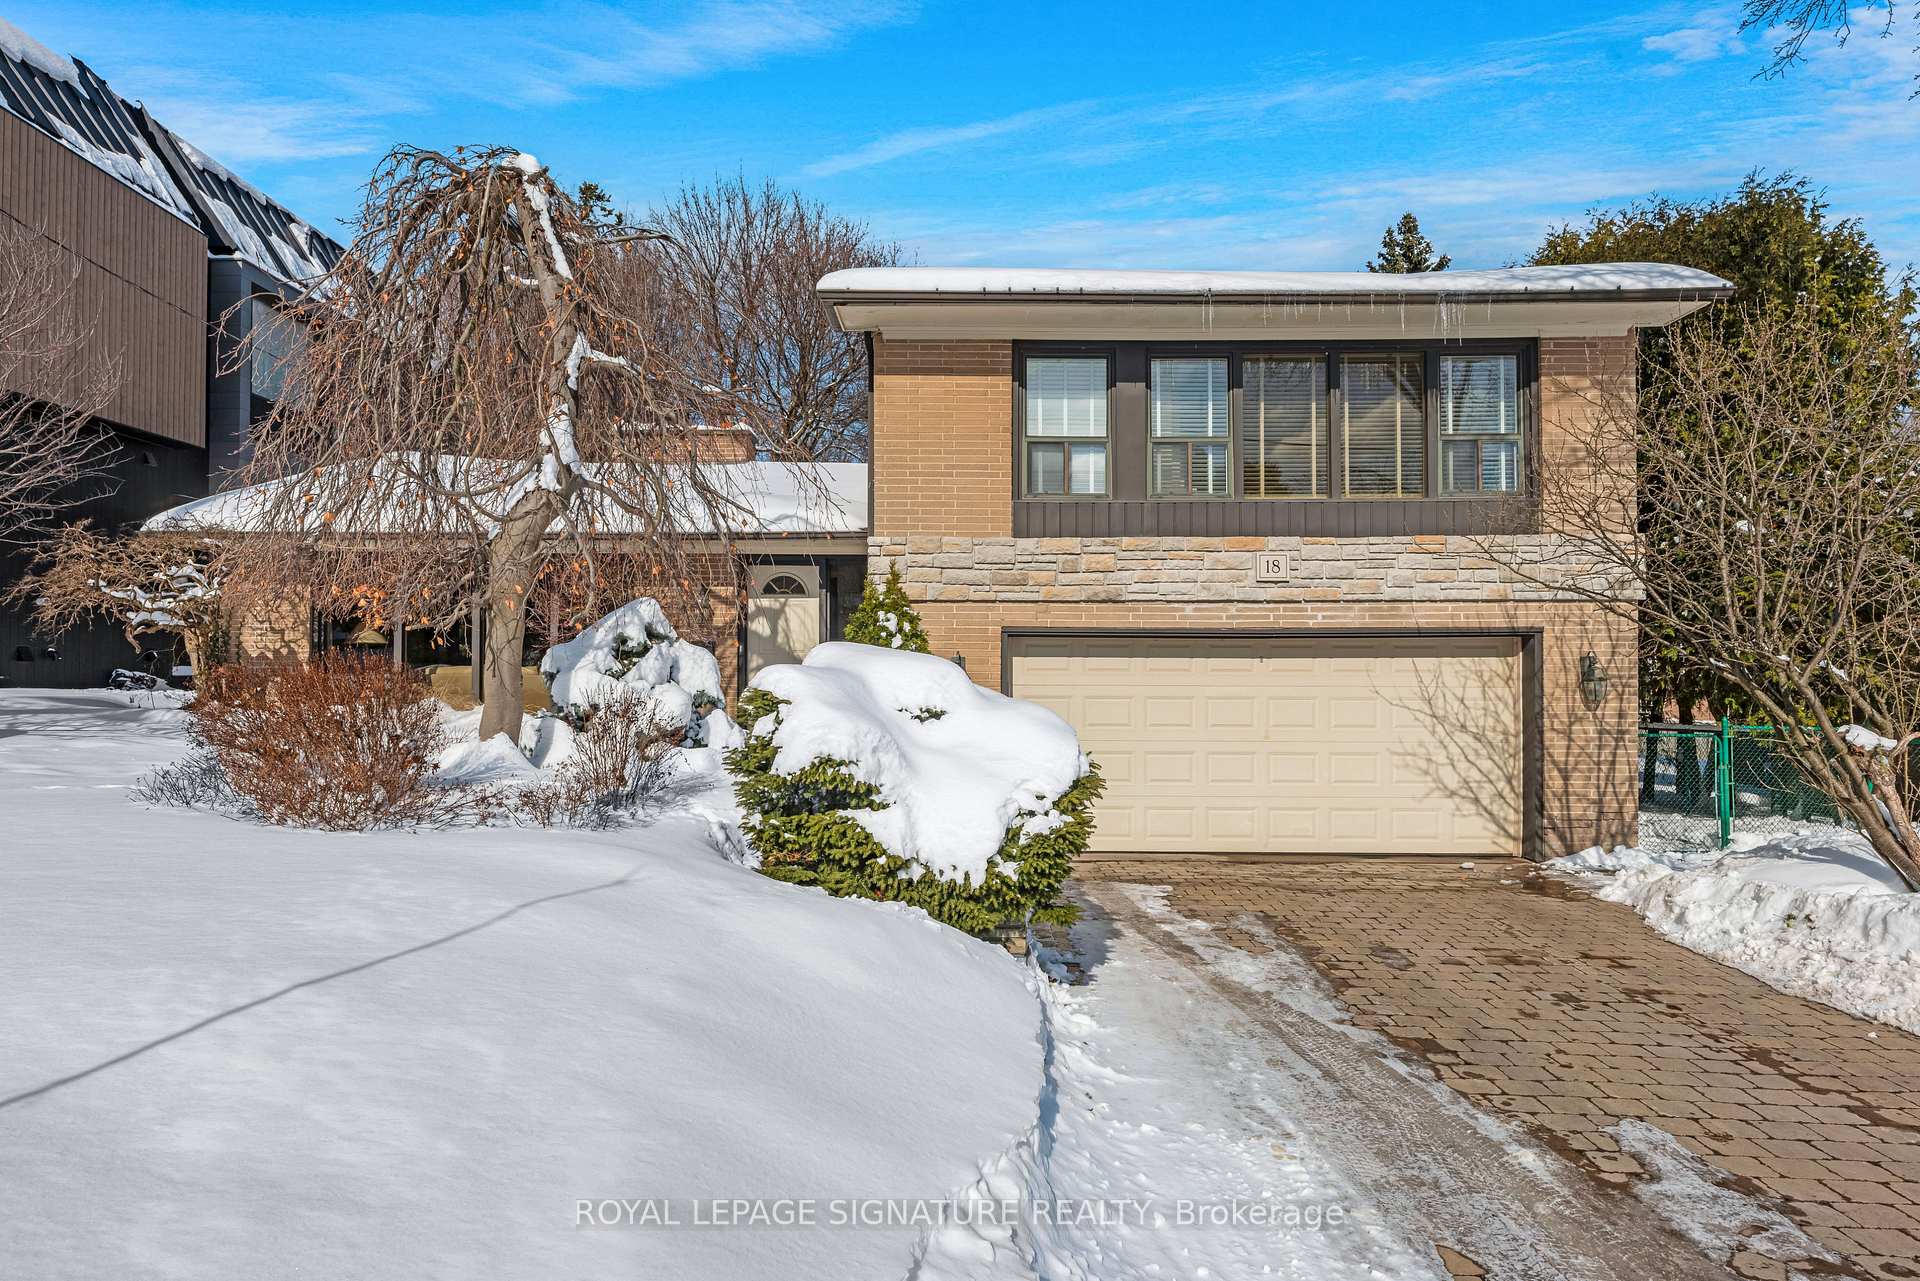
18 Flaremore Crescent
18 Flaremore Crescent
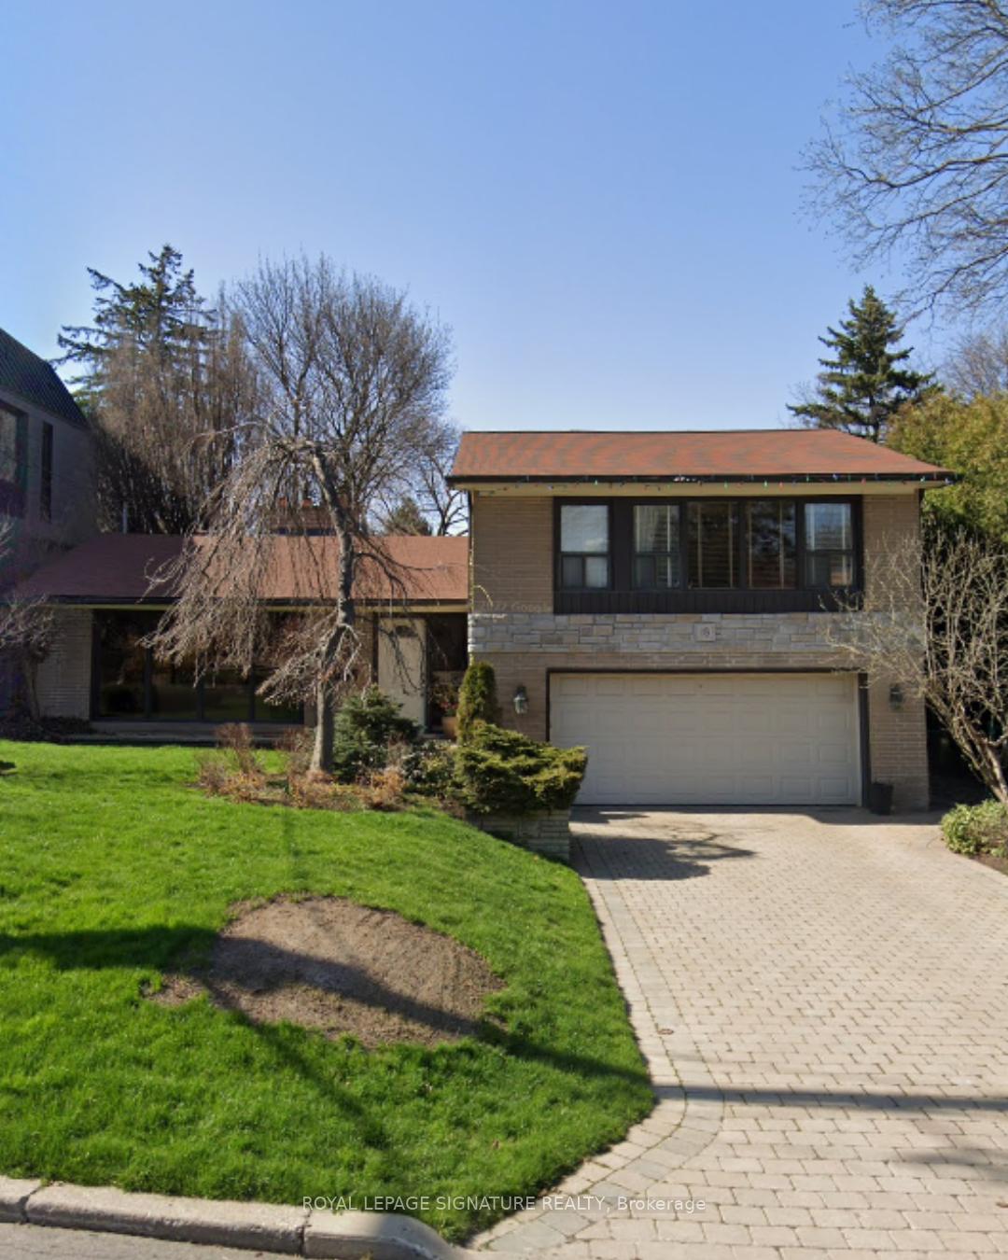
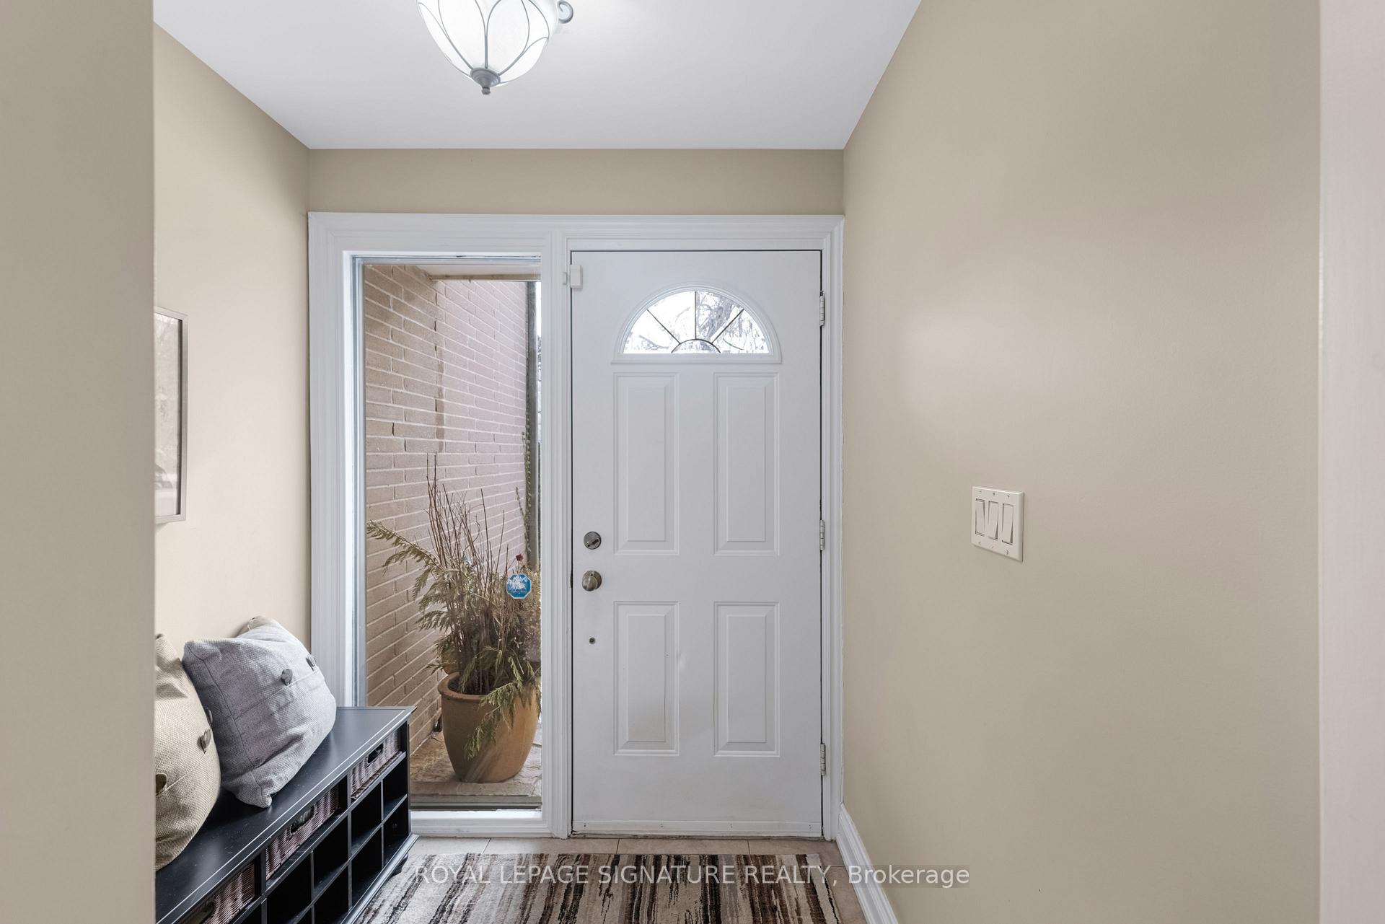
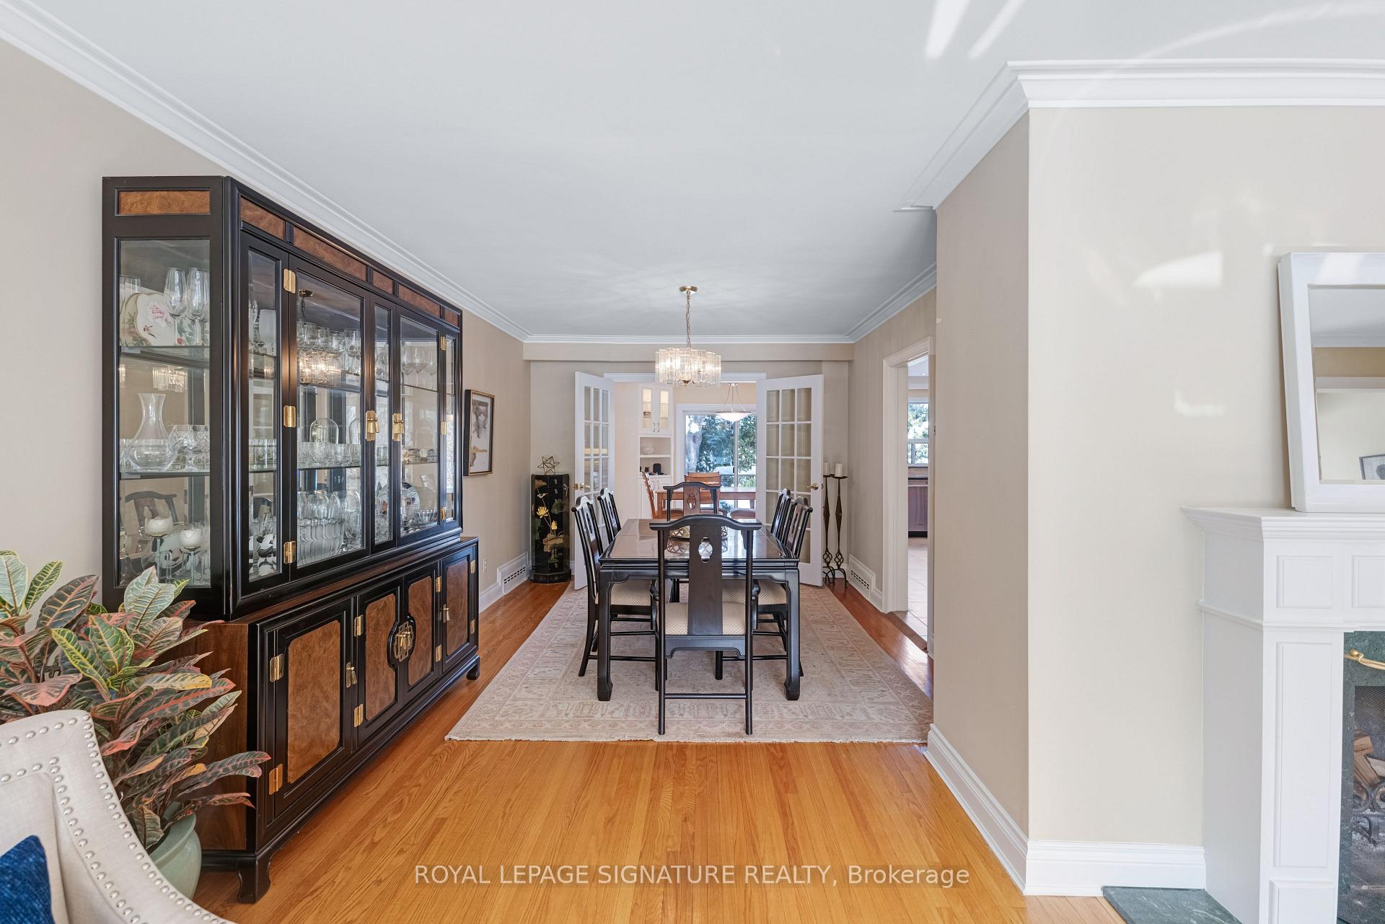
 See all 46 photos
Property history
Facts and features
- BasementFinished
- Water, sewerMunicipal
- HeatingForced air
- CoolingCentral air
- Hardwood floors
- Fireplace
- Central air
The homeDetached, Sidesplit 3, Finished
- Type: Detached
- Style: Sidesplit 3
- Basement: Finished
InsideFireplace Yes, wood, natural gas, Hardwood, Ceramic, Broadloom, Lower level
- Fireplace: Yes, wood, natural gas
- Flooring: Hardwood, Ceramic, Broadloom
- Laundry: Lower level
- Features: Built-in oven, auto garage door remote
- Rooms above ground: 8
- Rooms in the basement: 2
- Bedrooms: 4
- Bathrooms: 3
- Kitchens: 1
- Family room: Yes
Outside and lotBrick, stone, Asphalt shingle, Block
- Exterior: Brick, stone
- Roof: Asphalt shingle
- Foundation: Block
- Features: Deck, privacy, lawn sprinkler system
- Size: 60 × 120 ft
Parking2 Garage, Attached, Private double
- Spaces: 2 Garage
- Garage: Attached
- Driveway: Private double
Heating, water and powerForced air, gas, Central air, Municipal water
- Heating: Forced air, gas
- Cooling: Central air
- Water: Municipal water
- Sewer: Municipal sewer
Costs and taxesTaxes $11,402 a year, HST included in the price, Hot water tank
- Taxes, 2024: $11,402 a year
- HST: HST included in the price
- Rental items: Hot water tank
Included in the saleSee schedule b., Bar stools in kitchen.
- Included: See schedule b.
- Not included: Bar stools in kitchen.
Listing detailsC11976775, Sold, Feb 18, 2025
- MLS® number: C11976775
- Status: Sold
- Listed on: Feb 18, 2025
- Days on market: 44
- Updated: Apr 3, 2025
- Possession: 60 days/TBA
- Occupied by: Owner
- Listing brokerage: ROYAL LEPAGE SIGNATURE REALTY
About this home
18 Flaremore Crescent, North York (Bayview Village), ON M2K 1V1
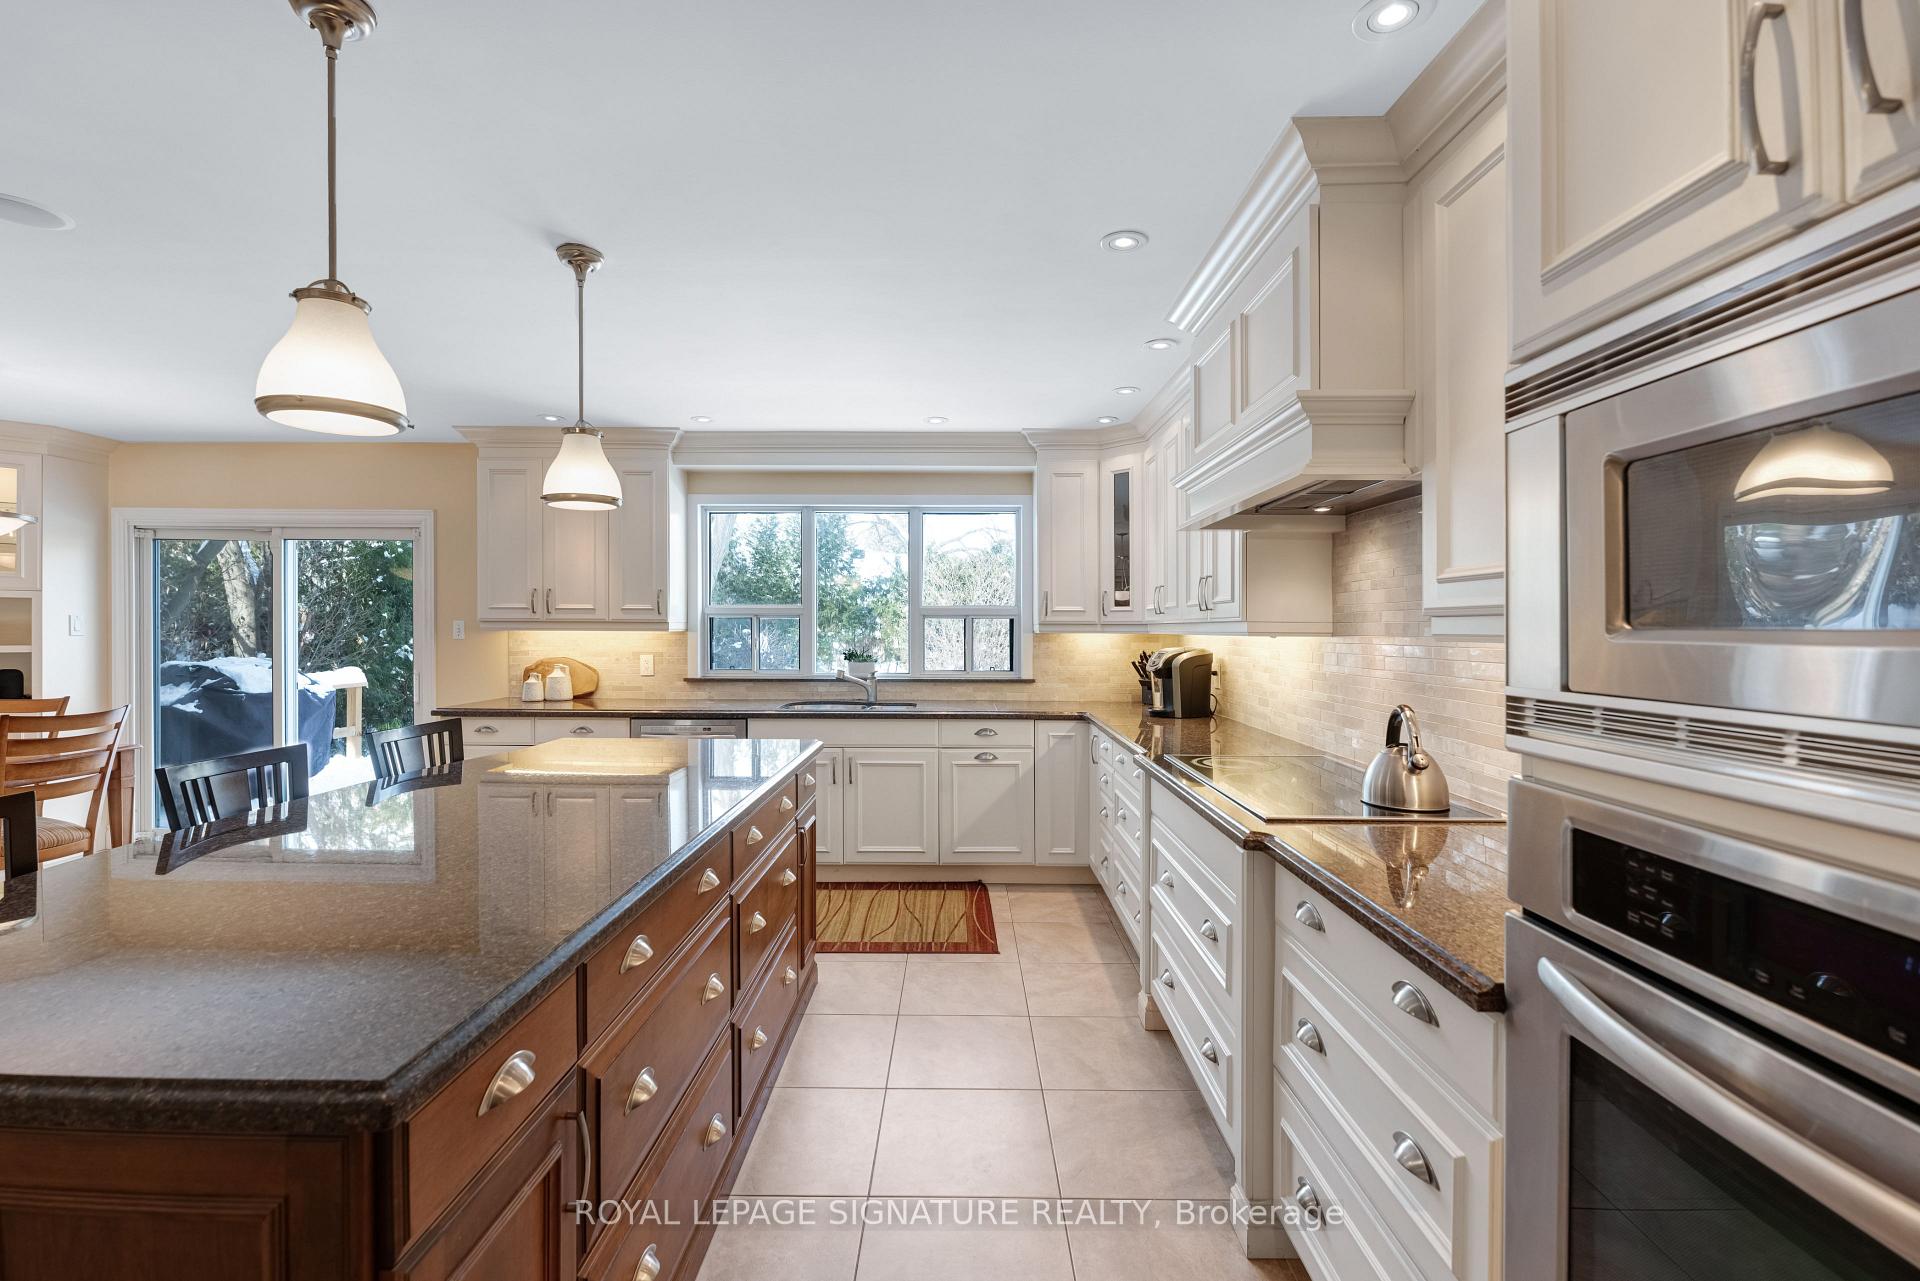
***Fantastic Four Level Sidesplit In Prime Bayview Village Location*** 4 Generously Sized Bedrooms, 3 Bathrooms & Hardwood Floors Thru-out. Designed For Both Comfort & Style, This Bright & Spacious Home Boasts Terrific Flow Perfect For Entertaining. A Bonus Kitchen Extension & Renovation Adds Even More Functionality Together With Granite Countertops, Stainless Steel Appliances & A Huge Kitchen Island, Complete With A Walkout To A New Two-Tiered Deck Overlooking A Very Private 60 x 120 Ft Fully Fenced & Landscaped Yard Serviced By Irrigation. With The Warmth Of 2 Fireplaces (Gas & Wood Burning) This Home Exudes Character And Is Full Of Charm. A Finished Basement, Ample Storage & Built Ins Galore. This Executive Family Size Home Will Not Last!!!
Ask about this home
A HOMEH agent will answer your questions about this home.
Around this home
Daily convenience, out of 100, from the distances below
Schools nearby
School rating, out of 10.
Helpful calculators
Your HOMEH agent

"I would see it this week."