

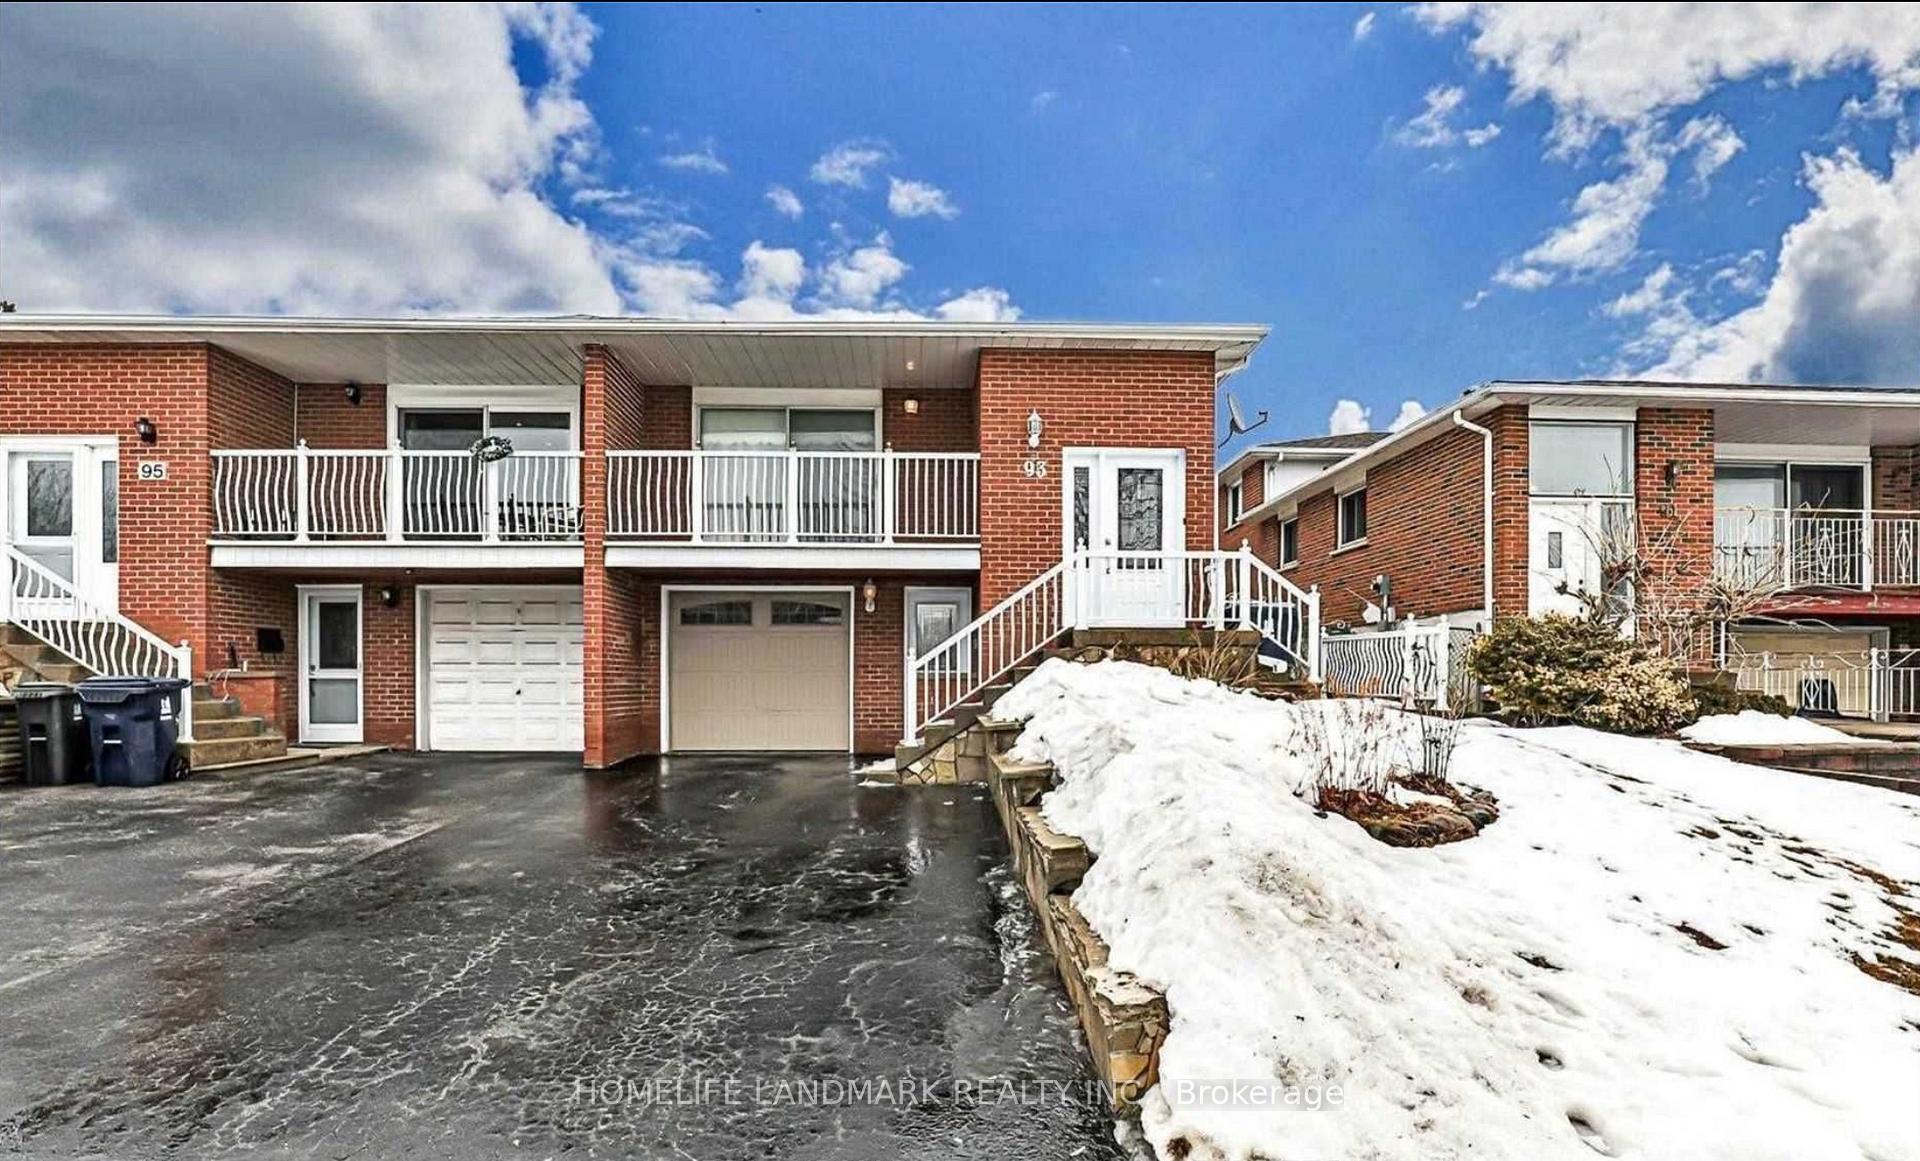
93 Shawnee Circle
BasementSemi-Detached Rented
1/793 Shawnee Circle
BasementSemi-Detached Rented
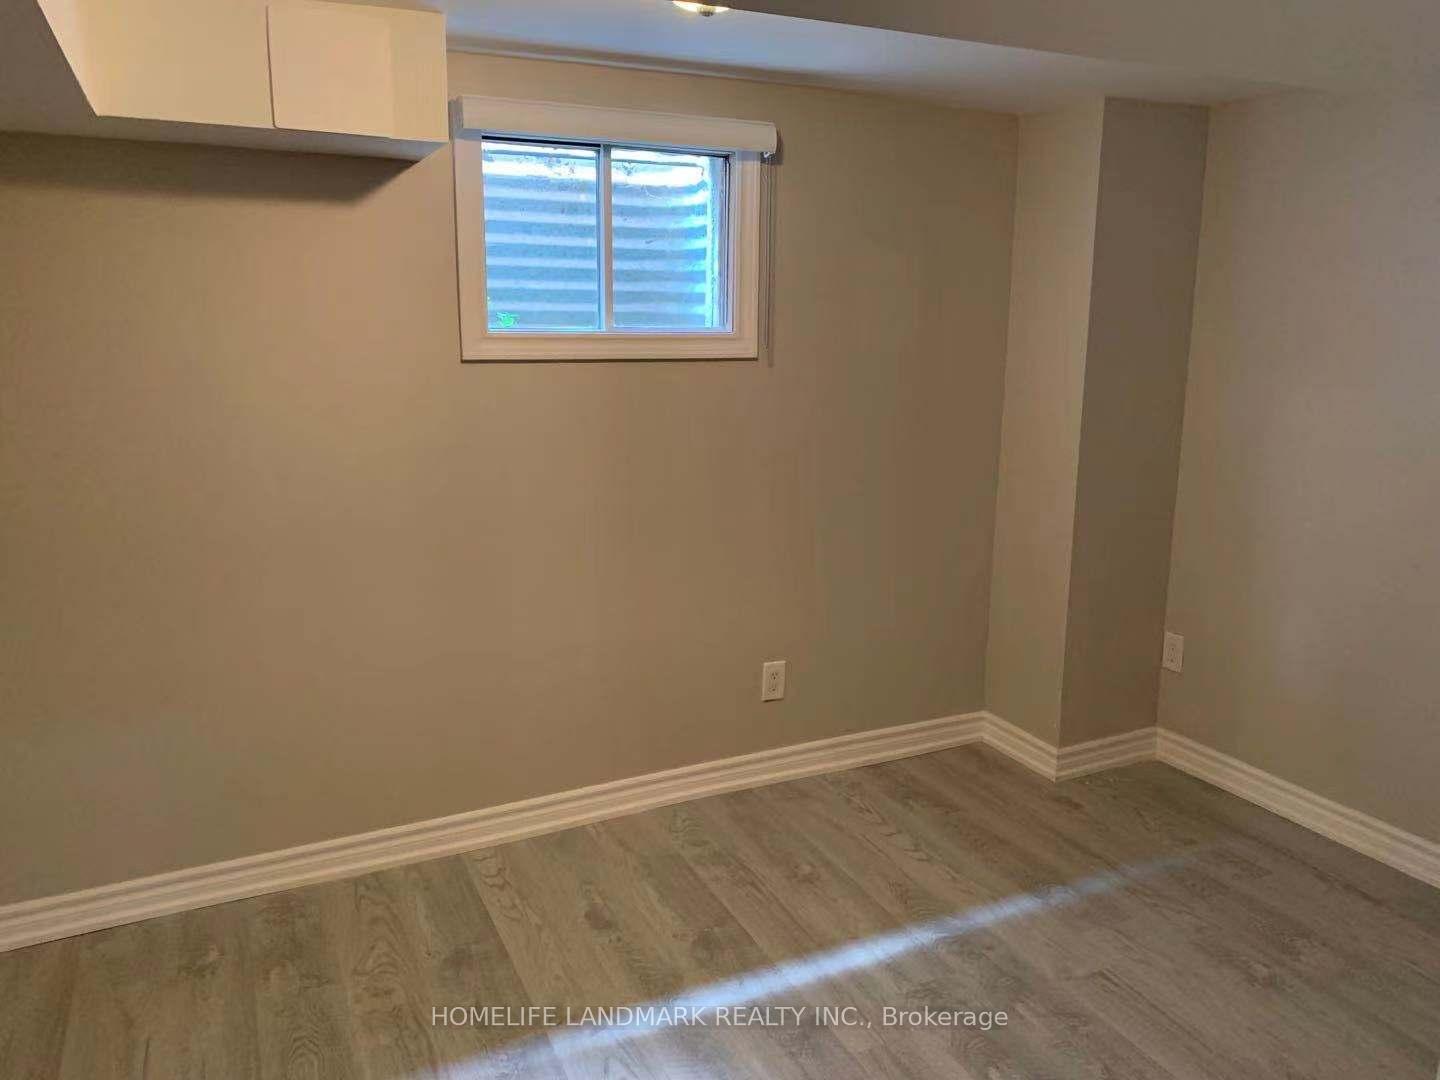 See all 7 photos
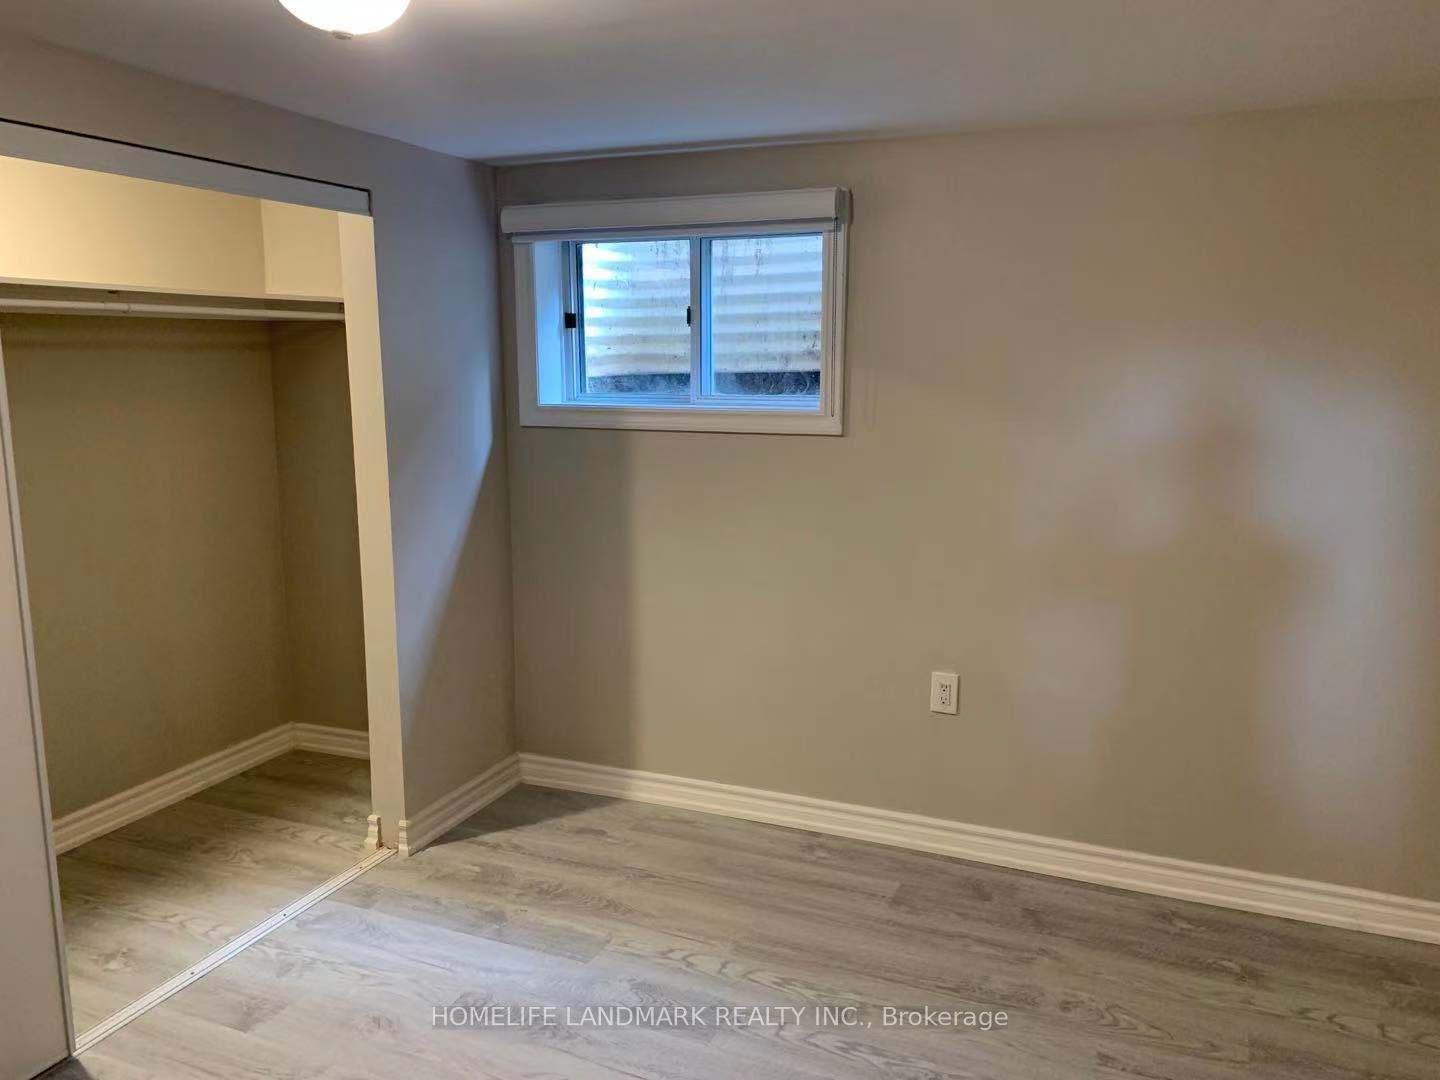
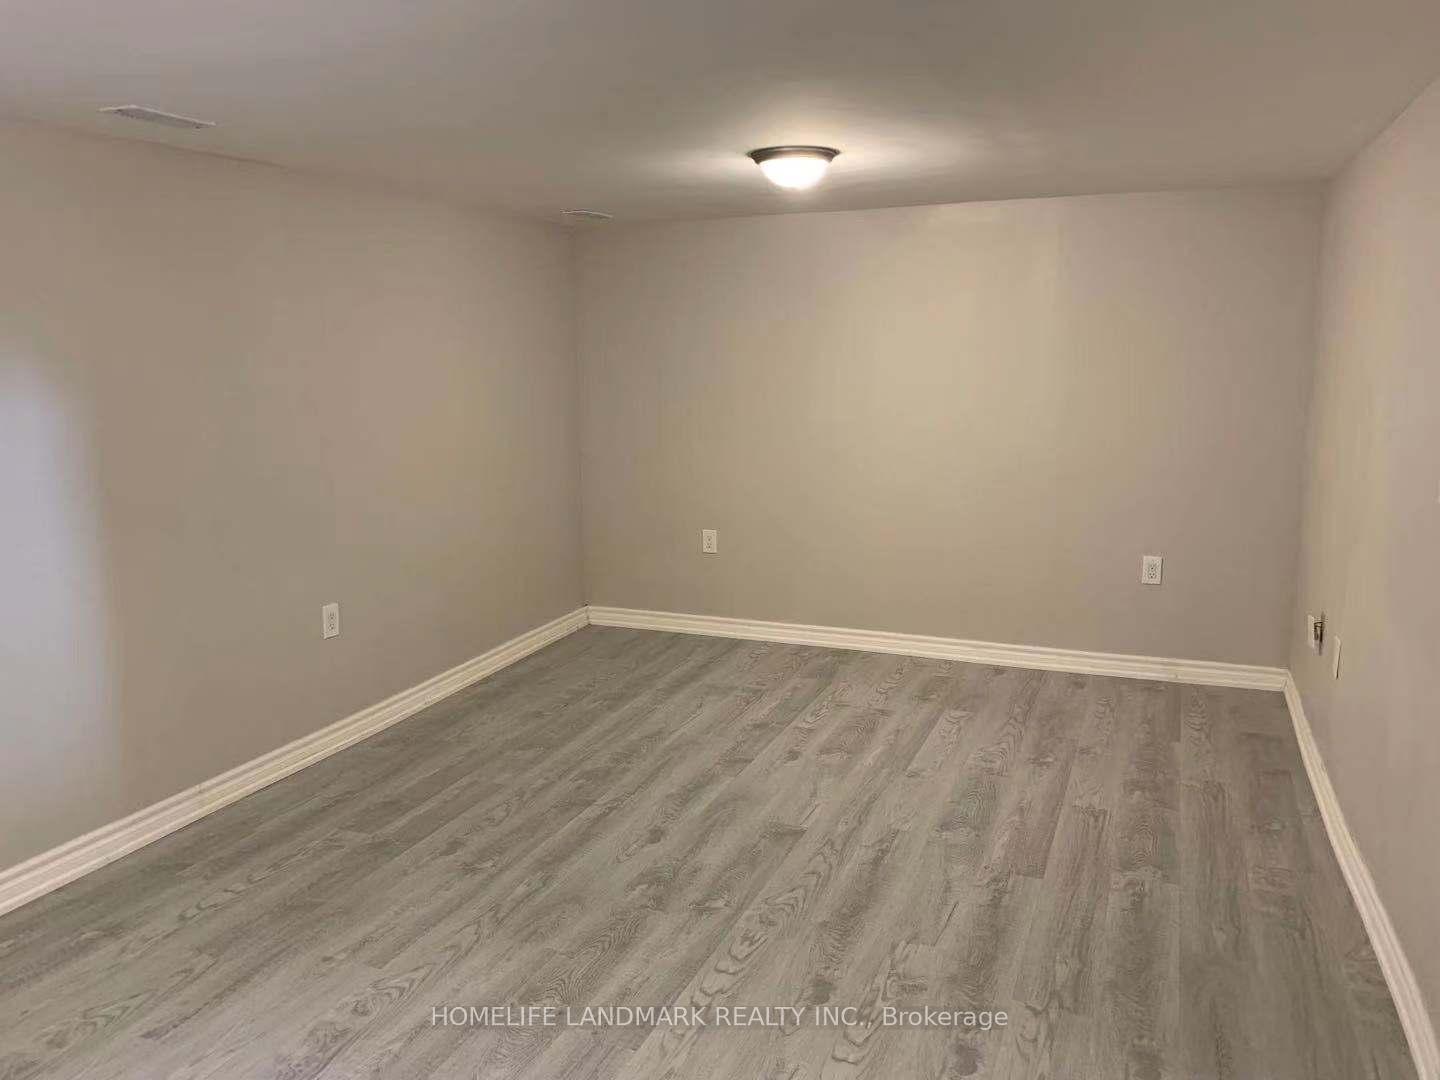
2 Bedrooms
1 Bathroom
0 Garage
<700 sq.ft
Basement
— Unit
Property history
Facts and features
- BasementSeparate entrance
- Lease term12 months
- FurnishedUnfurnished
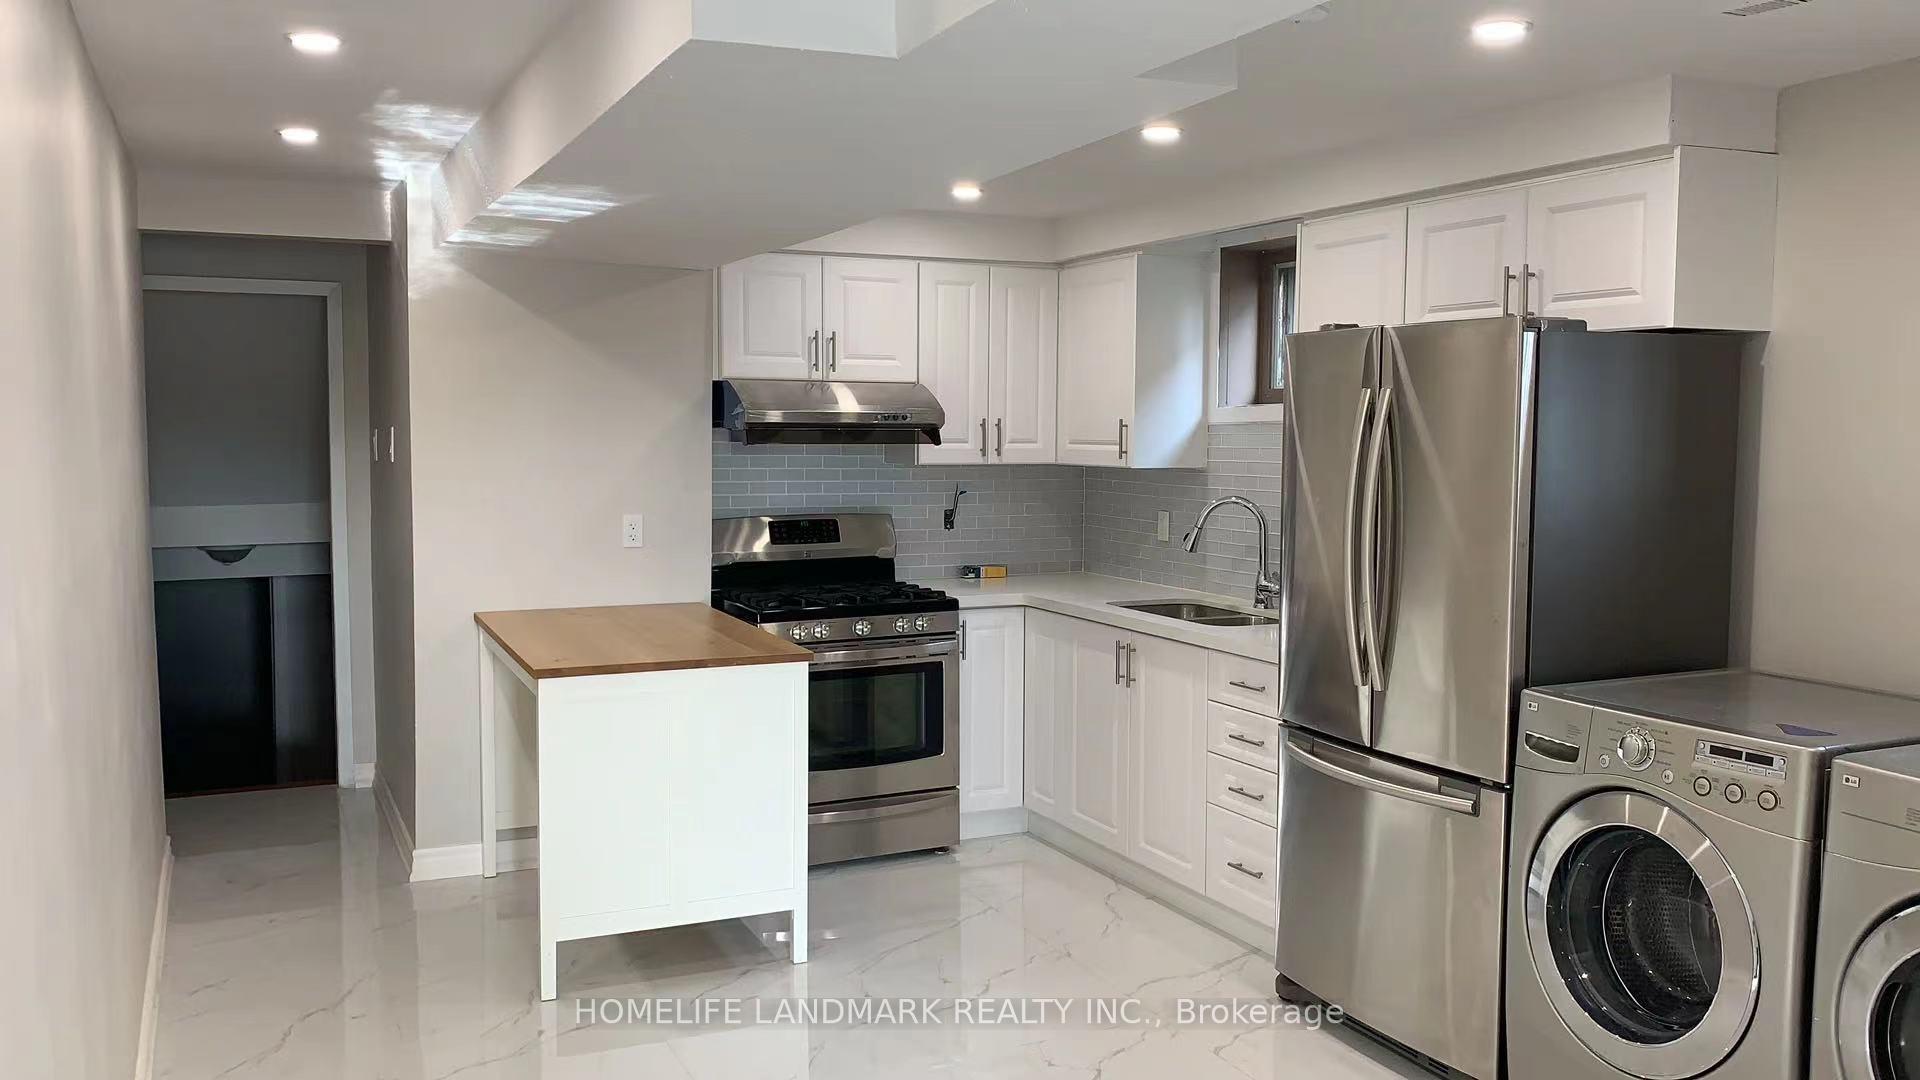
- LaundryEnsuite
What stands out
- Separate entrance
The homeSemi-Detached, Backsplit 5, Under 700 sq ft
- Type: Semi-Detached
- Style: Backsplit 5
- Living space: Under 700 sq ft
- Basement: Separate entrance
InsideEnsuite, main level, Other, Rooms above ground 3
- Laundry: Ensuite, main level
- Features: Other
- Rooms above ground: 3
- Bedrooms: 2
- Bathrooms: 1
- Kitchens: 1
Outside and lotBrick, Unknown, Other
- Exterior: Brick
- Roof: Unknown
- Foundation: Other
Parking1 Parking, Built-in, Private
- Spaces: 1 Parking
- Garage: Built-in
- Driveway: Private
Heating, water and powerForced air, gas, Municipal water, Municipal sewer
- Heating: Forced air, gas
- Water: Municipal water
- Sewer: Municipal sewer
Rent and termsRent $1,599 a month, Basement, Unfurnished
- Rent: $1,599 a month
- Space for rent: Basement
- Furnished: Unfurnished
- Lease: 12 months
- Rent includes: Common elements, central air conditioning, parking
- Deposit: Required
- Credit check: Required
- Employment letter: Required
- Rental application: Required
- References: Required
Listing detailsC12461936, Rented, Oct 14, 2025
- MLS® number: C12461936
- Status: Rented
- Listed on: Oct 14, 2025
- Days on market: 15
- Updated: Oct 29, 2025
- Possession: 2025-12-01 / 30-59 days
- Occupied by: Tenant
- Listing brokerage: HOMELIFE LANDMARK REALTY INC.
About this home
93 Shawnee Circle, North York (Pleasant View), ON M2H 2X9
Other
Bsmt Level Only.Totaly Renovated, Brand New Kitchen W/New Laminate Floor, Backing Onto Park & Playground. Steps To Ttc, Plazas, Parks, Schools, Seneca College & 404.Tenant responsible for 25% of utilities.
Read more
Ask about this home
A HOMEH agent will answer your questions about this home.
Ask a question
Around this home
Finch & Victoria Park
Errands
Parks
Schools
Daily convenience, out of 100, from the distances below
ParkShawnee Park · 3 within 1 km4 min walk234 m
GroceryLa Pastry8 min walk520 m
SchoolCherokee Public School2 min walk120 m
PharmacyDom’s Pharmacy16 min walk954 m
Cafés & foodHickory House Restaurant · 13 within 1 km10 min walk595 m
Gym & rec centreGoodLife Fitness7 min walk425 m
LibrarySeneca College Library14 min walk852 m
WalkDriveStraight-line distance, open map data
Grocery0.5 km
Park0.2 km
Coffee0.7 km
Dining0.6 km
Gym0.4 km
Schools nearby
School rating, out of 10.
Cherokee Public Schoolelementary · Public · 0.1 km
—
St Martin Catholic School(Ol of Lourdeselementary · Catholic · 0.3 km
—
Ready Global Academyelementary · Private · 0.4 km
—
Contact agent
Helpful calculators
Rent vs buy
Affordability
Mortgage
Down payment
Stress test
CMHC insurance
Your HOMEH agent

KimHOMEH agent · North York
"I would see it this week."
Ask Kim