
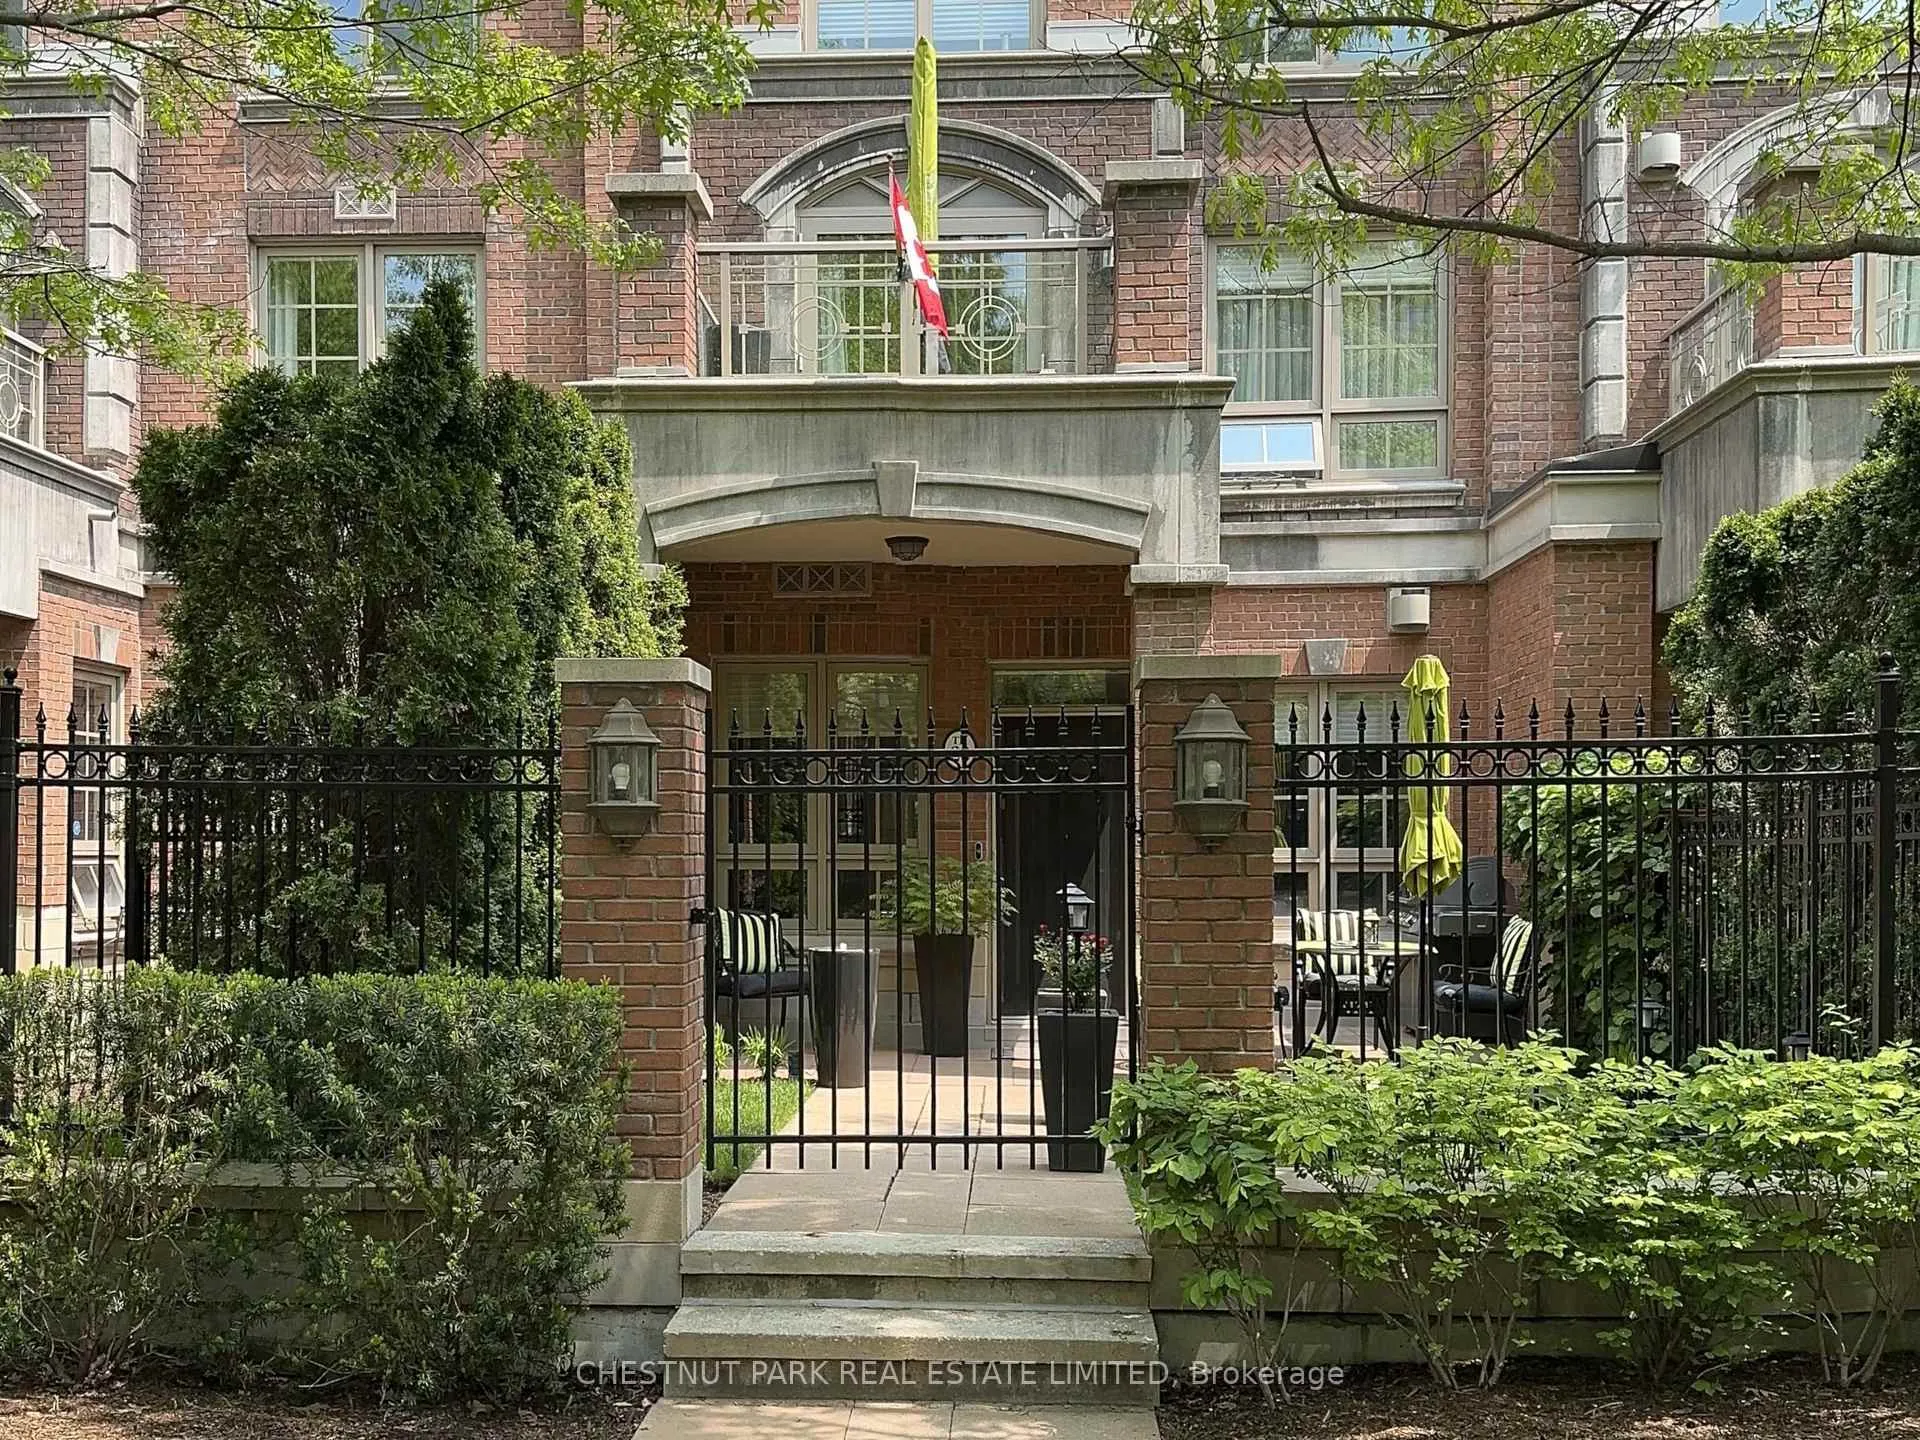
Unit TH20, 21 Burkebrook Place
North York (Bridle Path-Sunnybrook-York Mills)Unit TH20, 21 Burkebrook Place
North York (Bridle Path-Sunnybrook-York Mills)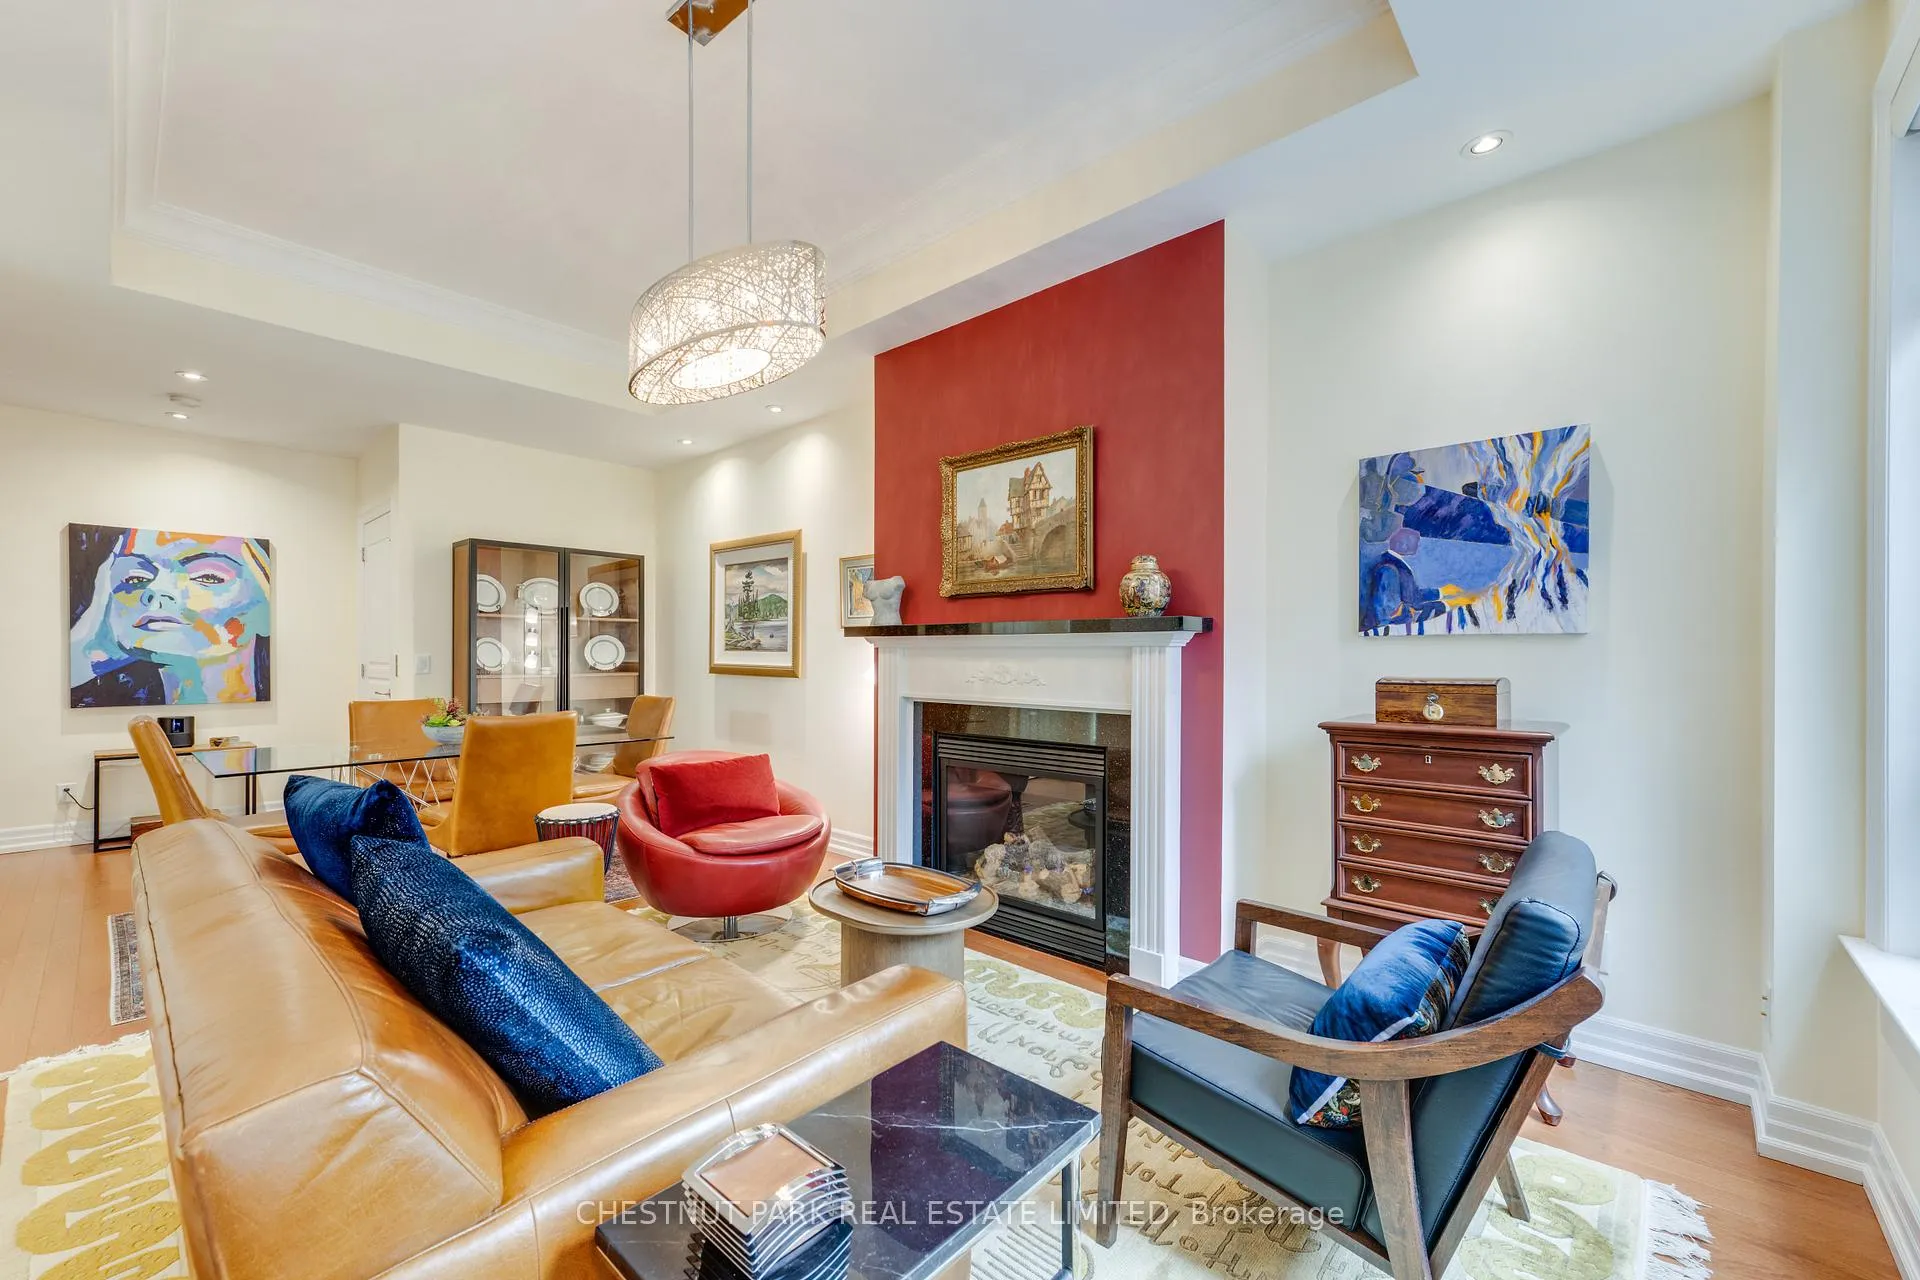
 See all 41 photos
Property history

This listing has ended. It is no longer available.
Property not available for sale or for rent.
Ask about this home
A HOMEH agent will answer your questions about this home.Ask HOMEH
About this home
Unit TH20, 21 Burkebrook Place, North York
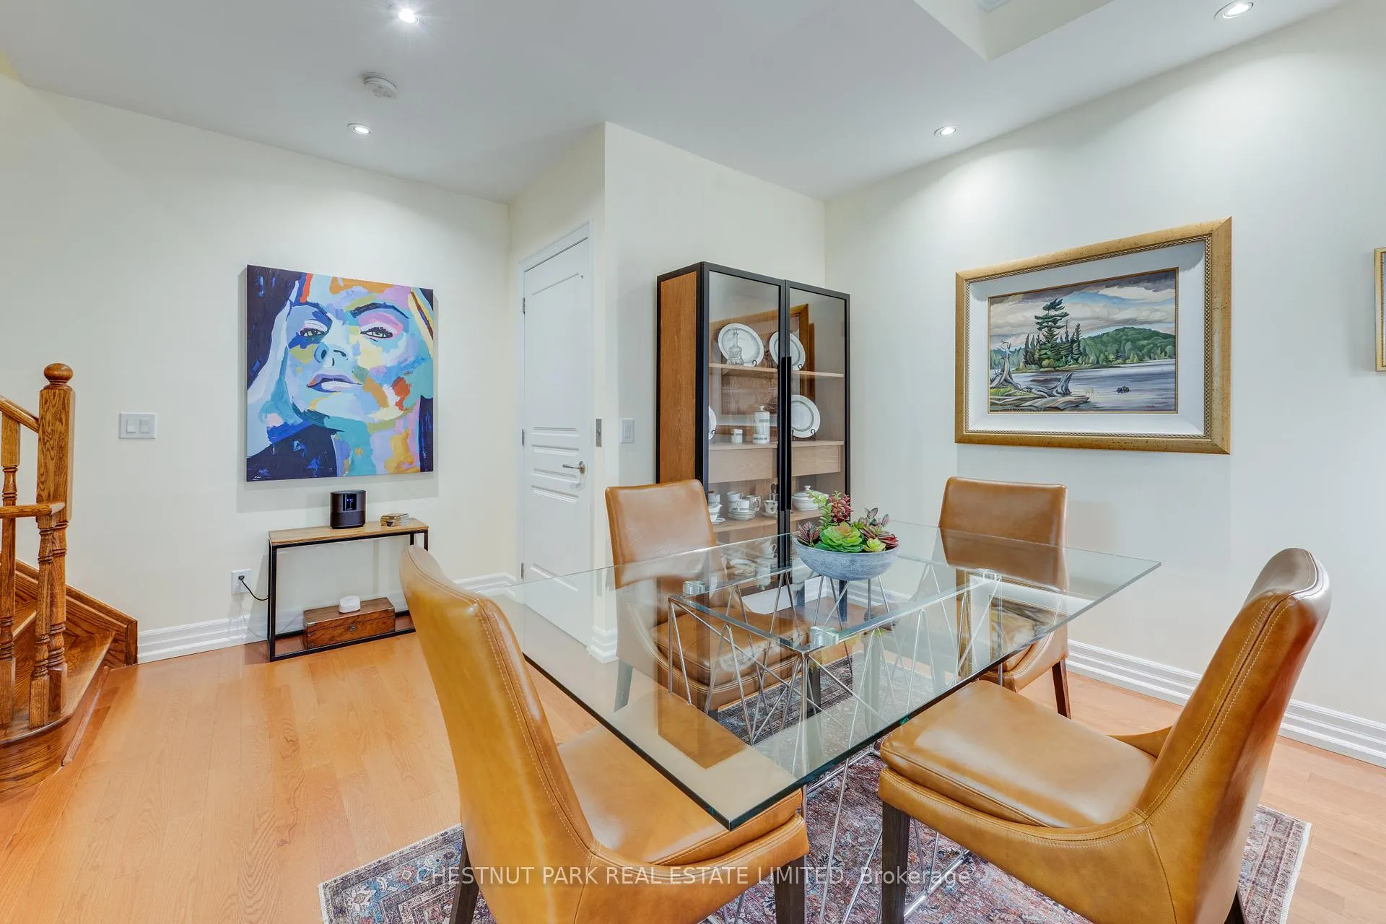
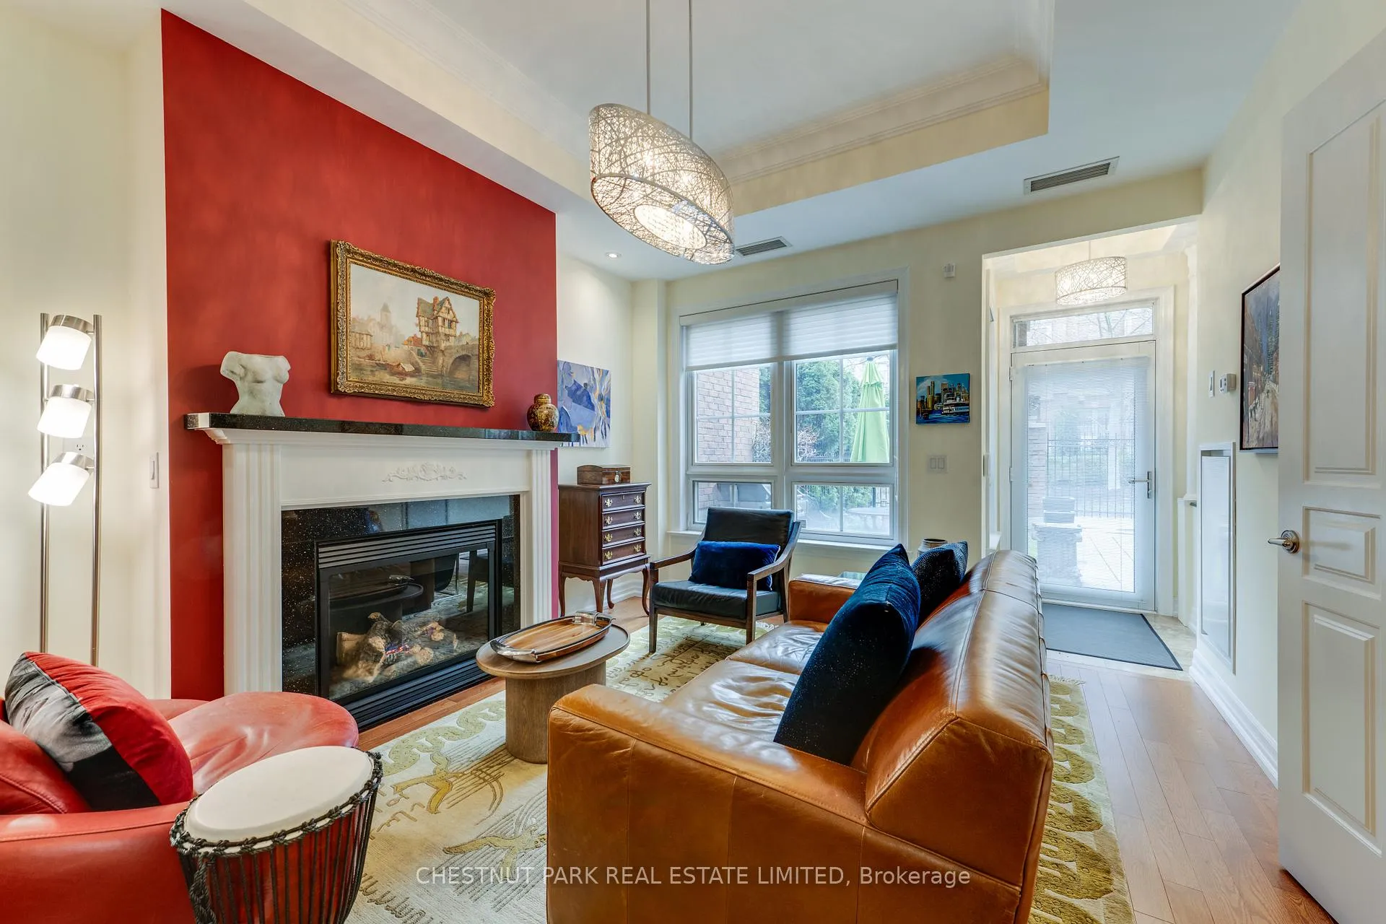
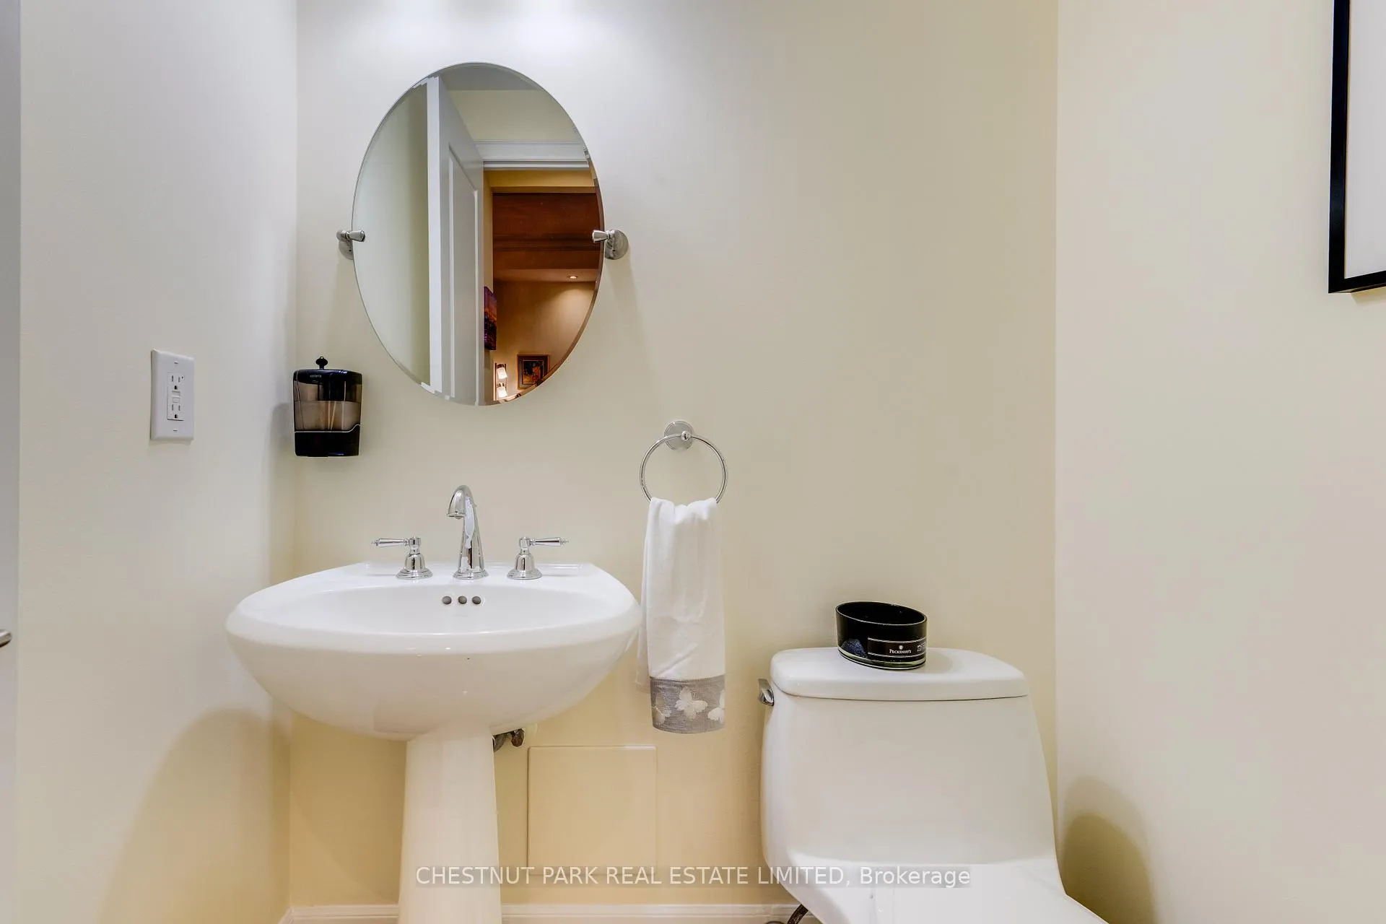
Bright and elegant Georgian-style Townhouse located on quiet cul-de-sac in prestigious Kilgour Estate. Exceptional 3-bedroom residence with private elevator to all levels and desirable west-exposure, finished with quality materials and carefully maintained throughout. Hardwood flooring, low-profile LED pot lighting, and coved ceilings enhance the principal rooms. Tranquil fenced front yard with garden and patio. Living/dining room with ten-foot ceilings and gas fireplace. Main floor powder room. Eat-in kitchen with breakfast area. Generous second floor primary retreat with 4-piece ensuite and walk-out to peaceful private tree-top terrace. Thoughtfully designed roof-top terrace with spectacular views of the courtyard and landscaped grounds. Comfortable, finished lower level with year-round climate control and direct access to 2 car parking. Townhouse residents have full access to all amenities including 24/7 concierge, indoor pool, gym, party room, guest suite, visitor parking and more. Spread out over 12 acres, Kilgour Estate is an exclusive community tucked away off Bayview Ave and backs onto Burkebrook ravine and Sunnybrook Park. Steps to lush walking trails, off-leash dog park, public transit and Sunnybrook Hospital. Pet-friendly - maximum of two pets permitted per residence.
Facts & features
Ask about this home
A HOMEH agent will answer your questions about this home.
Rooms
10 rooms · 3 bathrooms
- Foyer4′10″ × 3′10″18 sq.ft.
- Living room12′4″ × 11′9″145 sq.ft.
- Dining room12′8″ × 12′7″159 sq.ft.
- Kitchen17′3″ × 8′4″143 sq.ft.
- Primary bedroom20′6″ × 12′9″262 sq.ft.
- Bedroom 214′4″ × 10′2″145 sq.ft.
- Bedroom 314′4″ × 10′1″144 sq.ft.
- Loft7′7″ × 6′9″51 sq.ft.
- Office5′11″ × 5′5″32 sq.ft.
- Laundry8′11″ × 5′3″47 sq.ft.
Around this home
Listing details
Helpful tools
Your HOMEH agent
"Priced 12% over our estimate. I would see it this week."
Ask HOMEH about this home
Price, neighbourhood, monthly cost. Ask anything.
HOMEH Intelligent Agent is an AI, not a licensed representative. Check anything important with your agent.