

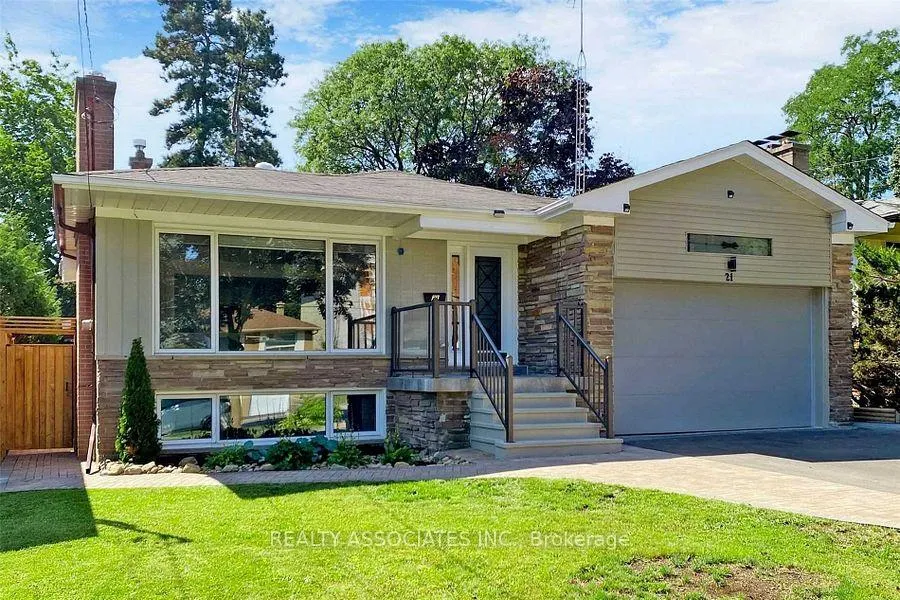
21 Burleigh Heights Drive
Detached Sold
1/4021 Burleigh Heights Drive
Detached Sold
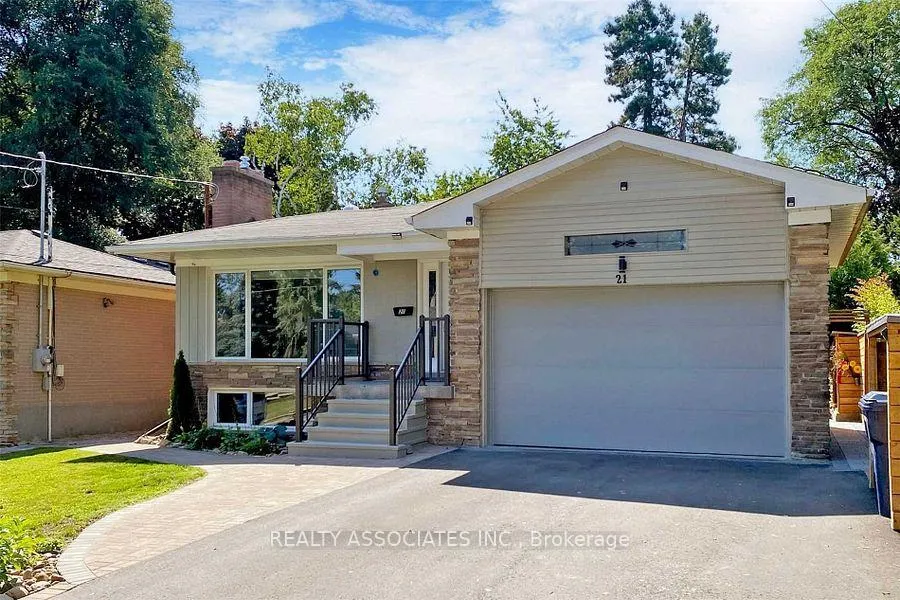
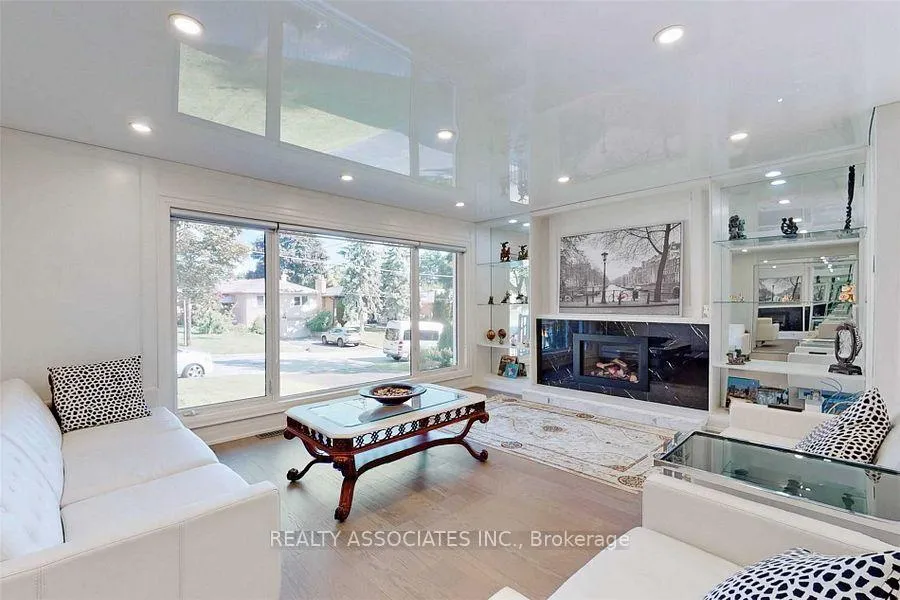
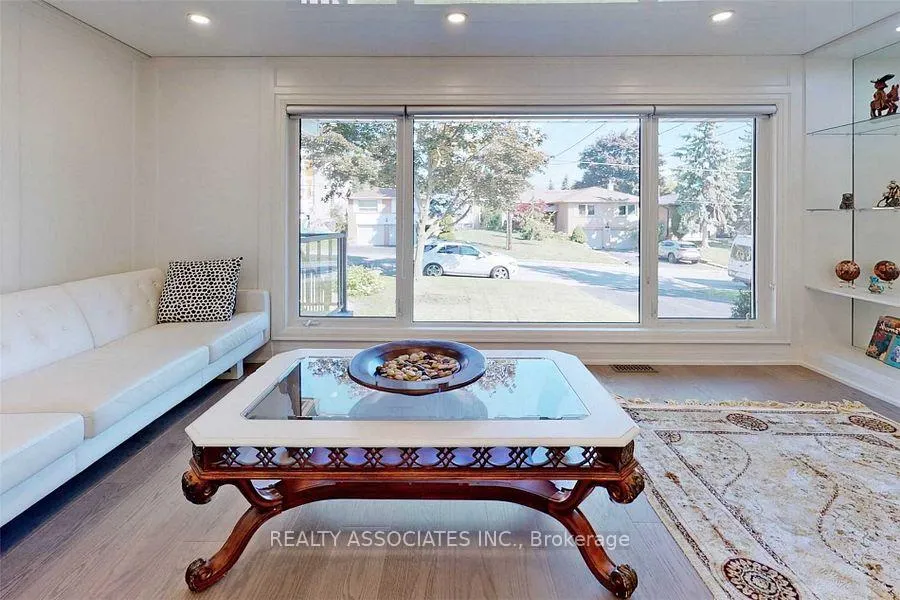
 See all 40 photos
3+2 Bedrooms
4 Bathrooms
2 Garage
1.5K–2K sq.ft
50×120 ft
$10,859/yr
Property history
Facts and features
- BasementFinished
- Water, sewerMunicipal
- HeatingForced air
- CoolingCentral air
What stands out
- Second kitchen
- Separate entrance
- Hardwood floors
- Fireplace
- Central air
- Inground pool
The homeDetached, Bungalow, 1,500–2,000 sq ft
- Type: Detached
- Style: Bungalow
- Living space: 1,500–2,000 sq ft
- Basement: Finished, separate entrance
InsideFireplace Yes, natural gas, Hardwood, Porcelain, Main level
- Fireplace: Yes, natural gas
- Flooring: Hardwood, Porcelain
- Laundry: Main level
- Features: Other
- Rooms above ground: 6
- Rooms in the basement: 4
- Bedrooms: 3 + 2 in the basement
- Bathrooms: 4
- Kitchens: 2
Outside and lotBrick, Asphalt shingle, Block, concrete
Outside
- Exterior: Brick
- Roof: Asphalt shingle
- Foundation: Block, concrete
- Pool: Inground
- Size: 50 × 120 ft
Parking2 Garage, Attached, Private double
- Spaces: 2 Garage
- Garage: Attached
- Driveway: Private double
Heating, water and powerForced air, gas, Central air, Municipal water
- Heating: Forced air, gas
- Cooling: Central air
- Water: Municipal water
- Sewer: Municipal sewer
Costs and taxesTaxes $10,859 a year, HST included in the price
- Taxes, 2025: $10,859 a year
- HST: HST included in the price
Included in the saleNew black s.s fridge, stove, b/in dishwasher; above range microwave; washer; dryer; basement fridge, s.s stove, washer, dryer, new tankless water heater owned! new pool pump & heater! new garage door & opener. inground sprinklers system!
- Included: New black s.s fridge, stove, b/in dishwasher; above range microwave; washer; dryer; basement fridge, s.s stove, washer, dryer, new tankless water heater owned! new pool pump & heater! new garage door & opener. inground sprinklers system!
NearbyFenced yard, public transit, school
- Close to: Fenced yard, public transit, school
Listing detailsC12797050, Sold, Feb 18, 2026
- MLS® number: C12797050
- Status: Sold
- Listed on: Feb 18, 2026
- Days on market: 27
- Updated: Mar 17, 2026
- Possession: 2026-05-15 / 30-59 days
- Occupied by: Partial
- Listing brokerage: REALTY ASSOCIATES INC.
About this home
21 Burleigh Heights Drive, North York (Bayview Village), ON M2K 1Y8
OtherFenced YardPublic TransitSchoolInground
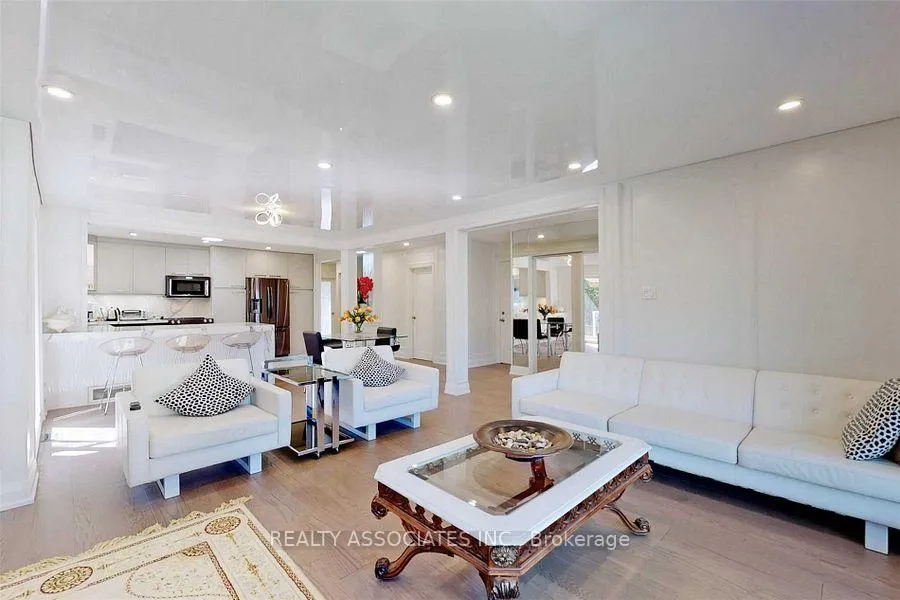
Newly Renovated Top To Bottom Home In Prestige Bayview Village. Bright & Spacious Open Concept Layout With Wainscotings & Multiple Skylights On Main Floor; Stretch Ceiling; Pot Lights; 4 Modern Tiled Floor To Ceiling Washrooms Plus Sauna; Resort Like Private Back Yard Area With Dressing Room, Gazebo, Tiled Swimming Pool & Outside Shower! New Fence & Interlock. Next To 401 & Subway And All Amenities! Earl Haig High School District!
Read more
Ask about this home
A HOMEH agent will answer your questions about this home.
Ask a question
Thinking of selling your home?See what your home is worth today.
Around this home
East of Bayview south of Finch
Errands
Parks
Schools
Daily convenience, out of 100, from the distances below
Parkpoison ivy patch · 8 within 1 km5 min walk311 m
GroceryLoblaws19 min walk1.2 km
SchoolBannockburn School3 min walk210 m
PharmacyShoppers Drug Mart19 min walk1.1 km
Cafés & foodSun Star Chinese18 min walk1.1 km
Gym & rec centreBayview Arena17 min walk1.0 km
WalkDriveStraight-line distance, open map data
Grocery1.2 km
Park0.3 km
Coffee1.1 km
Dining1.1 km
Gym1.0 km
Schools nearby
School rating, out of 10.
Bannockburn Schoolelementary · Private · 0.2 km
—
Avondale Alternativeelementary · Public · 0.4 km
—
Bayview Middle Schoolelementary · Public · 0.4 km
—
Contact agent
Helpful calculators
Mortgage
Affordability
Closing costs
Land transfer tax
Property tax
Down payment
CMHC insurance
Stress test
Cashback Rebate
Your HOMEH agent

KimHOMEH agent · North York
"I would see it this week."
Ask Kim
Keep exploring
You are here