

Unit 405, 21 Clairtrell Road
Unit 405, 21 Clairtrell Road
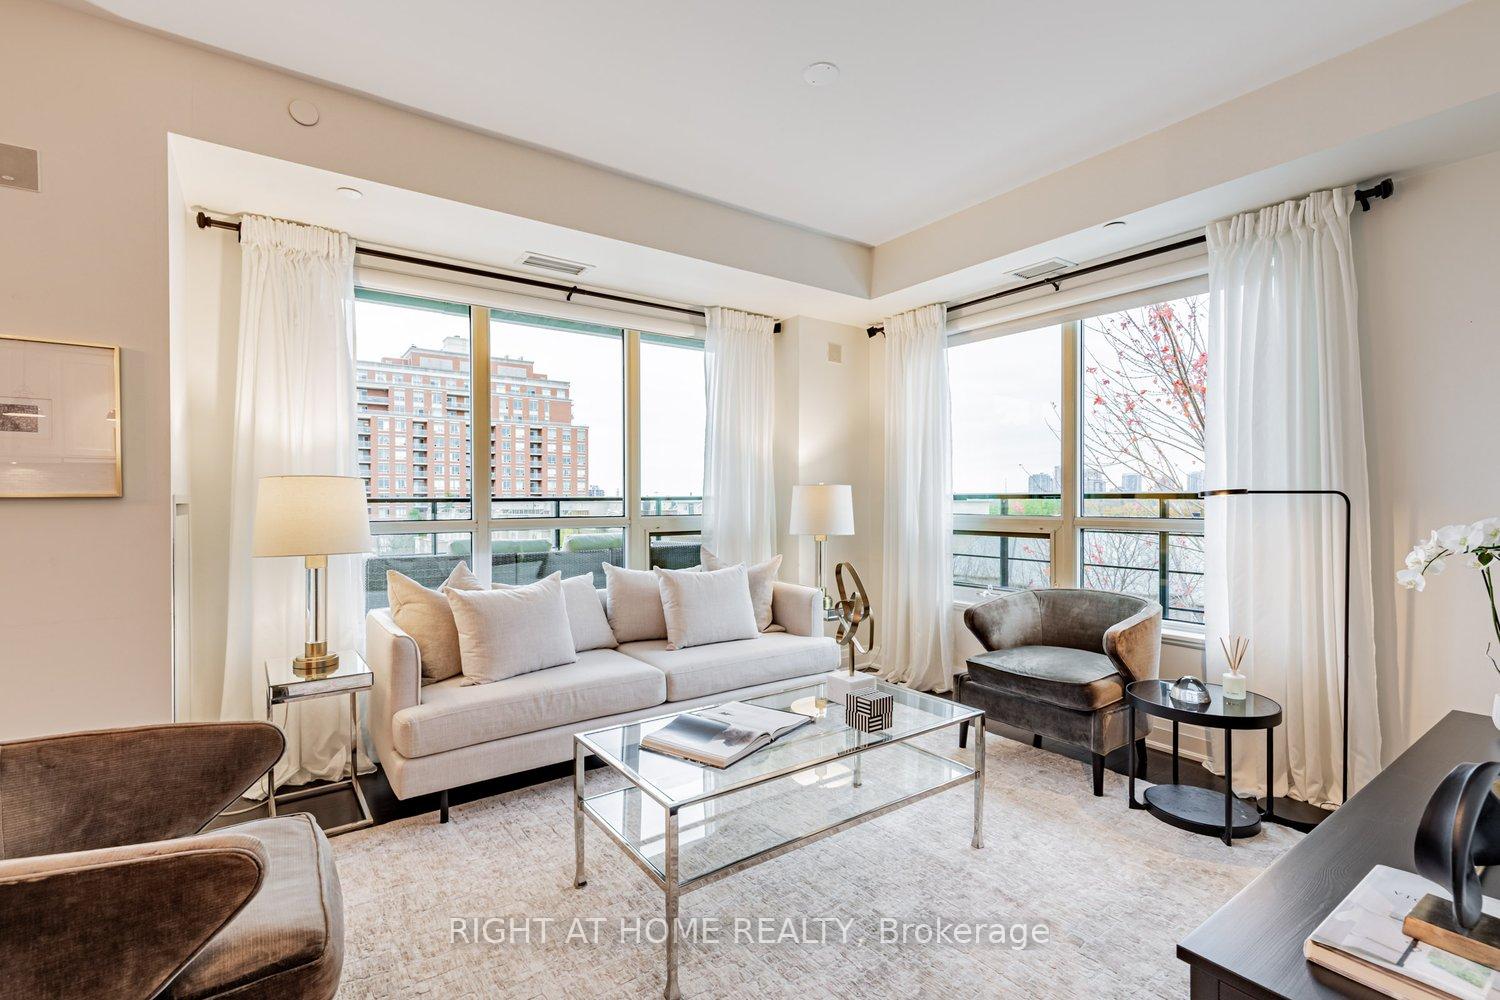 See all 46 photos
Property history
Facts and features
- ExposureSouth west
- LaundryRoom, ensuite
- LockerOwned
- BalconyTerrace
- Hardwood floors
- Central air
- Concierge
- Exercise room
- Party room/meeting room
- Rooftop deck/garden
The homeCondo Apartment, Apartment, 1,000–1,199 sq ft
- TypeCondo Apartment
- StyleApartment
- Living space1,000–1,199 sq ft
- BasementNone
- ExposureSouth West
- ViewCity, downtown, clear, skyline
InsideHardwood, Window floor to ceiling, Laundry room, ensuite, Carpet free, primary bedroom - main floor
- FlooringHardwood, Window floor to ceiling
- LaundryLaundry room, ensuite
- FeaturesCarpet free, primary bedroom - main floor
- SecurityConcierge/security
- ElevatorYes
- Rooms above ground6
- Bedrooms2 + 1 in the basement
- Bathrooms2
- Kitchens1
OutsideStone, Terrace
- ExteriorStone
- BalconyTerrace
Parking and locker2 Parking, Underground, Parking type Owned
- Spaces2 Parking
- GarageUnderground
- Parking typeOwned
- LockerOwned
- Locker unit100
- Locker levelB
BuildingTwenty One Clairtrell Condos, Storeys 7, Units 128
- NameTwenty One Clairtrell Condos
- Storeys7
- Units128
- Registered2013
- Condo corporation2316
- AmenitiesConcierge, exercise room, guest suites, party room/meeting room, visitor parking, rooftop deck/garden
- PetsAllowed
Heating, water and powerHeat pump, gas, Central air
- HeatingHeat pump, gas
- CoolingCentral air
Costs and taxesTaxes $5,377 a year, Condo fee $1,178 a month, Heat included, common elements included, parking included, building insurance included
- Taxes, 2025$5,377 a year
- Condo fee$1,178 a month
- Fee includesHeat included, common elements included, parking included, building insurance included
- HSTHST included in the price
Included in the salePanel-integrated liebherr fridge, built in dishwasher, oven , cooktop stove and microwave, washer and dryer, all window coverings, shelves and all closet organizers. two parking and one locker., Dining room chandelier & den light fixture
- IncludedPanel-integrated liebherr fridge, built in dishwasher, oven , cooktop stove and microwave, washer and dryer, all window coverings, shelves and all closet organizers. two parking and one locker.
- Not includedDining room chandelier & den light fixture
NearbyClear view, public transit, school, park, rec./commun.centre
- Close toClear view, public transit, school, park, rec./commun.centre
Listing detailsC12513440, Sold, Nov 5, 2025
- MLS® numberC12513440
- StatusSold
- Listed onNov 5, 2025
- Days on market15
- UpdatedNov 20, 2025
- Possession2025-11-10 / Immediate
- Occupied byOwner
- Listing brokerageRIGHT AT HOME REALTY
About this home
Unit 405, 21 Clairtrell Road, North York (Willowdale East), ON M2N 0G8
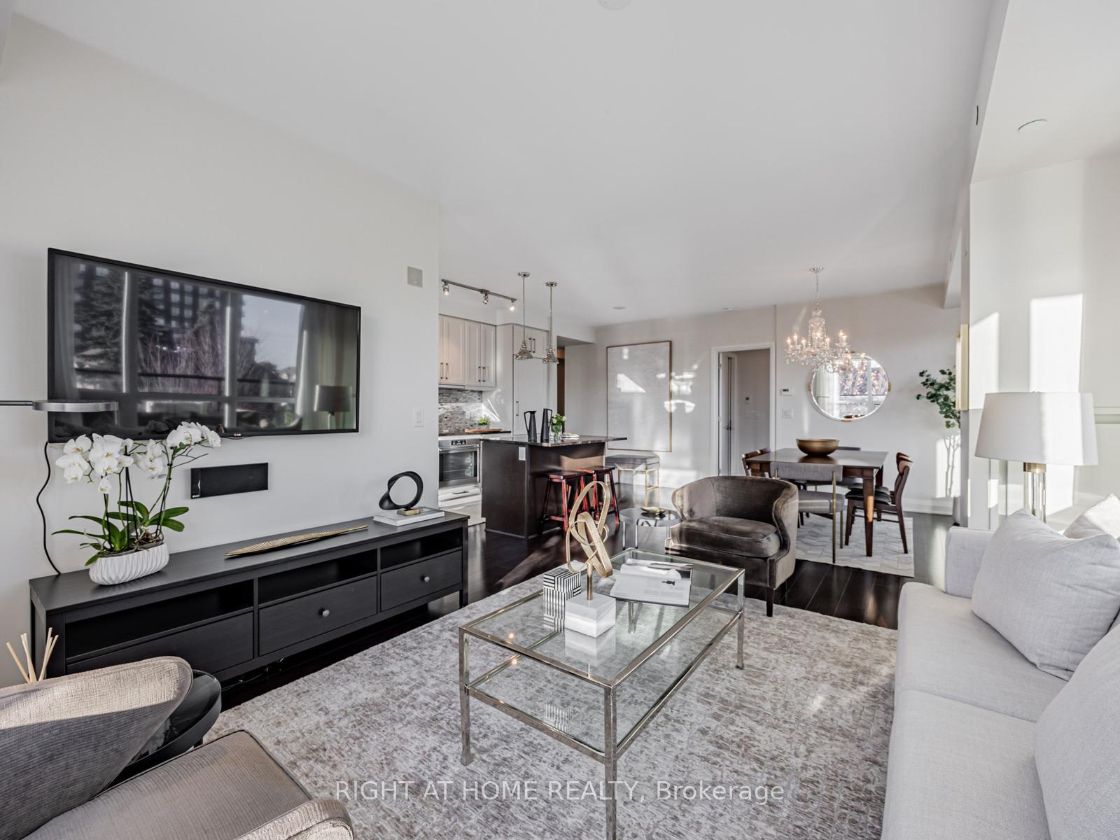
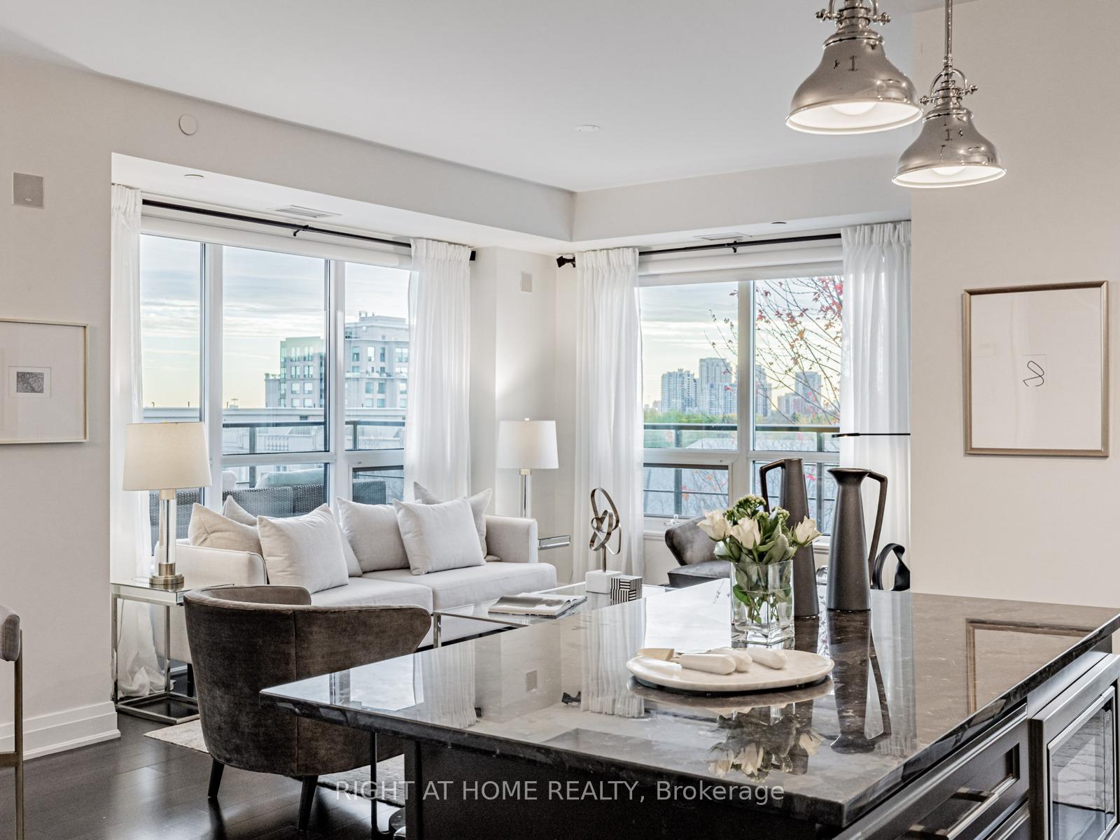
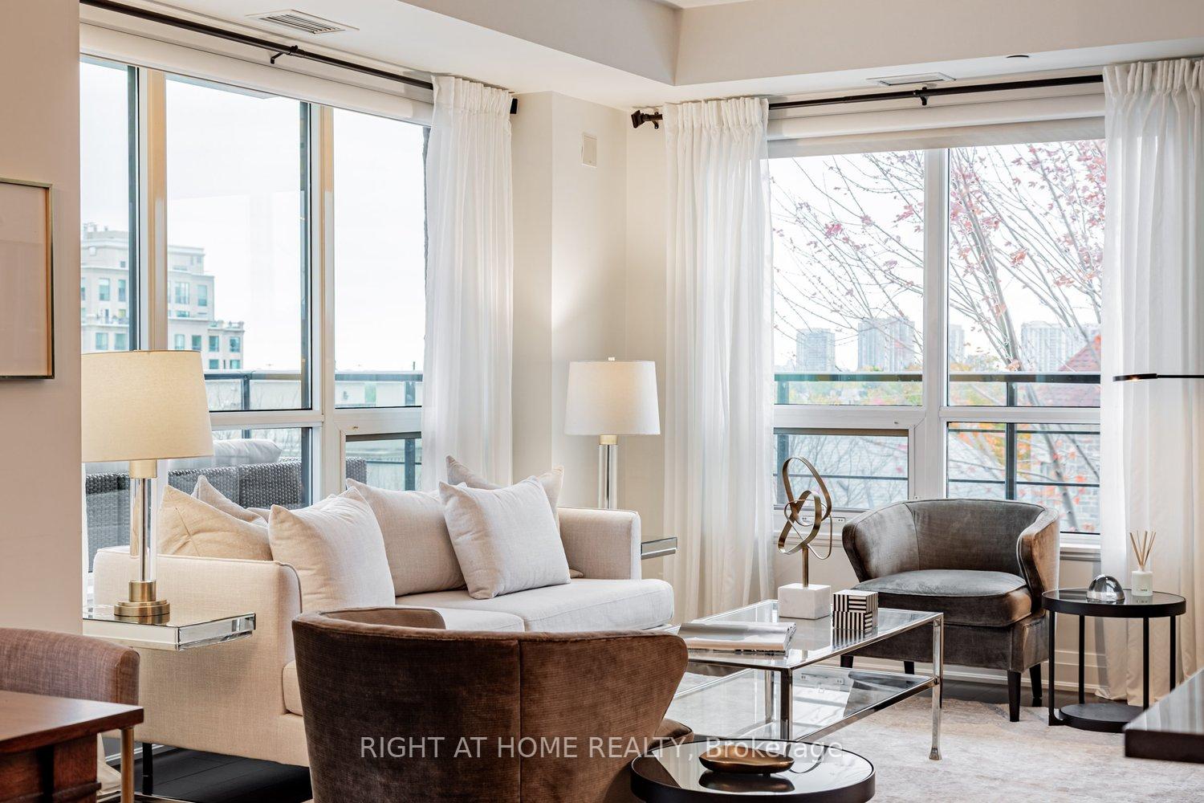
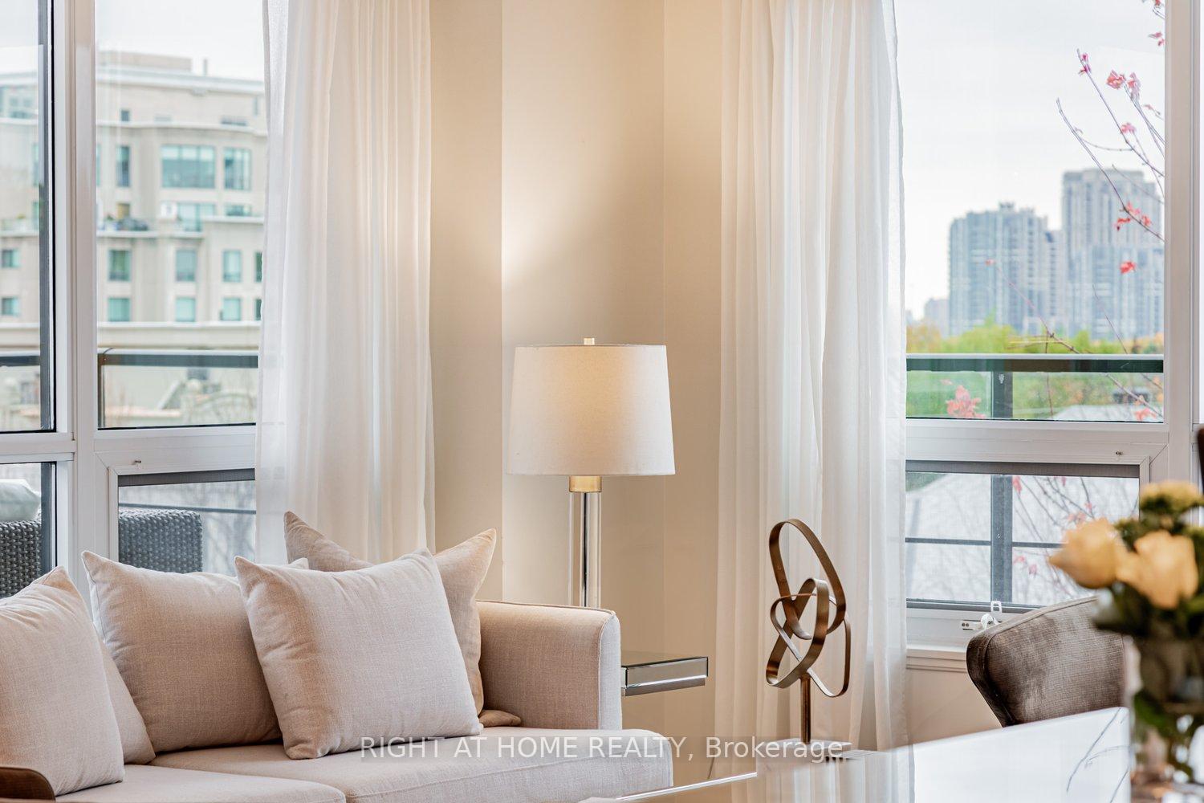
Elegant Corner Suite in a luxury boutique building in Bayview Village neighborhood.This rare and beautifully upgraded 1,179 sq. ft. corner residence features a bright southwest exposure and an expansive 430 sq. ft. wrap-around terrace, offering both serene green views by day & sparkling city views by night.Step inside through a spacious foyer with double-door closet, leading into an open-concept living & dining area featuring floor-to-ceiling windows, high ceilings, built-in speakers, custom roller shades, engineered hardwood floors throughout and seamless access to the terrace.The open concept kitchen showcases high-end custom cabinetry, granite countertops and panelled built-in appliances. The split two-bedroom layout ensures privacy and comfort:The south facing primary suite, framed by a wall of glass overlooking lush treetops; includes an organized walk-in closet & a spa-inspired 4-pc ensuite with heated floor, floor-to-ceiling tiles and a B/I speaker.The second bedroom features a mirrored closet, direct access to a private terrace and a 3-pc bathroom with heated floor, a glass-enclosed shower and a B/I speaker.A sun-filled den with a large window and walkout to the terrace offers the perfect space for a home office or reading nook. Additional highlights include: In-suite laundry with ample storage, two-zone HVAC, two parking spaces conveniently located near the elevator and a Locker.Enjoy a tranquil lifestyle in this well-positioned boutique building, set back from busy streets yet steps from every convenience, Subway Station, Bayview Village Mall, Loblaws, shops, and restaurants, Highways 401 & 404, and YMCA facilities. Building amenities, including: 24 hr concierge, Gym, Rooftop garden with BBQ area, party room, Guest suite, Bike storage & visitor parking.Suite 405 is a truly special residence that combines luxury, comfort, and convenience; ideal for down-sizers and professionals seeking refined urban living in one of Toronto's most desirable neighbourhoods.
Ask about this home
A HOMEH agent will answer your questions about this home.
Know more about Twenty One Clairtrell Condos
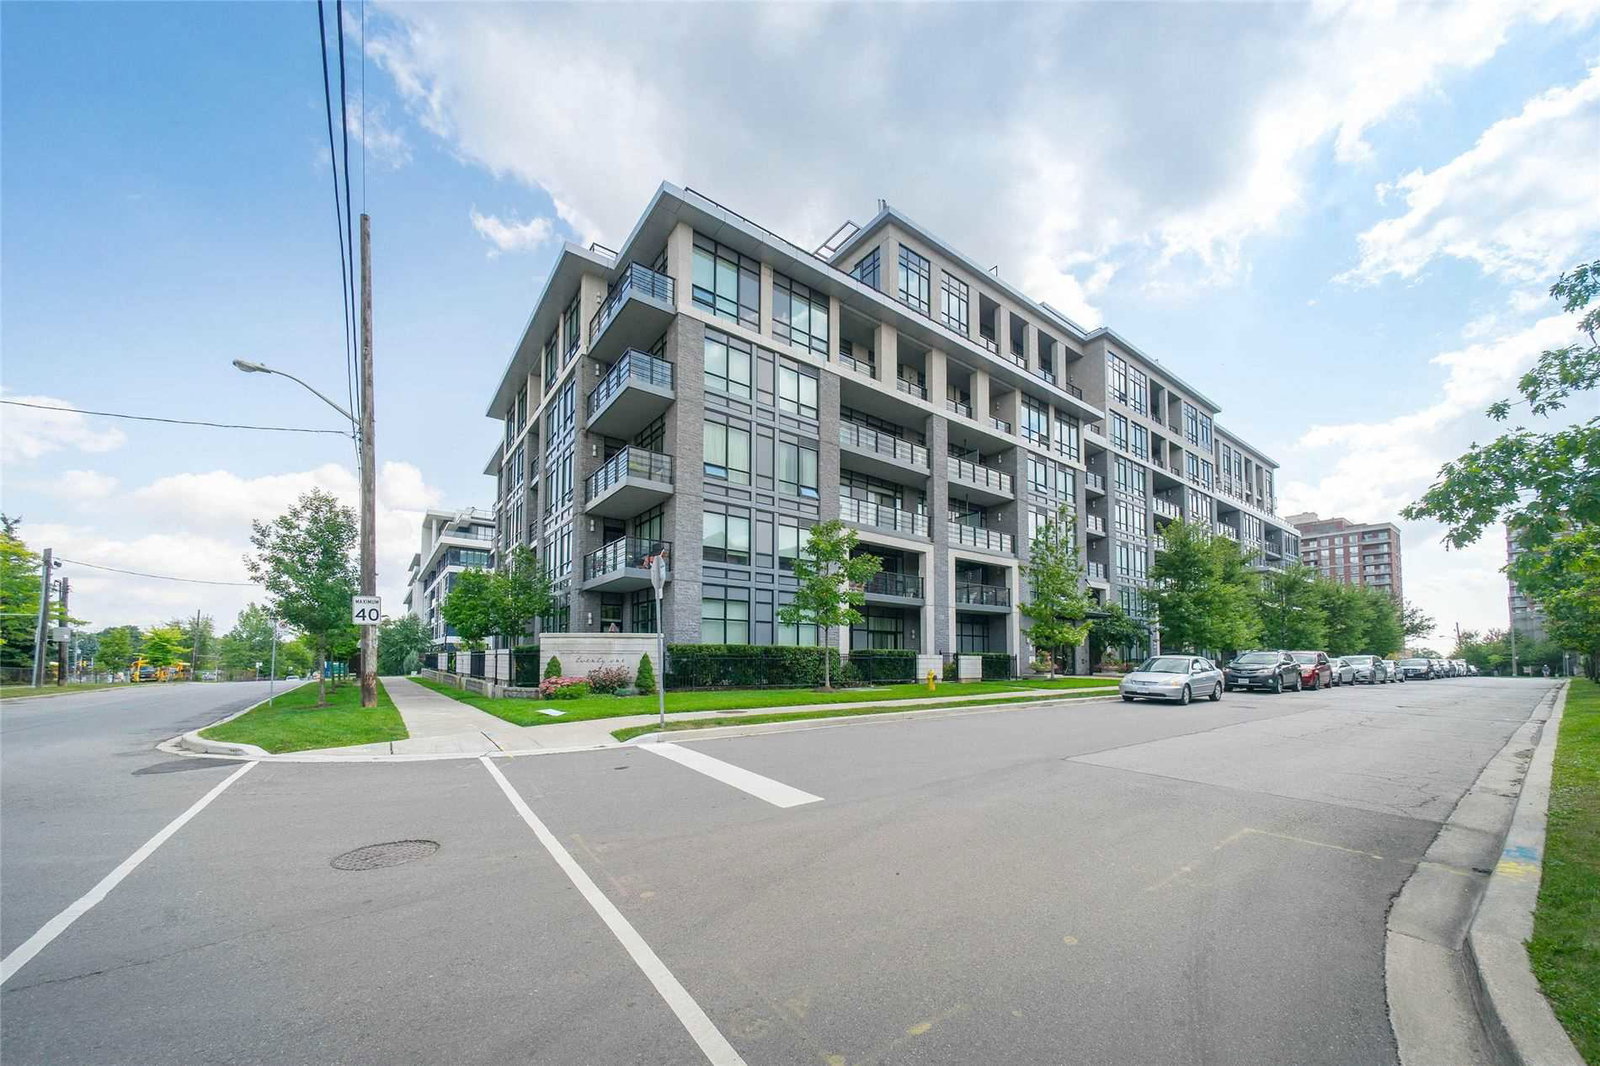
Condo building · 21 Clairtrell Road
Twenty One Clairtrell Condos is a 7-storey condo with 128 suites, built in 2013 by The Rockport Group. No units are on the market here right now.
- 7storeys
- 128suites
- $887/sq ft
- 2013built
No similar units for sale in Twenty One Clairtrell Condos right now.
Around this home
Daily convenience, out of 100, from the distances below
Schools nearby
School rating, out of 10.
Helpful calculators
Your HOMEH agent

"I would see it this week."