

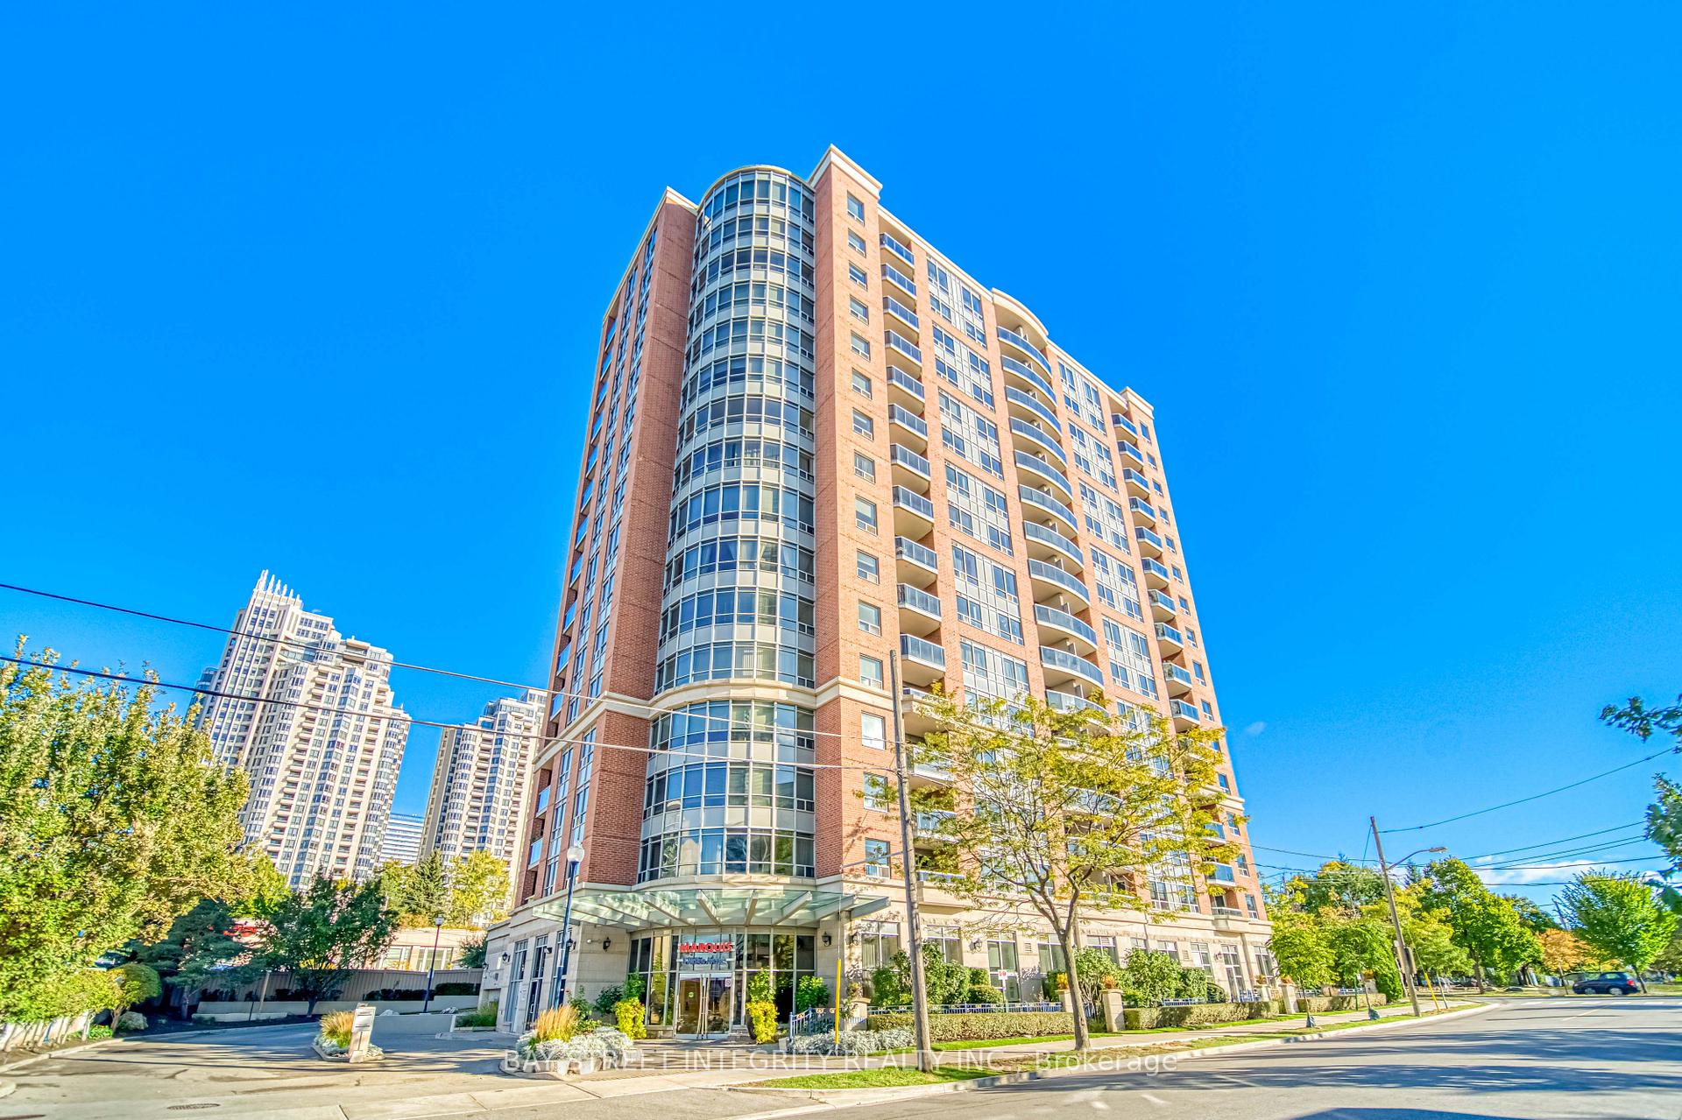
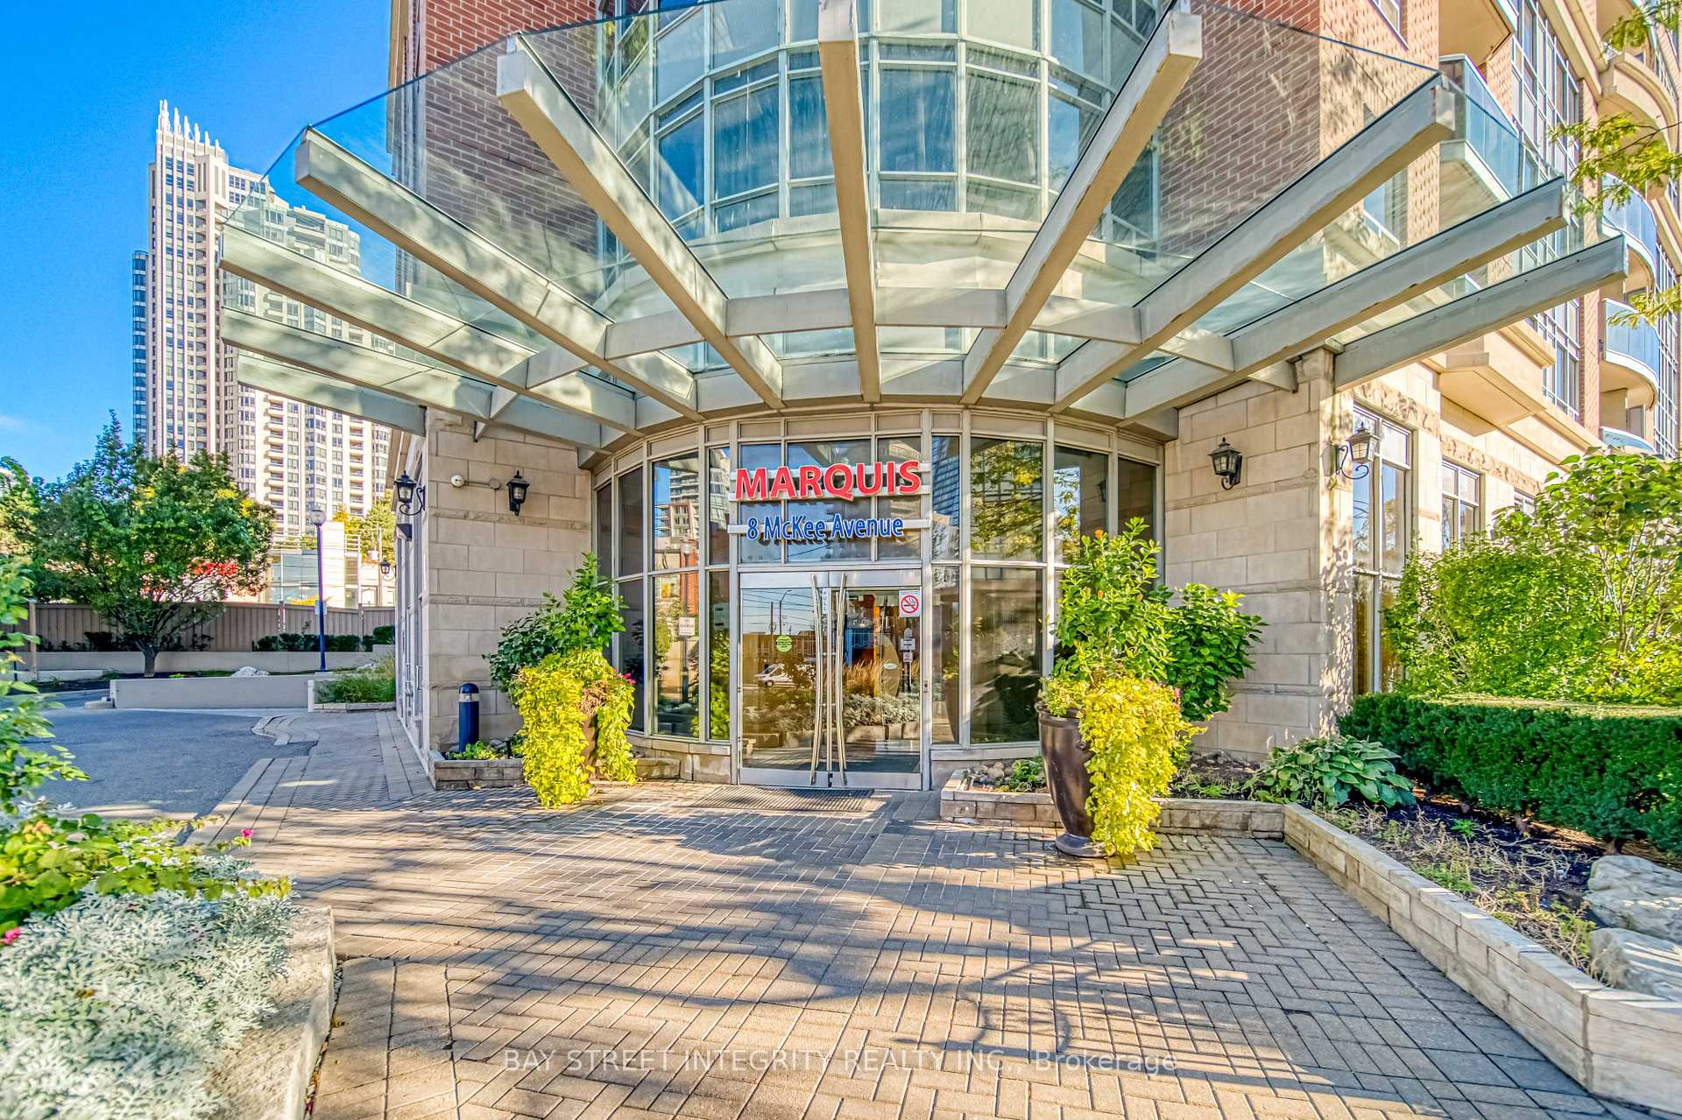
Unit 1203, 8 McKee Avenue
Condo Apartment Sold
1/33Unit 1203, 8 McKee Avenue
Condo Apartment Sold
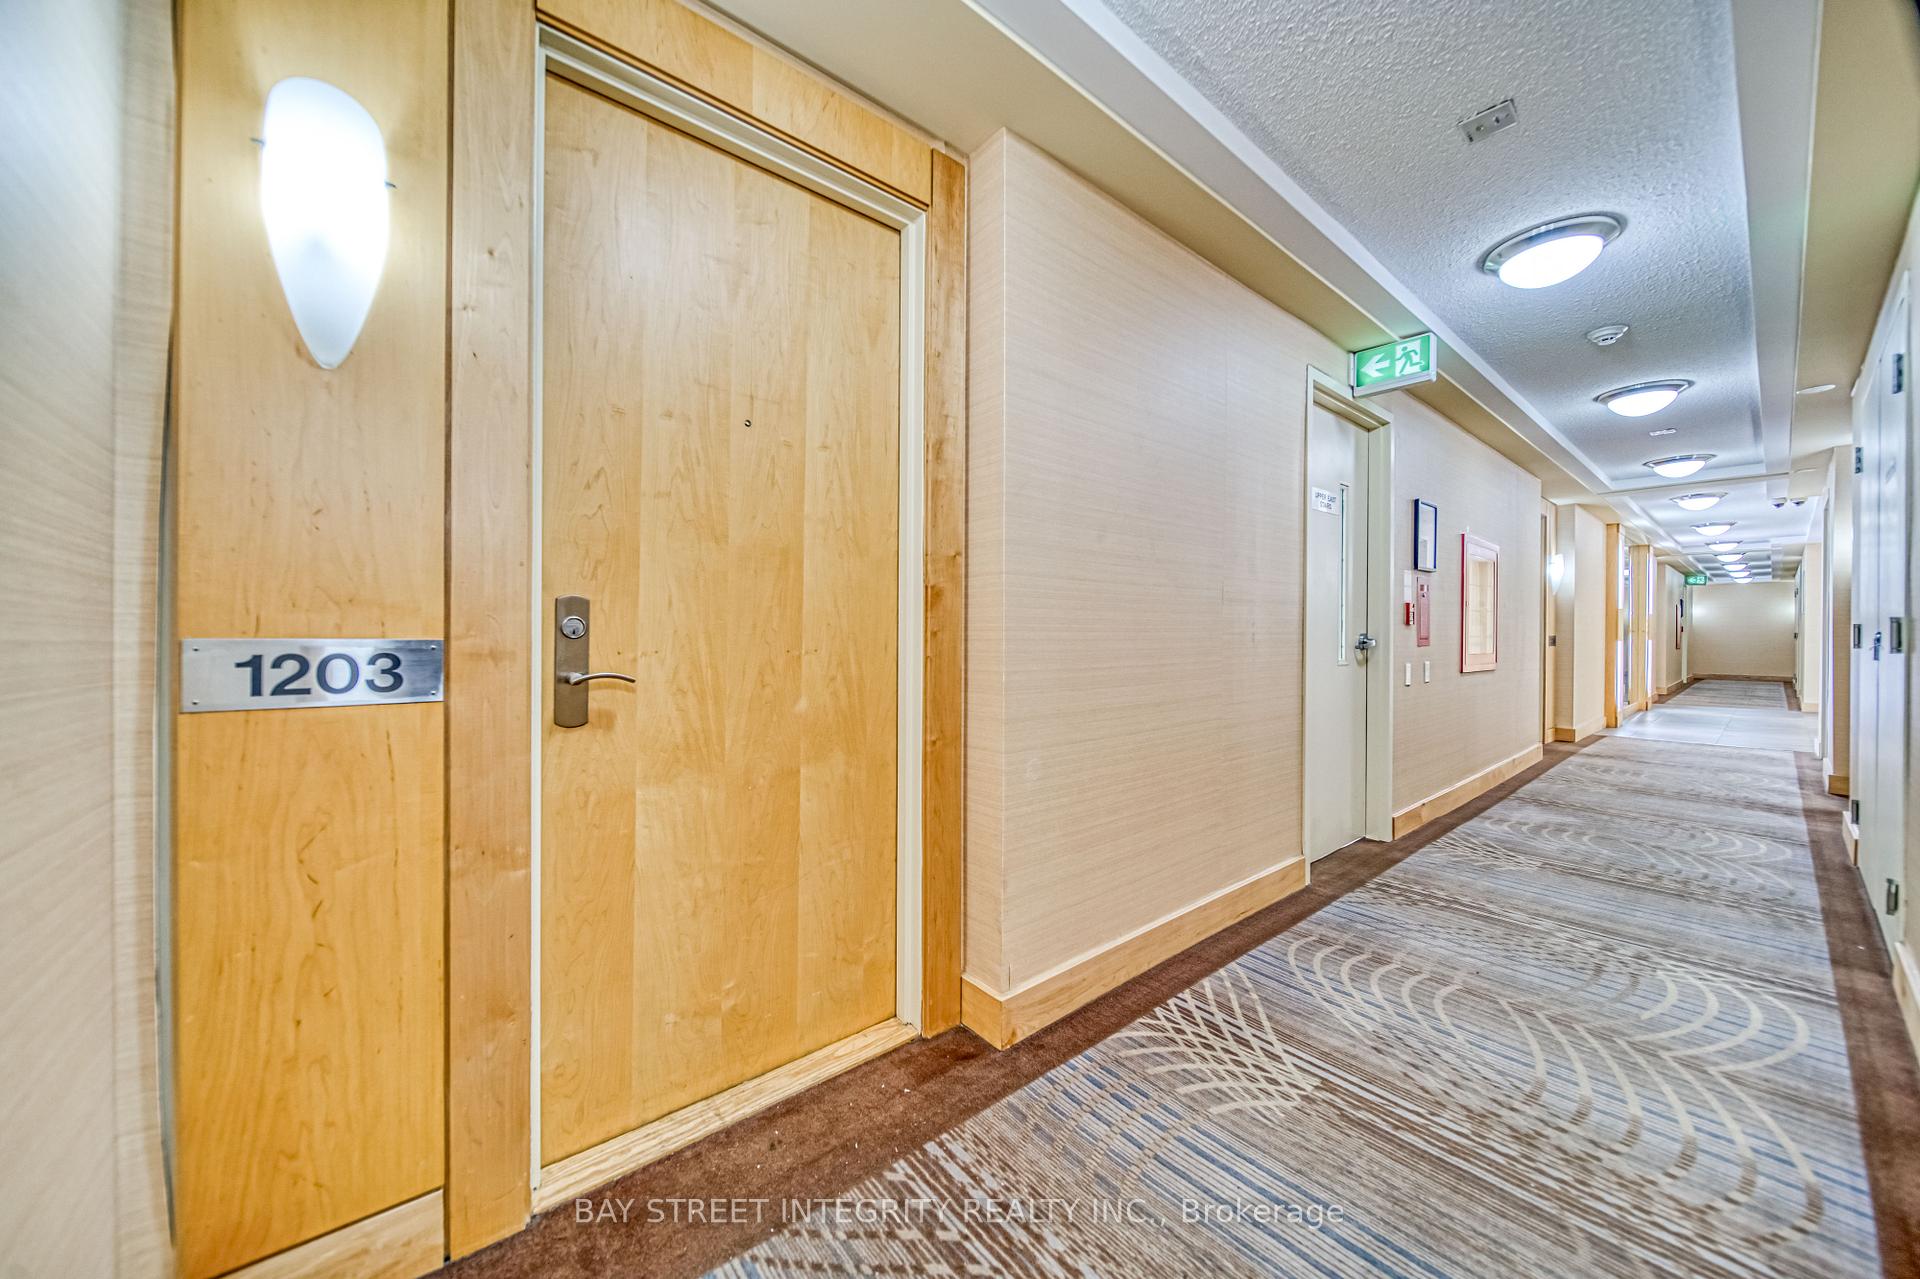 See all 33 photos
3+1 Bedrooms
2 Bathrooms
1 Parking
1.4K–1.6K sq.ft
$1,319/mo
$4,377/yr
Property history
Facts and features
- ExposureSouth east
- LaundryIn-suite
- LockerOwned
- BalconyOpen
What stands out
- Hardwood floors
- Central air
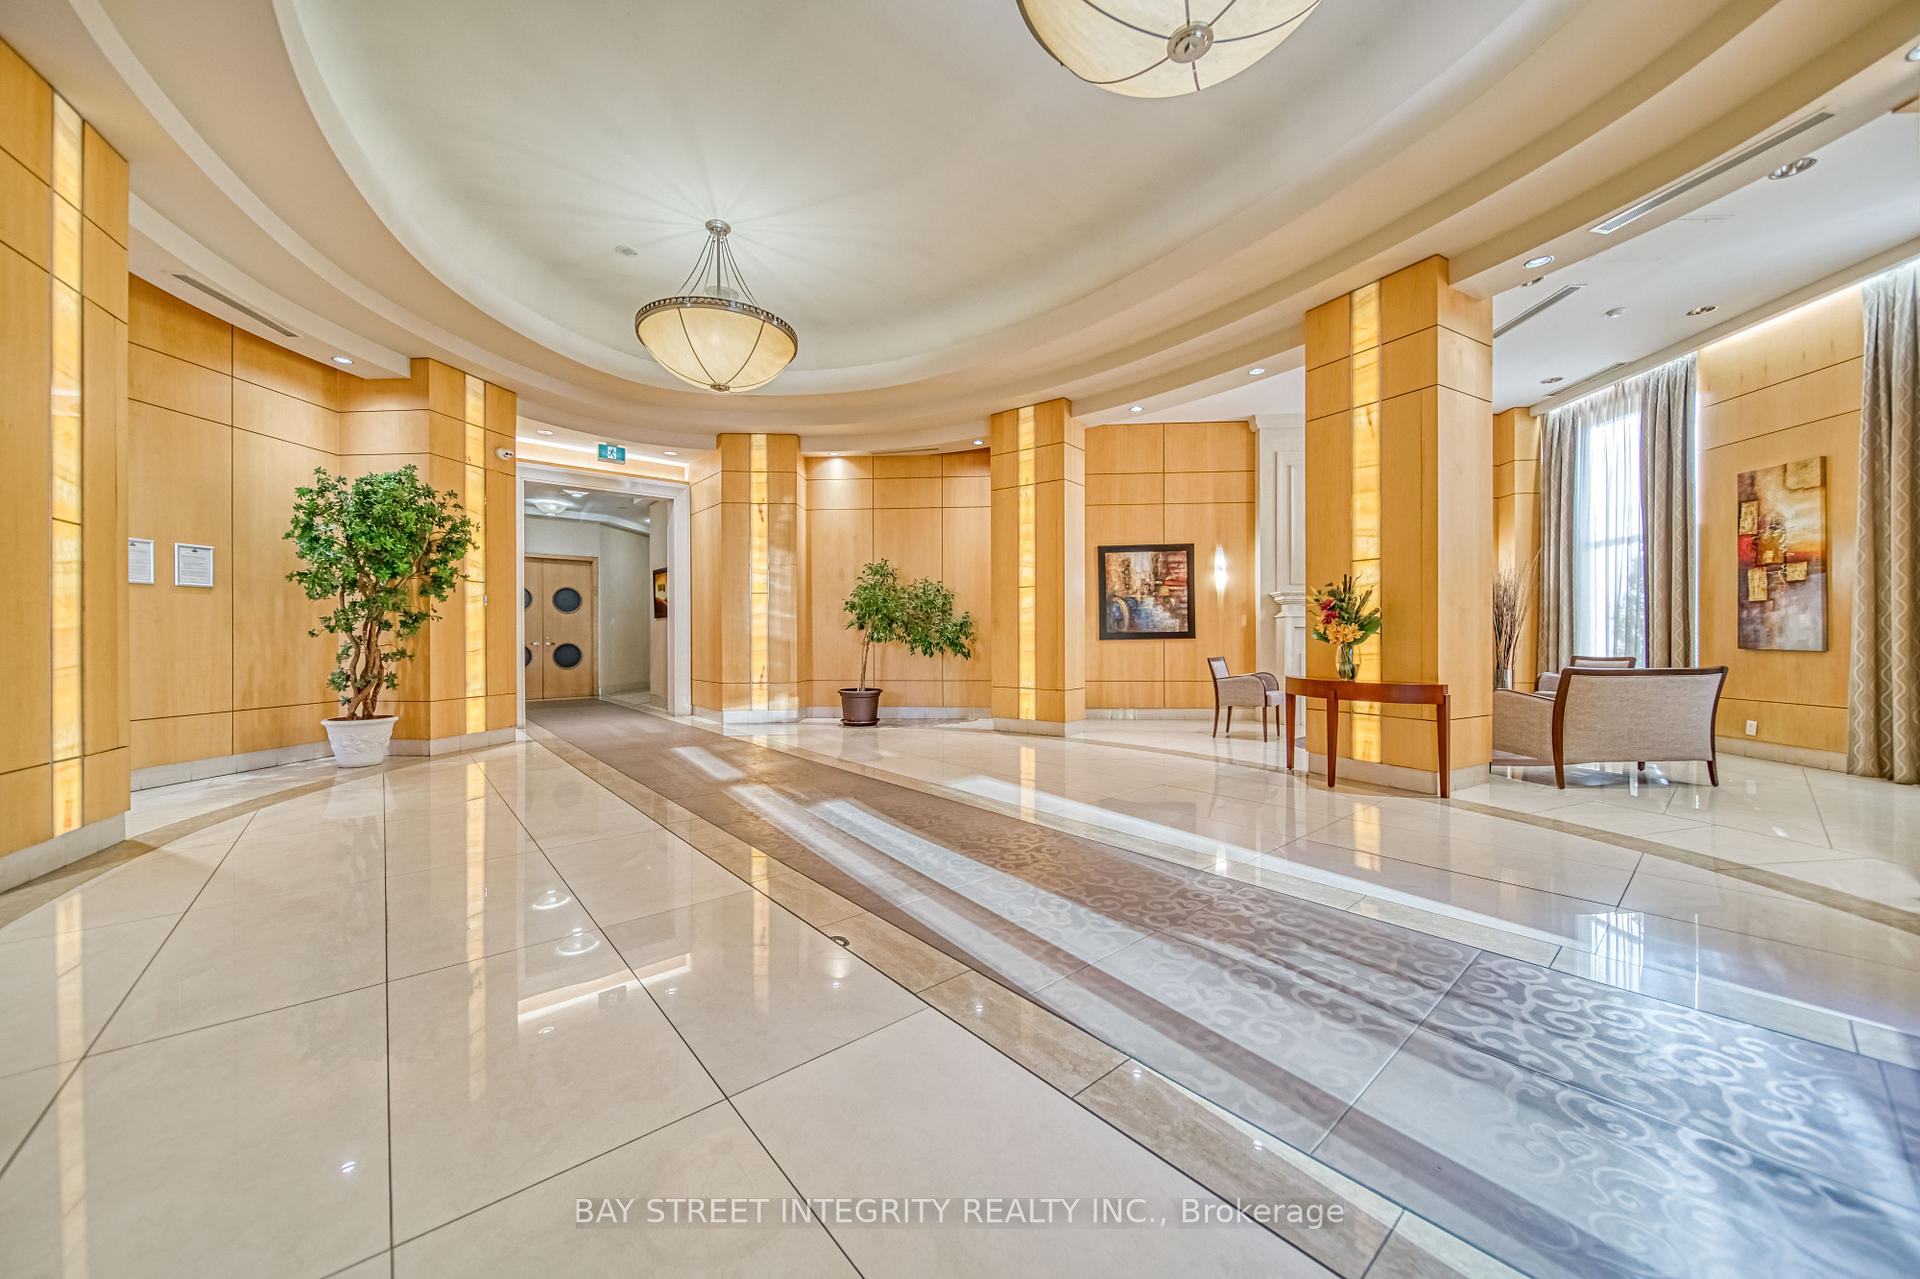
- Concierge
- Exercise room
- Indoor pool
- Party room/meeting room
The homeCondo Apartment, Apartment, Age 16–30 years
- Type: Condo Apartment
- Style: Apartment
- Age: 16–30 years
- Living space: 1,400–1,599 sq ft
- Basement: None
- Exposure: South East
- View: Panoramic, city, clear, park/greenbelt
- Waterfront: None
InsideHardwood, Ceramic, In-suite laundry, main level, Intercom, primary bedroom - main floor, carpet free, built-in oven, countertop range
- Flooring: Hardwood, Ceramic
- Laundry: In-suite laundry, main level
- Features: Intercom, primary bedroom - main floor, carpet free, built-in oven, countertop range
- Security: Concierge/security
- Elevator: Yes
- Rooms above ground: 7
- Rooms in the basement: 1
- Bedrooms: 3 + 1 in the basement
- Bathrooms: 2
- Kitchens: 1
- Family room: Yes
OutsideBrick, Open
- Exterior: Brick
- Balcony: Open
Parking and locker1 Parking, Underground, Parking type Owned
- Spaces: 1 Parking
- Garage: Underground
- Parking type: Owned
- Driveway: Underground
- Spot: 28
- Locker: Owned
- Locker unit: 62
- Locker level: A
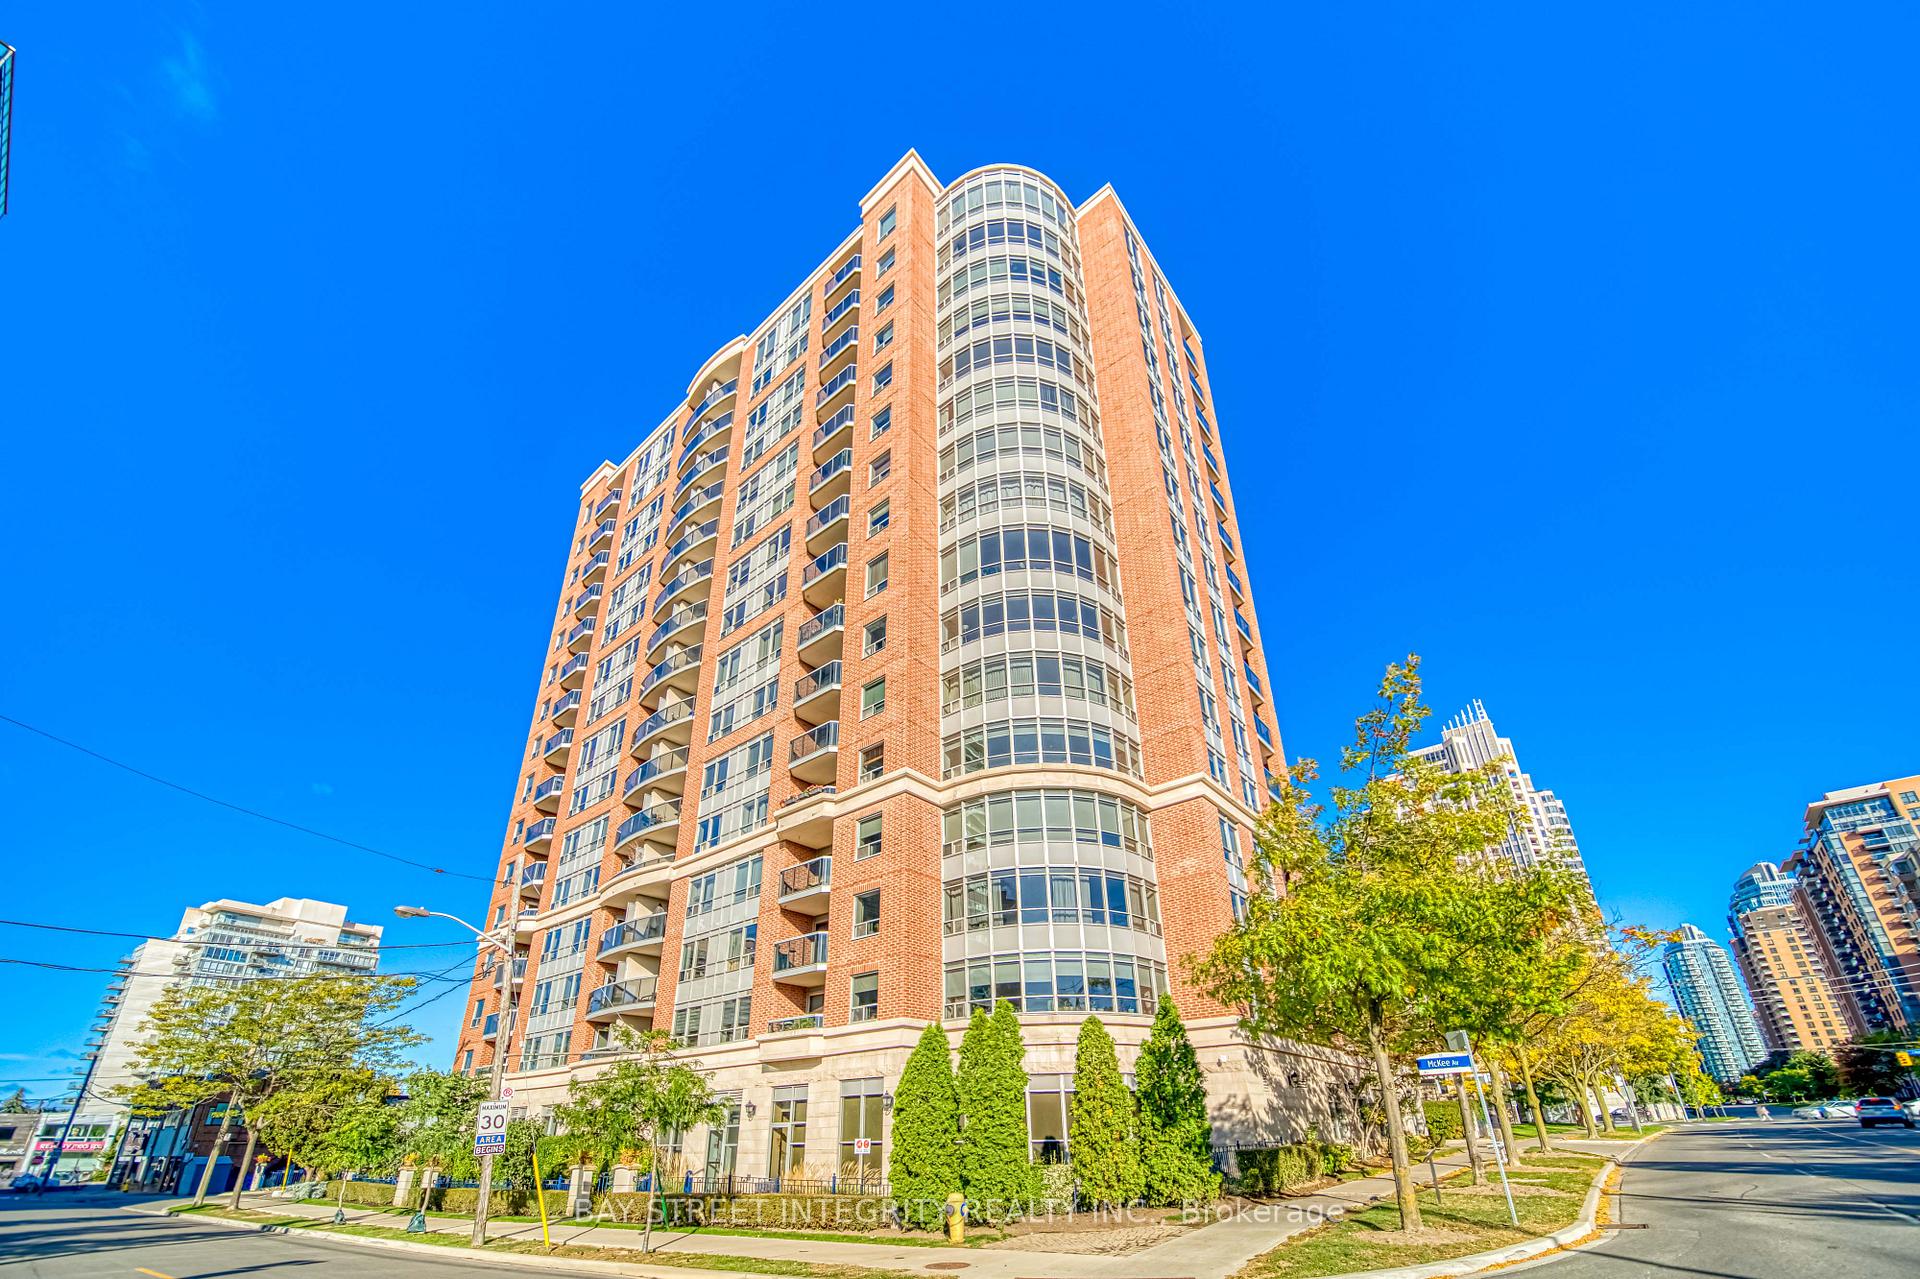
BuildingMarquis at northtown, Storeys 16, Units 120
- Name: Marquis at northtown
- Storeys: 16
- Units: 120
- Registered: 2004
- Condo corporation: 1608
- Amenities: Concierge, exercise room, guest suites, indoor pool, party room/meeting room, visitor parking
- Pets: Allowed
Heating, water and powerForced air, gas, Central air
- Heating: Forced air, gas
- Cooling: Central air
Costs and taxesTaxes $4,377 a year, Condo fee $1,319 a month, Water included, cac included, common elements included, building insurance included, parking included, heat included
- Taxes, 2024: $4,377 a year
- Condo fee: $1,319 a month
- Fee includes: Water included, cac included, common elements included, building insurance included, parking included, heat included
- HST: HST included in the price
- Rental items: N/a
Included in the saleFridge, stove, washer, dryer, b/i dishwasher, all electric light fixtures, N/a
- Included: Fridge, stove, washer, dryer, b/i dishwasher, all electric light fixtures
- Not included: N/a
NearbyClear view, library, public transit, rec./commun.centre, school, park
- Close to: Clear view, library, public transit, rec./commun.centre, school, park
Listing detailsC9397149, Sold, Oct 15, 2024
- MLS® number: C9397149
- Status: Sold
- Listed on: Oct 15, 2024
- Days on market: 67
- Updated: Dec 21, 2024
- Possession: 60 d/Flexible
- Occupied by: Owner
- Listing brokerage: BAY STREET INTEGRITY REALTY INC.
About this home
Unit 1203, 8 McKee Avenue, North York (Willowdale East), ON M2N 7E5
IntercomPrimary Bedroom - Main FloorCarpet FreeBuilt-In OvenCountertop RangePanoramic
Luxurious 3+1 Bedroom condo built by famous Tridel In A Prime Location of East Willowdale. Bright and spacious Southeast corner unit with Amazing unobstructed Panoramic View. Approx. 1550 Sq Ft. Large Den Can Be used as 4th Bedroom OR office.
Read more
Ask about this home
A HOMEH agent will answer your questions about this home.
Ask a question
Know more about Marquis at Northtown Condos
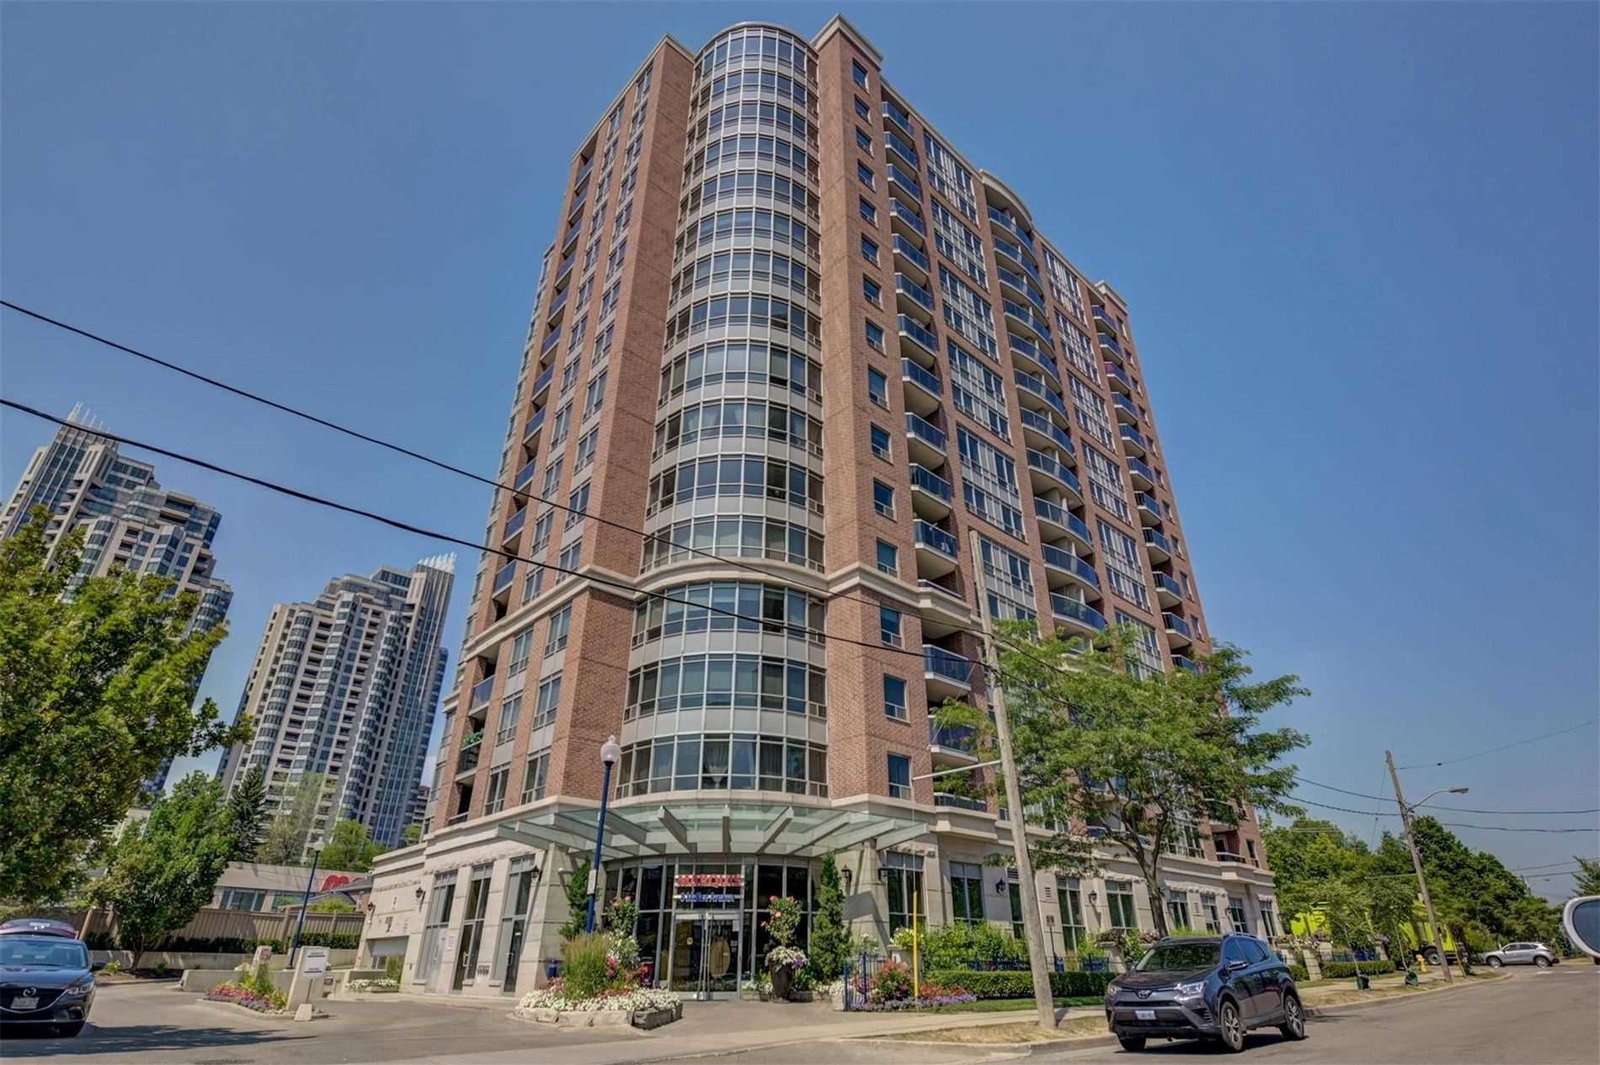
Condo building · 8 Mckee Avenue
Marquis at Northtown Condos is a 16-storey condo with 120 suites, built in 2004 by Tridel. Right now 1 for sale and 1 for rent are on the market here.
- 16storeys
- 120suites
- $720/sq ft
- 2004built
ConciergeGymIndoor poolParty room
No similar units for sale in Marquis at Northtown Condos right now.
Thinking of selling your home?See what your home is worth today.
Around this home
Se
Errands
Transit
Parks
Schools
Daily convenience, out of 100, from the distances below
ParkMcKee Parkette · 15 within 1 km1 min walk53 m
GroceryH Mart1 min walk59 m
SchoolMcKee Public School3 min walk170 m
SubwayNorth York City Centre Entrance8 min walk517 m
PharmacyYonge Finch Pharmacy6 min walk369 m
Cafés & foodMeet Fresh · 15 within 1 km1 min walk47 m
Gym & rec centreJewish Russian Community Centre of Willowdale1 min walk43 m
LibraryToronto Public Library - North York Central Library10 min walk603 m
WalkDriveStraight-line distance, open map data
Grocery0.1 km
Park0.1 km
Coffee0.1 km
Dining0.0 km
Gym0.5 km
North York City Centre Entrance0.5 km
Schools nearby
School rating, out of 10.
McKee Public Schoolelementary · Public · 0.2 km
—
Toronto French Montessori Schoolelementary · Private · 0.3 km
—
St Cyril Catholic Schoolelementary · Catholic · 0.5 km
—
Contact agent
Helpful calculators
Mortgage
Affordability
Closing costs
Land transfer tax
Property tax
Down payment
CMHC insurance
Stress test
Cashback Rebate
Your HOMEH agent

NimaHOMEH agent · North York
"I would see it this week."
Ask Nima
Keep exploring
You are here